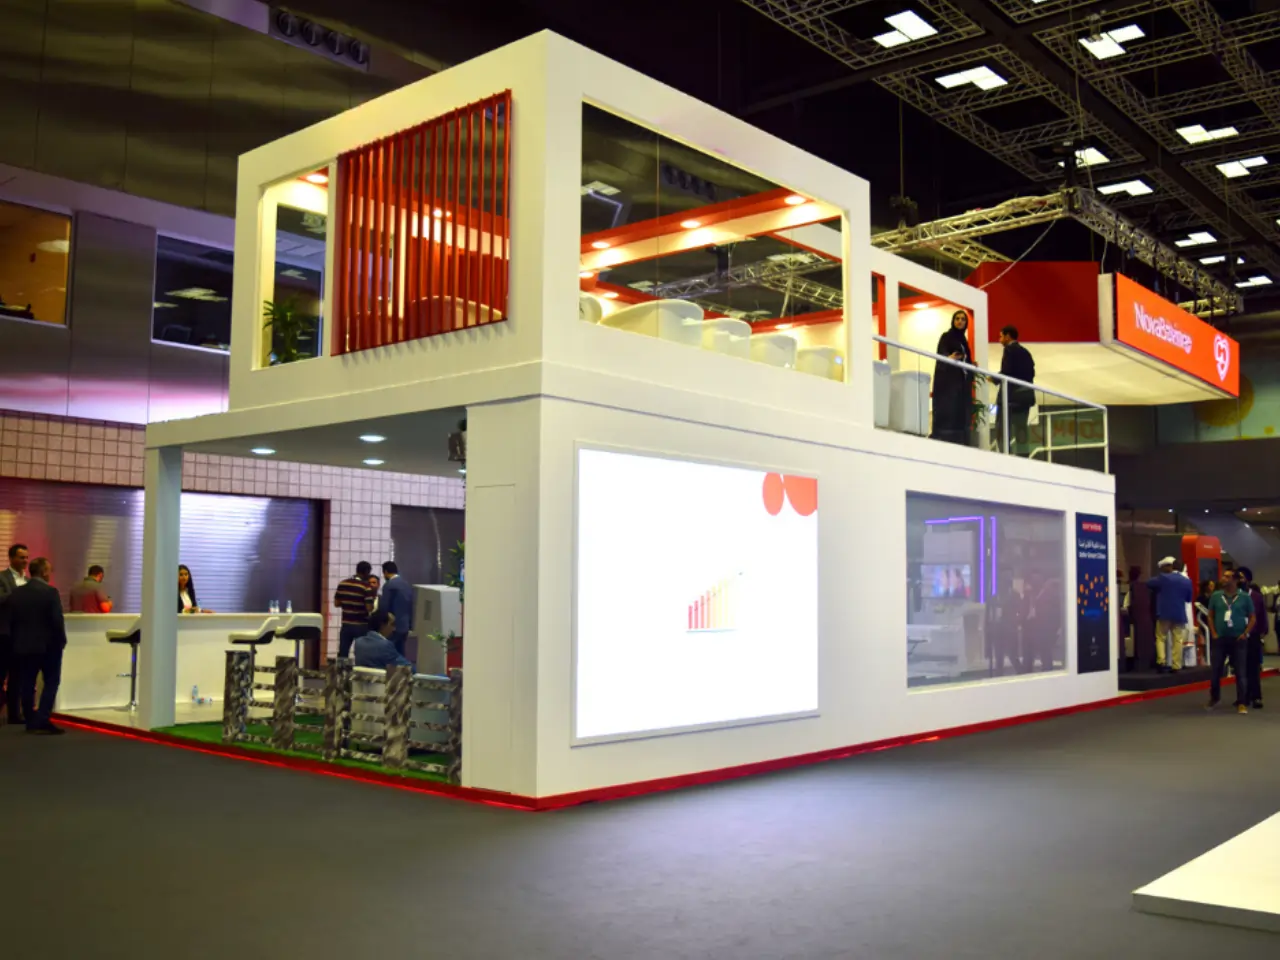
Core Advantages of Double-Deck Exhibits for Miami Conventions
Superior elevation for branding visible across 500,000 Square Foot halls at Miami Beach Convention Center
Doubled functional area supporting private meetings on upper levels amid dense crowds
Optimized for island spaces in venues like Miami Airport Convention Center's 100,000 Square Foot exhibit zones
Streamlined attendee circulation with stairs or ramps enhancing engagement flow
Adaptable modular frameworks suiting venue-specific rigging and freight protocols
Integrated tech readiness for AV-heavy events via South Florida's supplier ecosystem
Heightened perceived prestige aligning with Miami's luxury convention districts
Assessing Venue Compatibility Across Miami Facilities
Miami's convention landscape features properties primed for the exhibits due to their scale and configuration flexibility, starting with the Miami Beach Convention Center's 1.4 million square feet of total meeting space, including 500,000 square feet dedicated to exhibits. This venue's capacity to host large-scale tradeshows in the Miami Beach and Collins Corridor area allows for island booths where double-deck structures can rise without impeding adjacent displays, provided planners confirm ceiling heights and structural supports through the facility's sales and services team. The center's 84 breakout rooms and 60,000 Square Foot Grand Ballroom complement exhibit floors by enabling hybrid events where upper decks serve as VIP overlook areas surveying the action below.
Further west, the Miami Airport Convention Center's 172,000 square feet of conference and trade show space, led by 100,000 square feet of exhibition area, positions it ideally for double-deck installations benefiting from proximity to trucking routes in the Airport, Doral, and West Access Belt. Exhibitors here must coordinate with the venue's platform, which pairs high-tech spaces with catering partnerships, ensuring that elevated booths incorporate safe access points compliant with load distribution rules. Downtown options like the James L. Knight Center, with its theater-style capacities and urban accessibility, demand precise pre-event submissions for any vertical elements, reflecting the market's emphasis on venue-managed coordination over generic setups.
Structural and Safety Planning Essentials
Deploying the exhibits in Miami requires meticulous engineering to meet each venue's rigging and fire marshal specifications, as seen in the Miami Beach Convention Center's protocols for its expansive exhibit halls. These structures typically feature ground-level display zones transitioning to elevated platforms via integrated staircases, with platforms engineered for distributed loads accommodating gatherings of 20 or more. Planners source modular frames from certified suppliers, verifying compliance with South Florida's mixed labor ecosystem that draws on AV, transportation, and employment services listed by the Greater Miami Convention and Visitors Bureau.
Safety integrations include handrails, non-slip treads, and emergency egress paths, all documented in advance for approval at facilities like the Miami Airport Convention Center, where 45 breakout rooms signal a focus on segmented event flows. Weight management proves critical, often involving ballast systems or venue-provided tie-downs, while wind-load considerations apply for any outdoor-adjacent indoor setups in coastal clusters like Miami Beach. This preparation ensures smooth integration into the 1.4 Million Square Foot ecosystem of the Miami Beach Convention Center, minimizing move-in disruptions during peak show schedules.
Modular steel or aluminum frames rated for 300-500 pounds per square foot
Fire-retardant materials and sprinkler head offsets per NFPA standards
Professional engineering stamps required for submissions to convention center teams
Logistics Navigation in South Florida's Venue Clusters
Freight handling for the exhibits in Miami leverages the Airport, Doral, and West Access Belt's advantages, where the Miami Airport Convention Center's location facilitates direct trucking from MIA, just miles away, into its 100,000 Square Foot exhibit space. Components arrive disassembled—decks, legs, railings—staged for Just in Time assembly, aligning with venue manuals that dictate dock priorities and floor protection protocols. The Miami Beach Convention Center, 12 miles from the airport in the Collins Corridor, requires advance scheduling for its loading zones to accommodate the volume typical of vertical builds destined for central hall islands.
Spillover dynamics extend to Broward County Convention Center's 350,000 square feet of contiguous exhibit space, treating Miami-Dade and Broward as interconnected for overflow programs. Here, exhibitors route shipments through coordinated carriers from the GMCVB supplier directory, timing arrivals to avoid peak hotel corridor congestion in South Beach or Mid-Beach. Post-show dismantling follows reverse logistics, with crating stations set up to protect elevated elements during outbound trucking, ensuring repeatability for recurring Miami events.
Installation and Dismantle Coordination
Installation of the exhibits at Miami venues proceeds under venue-specific oversight, as with the Miami Beach Convention Center's sales and services support that assists from contracting through logistics. Teams level the base, erect vertical supports, and secure the upper deck, integrating graphics and tech while adhering to show contractor timelines for shared halls. The process spans 4-8 hours for a 20x20 island, factoring in Miami's humid climate with climate-controlled staging to prevent material expansion.
Dismantle reverses efficiently, prioritizing upper-level removal first to clear heights promptly, vital in multi-day events at the Miami Airport Convention Center's high-traffic zones. South Florida's supplier ecosystem provides transportation and employment services for peak labor needs, with final walkthroughs confirming zero venue damage. This methodical approach upholds the operational realities of properties like the James L. Knight Center, where urban density amplifies the need for precise scheduling amid surrounding dining and entertainment options.
Pre-install site surveys via venue-provided floor plans
Forklift or scissor-lift access coordinated with exhibitor-appointed contractors
Post-event inspections logging compliance for future bookings
Customization Strategies for Miami Audiences
Tailoring the exhibits for Miami's busy market involves upper decks as branded lounges overlooking lower demo areas, capitalizing on the Miami Beach Convention Center's 500,000 Square Foot visibility. Incorporate coastal aesthetics with LED-lit railings or panoramic graphics echoing Biscayne Bay views, drawing from the Coastal Convention Center at Fontainebleau's indoor-outdoor inspirations. Tech layers like touchscreens on stairs or AR experiences from the upper vantage enhance interactivity for tech-savvy crowds in Wynwood or Design District-adjacent events.
Lower levels host product interactions, while upper spaces foster deal-closing conversations, suiting Brickell investor activations or Downtown corporate programs. AV integrations from GMCVB-listed providers amplify sound systems calibrated for hall acoustics, with power planning covering dual-level needs. This customization elevates standard booths into experiential hubs, resonating with Miami's blend of business and lifestyle events across its venue clusters.
Performance Metrics and ROI in Large-Scale Halls
The exhibits deliver measurable uplift in Miami's mega-venues, where the Miami Beach Convention Center's scale amplifies vertical advantages for 20-30% traffic increases over single-level peers. Upper decks enable segmented traffic—browsers below, qualifiers above—boosting dwell times and lead capture in 100,000 Square Foot zones like those at Miami Airport Convention Center. Analytics from integrated kiosks track engagement peaks during high-flow periods, informing refinements for Broward spillovers.
ROI stems from space efficiency, reclaiming vertical air in island allotments amid 84-room breakout synergies at Miami Beach facilities. Post-event audits reveal conversion gains from private upper consultations, justifying premiums over flat designs while aligning with South Florida's supplier-driven enhancements for enduring impact.
Lead volume surges from elevated eye-lines spanning exhibit halls
Space utilization doubling without footprint expansion
Privacy tiers converting casual views into qualified interactions
Future-Proofing for Expanding South Florida Events
As Broward County Convention Center eyes 1.2 million square feet post-expansion, the exhibits position exhibitors for growth in unified Miami-Dade/Broward operations. Scalable designs adapt from 10x10 pilots to 40x40 statements, prepped for emerging hall configs at Fontainebleau or Faena Forum. Venue manuals evolve, but modular cores ensure transferability across clusters like Coconut Grove or Key Biscayne resorts.
Sustainability integrations—recyclable frames, low-VOC finishes—meet rising green mandates, while hybrid-ready wiring supports virtual tie-ins for global audiences tuning into Miami shows. This forward lens sustains relevance in a market blending convention anchors with coastal activations.
Frequently Asked Questions About Double-Deck Exhibits in Miami
Q: What venues in Miami best support double-deck exhibits?
Facilities like the Miami Beach Convention Center with 500,000 square feet of exhibit space and the Miami Airport Convention Center's 100,000 square feet offer ideal scale for island-based double-decks, subject to each property's height and load approvals.
Q: How do labor rules affect double-deck installation at Miami conventions?
Labor follows venue-specific and show-organizer guidelines, with South Florida's supplier ecosystem providing AV, transportation, and staffing options; always reference the exhibitor manual for outside service coordination.
Q: What are typical dimensions for double-deck booths in Miami halls?
Common footprints range 20x20 to 30x30 for islands, with upper decks matching or slightly inset, engineered to venue ceiling clearances like those in the Miami Beach Convention Center's halls.
Q: Can double-decks incorporate tech at Miami Beach venues?
Yes, upper-level video walls and interactive stations integrate via GMCVB-listed AV suppliers, planned with venue power and rigging specs for smooth operation.
Q: How far in advance should double-deck planning start for Miami events?
Initiate 90-120 days prior to align with booth assignments, engineering submissions, and freight bookings, especially for high-demand sites like the Miami Beach Convention Center.
Q: Are double-decks feasible for Broward spillover from Miami shows?
Absolutely, with Broward County Convention Center's 350,000 square feet accommodating similar vertical builds under its operational protocols, treating the regions as connected.