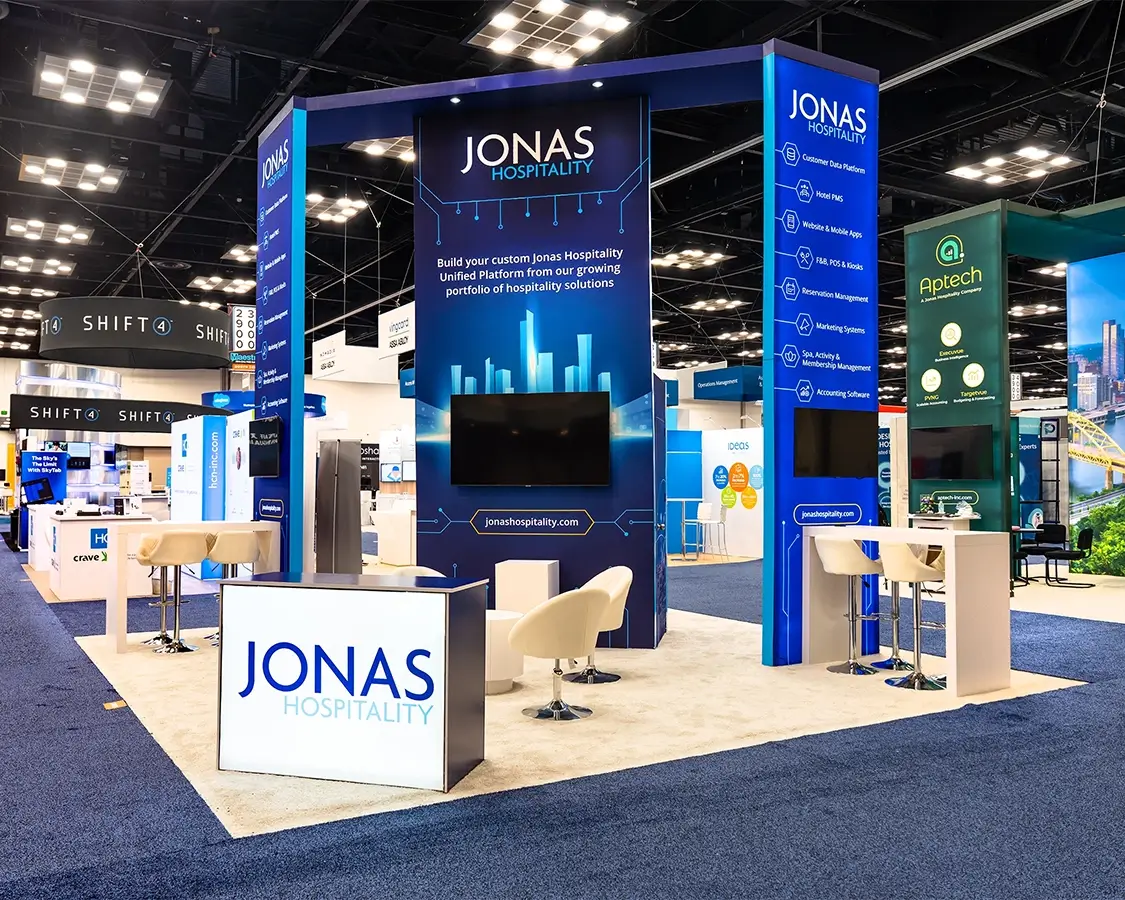
Core Capabilities of Modular Systems in Miami Venues
Adapt to exhibit hall dimensions from 100,000 square feet at Miami Airport Convention Center to 500,000 square feet at Miami Beach Convention Center without structural redesign.
Enable reconfiguration between 10x10 inline spaces and 20x20 peninsulas using standardized frame kits and fabric panels.
Facilitate integration with venue-specific breakout rooms, such as the 84 at Miami Beach Convention Center or 45 at Miami Airport Convention Center, for hybrid display extensions.
Support logistics routing through airport-west belts including Doral and Miami Springs for efficient component delivery.
Allow customization of heights and curves to fit ballroom capacities like the 29,000 Square Foot space at Miami Airport Convention Center.
Incorporate lightweight materials compliant with South Florida venue manuals for varied load-in scenarios.
Scale for Broward County Convention Center's 350,000 contiguous square feet during Miami overflow programs.
Scaling Modular Configurations to Miami Venue Capacities
Modular exhibit systems excel in environments like the Miami Beach Convention Center, where nearly 500,000 square feet of versatile exhibit space demands booth designs that can expand or contract based on assigned footprints. Exhibitors receive frame sets with 10-foot towers and horizontal beams that assemble into 10x20 inline configurations for smaller allocations, then reconfigure by adding perimeter panels and counter pods into 20x20 peninsulas when securing corner positions, all while maintaining alignment with the venue's 1.4 million square feet total capacity that includes support for large-scale tradeshows alongside the 60,000 Square Foot Grand Ballroom.
At the Miami Airport Convention Center, with its 172,000 square feet encompassing 100,000 square feet of exhibition space and a 29,000 Square Foot ballroom, modular components such as locking base plates and tension arms allow for rapid adaptation to high-tech conference layouts. Planners coordinate these systems to incorporate workstation islands within the 45 breakout rooms, ensuring that graphic headers and LED frame integrations fit the region's emphasis on technology-driven meetings without exceeding freight dimensions for airport-proximate trucking routes.
Logistics Alignment for South Florida Exhibit Halls
Coordinating modular exhibit deployment involves mapping component shipments to venue clusters, starting with the Miami Beach Convention and Collins Corridor where the convention center's scale necessitates palletized frame deliveries timed to dock schedules amid South Beach's pedestrian districts. Systems featuring wheeled cases and segmented panels streamline the process for Mid-Beach and North Beach hotel integrations, while the Downtown, Brickell, and Biscayne Bay Core supports urban activations at the Miami Convention Center through modular crates that navigate Edgewater and Wynwood access points.
For the Airport, Doral, and West Access Belt, including Miami Springs and Hialeah, modular kits prioritize stackable designs that leverage west-side freight advantages over beach corridor restrictions, fitting the Miami Airport Convention Center's exhibition demands with pre-assembled sub-units for the 100,000 square feet of space. Regional spillover to Broward County Convention Center's 350,000 contiguous square feet further benefits from these portable architectures, as future expansions to over 1.2 million square feet underscore the need for adaptable inventory planning across Miami-Dade and Broward counties.
Segmented shipping for Doral trucking efficiency.
Pre-kitted panels for Hialeah staging areas.
Expandable crates matching Sweetwater warehouse norms.
Customization Within Venue-Specific Constraints
Tailoring modular exhibits to Miami venues requires selecting dye-sublimated fabric stretches and aluminum extrusion profiles that conform to each property's operational guidelines, such as those governing the Miami Beach Convention Center's 84 meeting rooms where smaller modular pods extend main hall displays. Curves and angled walls from standard kits enhance visual impact in the Junior Ballroom's 20,000 square feet, while ensuring all elements dismantle into cases under 50 pounds for compliance with resort-managed spaces like the Coastal Convention Center at Fontainebleau Miami Beach.
In the James L. Knight Center's Downtown Miami setting, with its 16,000 Square Foot largest room and theater capacity for 5,000, modular systems incorporate slatwall accents and locking floors that support sponsor activations without permanent alterations, aligning with the walkable district's high-density corporate programs. The Greater Miami supplier ecosystem aids by providing AV mounting brackets and transportation for these reconfigurable units across Brickell and Miami Design District events.
Integration with Regional Supplier Networks
Modular exhibit planning in Miami leverages the official supplier categories for audio-visual services, transportation, and destination management companies listed by the Greater Miami Convention and Visitors Bureau, enabling smooth addition of podium lighting and interactive kiosks to frame-based structures at venues like the Faena Forum in Miami Beach. These networks facilitate coordination for catering tie-ins at the Miami Airport Convention Center's DoubleTree-partnered ballroom, where modular counters double as tasting stations during trade shows occupying the 100,000 square feet of exhibition area.
Employment services and entertainment booking from the directory support staffing for modular setups in Wynwood or Midtown Miami activations, ensuring that exhibitors can focus on content while external partners handle AV rigging on tower frames and logistics for panel swaps in the Miami Beach Convention Center's expansive halls. This mixed ecosystem approach accommodates venue-driven labor rules at properties from Hard Rock resorts to airport facilities.
AV suppliers for frame-mounted screens.
Transportation for modular case hauls.
Staffing via GMCVB-listed employment services.
Setup and Dismantle Protocols for Key Properties
Executing modular exhibit installations follows venue manuals for the Miami Beach Convention Center, where crews assemble 20-foot towers and perimeter walls within standard move-in windows for the 500,000 square feet of space, using ratcheting tensioners to secure fabrics against oceanfront humidity factors. Dismantle reverses this into labeled cases for swift outbound, preserving components for rebooking in Surfside or Bal Harbour collateral events.
At the Miami Airport Convention Center, protocols emphasize forklift-compatible bases for the 172,000 square feet total, with modular shelving units positioned near the 45 breakout rooms for session extensions, and all hardware crated post-event to align with regional DoubleTree catering schedules. Broward County Convention Center operations mirror this for 350,000 square feet, treating Miami overflows with identical modular dismantle flows into expandable inventory for repeated South Florida circuits.
Programmatic Expansion Across Miami Clusters
Multi-show programs benefit from modular systems' reusability across venue clusters, starting with Miami Beach Convention Center hall builds that reconfigure into Downtown Miami Convention Center hybrids or Brickell investor pitches, drawing on the 1.4 million square feet benchmark for scalable tower heights up to 16 feet. Coconut Grove and Coral Gables extensions utilize portable counters from the same kit for garden-party activations, while Key Biscayne resorts adapt perimeter panels for waterfront displays.
The airport-west belt's Doral facilities host logistics-focused iterations of these systems, expanding from Miami Lakes storage norms into full 100,000 Square Foot MACC layouts, with supplier ecosystems ensuring AV and transport continuity for exhibitors rotating through Midtown Miami or Edgewater tech conferences.
Reusable kits for cluster rotations.
Inventory tracking for program scaling.
Supplier continuity across properties.
Strategic Planning for Overflow and Resort Venues
Anticipating Broward County Convention Center overflows from Miami Beach events involves pre-planning modular footprints for the 31,639 Square Foot meeting venue alongside 350,000 exhibit square feet, using frame connectors that match prior Miami Beach setups for smooth exhibitor transitions. Resort properties like Fontainebleau's Coastal Convention Center incorporate bay-view rooftop elements with modular LED walls, fitting the 7,000 Square Foot outdoor space via lightweight truss extensions.
James L. Knight Center strategies emphasize theater-adjacent modularity for 5,000-capacity receptions, coordinating with Downtown walkability for Edgewater foot traffic, while Faena Forum adaptations leverage artistic district vibes with curved panel accents in Miami Beach's North end.
Frequently Asked Questions on Modular Exhibits in Miami
Q: How do modular systems fit Miami Beach Convention Center exhibit space?
Modular frames scale from 10x10 to island configurations within the 500,000 square feet, using standard extrusions for hall-compliant builds alongside 84 breakout rooms.
Q: What logistics apply for Miami Airport Convention Center setups?
Components ship in wheeled cases for the 100,000 square feet of exhibition space, integrating with 45 breakout rooms and 29,000 Square Foot ballroom via airport-west routing.
Q: Can modular exhibits adapt to Broward County spillovers?
Yes, kits reconfigure for 350,000 contiguous square feet, maintaining inventory continuity from Miami-Dade events without refabrication.
Q: How does the supplier ecosystem support modular integration?
GMCVB-listed AV, transport, and staffing categories enable add-ons like screen mounts and case hauls across South Florida venues.
Q: What are typical setup considerations for Downtown Miami venues?
Lightweight panels and locking bases align with James L. Knight Center's 16,000 Square Foot room and walkable district access for quick assemblies.
Q: Are modular systems suitable for resort activations?
Portable towers and counters fit Fontainebleau's coastal spaces and Faena Forum, blending indoor-outdoor with Biscayne Bay views.