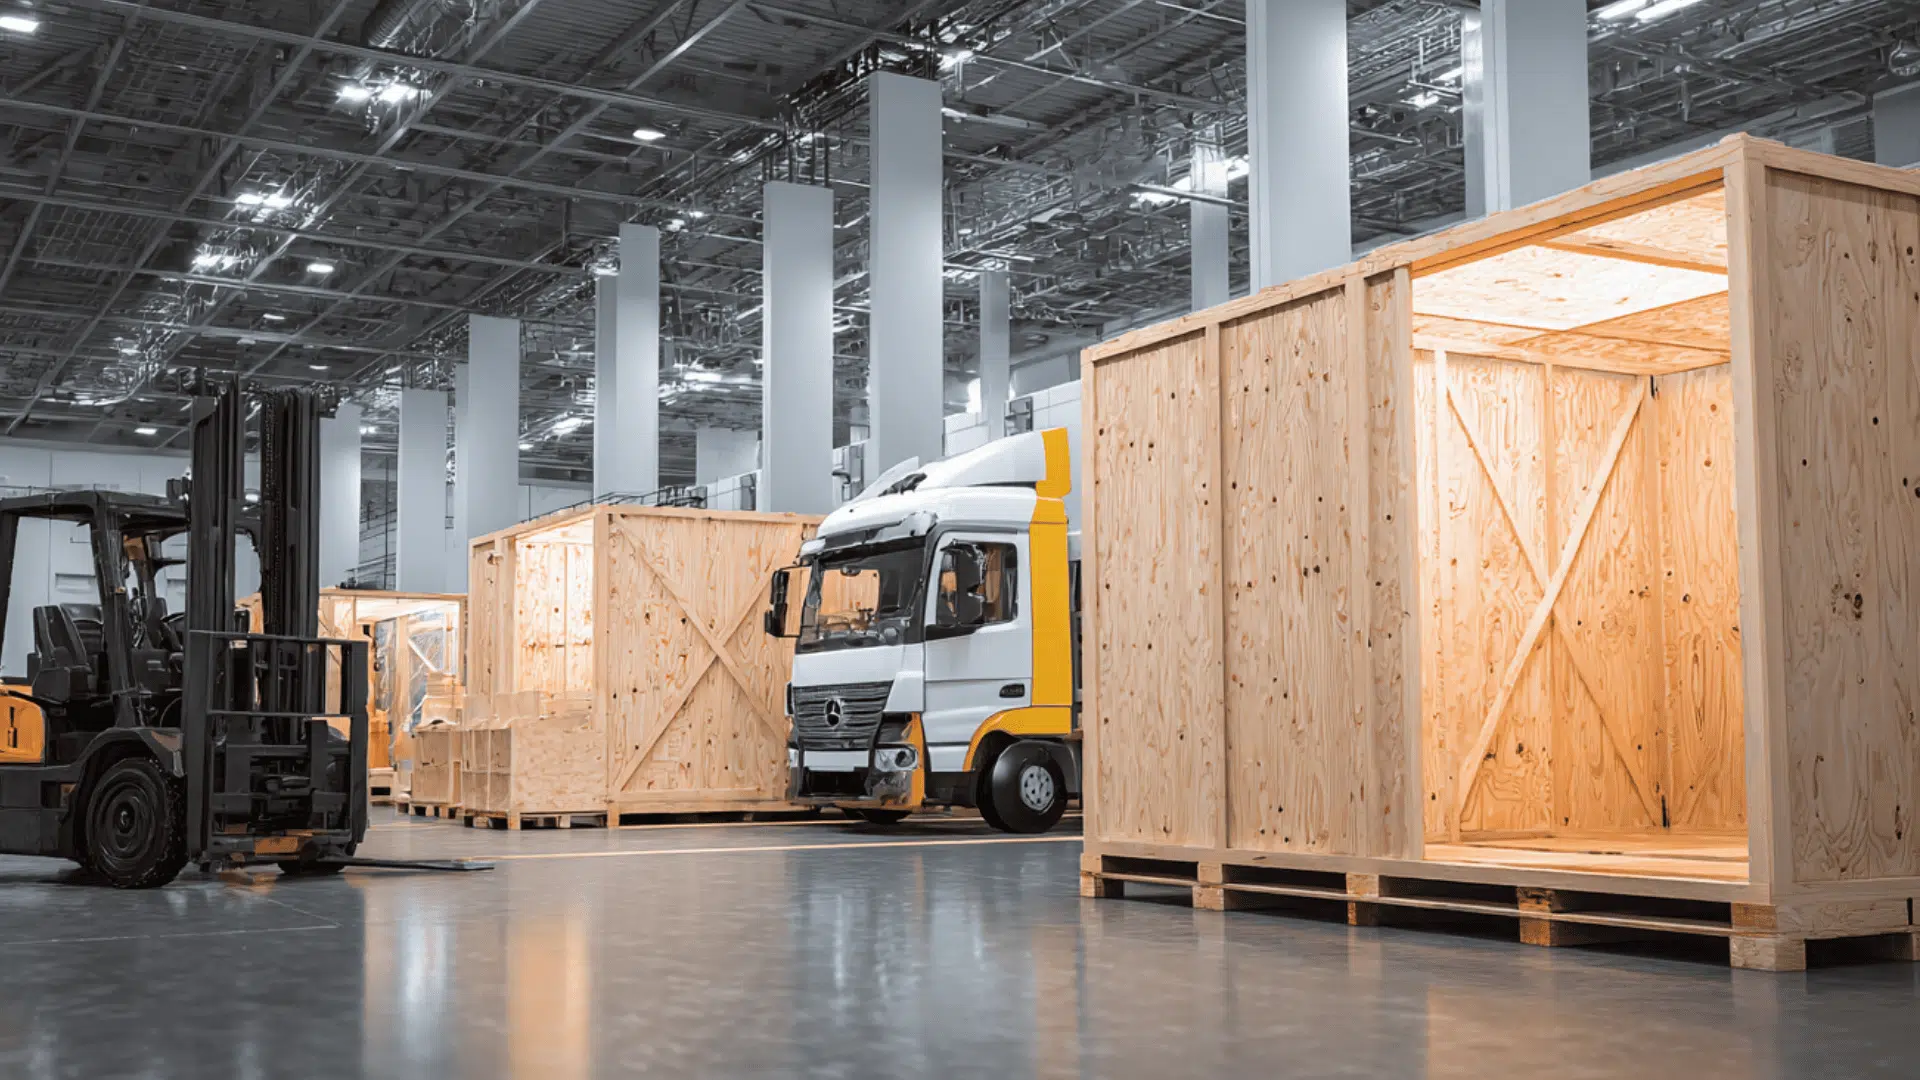
Core Elements of Exhibit Storage and Refurbishment Planning
Climate-resilient containment for materials enduring Miami's event cycles between massive halls like the 500,000 Square Foot Miami Beach Convention Center exhibit space.
Inventory audits aligned with venue metrics, such as 1.4 million total square feet at Miami Beach Convention Center, to optimize space allocation.
Refurb cycles timed for quick turnarounds supporting 84 meeting rooms and a 60,000 Square Foot Grand Ballroom.
Freight coordination compatible with airport-adjacent venues like the Miami Airport Convention Center's 100,000 Square Foot exhibition area.
Asset refresh protocols matching supplier ecosystem capabilities in AV, transportation, and related services.
Scalable solutions bridging Miami Beach, Downtown, and west-access clusters for regional program continuity.
Documentation standards for exhibitor manuals and show-specific rules across South Florida facilities.
Navigating Storage Demands in Miami's Venue Ecosystem
Exhibit storage planning in Miami must account for the sheer scale of facilities such as the Miami Beach Convention Center, which features 500,000 square feet of versatile exhibit space alongside a 60,000 Square Foot Grand Ballroom and 84 breakout rooms, requiring containment strategies that safeguard large-format booths and modular components during inter-event intervals. Coordinators evaluate total inventory volumes against these metrics to prevent overloads, ensuring that assets from prior activations at this 1.4 Million Square Foot venue remain viable for subsequent programs without degradation from prolonged inactivity. This involves segmenting storage by material type—frames, panels, and textiles—to align with the logistical flows observed in South Florida's convention operations.
The Miami Airport Convention Center adds another layer with its 172,000 square feet of total space, including 100,000 square feet dedicated to exhibitions and 45 breakout rooms, where storage solutions facilitate rapid asset retrieval for hybrid conference-trade show formats. Planners integrate these venue conditions into broader storage manifests, prioritizing accessibility for trucking routes that serve both beachfront and airport-side locations. Broward County's Convention Center, offering 350,000 square feet of contiguous exhibit space, extends this regional scope, prompting storage protocols that support overflow deployments without disrupting primary Miami schedules.
Refurbishment Strategies Tailored to High-Volume Use
Refurbishment processes for Miami exhibits focus on restoring functionality after deployments in demanding environments like the Miami Beach Convention Center's expansive halls, where repeated setups across 500,000 square feet accelerate wear on tension fabrics, LED panels, and aluminum extrusions. Teams assess damage patterns from these scales—such as alignment shifts in 20x40 islands or scuffs on counterweights—to prioritize repairs that extend asset lifespans, coordinating timelines that dovetail with the venue's event cadence and its 1.4 million square feet of overall capacity. This ensures refreshed elements integrate smoothly into future configurations for the 60,000 Square Foot Grand Ballroom or adjacent breakout sessions.
At the Miami Airport Convention Center, refurbishment addresses the unique stresses of 100,000 Square Foot exhibition floors combined with a 29,000 Square Foot ballroom, where high-traffic hybrid events demand reinforced graphics and hardware recalibrations. Planners map these interventions against supplier directory categories like AV services and transportation, facilitating material flows that restore exhibits for redeployment across Downtown Miami's James L. Knight Center or Fontainebleau's Coastal Convention Center. The approach emphasizes preemptive upgrades, such as sealant applications and frame truing, to withstand the multi-venue rotations common in South Florida's interconnected market.
Targeted graphic replacements for UV exposure in sunlit Miami Beach venues.
Hardware tensioning for modular systems reused in 84-room breakout configurations.
Surface refinishing suited to 350,000 Square Foot Broward overflow halls.
Coordinating Across Miami's Venue Clusters
Storage and refurbishment coordination spans Miami's key clusters, starting with the Miami Beach Convention and Collins Corridor, where the anchor Miami Beach Convention Center's 500,000 exhibit square feet necessitates distributed storage nodes accessible via coastal routes for efficient post-show dismantling and preseason prep. Planners synchronize these with Downtown, Brickell, and Biscayne Bay venues like the Miami Convention Center, balancing asset flows between urban core activations and beachfront spectacles to maintain program momentum across 1.4 million square feet of Miami Beach capacity.
The Airport, Doral, and West Access Belt influences storage logistics for the Miami Airport Convention Center's 172,000 square feet, emphasizing proximity to freight corridors that bypass congestion en route to Midtown or Wynwood events. Refurbishment phases here incorporate venue-manual reviews, ensuring compliance with property-specific platforms at facilities like the James L. Knight Center, while leveraging the GMCVB supplier ecosystem for transportation support in moving refurbished assets to Broward expansions nearing 1.2 million square feet.
Integrating with South Florida Supplier Networks
Exhibit storage and refurbishment in Miami draws on the Greater Miami Convention and Visitors Bureau's supplier categories, including transportation and employment services, to orchestrate movements for assets serving the Miami Beach Convention Center's 84 meeting rooms and 500,000 exhibit square feet. This network enables phased storage intakes post-dismantle, with refurbishment queues aligned to AV and logistics providers that handle the scale of 1.4 million total square feet, preventing bottlenecks in high-demand periods.
Refurbishment workflows incorporate these partnerships for specialized tasks, such as custom milling for damaged components destined for the Miami Airport Convention Center's 100,000 Square Foot halls, ensuring turnaround aligns with 45 Breakout Room schedules and regional overflows like Broward County's 350,000 exhibit space. Planners use this ecosystem to forecast capacities, integrating storage audits with DMC coordination for smooth asset handoffs across clusters from South Beach to Edgewater.
Transportation linkages for 12-mile MIA-to-Miami Beach hauls.
Employment services for skilled refurb assessment teams.
AV supplier syncs for integrated display storage.
Timeline and Documentation for Program Continuity
Effective timelines for Miami exhibit storage begin immediately post-event at venues like the Miami Beach Convention Center, cataloging disassembly from 500,000 square feet into segmented units within 48-72 hours to capitalize on move-out windows. Refurbishment follows within two weeks, targeting high-wear items for the next cycle's 60,000 Square Foot Grand Ballroom or 84 rooms, with documentation capturing metrics like panel counts and condition scores for audit trails.
For the Miami Airport Convention Center's 172,000 square feet, storage protocols emphasize digital manifests compatible with exhibitor manuals, enabling quick pulls for 29,000 Square Foot ballroom hybrids. This structure extends to Broward integrations, where refurb plans account for 350,000 Square Foot expansions, using venue-driven labor positioning to schedule interventions without conflicting show-specific rules.
Scaling for Regional Event Overflows
Storage scales regionally to handle overflows from Miami Beach Convention Center's 1.4 million square feet into Broward County's 350,000 contiguous exhibit space, with protocols that tag assets for dual-market readiness and prevent cross-contamination during shared periods. Refurbishment adapts to these shifts, refreshing configurations for Fort Lauderdale's 31,639 Square Foot meeting venue while preserving core elements for Miami returns.
This regional lens incorporates supplier breadth for transportation across Miami-Dade and Broward, ensuring storage remains fluid for programs rotating through Wynwood activations or Brickell conferences alongside airport-side 100,000 Square Foot exhibitions.
Cross-county inventory tagging.
Overflow refurb prioritization.
Biscayne Bay-to-coastal routing plans.
Frequently Asked Questions on Exhibit Storage and Refurbishment
Q: How does storage planning align with Miami Beach Convention Center scales?
Storage accommodates the 500,000 square feet of exhibit space and 1.4 million total square feet by segmenting large booth inventories for protection and rapid access.
Q: What refurbishment considerations apply to Miami Airport Convention Center events?
Refurb targets wear from 100,000 Square Foot exhibitions and 45 breakout rooms, with processes timed for quick redeployment in hybrid formats.
Q: How do venue clusters impact storage coordination?
Clusters like Miami Beach-Collins and Airport-Doral dictate routing, with storage nodes positioned for efficient flows across 500,000 Square Foot halls and urban venues.
Q: How are timelines structured for South Florida programs?
Post-event storage within 48-72 hours, followed by two-week refurb cycles, aligned with venue manuals and Broward overflows.
Q: Can storage handle regional Broward expansions?
Yes, protocols scale for 350,000 square feet of contiguous space, bridging Miami-Dade programs without disruption.