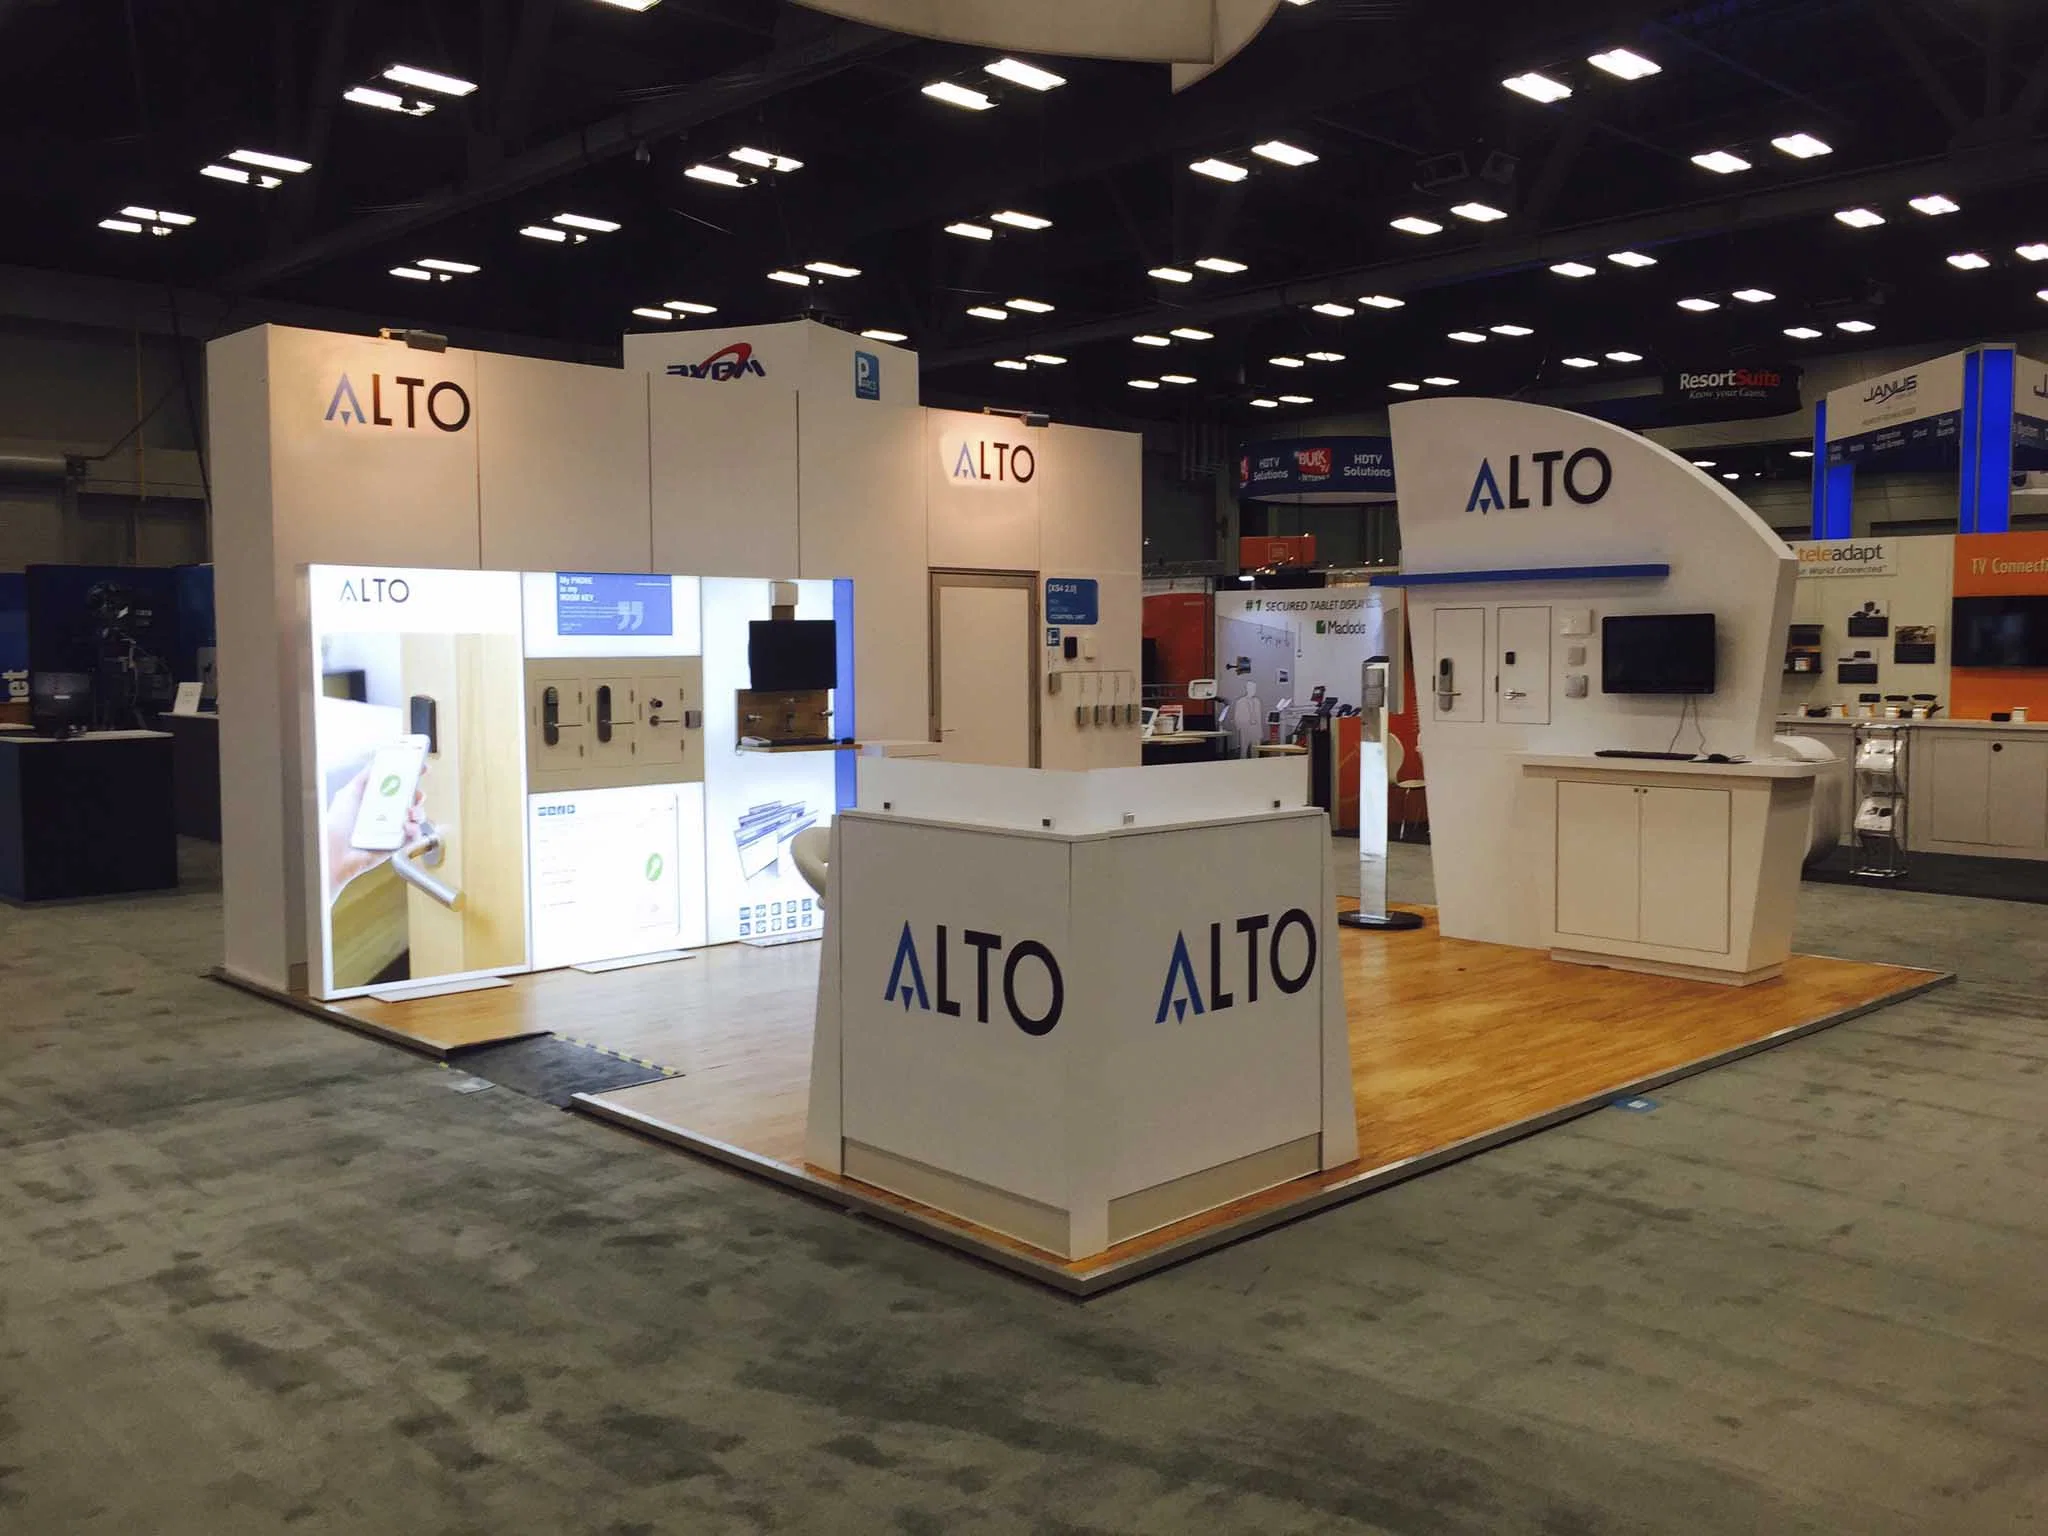
Core Elements of Miami Trade Show Management
Venue capacity assessment matching exhibit space needs to Miami Beach Convention Center's 500,000 square feet or Miami Airport Convention Center's 100,000 square feet
Freight and logistics routing optimized for airport-west belt access and beach corridor constraints
Supplier ecosystem coordination including AV, transportation, and destination management providers
Timeline synchronization with venue-specific setup windows and show organizer requirements
Budget oversight incorporating Broward spillover options for overflow exhibitions
Risk mitigation through manual-driven protocols at each property
Performance analytics from pre-event planning to post-show debriefs
Navigating Miami's Venue Ecosystem for Trade Shows
Selecting the right venue forms the foundation of trade show management in Miami, where the Miami Beach Convention Center stands as a cornerstone with its 1.4 million square feet of versatile meeting and event space, including 500,000 square feet dedicated to exhibits, a 60,000 Square Foot Grand Ballroom, a 20,000 Square Foot Junior Ballroom, and 84 breakout rooms. This facility's scale accommodates large-scale tradeshows that draw international exhibitors, requiring managers to coordinate booth allocations that maximize traffic flow within the exhibit halls while reserving adjacent ballrooms for keynotes or receptions. Proximity to the Art Deco Historic District, beaches, and Lincoln Road shopping enhances attendee experiences, but management must balance these draws with operational logistics like dock scheduling and power distributions specified in the venue's event platform.
The Miami Airport Convention Center complements this with 172,000 square feet of conference, trade show, and meeting space, featuring 100,000 square feet of exhibition area, a 29,000 Square Foot ballroom—the second largest in the region—and 45 breakout rooms. Its high-tech infrastructure suits technology-driven tradeshows, where management involves partnering with on-site culinary teams like those from DoubleTree by Hilton for customized catering that aligns with exhibit timelines. For events spilling into Broward County, the Convention Center's 350,000 square feet of contiguous exhibit space and planned expansions beyond 1.2 million square feet provide overflow capacity, necessitating cross-county transport planning that adheres to each venue's freight protocols.
Strategic Cluster-Based Planning
Miami's venue clusters dictate tailored management approaches, starting with the Miami Beach Convention and Collins Corridor encompassing South Beach, Mid-Beach, North Beach, Surfside, Bal Harbour, and Bay Harbor Islands. Led by the Miami Beach Convention Center and Collins Avenue hotels, this cluster excels for pedestrian-friendly tradeshows where management coordinates activations blending indoor exhibits with outdoor hospitality, ensuring compliance with neighborhood routing and loading dock priorities amid high tourist volumes.
In the Downtown, Brickell, and Biscayne Bay Core—including Downtown Miami, Brickell, Edgewater, Wynwood, Miami Design District, and Midtown—this area supports investor product launches and corporate programs through venues like the Miami Convention Center and James L. Knight Center. Management here focuses on urban core integrations, such as securing breakout sessions in the Knight Center's spaces near a 16,000 Square Foot largest room and theater capacity for 5,000, while navigating walkable dining and entertainment options within minutes.
The Airport, Doral, and West Access Belt, covering Doral, Miami Springs, West Miami, Sweetwater, Hialeah, and Miami Lakes, prioritizes logistics for freight-heavy tradeshows. With the Miami Airport Convention Center at 12 miles from MIA, management optimizes trucking routes and warehouse proximities, reducing dwell times for shipments destined for exhibit floors.
Align cluster strengths: beach for volume, downtown for prestige, airport for efficiency
Pre-map dock access and exhibitor paths per cluster
Integrate local spillover to Broward for hybrid events
Logistics and Freight Coordination Essentials
Freight management in Miami trade shows revolves around venue-specific loading realities, where the Miami Beach Convention Center's sales and services team assists with contracting and logistics, but ultimate execution follows exhibitor manuals and show rules. Managers orchestrate advance shipments to designated yards, timing arrivals to avoid peak beach traffic, and coordinating with South Florida's transportation suppliers listed in the GMCVB directory to handle trucking from MIA or regional hubs.
For airport-adjacent events, the Miami Airport Convention Center's position facilitates direct freight ingress, supporting 100,000 square feet of exhibit space with streamlined moves that minimize exhibitor downtime. In west belt operations, emphasis falls on easier trucking paths bypassing coastal congestion, integrating with Broward venues for contiguous expansions that demand synchronized handoffs across counties.
Overall, logistics planning incorporates contingency for weather-impacted Biscayne Bay crossings or Collins Avenue restrictions, ensuring all elements—from booth modular systems to AV rigging—align with venue power specs and ceiling heights documented in property guides.
Leveraging the South Florida Supplier Network
The Greater Miami Convention and Visitors Bureau's supplier categories provide a robust foundation for the management, spanning audio-visual and film services for immersive booth tech, caterers for exhibit hall fueling, destination management companies for attendee shuttles, transportation for crew movements, employment services for temporary staffing, and entertainment booking for activation draws. Managers vet and contract these providers to match venue platforms, such as integrating AV at the Fontainebleau's Coastal Convention Center rooftop overlooking Biscayne Bay or transport for Faena Forum events.
This ecosystem supports mixed-vendor operations without universal rules, allowing customization for tradeshows at the James L. Knight Center's downtown setup or Hard Rock's exhibition halls. Coordination ensures smooth handoffs, like AV transitions from setup to live demos, all while adhering to property-managed services at resorts and convention centers alike.
Venue-driven integrations mean pre-event audits confirm supplier compliance with show organizer directives, fostering reliable executions across Miami-Dade and Broward.
AV for tech booths at MACC
DMCs for multi-venue shuttles
Transport for cross-county freight
On-Site Execution and Oversight Protocols
During live operations, the management at Miami venues emphasizes real-time adherence to manuals from properties like the Miami Beach Convention Center, where 500,000 square feet of exhibit space demands vigilant floor supervision to enforce booth perimeters, traffic management, and emergency egress. Oversight includes hourly checks on power loads for interactive displays and coordination with house teams for ballroom overflows hosting 60,000 Square Foot receptions.
At the Miami Airport Convention Center, protocols focus on high-tech exhibit security within 100,000 square feet, syncing catering from partnered experts with session breaks in 45 breakout rooms. Downtown venues like the Miami Convention Center require urban noise mitigation and sponsor activation syncing near Biscayne Bay.
Post-setup walkthroughs confirm alignments, with managers facilitating exhibitor-appointed contractor access per rules, ensuring smooth transitions to teardown phases.
Risk Management and Contingency Planning
Miami's dynamic environment—from beach weather to urban traffic—necessitates layered risk strategies in the management. Pre-event venue audits map dock queues at the Miami Beach Convention Center, buffering timelines for 84 breakout room configs, while airport facilities prioritize MIA-adjacent redundancies for supply delays.
Supplier ecosystem backups cover AV failures or transport snarls, with Broward as a failover for Miami Beach overloads boasting 350,000 square feet. Documentation tracks all variances against manuals, enabling post-event claims processing.
Contingencies extend to labor alignments, treating each property's platform as the authority for service integrations without assuming unrestricted access.
Weather protocols for outdoor integrations
Freight backups via west belt routes
Show-manual variance logs
Post-Event Analysis and Optimization
Debriefs following Miami trade shows compile metrics from venue usages—like utilization rates in the Miami Beach Convention Center's 1.4 million square feet or MACC's 172,000—to refine future budgets and timelines. Feedback loops assess supplier performances across AV, transport, and DMCs, identifying efficiencies for repeat cluster deployments.
Optimization reports benchmark against Broward spillovers, projecting costs for expansions, while archiving manual updates ensures compliance continuity. This cycle positions subsequent events for enhanced ROI through data-driven adjustments.
Frequently Asked Questions About Trade Show Management in Miami
Q: What makes Miami a prime location for trade shows?
Miami hosts powerhouse venues like the Miami Beach Convention Center with 1.4 million square feet and 500,000 exhibit space, plus the Miami Airport Convention Center's 172,000 square feet, supported by a GMCVB supplier network for AV, transport, and more.
Q: How do venue clusters influence management strategies?
The Miami Beach Collins Corridor suits high-volume events, Downtown Brickell powers corporate activations, and Airport Doral optimizes logistics, each requiring tailored freight and supplier plans.
Q: How is freight handled in multi-venue scenarios?
Planning routes freight through airport-west belts for efficiency, timing beach dock access, and syncing Broward spillovers per each facility's protocols.
Q: What post-event steps ensure future improvements?
Debriefs analyze space utilization, supplier efficacy, and manual adherences, optimizing budgets and timelines for subsequent South Florida deployments.