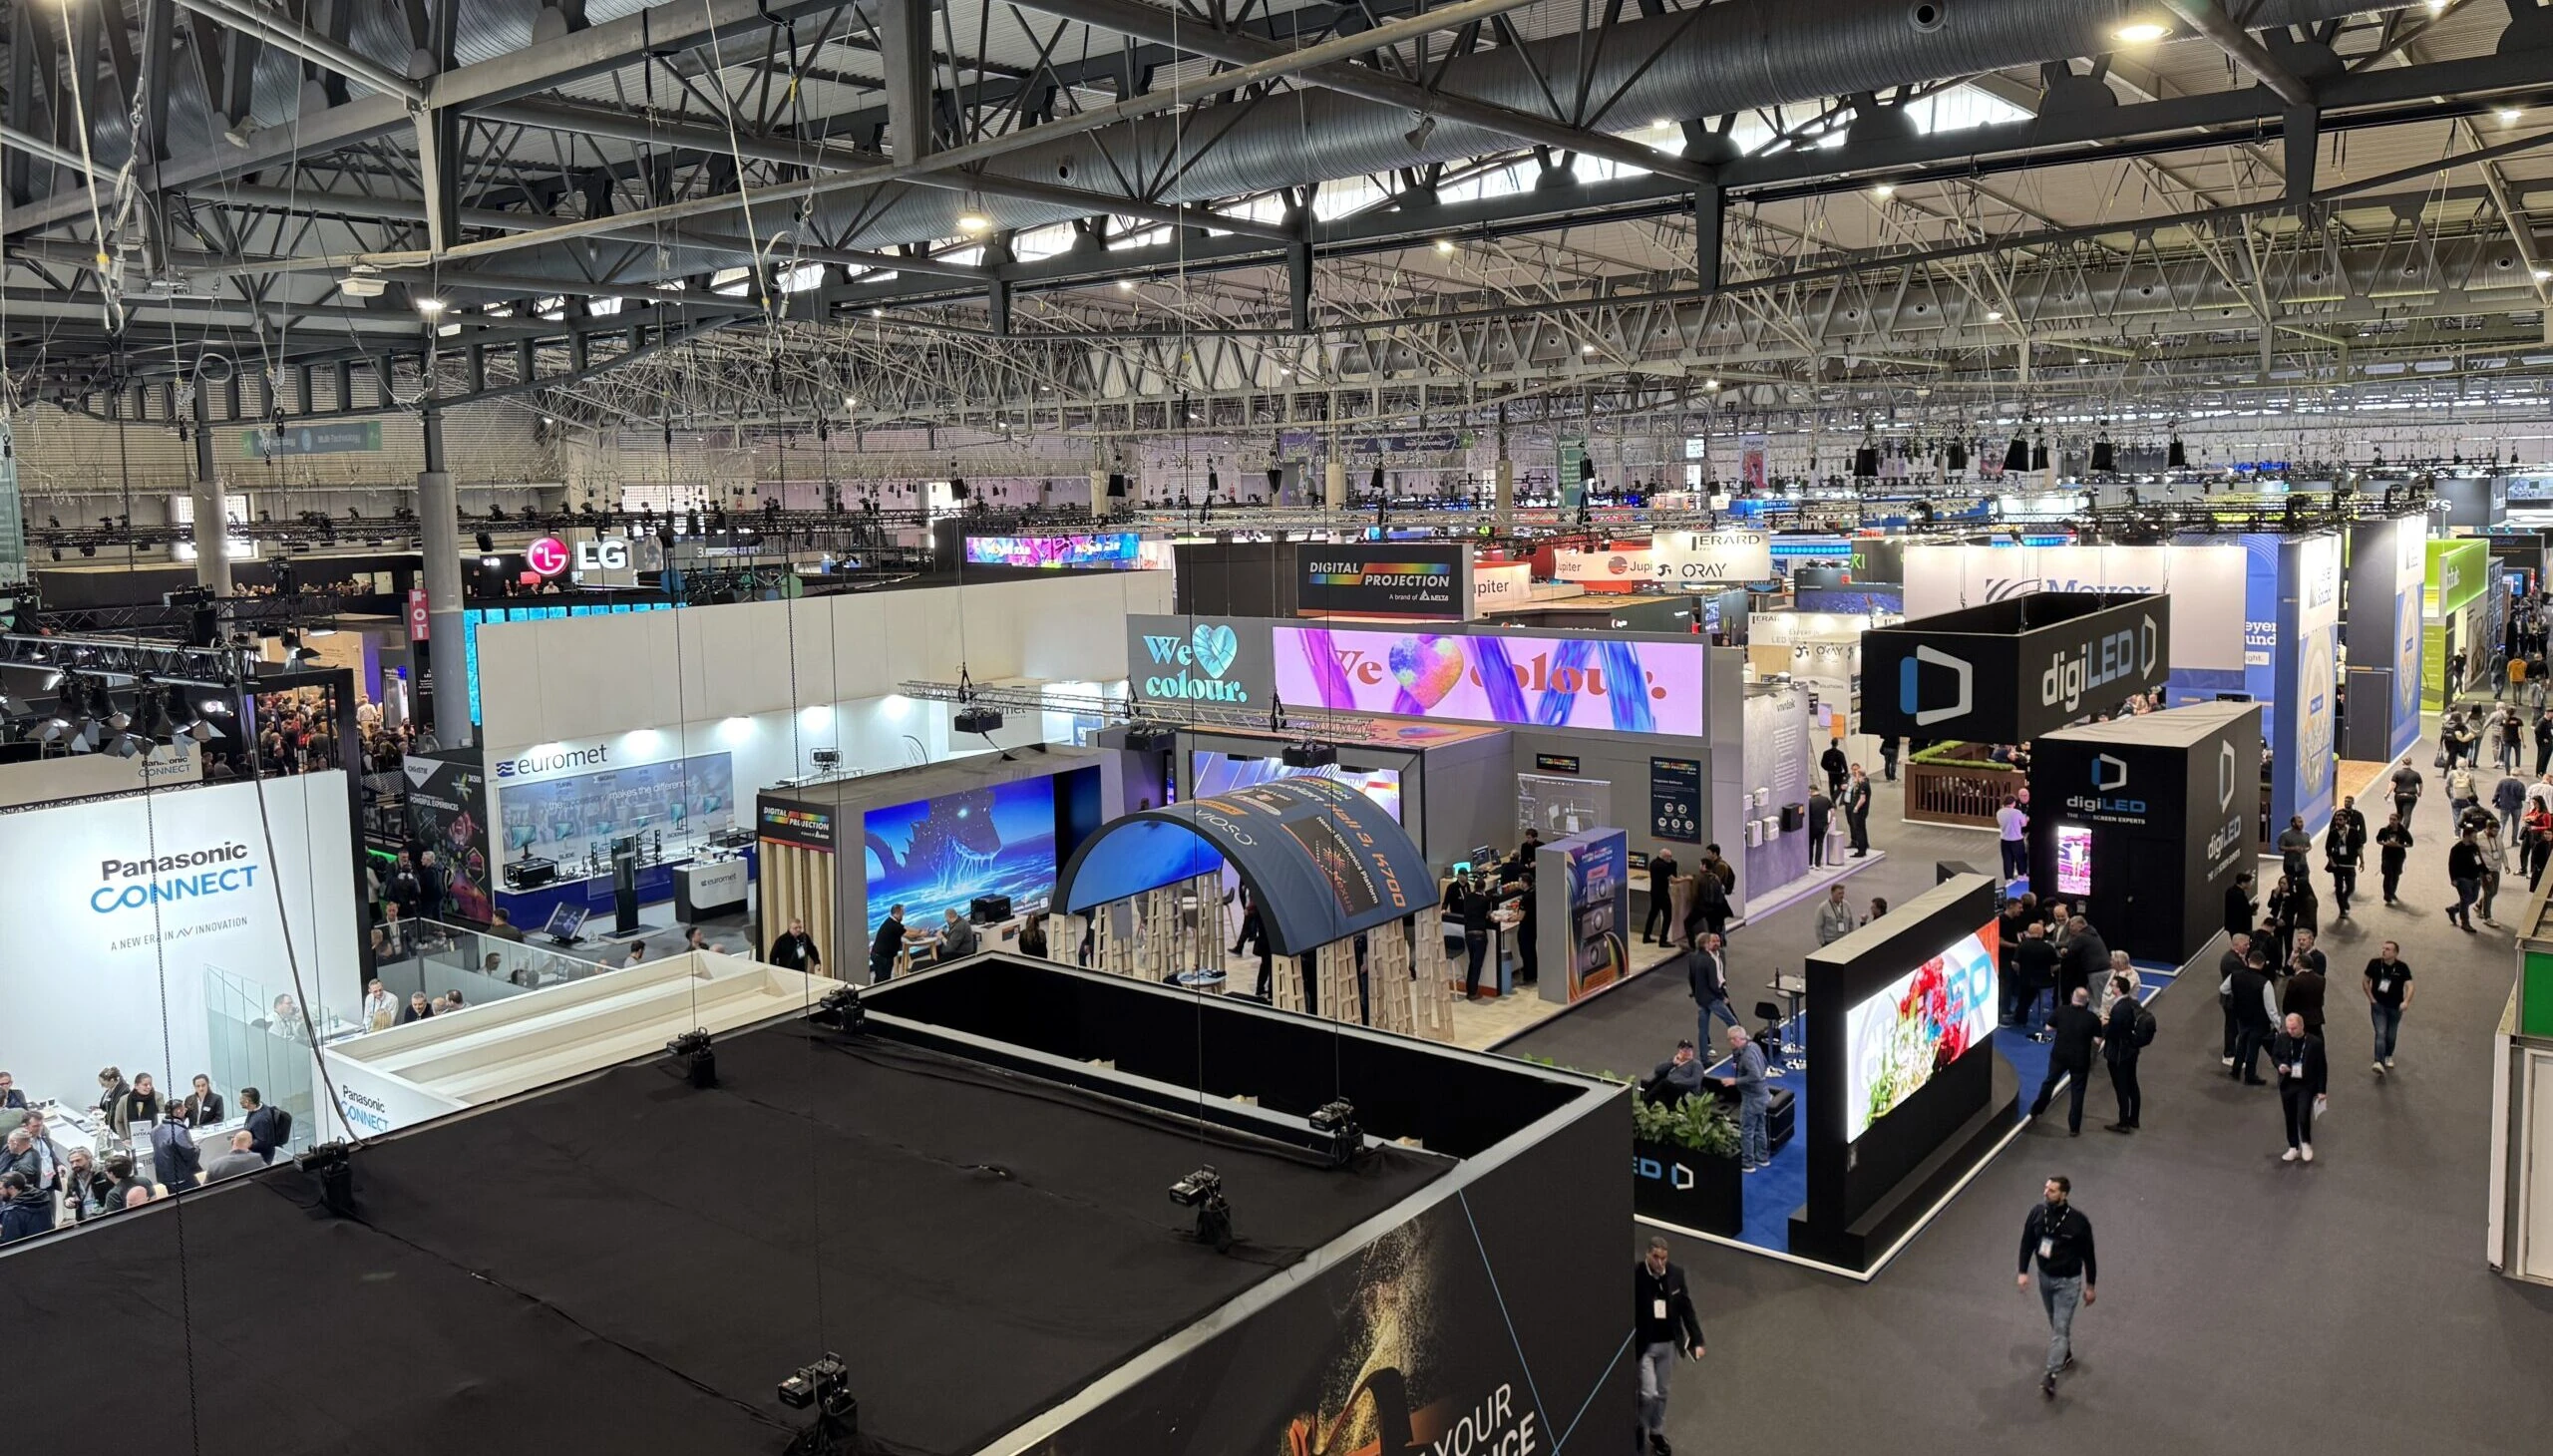
Core Elements of Effective Venue Compliance Management
Dissecting exhibitor manuals for property-specific rules on rigging, electrical, and fire safety.
Coordinating freight timing and loading dock protocols across Miami's venue clusters.
Aligning labor and contractor access with show organizer and venue governance.
Managing documentation for permits, insurance, and EAC designations.
Monitoring neighborhood routing and spillover logistics to Broward County facilities.
Integrating supplier ecosystem services while upholding venue standards.
Facilitating real-time adjustments during high-volume setup and teardown phases.
Deciphering Venue-Specific Exhibitor Manuals
Miami's convention venues each maintain detailed exhibitor manuals that outline mandatory procedures for booth construction, material handling, and utility connections, with the Miami Beach Convention Center's guidelines reflecting its massive scale of 500,000 square feet of exhibit space divided into flexible configurations that demand precise load-in sequences to avoid conflicts in the 84 breakout rooms or the expansive Grand Ballroom. Compliance managers pore over these documents to extract rules on maximum booth heights, aisle clearances, and prohibited materials, ensuring that exhibit programs fit within the venue's architectural constraints and emergency egress paths without requiring last-minute modifications.
For the Miami Airport Convention Center, manual review focuses on its 100,000 square feet of exhibition space adjacent to the 29,000 Square Foot ballroom, where protocols emphasize high-tech infrastructure compatibility, including power distribution limits and network cabling standards tailored to trade shows benefiting from proximity to airport logistics. This preparation extends to understanding how the venue's partnership with culinary providers like DoubleTree by Hilton influences catering compliance, preventing overlaps between exhibit zones and service corridors during peak attendee hours.
Identify rigging weight limits and approval processes unique to each hall's ceiling grid.
Map electrical drop locations against booth layouts to comply with amperage caps.
Review fire marshal inspections schedules for pre-installation clearances.
Freight Handling and Loading Compliance
Freight operations in Miami venues hinge on strict timing windows and dock priority systems, particularly at the Miami Beach Convention Center where the 1.4 million square feet of total space necessitates staggered load-in periods to manage truck queuing along the Collins Avenue corridor and prevent disruptions in the surrounding South Beach, Mid-Beach, and North Beach districts. Compliance management secures advance dock reservations through coordination with venue services teams, factoring in the venue's distance of about 12 miles from Miami International Airport to optimize ground transport routes and avoid peak traffic in the Miami Beach cluster.
The Airport, Doral, and West Access Belt venues like the Miami Airport Convention Center streamline freight with direct airport adjacency, but compliance still requires adherence to designated unloading zones for their 172,000 square feet of space, including protocols for oversized shipments into the 100,000 Square Foot exhibit halls and 45 breakout rooms. In the Downtown and Brickell core, facilities such as the James L. Knight Center with its 16,000 Square Foot largest room demand urban routing plans that account for Biscayne Bay access limitations and high-density corporate event overlaps.
Spillover to Broward County Convention Center involves cross-county compliance, aligning 350,000 square feet of exhibit space with Miami-Dade protocols while navigating the expanded campus footprint exceeding 1.2 million square feet in future phases, ensuring smooth handoffs for multi-venue rollouts.
Schedule advance freight calls with venue operations for priority dock access.
Verify carrier credentials and insurance matching venue minimums.
Plan for neighborhood noise and parking restrictions in beachfront corridors.
Labor and Contractor Coordination Protocols
Labor deployment in Miami follows venue-driven models, where each property like the Miami Beach Convention Center leverages its Convention Sales and Services team alongside a broad supplier ecosystem for audio-visual, transportation, and staffing needs, requiring compliance managers to verify contractor registrations through the Greater Miami Convention and Visitors Bureau directories without assuming unrestricted access. This involves mapping show-specific rules for exhibitor-appointed contractors against the venue's platform, ensuring crews qualified for the 500,000 Square Foot exhibit halls handle installations compliant with the 60,000 Square Foot Grand Ballroom's event configurations.
At resort-integrated spaces such as the Coastal Convention Center at Fontainebleau Miami Beach, coordination balances in-house services with external vendors from categories like destination management companies and entertainment booking, focusing on smooth integration into the 7,000 Square Foot rooftop overlooking Biscayne Bay while adhering to property-managed meeting environments. The mixed ecosystem supports varied event scales, from the James L. Knight Center's 5,000-capacity theater setups to Miami Convention Center's adjoining building configurations.
Compliance extends to Broward integrations, treating Miami-Dade and Broward as a connected region for labor handoffs in overflow programs.
Confirm EAC status and union affiliations per show manual.
Align staffing ratios with venue safety staffing minimums.
Document vendor onboarding through GMCVB supplier listings.
Safety, Insurance, and Documentation Standards
Safety compliance across Miami venues mandates comprehensive certificate tracking, with the Miami Beach Convention Center's 84 meeting rooms and expansive exhibit space requiring proof of general liability, workers' compensation, and installation insurance tailored to high-traffic zones like the Junior Ballroom. Managers compile these ahead of time, cross-referencing against fire safety codes for drape flammability, booth barriers, and emergency lighting in the 1.4 million square foot complex.
The Miami Airport Convention Center's high-tech emphasis includes cybersecurity riders on AV insurance and structural engineering stamps for custom builds in the 100,000 Square Foot exhibit area, complemented by health and sanitation protocols linked to its catering partnerships. Documentation also covers permitting for hazardous materials or special effects, ensuring alignment with venue inspectors' checklists.
In the Wynwood and Design District extensions of the Brickell core, smaller-scale activations demand proportional but equally rigorous paperwork.
Secure COI endorsements naming the venue as additional insured.
Obtain engineering approvals for suspended elements.
File method statements for complex rigging in ballroom spaces.
Show Organizer and EAC Interface Management
Interfacing with show organizers at venues like the Miami Beach Convention Center involves submitting compliance decks that detail booth compliance matrices for the 500,000 square feet of space, securing EAC approvals early to lock in labor slots amid the Collins Corridor hotel synergies. This process anticipates organizer overlays on venue rules, such as unified badging for the 84 breakout rooms.
For the Miami Airport Convention Center, EAC coordination prioritizes freight synergies with the 45 breakout rooms and ballroom, presenting integrated plans that leverage the venue's DoubleTree culinary tie-ins without encroaching on service paths. Downtown venues like the Miami Convention Center require dual-building compliance narratives linking to the James L. Knight Center.
Ongoing liaison prevents escalations during live events.
Prepare compliance binders for organizer pre-con meetings.
Negotiate service contractor carve-outs per EAC terms.
Track change orders against base approvals.
Real-Time Monitoring and Adjustment Strategies
During execution at the Miami Beach Convention Center, compliance teams monitor dock flows into the Grand Ballroom and exhibit halls, adjusting for real-time variances like weather-impacted beach corridor trucking or attendee surges in South Beach proximities. Digital checklists track deviations in the 1.4 million square foot footprint, enabling swift corrections.
Airport venues benefit from proximity-driven agility, with monitors ensuring 172,000 square foot compliance amid air cargo influxes. Broward spillovers demand dual-market vigilance for the 350,000 square foot halls.
Post-event audits refine future deployments.
Deploy walkthrough protocols at 25%, 50%, and 100% build milestones.
Utilize apps for photo-documented punch lists.
Conduct debriefs incorporating venue feedback.
Supplier Ecosystem Integration for Compliance
Leveraging the GMCVB's supplier categories ensures AV, catering, and transportation partners meet venue standards at properties like Fontainebleau's Coastal Convention Center, where coastal settings amplify service coordination needs. Compliance verifies vendor compliance histories before deployment.
This ecosystem supports the full spectrum from Faena Forum activations to Knight Center theaters, embedding checks into procurement.
Audit supplier COIs against venue templates.
Align DMC routes with freight manifests.
Vet entertainment for noise and safety riders.
Frequently Asked Questions on Venue Compliance Management
Q: How do Miami venues differ in their compliance requirements?
Each property sets unique rules based on scale and location; for instance, the Miami Beach Convention Center's 500,000 square feet of exhibit space emphasizes exhibit hall configurations and beachfront logistics, while the Miami Airport Convention Center focuses on high-tech integrations in its 100,000 square foot exhibition area.
Q: What role do exhibitor manuals play in compliance?
Manuals provide the definitive rules for freight, labor, and safety at venues like the Broward County Convention Center with 350,000 square feet, guiding all planning to match property-specific protocols.
Q: How is labor access managed across clusters?
Labor follows venue and show-driven models, coordinated through GMCVB suppliers for AV, transport, and staffing without blanket assumptions, varying by Miami Beach corridor or Downtown core.
Q: What documentation is essential for Miami trade shows?
Certificates of insurance, engineering drawings, method statements, and EAC approvals form the core, tailored to metrics like the 60,000 Square Foot Grand Ballroom at Miami Beach Convention Center.
Q: Can compliance span Miami-Dade and Broward?
Yes, South Florida treats them as connected for overflow, aligning 1.4 million square foot Miami Beach ops with Broward's 350,000 square foot expansions.
Q: How are real-time issues handled?
Through monitored checklists, walkthroughs, and digital tools adjusting for dock delays or routing in clusters like Airport Doral belt.