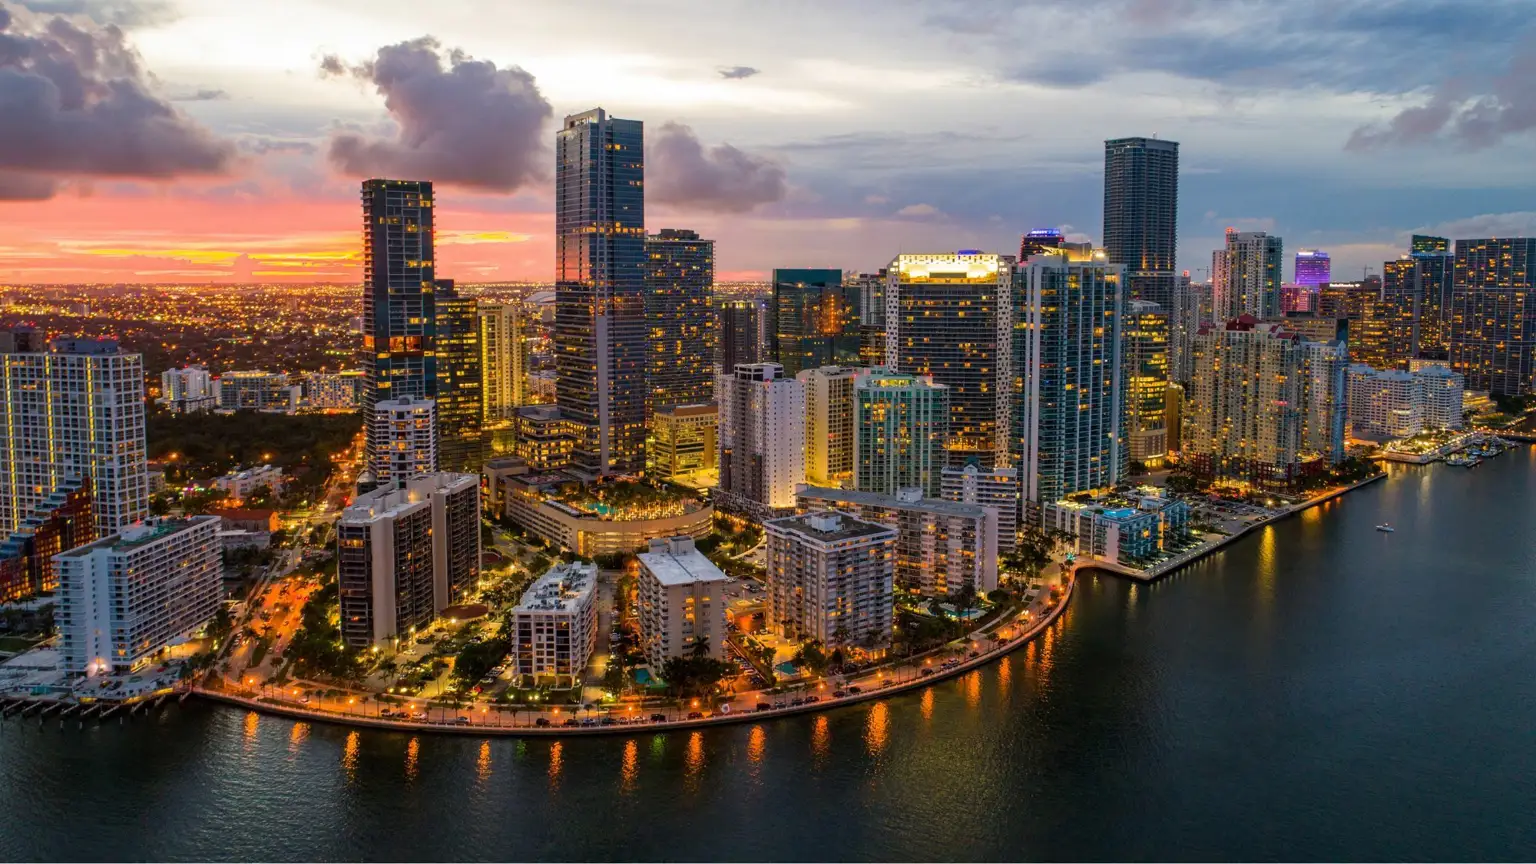
Core Considerations for Miami Trade Show Coordination
Miami Airport Convention Center's 100,000 square feet of exhibition space near air travel infrastructure
Broward County Convention Center as regional overflow with 350,000 contiguous exhibit square feet
Venue-by-venue operational protocols for freight, loading, and contractor access
Diverse supplier network spanning AV, catering, transportation, and destination management
District-specific nuances across Downtown Miami, Brickell, Wynwood, and Coral Gables
Integrated Miami-Dade and Broward planning for smooth multi-venue events
Miami Beach Convention Center Specifications and Planning Priorities
The Miami Beach Convention Center represents a foundational element in Miami trade show strategies due to its documented capacity of 1.4 million total square feet of meeting and event space. Within this footprint, nearly 500,000 square feet are allocated to versatile exhibit space, enabling large-scale displays, multiple concurrent exhibitions, and flexible configurations that adapt to varying show requirements. The addition of a 60,000 Square Foot Grand Ballroom and 20,000 Square Foot Junior Ballroom supports gala events, general sessions, and networking functions that often accompany major trade exhibitions.
Eighty-four breakout rooms provide granular options for educational programming, client meetings, and smaller workshops, requiring precise floor plan development to optimize attendee flow between exhibit halls and session spaces. Operational planning must incorporate the center's specific layout details, including dock access points and internal circulation paths, which differ from other regional facilities and influence crate handling, installation sequencing, and dismantle timelines.
Coordination efforts prioritize alignment with the venue's established services platform, ensuring that exhibit elements integrate effectively with on-site capabilities while accounting for neighborhood routing from adjacent Miami Beach districts. This venue serves as the beach convention core, drawing demand that frequently extends into complementary programming in nearby hotel corridors and urban areas.
60,000 Square Foot Grand Ballroom
20,000 Square Foot Junior Ballroom
84 dedicated breakout rooms
Miami Airport Convention Center Logistics and Accessibility
The Miami Airport Convention Center delivers 172,000 square feet of dedicated conference, trade show, and meeting space, with 100,000 square feet specifically designated for exhibitions. This configuration makes it particularly suitable for events where rapid attendee access via air travel forms a critical component of the program, reducing transit times between arrival and exhibit engagement.
A 29,000 Square Foot ballroom combined with 45 breakout rooms allows for hybrid formats that blend display areas with conference sessions. Planning in this location emphasizes synchronization between air cargo handling, ground transportation networks, and venue move-in schedules to maintain tight timelines common in airport-adjacent events.
The facility's position within the airport-west convention belt creates distinct operational considerations compared to beachfront or downtown venues, including integration with regional road networks that connect to other Miami districts and Broward County. Effective strategies account for these location-specific factors when developing comprehensive event timelines and resource allocation.
As part of the broader Miami market, this center supports both standalone exhibitions and components of larger regional programs that utilize multiple sites across Miami-Dade County.
100,000 square feet allocated to exhibitions
29,000 Square Foot ballroom
45 breakout rooms
Proximity to major air travel infrastructure
Broward County Convention Center and South Florida Regional Integration
The Broward County Convention Center positions Fort Lauderdale as a key overflow destination within the South Florida event economy, offering 350,000 square feet of contiguous exhibit space and a 31,639 Square Foot meeting venue. Expansion references indicate future campus potential exceeding 1.2 million square feet, reinforcing its role in accommodating demand that exceeds primary Miami capacities or requires distributed programming.
Miami trade show planning frequently incorporates this venue as part of a unified regional approach that connects Miami-Dade and Broward counties. This integration enables smooth handling of major shows, supplemental activations, and incentive events that leverage the full spectrum of available infrastructure across both counties without artificial geographic limitations.
Operational detail focuses on cross-county routing, freight movement between sites, and coordination of supplier resources that serve the entire South Florida corridor. Venue manuals for the Broward facility, like those in Miami, dictate specific requirements for exhibitor-appointed contractors, loading procedures, and service provisions that must be reviewed individually for each event.
This connected perspective allows planning resources to develop resilient strategies that adapt to fluctuating show sizes and programming needs while maintaining consistency in execution standards.
31,639 Square Foot meeting venue
Documented role in South Florida overflow
Expansion language referencing over 1.2 million square feet
Integrated planning with Miami-Dade venues
Navigating the Miami Supplier Ecosystem
The Greater Miami Convention and Visitors Bureau maintains an extensive supplier directory that underpins successful event execution across the region. Categories encompass audio-visual and film services, professional caterers, destination management companies, transportation providers, employment services, and entertainment booking specialists, creating a robust network that supports customized solutions for individual shows.
Rather than relying on standardized venue offerings, coordination involves mapping these specialized suppliers to the precise technical, logistical, and experiential requirements of each program. This approach accommodates the mixed environment where outside vendors complement house services according to the governing event documentation and venue guidelines.
Planning emphasizes strategic integration of these resources, particularly when events span multiple districts or counties. Transportation suppliers, for instance, become essential for managing attendee movement between the Miami Beach Convention Center, airport facilities, and areas such as Brickell or Wynwood.
The ecosystem's breadth enables nuanced responses to varying event scales, from intimate corporate gatherings in Coral Gables to expansive exhibitions that require comprehensive AV support and catering across large floor spaces.
Audio-visual and film services
Catering and entertainment booking
Destination management companies
Transportation and employment services
Network-driven rather than single-source model
District Differentiation and Neighborhood Operational Nuances
Miami's event landscape extends beyond central convention facilities into distinct districts that shape ancillary programming and attendee experiences. Downtown Miami and Brickell offer corporate density suitable for headquarters hotels and executive functions, while Wynwood and the Miami Design District provide creative backdrops for product launches and experiential activations that differentiate exhibits from standard hall presentations.
Midtown Miami, Edgewater, and Coconut Grove introduce varied hospitality and lifestyle elements that influence hospitality suite planning and evening programming. Coral Gables brings upscale residential and institutional character, often integrated into events requiring sophisticated environments removed from the convention core.
Coastal zones including Miami Beach, South Beach, Key Biscayne, Mid-Beach, North Beach, Surfside, Bal Harbour, and Sunny Isles Beach add resort-oriented options that complement primary exhibit activities. Northern areas such as Aventura and the airport-adjacent zones of Doral, Miami Springs, and Hialeah present additional logistical considerations for events with heavy freight or rapid turnaround needs.
Southern districts like Kendall, Pinecrest, Palmetto Bay, and Cutler Bay, along with western communities including Sweetwater and West Miami, expand options for hybrid or extended-stay programs. Each area carries distinct routing, parking, and access characteristics that must inform transportation plans and installation schedules.
Downtown Miami and Brickell corporate focus
Wynwood and Design District creative environments
Coconut Grove and Coral Gables lifestyle integration
Coastal resort zones from South Beach to Sunny Isles
Airport and western district logistical considerations
Venue-Specific Operational Requirements and Best Practices
Effective Miami coordination treats every property according to its individual event platform and manual. Whether working with the Miami Beach Convention Center's dedicated sales and services team, the airport facility's conference infrastructure, resort-managed environments, or the Broward County Convention Center, final parameters for labor, technical services, and access derive from current documentation rather than generalized assumptions.
Freight timing, dock assignments, and material handling procedures vary by location and must be verified against each show's specific guidelines. Neighborhood routing becomes particularly relevant when moving between districts such as the Design District and the convention center or when incorporating Broward County elements into a Miami-centric program.
Exhibitor-appointed contractor coordination follows the rules established jointly by show management, the selected venue, and applicable service providers. This manual-driven framework ensures compliance while allowing the flexibility inherent in a market supported by diverse suppliers and multiple venue types.
Strategic preparation includes early review of all available venue resources, alignment of supplier selections with documented capabilities, and development of contingency approaches that respect the interconnected yet individually governed nature of the South Florida events region.
Individual venue manual review for each project
Show-specific and property-driven service rules
Attention to freight timing and loading realities
Exhibitor-appointed contractor alignment
Cross-district and cross-county routing factors
Developing Comprehensive Strategies for Miami Events
Miami's position within the South Florida economy supports layered event strategies that combine primary exhibit space at major convention centers with targeted activations across recommended districts including Downtown Miami, Brickell, Wynwood, Midtown, Edgewater, and Coconut Grove. This district-level differentiation allows planners to match programming elements to the most suitable environments while maintaining operational cohesion.
The supplier ecosystem plays a central role in bridging venue requirements with on the Ground execution needs, providing scalable resources for AV integration, attendee transportation, specialized catering, and talent booking that enhance the core exhibit experience. Coordination resources help sequence these elements to align with each venue's unique schedule and spatial constraints.
By focusing on documented capacities such as the Miami Beach Convention Center's 500,000 square feet of exhibit space or the Broward County Convention Center's contiguous hall offerings, strategies can scale appropriately for everything from national industry trade shows to specialized regional gatherings. The emphasis remains on precision in logistics, respect for venue-specific protocols, and utilization of the established meetings infrastructure.
Frequently Asked Questions About Miami Exhibit Planning
Q: What are the primary exhibit space specifications for the Miami Beach Convention Center?
The facility offers nearly 500,000 square feet of versatile exhibit space as part of 1.4 million total square feet of meeting and event space, supported by 84 breakout rooms, a 60,000 Square Foot Grand Ballroom, and a 20,000 Square Foot Junior Ballroom.
Q: How does the Miami Airport Convention Center fit into regional trade show strategies?
It supplies 172,000 square feet of conference and trade show space including 100,000 square feet of exhibition area, a 29,000 Square Foot ballroom, and 45 breakout rooms, making it ideal for events requiring close airport access within the broader Miami-Dade network.
Q: What role does the Broward County Convention Center play for Miami-based events?
It functions as a major overflow and complementary venue with 350,000 square feet of contiguous exhibit space, supporting the connected Miami-Dade and Broward operating region for expanded programs and capacity needs.
Q: Which supplier categories support Miami meetings and trade shows?
The official directory includes audio-visual and film services, caterers, destination management companies, transportation providers, employment services, and entertainment booking to enable comprehensive event coordination.
Q: Are labor and service rules uniform across Miami venues?
No. Operations follow venue-specific, show-specific, and manual-driven guidelines rather than blanket market rules, requiring review of current documentation for each property and event.
Q: Which Miami districts influence exhibit and event planning?
Considered areas include Downtown Miami, Brickell, Wynwood, Miami Design District, Midtown Miami, Edgewater, Coconut Grove, Coral Gables, Miami Beach, South Beach, and multiple northern and southern neighborhoods across the county.