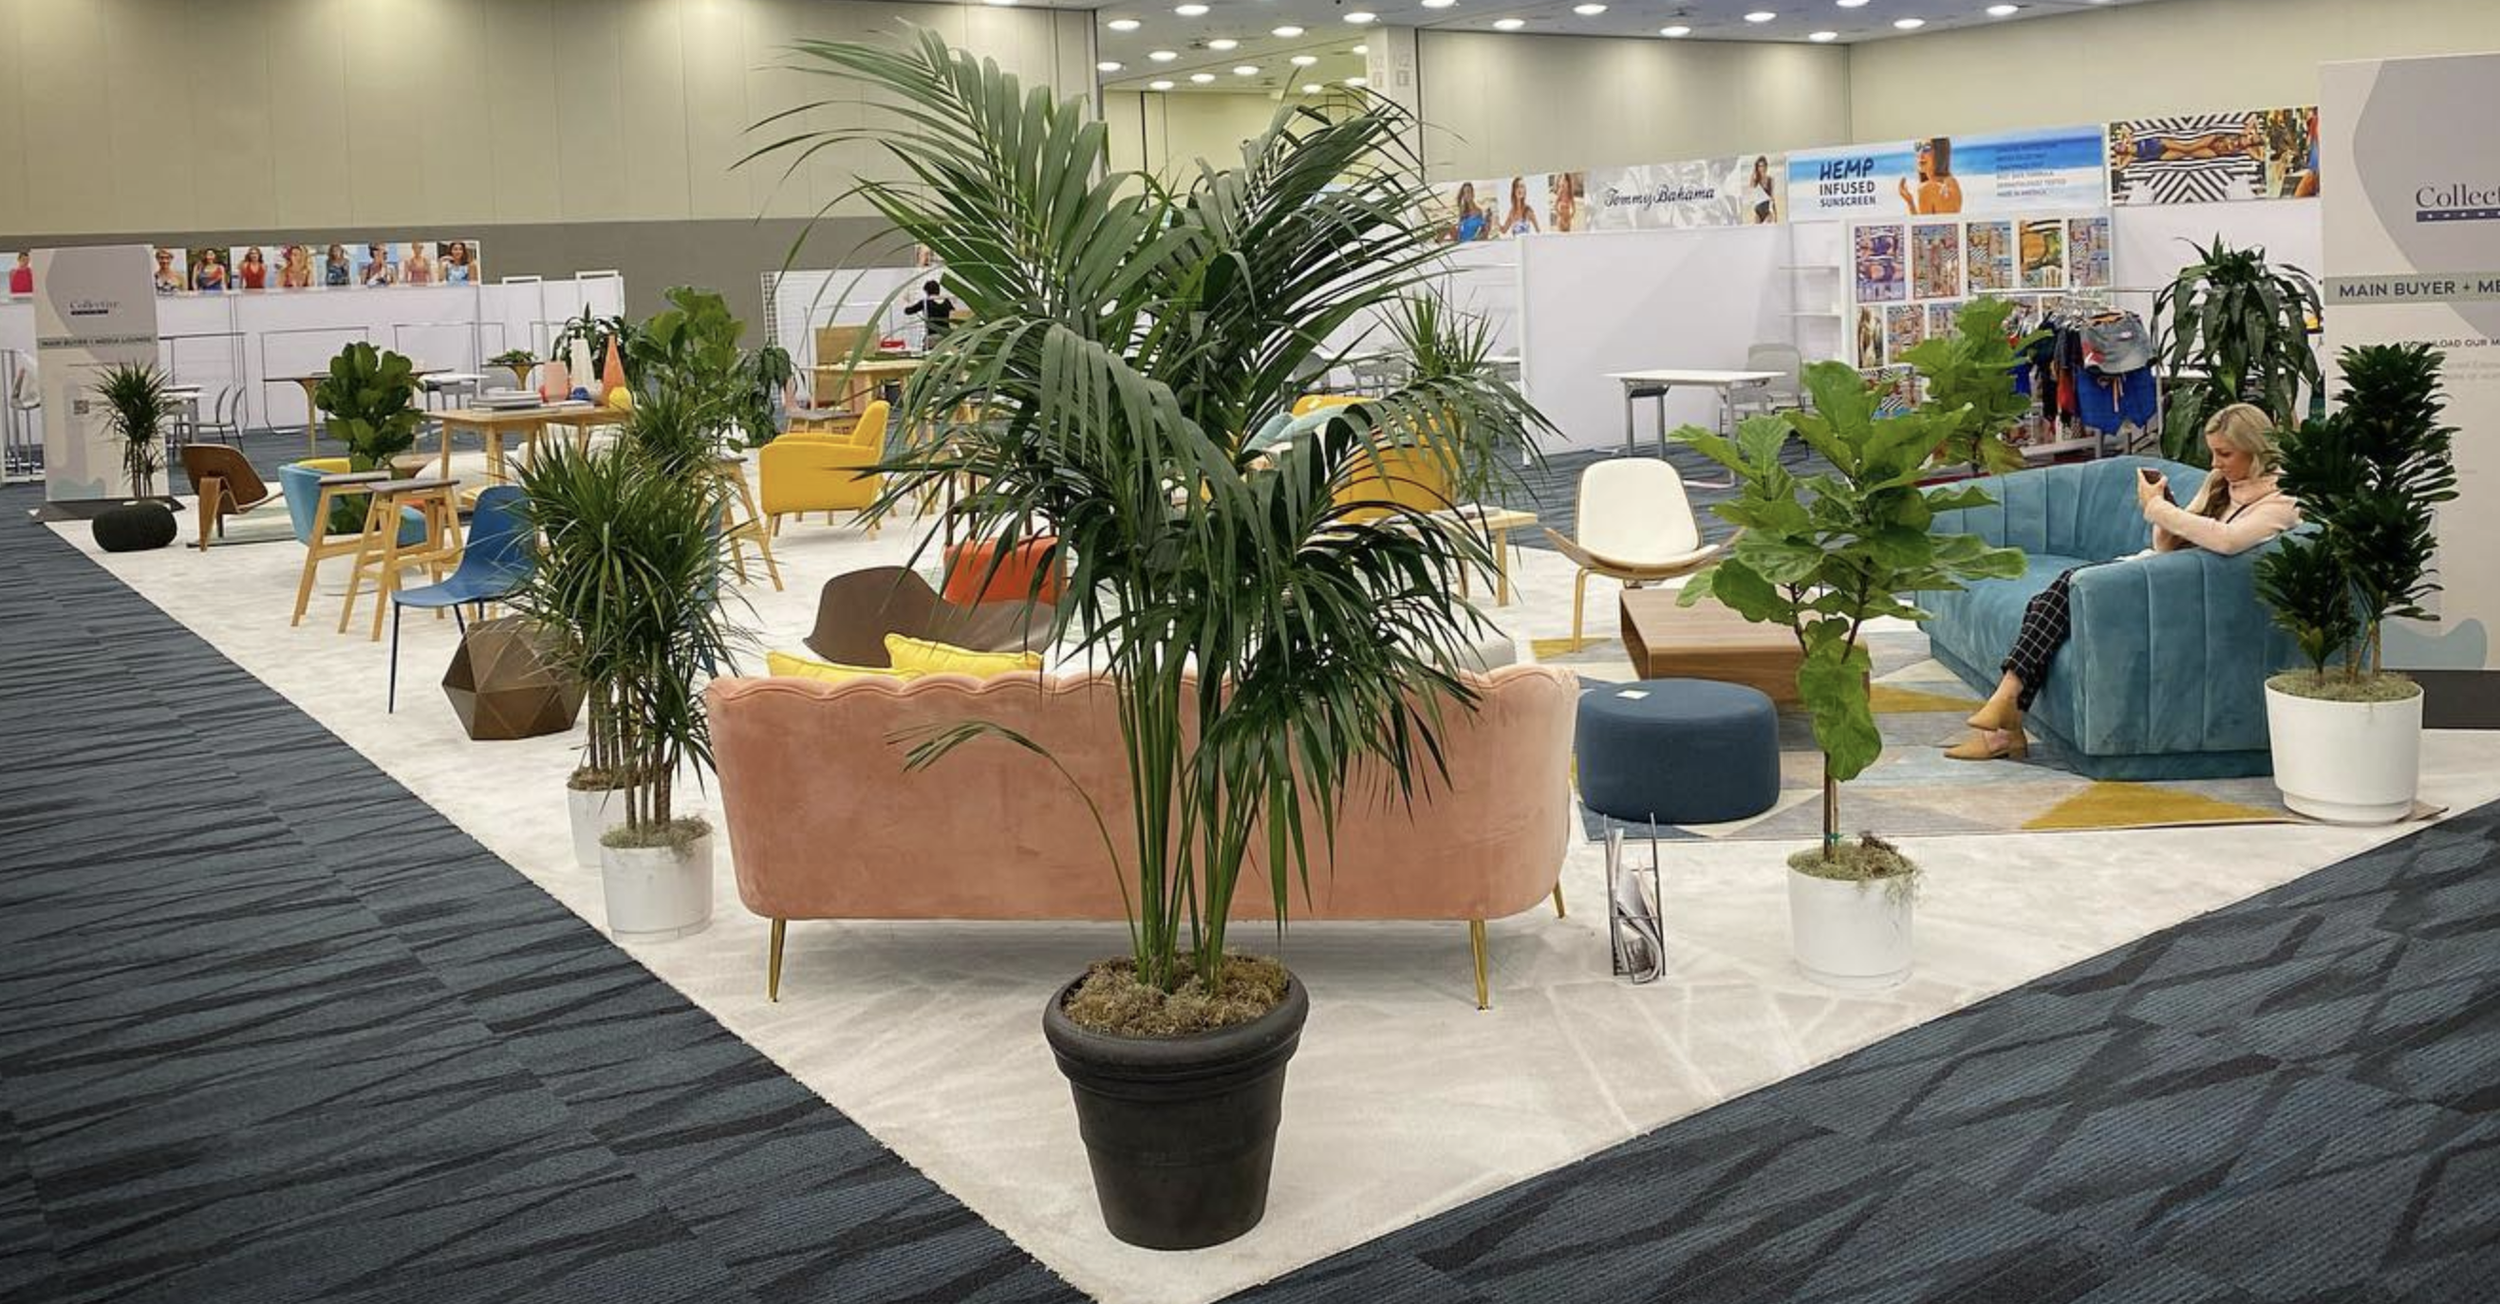
Strategic Advantages of Custom Booth Rentals in Miami
Adaptable designs for Miami Beach Convention Center's 500,000 square feet of exhibit space and 60,000 Square Foot Grand Ballroom.
Precise scaling to Miami Airport Convention Center's 100,000 square feet exhibition areas and 45 breakout rooms.
Venue-manual compliant setups across Downtown Miami, Brickell, and Collins Corridor clusters.
Efficient coordination with South Florida's AV, transportation, and supplier networks.
Optimized for short-lead times in fly-in exhibitor and conference environments.
Enhanced integration for island-style or multi-level configurations in high-ceiling halls.
Support for Broward spillover with flexible freight and assembly timelines.
Tailoring Booths to Miami Venue Capacities
Custom booth rentals in Miami start with a detailed evaluation of venue capacities to ensure every element fits the operational footprint of facilities like the Miami Beach Convention Center, which provides nearly 500,000 square feet of versatile exhibit space complemented by a 20,000 Square Foot Junior Ballroom and 84 breakout rooms for ancillary sessions. This approach allows planners to specify heights, widths, and modular components that maximize visibility in large halls while adhering to load-in protocols specific to South Beach's convention district.
Exhibitors targeting the Miami Airport Convention Center benefit from rentals calibrated to its 172,000 square feet of total conference and trade show space, including 100,000 square feet dedicated to exhibitions and a 29,000 Square Foot ballroom that often hosts hybrid formats. Rental configurations prioritize structural integrity for high-traffic zones, incorporating reinforced framing for graphics and interactive zones that align with the venue's high-tech infrastructure and proximity to airport logistics.
Navigating Venue Clusters for Rental Deployment
Miami's venue landscape divides into distinct clusters, each influencing custom booth rental strategies; the Miami Beach Convention and Collins Corridor, encompassing South Beach, Mid-Beach, and Bal Harbour, demands weather-resilient exteriors and busy aesthetics suited to the Art Deco proximity and beachfront energy of the Miami Beach Convention Center's 1.4 million square feet.
The Downtown, Brickell, and Biscayne Bay Core supports investor events and product launches at venues like the James L. Knight Center, where custom rentals emphasize sleek, urban profiles that complement Wynwood and Design District vibes, with considerations for high-density corporate programs and Biscayne Bay views.
Airport, Doral, and West Access Belt venues, including the Miami Airport Convention Center, favor rentals optimized for freight efficiency, accommodating trucking routes from Hialeah and Miami Lakes that bypass beach congestion for smoother assembly in 100,000 square feet of exhibition space.
Prioritize modular panels for Collins Corridor hotel integrations.
Select reinforced bases for Biscayne Bay humidity exposures.
Incorporate quick-ship graphics for airport-west short cycles.
Logistics Alignment in South Florida Operations
Effective custom booth rental planning in Miami hinges on synchronizing with venue-specific freight windows and exhibitor manuals, as seen in the Miami Beach Convention Center's structured sales and services support that guides logistics from contracting through execution. Rentals arrive pre-configured to minimize on-site adjustments, respecting the 12-mile distance from MIA and the need for coordinated moves in the North Beach and Surfside extensions.
For the Miami Airport Convention Center's 45 breakout rooms and three ballrooms, rental timelines account for regional supplier ecosystems covering transportation and employment services, ensuring displays integrate with DoubleTree culinary partnerships without disrupting high-tech conference flows.
Broward County Convention Center's 350,000 square feet and planned 1.2 million square foot expansions treat Miami-Dade as a unified operating region, where custom rentals facilitate cross-county routing and overflow activations via established DMCs and entertainment bookers.
Integrating Rentals with Complementary Services
Custom booth rentals pair smoothly with AV and LED wall options in Miami's supplier-rich environment, where the Greater Miami Convention and Visitors Bureau directory lists dedicated categories for audio-visual services that enhance booth interactivity within the Coastal Convention Center at Fontainebleau's coastal-inspired settings overlooking Biscayne Bay.
Furniture and lounge rentals complement booth structures at the Faena Forum in Miami Beach, allowing for experiential zones that leverage the venue's cultural programming and proximity to Lincoln Road shopping, all while following property-managed event platforms.
In the Miami Convention Center's adjoining buildings with the James L. Knight Center, rentals support diverse formats from business conferences to festivals, incorporating scalable backdrops and shelving that align with theater capacities up to 5,000 and 16,000 Square Foot largest rooms.
AV integrations for high-traffic booth demos.
Lounge furnishings for sponsor activation extensions.
LED enhancements for Brickell product launches.
Timeline and Coordination Essentials
Planning custom booth rentals for Miami events follows a venue-driven timeline, beginning with space confirmations at facilities like the Miami Beach Convention Center's 60,000 Square Foot Grand Ballroom, where advance orders secure rental availability amid peak convention seasons.
Mid-project coordination reviews exhibitor-appointed contractor rules across South Florida, ensuring booth heights and weights comply with Broward County Convention Center's contiguous exhibit layouts and future campus growth.
Final pre-show alignments verify supplier handoffs for transportation and setup, drawing from GMCVB's ecosystem of caterers, DMCs, and talent bookers to activate booths in Wynwood or Coconut Grove without operational gaps.
Maximizing Impact in High-Profile Miami Shows
Custom booth rentals shine in Miami's fly-in and sponsor-driven shows, where the Miami Airport Convention Center's 172,000 square feet enable bold island configurations that draw from the venue's second-largest regional ballroom and 100,000 square feet exhibitions.
At the Fontainebleau's Coastal Convention Center, rentals incorporate 7,000 Square Foot rooftop elements for hybrid indoor-outdoor appeal, blending State of the Art amenities with skyline views to amplify brand narratives.
Across Edgewater, Midtown, and Coral Gables extensions, these rentals adapt to urban core densities, supporting Key Biscayne resort tie-ins and ensuring every setup reflects the professional coordination expected in South Florida's interconnected convention network.
Island designs for 500,000 sq ft halls.
Rooftop-adjacent modularity at resorts.
Urban scalable units for Brickell density.
Frequently Asked Questions on Custom Booth Rentals in Miami
Q: How do custom booth rentals adapt to Miami Beach Convention Center specifications?
Rentals are pre-engineered to fit the 500,000 square feet of exhibit space, 60,000 Square Foot Grand Ballroom, and 84 meeting rooms, with modular components that respect venue sales and services guidelines for load-in and exhibitor coordination.
Q: Can rentals support Broward County spillover programs?
Yes, designs flex for the 350,000 square feet contiguous space and 1.2 million square foot expansions, treating Miami-Dade and Broward as one region for cross-county logistics and activations.
Q: How does the supplier ecosystem factor into booth rentals?
GMCVB-listed AV, transportation, DMC, and employment services enable comprehensive integrations, following venue-manual protocols rather than uniform rules across properties.
Q: What timeline is typical for custom booth rental planning?
Timelines align with venue contracting, from space confirmation to pre-show supplier handoffs, accommodating short-cycle conferences in Collins Corridor or Downtown hubs.
Q: Are custom rentals suitable for island or multi-level setups?
Rentals support island-style and elevated designs calibrated for high-ceiling halls like those at the James L. Knight Center, with reinforced framing for stability in high-traffic zones.