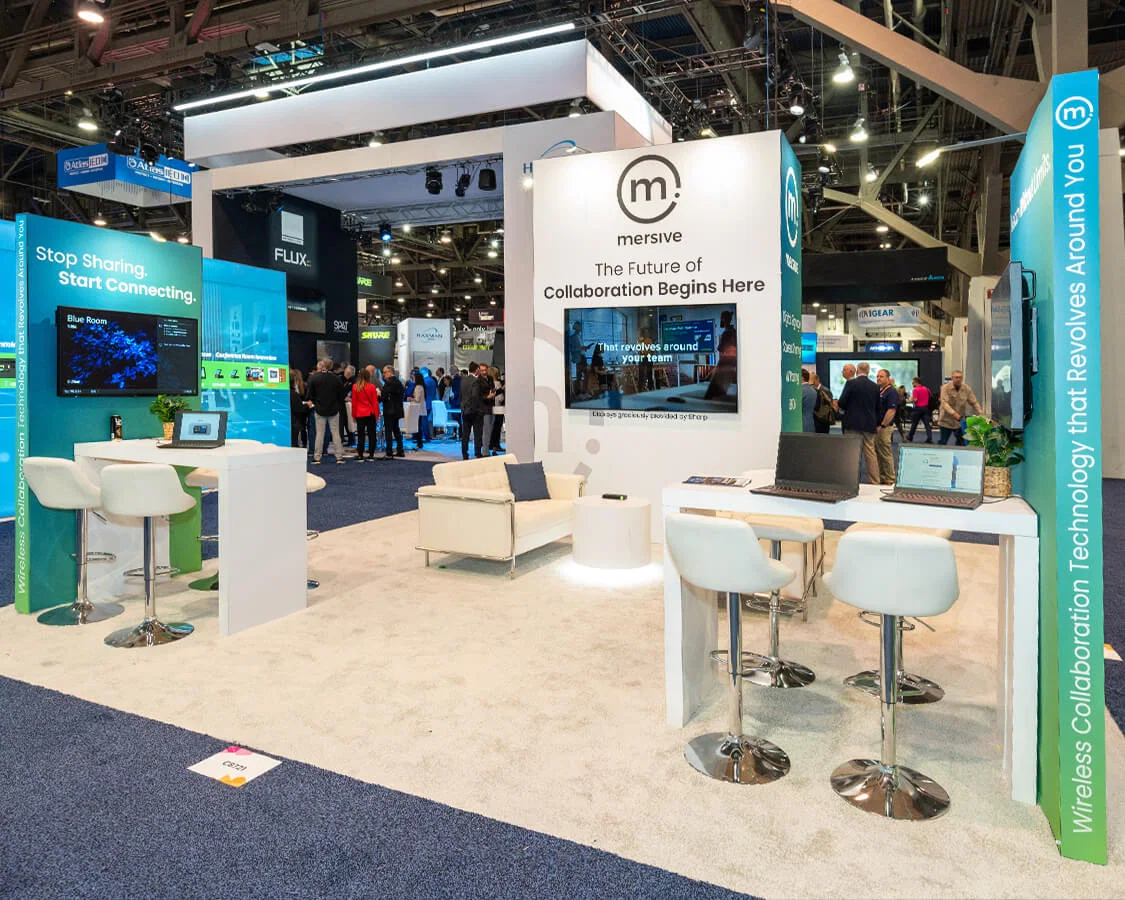
Core Planning Priorities for Miami Trade Shows
Matching booth footprints to venue exhibit allocations like the 500,000 square feet at Miami Beach Convention Center or 100,000 square feet at Miami Airport Convention Center.
Optimizing freight movements through airport-west belts for Doral and Miami Springs access versus beach corridor trucking constraints.
Leveraging GMCVB supplier categories for AV, transportation, and staffing to complement venue-managed platforms.
Reviewing exhibitor manuals for show-specific labor access, outside vendor permissions, and setup schedules.
Coordinating across clusters such as Downtown Brickell for corporate tie-ins or Miami Beach for high-density expos.
Anticipating Broward spillover with 350,000 square feet of exhibit space for regional overflow demands.
Incorporating breakout room utilization from 84 at Miami Beach Convention Center or 45 at Miami Airport Convention Center for ancillary sessions.
Navigating Miami Beach Convention Center Capacities
The Miami Beach Convention Center stands as the premier destination for the services in the Miami Beach, South Beach, Mid-Beach, North Beach, Surfside, Bal Harbour, and Bay Harbor Islands cluster, offering 1.4 million square feet of total space with 500,000 square feet specifically for exhibits, enabling configurations for hundreds of booths alongside a 60,000 Square Foot Grand Ballroom suitable for keynote openings or closing receptions and a 20,000 Square Foot Junior Ballroom for flexible overflow. Its 84 breakout rooms support parallel workshops or buyer meetings, critical for trade shows blending exposition floors with educational programming, while the venue's sales and services team assists with contracting, room blocks, and logistics as outlined in official Greater Miami resources.
Planners coordinating the services here focus on the center's position in the walkable Collins Corridor, where proximity to Art Deco districts, beaches, resorts, dining, and Lincoln Road shopping enhances attendee experiences without compromising operational flow; freight and setup protocols demand early alignment with the property's event platform to manage dock access amid high-traffic periods, ensuring exhibitors can deploy complex structures within the versatile exhibit halls.
Airport Convention Center for Logistics-Driven Shows
Situated in the Airport, Doral, Miami Springs, West Miami, Sweetwater, Hialeah, and Miami Lakes belt, the Miami Airport Convention Center delivers 172,000 square feet of high-tech conference, trade show, and meeting space, led by 100,000 square feet of exhibition area perfect for mid-sized trade shows requiring swift setup and proximity to MIA for international exhibitor arrivals and cargo handling. A 29,000 Square Foot ballroom—the second largest in the region—pairs with three additional ballrooms and 45 breakout rooms, allowing segmented programming from main-floor demos to intimate supplier sessions, all supported by partnerships like the DoubleTree by Hilton for custom catering that integrates smoothly with trade show rhythms.
The services at this venue emphasize its role in west-access operations, where easier trucking routes bypass beach congestion, facilitating heavier freight for booth builds and enabling exhibitors to focus on engagement rather than transit delays; planners review the facility's guidelines for outside services in AV, transportation, and staffing through the broader GMCVB ecosystem to construct full-service executions.
100,000 square feet exhibition space for booth arrays.
45 breakout rooms for buyer-supplier matchmaking.
29,000 Square Foot ballroom for gala elements.
Downtown and Biscayne Bay Venue Integration
In the Downtown Miami, Brickell, Edgewater, Wynwood, Miami Design District, and Midtown Miami core, facilities like the Miami Convention Center—comprising adjoining buildings with the James L. Knight Center—host trade shows blending business conferences with urban activation, leveraging walkability to hotels, dining, and entertainment within 5-10 minutes for immersive attendee itineraries. The Knight Center's 16,000 Square Foot largest room and 5,000-theater capacity support keynote-driven trade events, while the overall cluster suits investor-focused or product-centric shows tied to Biscayne Bay's skyline.
Coastal Convention Center at Fontainebleau Miami Beach extends this with State of the Art amenities and a 7,000 Square Foot rooftop for bay-view receptions, demanding the services that balance indoor exhibit setups with outdoor networking; coordination here involves venue manuals for exhibitor-appointed contractors, ensuring compliance with property-specific rules amid the mixed supplier landscape of AV firms, DMCs, and transportation networks.
Broward County Convention Center's 350,000 square feet of contiguous exhibit space and planned 1.2 Million Square Foot campus expansion positions it as essential for South Florida trade shows needing regional depth, where planners stitch together Miami-Dade and Broward operations for overflow exhibitors or phased rollouts.
Supplier Ecosystem for Comprehensive Support
The Greater Miami Convention and Visitors Bureau's supplier directory underpins the services by listing dedicated categories for audio-visual and film services to handle booth tech demos, caterers for exhibit-floor fueling stations, destination management companies for attendee shuttles, transportation for freight hauls, employment services for temporary staffing, and entertainment booking for draw-building performances, creating a vendor-network approach rather than venue-exclusive models. This breadth allows planners to assemble tailored packages, from high-end AV rigs in 500,000 Square Foot halls to customized menus at the Miami Airport Convention Center's partnered culinary operations.
Operational specifics include verifying supplier alignments with venue protocols, such as the Miami Beach Convention Center's sales team support for logistics, ensuring trade shows achieve full-spectrum execution without gaps in service delivery across exhibit builds, live activations, and teardown phases.
AV services for immersive booth experiences.
Transportation networks for cross-county freight.
Employment agencies for scalable staffing needs.
Venue-Driven Labor and Service Protocols
The services in Miami operate under venue-specific and show-organizer guidelines, where properties like the Miami Beach Convention Center provide dedicated sales and services teams for contracting and logistics, while resorts and convention centers maintain their event platforms without uniform labor rules across the market. Planners reference exhibitor manuals, official show contractor directives, and GMCVB resources to navigate outside-vendor access, distinguishing between house services and approved externals in AV, setup crews, and rigging.
This mixed ecosystem supports diverse trade show scales, from airport facility quick-turns to Broward expansions, emphasizing pre-event paperwork reviews to clarify field conditions rather than assuming open or restricted access; coordination with suppliers ensures compliance, enabling exhibitors to deploy booths efficiently within spaces like the 100,000 Square Foot exhibition halls or 84-room breakout arrays.
Freight, Routing, and Multi-Cluster Strategies
Effective trade show planning accounts for Miami's venue clusters, routing freight through the airport-west belt for Doral-based loads to avoid Collins Corridor bottlenecks, or utilizing Biscayne Bay cores for urban deliveries tied to Brickell investor events. The Miami Beach Convention Center's scale necessitates advance dock scheduling amid neighborhood constraints, while spillover to Broward County's 350,000 Square Foot exhibits handles peak demands in the connected Miami-Dade and Broward operating region.
Planners develop strategies for hybrid or phased shows, integrating James L. Knight Center theaters with nearby convention spaces or Fontainebleau rooftops for receptions, always prioritizing venue manuals for timing, exhibitor-appointed coordination, and service integrations to maintain momentum from install through strike.
West belt for heavy freight efficiency.
Beach corridor for high-visibility expos.
Regional spillover for capacity overflows.
Frequently Asked Questions on Miami Trade Show Services
Q: What are the largest exhibit spaces available for trade shows in Miami?
The Miami Beach Convention Center offers 500,000 square feet of exhibit space within its 1.4 million square feet total, while the Miami Airport Convention Center provides 100,000 square feet of exhibition area, and Broward County Convention Center adds 350,000 square feet of contiguous space for regional options.
Q: How does labor work for trade show setups in Miami venues?
Labor follows venue-specific protocols and show manuals, with access to GMCVB-listed suppliers for employment services, AV, and transportation; planners review property event platforms and exhibitor guidelines rather than assuming uniform rules.
Q: Which areas support the best logistics for trade show freight?
The Airport, Doral, and west access belt including Miami Springs and Hialeah facilitates trucking, contrasting with Miami Beach's corridor constraints, enabling efficient movements to facilities like the Miami Airport Convention Center.
Q: Can trade shows use breakout rooms effectively in Miami?
Yes, with 84 rooms at Miami Beach Convention Center, 45 at Miami Airport Convention Center, supporting ancillary sessions alongside main exhibits.
Q: What supplier categories help complete trade show services?
GMCVB directories cover AV and film, caterers, DMCs, transportation, employment, and entertainment, integrating with venue-managed supports.
Q: How to handle overflow for large Miami trade shows?
Leverage Broward County Convention Center's 350,000 square feet and future expansions as part of the South Florida connected region, alongside Downtown and Brickell clusters.