Key Operational Focus Areas for Fontainebleau Miami Beach Events
Mid-Beach Collins Corridor routing and district-specific access considerations
Venue-managed event platforms and property-specific coordination protocols
Adaptation of exhibit designs to luxury lifestyle and hospitality settings
Integration with the documented South Florida supplier ecosystem categories
Alignment opportunities with Miami Beach Convention Center scale programming
Venue-driven labor and installation approaches based on event manuals
Regional connectivity across Miami-Dade and Broward for overflow capacity
Iconic Status and Operational Profile of Fontainebleau Miami Beach
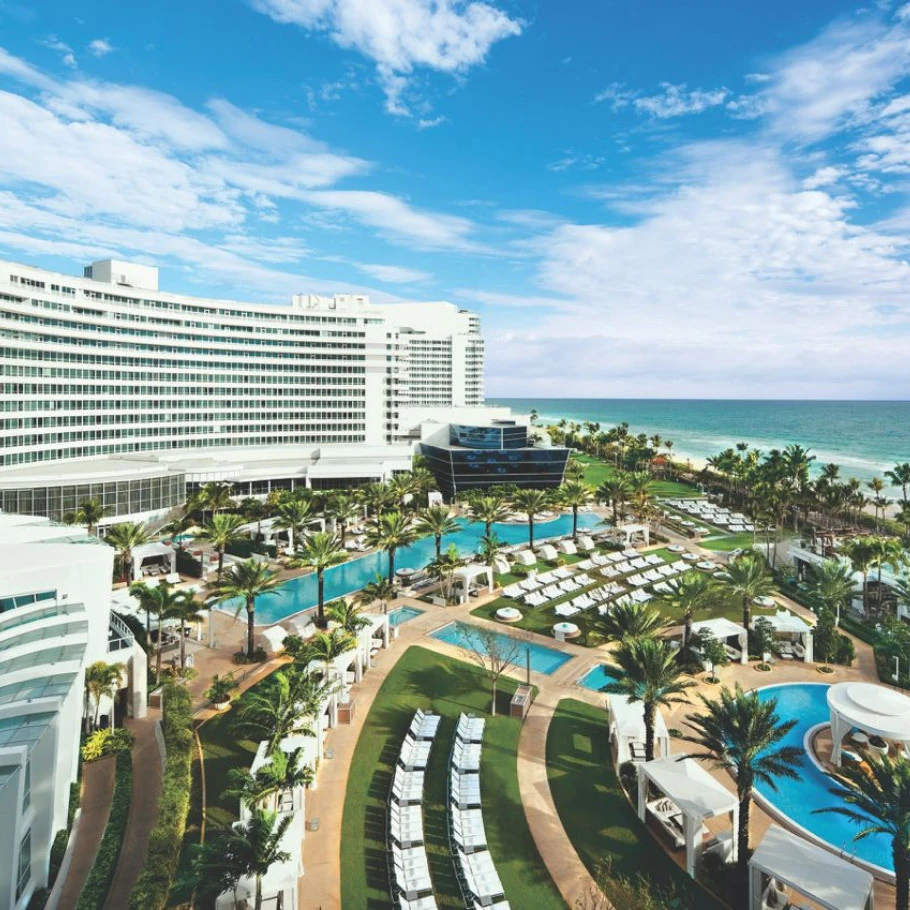
The Fontainebleau Miami Beach functions as more than a hospitality property, serving as a recognized landmark that merges luxury with professional event capabilities in the Mid-Beach segment of Collins Avenue. Its established position supports conferences, product launches, and corporate programs that benefit from on-site guest accommodations and specialized meeting facilities. With 1,504 guest rooms and suites, the venue enables planners to secure room blocks that keep attendees centralized, reducing transportation variables and enhancing overall program flow compared to venues requiring dispersed housing.
Planning resources for this property focus on its role within the verified list of Miami Beach venues that connect to the larger convention landscape. The hotel's event infrastructure accommodates formats ranging from intimate executive sessions to larger receptions where custom exhibits can create branded environments that resonate with the lifestyle positioning. Coordinators prioritize early alignment with the property's internal planning team to map technical requirements, spatial constraints, and aesthetic guidelines that preserve the iconic character of the spaces.
This approach avoids assumptions about universal rules across South Florida properties. Instead, each project references the specific venue platform in use at the time of the event. The resulting coordination supports smooth integration of exhibits while respecting the operational boundaries established for the Fontainebleau Miami Beach and similar conference hotels in the Collins Corridor.
Mid-Beach District Differentiation in the Miami Meetings Market
The Miami meetings landscape organizes into distinct clusters with differentiated operational profiles. The Miami Beach Convention and Collins Corridor cluster, encompassing Mid-Beach, South Beach, and adjacent areas such as Surfside and Bal Harbour, prioritizes beachfront hospitality and walkable resort environments. Fontainebleau Miami Beach anchors a portion of this corridor, offering a luxury-oriented setting distinct from the dense urban programming in Downtown Miami, Brickell, and the Biscayne Bay core or the freight-optimized airport-west belt serving Doral and Miami Lakes.
In contrast to the Miami Beach Convention Center's documented 1.4 million square feet of meeting space including nearly 500,000 square feet of exhibit area, 84 breakout rooms, a 60,000 Square Foot Grand Ballroom, and a 20,000 Square Foot Junior Ballroom, Mid-Beach venues like the Fontainebleau emphasize experiential and lifestyle-driven activations. This differentiation influences exhibit fabrication choices, favoring designs that complement high-end interiors and outdoor beach proximity rather than pure volume-driven trade show floors. Planners account for Collins Avenue traffic patterns and neighborhood routing when scheduling installations and attendee movement.
The North Coastal Extension into Sunny Isles, Aventura, and Hallandale Beach provides additional overflow options, while Broward County venues such as the Fort Lauderdale convention facility with 350,000 square feet of contiguous exhibit space serve as regional extensions. Treating these markets as interconnected allows exhibit strategies developed for Fontainebleau Miami Beach to scale or adapt across multiple properties without redundant fabrication. District awareness informs everything from material specifications to timing of freight movements in areas where beach corridor constraints differ from west-side access advantages.
Effective planning documents these distinctions upfront. Mid-Beach events often incorporate the resort atmosphere into brand experiences, creating memorable touchpoints that leverage the Fontainebleau's iconic reputation while maintaining professional standards required for corporate and association programs.
Collins Corridor focus on hospitality-integrated meetings versus convention center scale
Distinct routing realities compared to airport-west freight corridors
Lifestyle positioning that elevates experiential exhibit design
Regional connectivity enabling Broward County spillover capacity
Coastal Convention Center Capabilities and Venue Coordination
The Coastal Convention Center at Fontainebleau Miami Beach supplies dedicated facilities that support flexible event configurations within the hotel's overall footprint. This infrastructure allows exhibit elements to integrate with meeting rooms, ballrooms, and pre-function areas while adhering to property-specific guidelines. Coordination begins with the venue's event leadership, who maintain platforms tailored to the unique demands of luxury resort conferences rather than adopting blanket rules applied across all Miami Beach assets.
Planners reference official venue documentation to determine optimal layouts for custom booths, interactive displays, and branded environments. The process accounts for power distribution, rigging parameters, and material restrictions that preserve the architectural integrity of the spaces. Early engagement ensures that exhibit components arrive sequenced correctly for the designated installation windows, minimizing disruption to other concurrent activities at the property.
This venue-centric methodology aligns with broader market findings that no single labor or service standard governs all South Florida properties. The Fontainebleau operates according to its established event manuals, enabling a mix of house-managed services and approved external partners where appropriate for the specific program. Such an approach supports the complexity required for high-end activations without introducing unverified assumptions about access or restrictions.
Dedicated convention facilities within the hotel campus
Property-specific technical and aesthetic guidelines
Sequenced installation aligned with event timelines
Integration of exhibits with guestroom and lifestyle amenities
Leveraging the Regional Supplier Ecosystem for Exhibit Success
The Greater Miami Convention and Visitors Bureau maintains a comprehensive supplier directory that supports events at properties throughout the Miami Beach corridor and beyond. Documented categories encompass audio-visual and film services, caterers, destination management companies, transportation providers, employment services, and entertainment booking resources. For Fontainebleau Miami Beach programs, these partners deliver specialized expertise in Mid-Beach operations, ensuring that exhibit fabrication, logistics, and on-site support meet the elevated standards expected in a luxury setting.
This ecosystem model provides flexibility essential for nuanced projects. Custom exhibit houses collaborate with transportation specialists familiar with Collins Avenue delivery constraints, AV integrators capable of blending technology with architectural features, and staffing resources trained for resort conference environments. The breadth of options allows precise matching of vendor capabilities to project requirements rather than defaulting to limited in-house offerings.
Market analysis confirms that high-quality suppliers across these categories collaborate to produce sophisticated outcomes. Whether the need involves intricate custom fabrication, timely material transport from off-site facilities, or supplemental labor for complex installs, the network supplies proven resources. Planners who map these relationships during initial strategy phases consistently achieve smoother executions at iconic venues like the Fontainebleau.
The supplier infrastructure further supports regional connectivity. Resources engaged for a Fontainebleau activation often maintain capabilities extendable to the Miami Beach Convention Center, Faena Forum, or Broward County overflow venues, creating continuity across multi-venue campaigns.
Audio-visual and film production partners
Specialized catering and culinary services
Destination management and logistics experts
Transportation and material handling providers
Employment and staffing solutions
Entertainment and experiential talent resources
Labor Positioning and Installation Best Practices
Labor and service arrangements in the Miami and Broward markets remain venue-driven, show-specific, and governed by individual event documentation. At Fontainebleau Miami Beach, the property's established platform determines the balance between house services and qualified outside contractors. This positioning reflects official guidance that treats each campus according to its own manuals rather than applying uniform regional rules across convention centers, resorts, and hybrid properties.
Exhibit coordinators review the applicable exhibitor materials and contracts to identify permitted installation methods for their particular program. The South Florida market contains sufficient depth of experienced professionals to support both intricate custom builds and standardized modular displays. Success depends on clear communication with the selected partners and adherence to the live event paperwork that defines scope at the time of move-in.
This manual-driven framework provides necessary safeguards while preserving access to specialized expertise. Whether coordinating through the venue's recommended channels or engaging approved external resources, the emphasis remains on precise scheduling, safety compliance, and smooth integration with other event elements. Such discipline proves especially relevant in Mid-Beach where the blend of hospitality operations and conference activity requires additional coordination layers.
Documentation of lessons from each installation further refines future approaches. Patterns observed at the Fontainebleau inform strategies for related properties in the Collins Corridor and across the interconnected Miami-Dade and Broward region.
Strategic Integration and Long-Term Event Optimization
Exhibits at Fontainebleau Miami Beach achieve greatest impact when viewed as components of broader regional strategies rather than isolated activations. The property's Mid-Beach location allows smooth connection with programming at the Miami Beach Convention Center and complementary venues throughout the Collins Corridor. Planners leverage this connectivity to extend brand presence across multiple touchpoints while utilizing the 1,504 on-site rooms to maximize attendee engagement and dwell time at exhibits.
Design considerations extend beyond basic functionality to encompass the luxury lifestyle context that defines the Fontainebleau experience. Immersive elements that harmonize with the property's aesthetic tend to generate stronger interaction rates than generic trade show solutions. Operational planning incorporates district-specific factors such as Collins Avenue logistics and proximity to beachfront areas that can enhance themed components of the program.
The wider South Florida market supplies additional depth for optimization. When primary capacity at Fontainebleau requires supplementation, the airport convention center's 100,000 square feet of exhibition space or Broward County's expanding campus can accommodate overflow without breaking program continuity. This regional perspective helps exhibitors amortize fabrication costs across multiple events while refining approaches based on documented outcomes at each venue type.
Continuous improvement cycles that capture venue feedback, supplier performance metrics, and attendee response data ensure progressive enhancement of results. Over time, organizations develop sophisticated playbooks tailored to the distinct operational signatures of Mid-Beach properties, downtown core assets, west-side logistics hubs, and north coastal resort venues.
Connect activations with larger convention programming
Design for luxury lifestyle integration and immersion
Utilize on-property room inventory for engagement
Document outcomes to refine multi-venue strategies
Practical Timeline and Preparation Recommendations
Successful exhibits at Fontainebleau Miami Beach typically require advance planning that accounts for the competitive South Florida calendar and the lead times associated with custom fabrication and supplier coordination. Initial concept development often begins six to twelve months prior for major programs, allowing sufficient buffer for design iterations, material sourcing, and alignment with the venue's booking and technical review cycles.
Midway through the timeline, focus shifts to supplier contracting, labor pre-qualification, and detailed logistics mapping specific to the Collins Corridor. Transportation partners receive clear specifications regarding delivery windows and neighborhood routing to avoid conflicts with other Mid-Beach events. Concurrently, exhibit fabrication progresses with regular checkpoints to ensure compatibility with the Fontainebleau's documented facility parameters.
Final weeks concentrate on on-site coordination, rehearsal of installation sequences, and confirmation of all service orders through the approved ecosystem channels. This structured progression reduces variables and positions the event for smooth execution even within the dynamic environment of luxury resort conferences.
Post-event reviews capture actionable insights regarding what elements performed effectively within the Fontainebleau's specific setting. These findings inform subsequent planning for both repeat activations at the property and expansions into other verified venues across the Miami and Broward meetings market.
Frequently Asked Questions About Fontainebleau Miami Beach Exhibit Planning
Q: What distinguishes exhibit planning at Fontainebleau Miami Beach from the Miami Beach Convention Center?
Fontainebleau Miami Beach operates within the Mid-Beach Collins Corridor as a luxury conference hotel with 1,504 guest rooms, favoring experiential, lifestyle-oriented activations. This contrasts with the convention center's 500,000 square feet of exhibit space and larger breakout inventory, requiring different design, routing, and coordination approaches tailored to the resort environment.
Q: How are labor and installation services handled for events at this venue?
Arrangements follow venue-specific and show-specific manuals at the Fontainebleau Miami Beach. The South Florida market uses a mixed, venue-driven model where house services and approved external contractors coordinate according to the official event documentation rather than blanket regional policies.
Q: Which supplier categories support successful activations at Fontainebleau Miami Beach?
The Greater Miami supplier ecosystem includes dedicated resources for audio-visual services, catering, destination management companies, transportation, employment services, and entertainment. These partners provide Mid-Beach experience that complements the property's luxury positioning and operational requirements.
Q: Can Fontainebleau events connect with larger regional conventions?
Yes. Its position in the Miami Beach Convention and Collins Corridor cluster supports integration with programming at the Miami Beach Convention Center and spillover into Broward County venues. This connectivity allows exhibit strategies to scale across the interconnected Miami-Dade and Broward meetings region.
Q: What timeline considerations apply to planning exhibits for this property?
Major programs benefit from six to twelve months of lead time to accommodate custom design, fabrication, supplier contracting, and venue-specific reviews. Earlier engagement ensures alignment with Collins Corridor logistics and the property's event calendar.
Q: How does the luxury lifestyle focus influence exhibit design at Fontainebleau?
Designs perform best when they harmonize with the iconic aesthetic and immersive atmosphere rather than deploying standard trade show solutions. On-site guest rooms and resort amenities enable higher engagement through experiential elements that leverage the property's distinctive character.