Core Operational Priorities for Design District Events
Alignment with Miami Beach Convention Center scale and breakout capabilities
Leverage of Miami Airport Convention Center proximity for inbound logistics
Navigation of GMCVB supplier categories for specialized service integration
Adherence to venue-specific manuals governing labor and contractor access
Attention to freight timing and neighborhood routing between districts and venues
Coordination of exhibitor-appointed contractors under individual show guidelines
The Miami Design District's Role in South Florida's Connected Event Economy
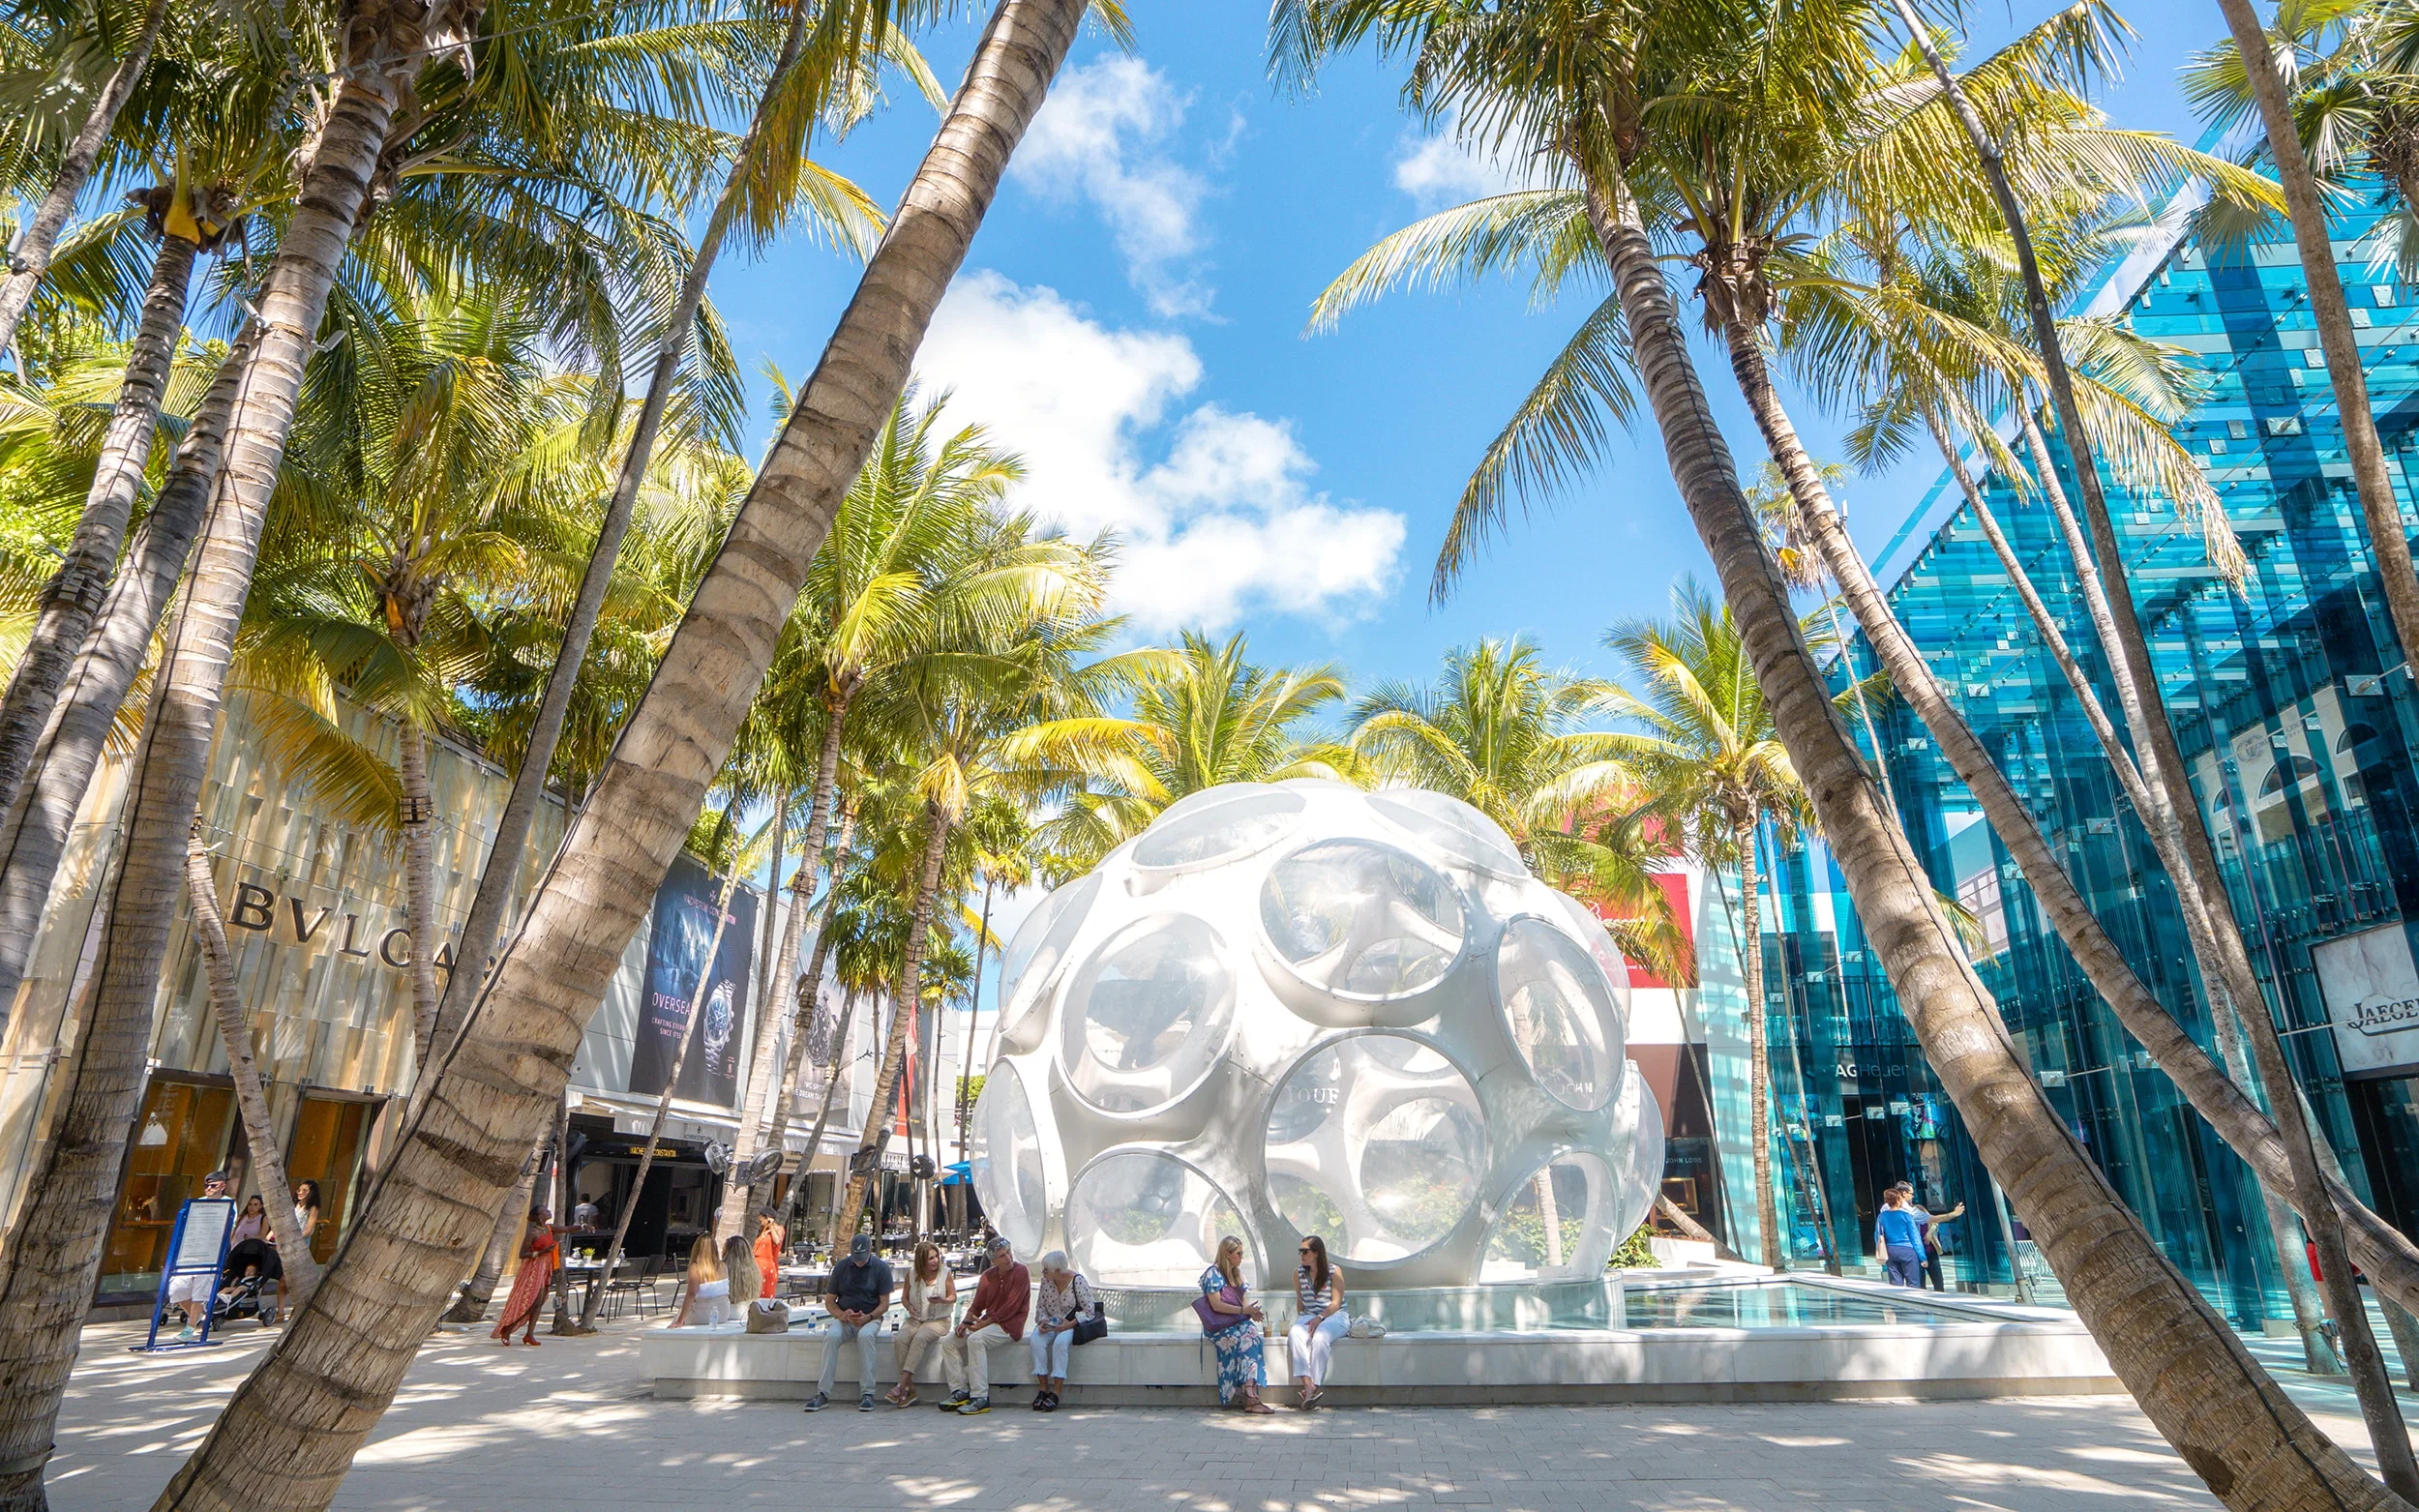
South Florida treats Miami-Dade and Broward counties as a single operational region for trade shows, corporate programs, incentive events, and specialized activations. Within this framework, the Miami Design District provides a differentiated setting focused on luxury design, creative industries, and high-concept presentations. Rather than serving as a primary convention site, it supports satellite experiences, showrooms, and networking extensions that draw from the attendee base of larger events at established facilities. This positioning demands planning that accounts for transitions between the district's pedestrian-oriented streets and the loading docks, ballrooms, and exhibit halls of the core venues.
Notes from official venue resources consistently highlight the importance of understanding each property's event platform. The Miami Beach Convention Center's sales and services team, for instance, assists with contracting, room blocks, and logistics across its 1.4 million square feet. When programs incorporate Design District elements, coordinators must map these activities against the main event schedule to maintain timing integrity for exhibitor move-in, attendee flow, and dismantle. The district's proximity to areas such as Wynwood, Midtown Miami, and Edgewater further influences routing decisions, requiring awareness of traffic patterns and district-specific access points not shared by downtown or beachfront locations.
This district-level nuance distinguishes the Design District from corporate-focused Brickell or resort-oriented Miami Beach. Events here tend to emphasize experiential and branded environments that benefit from the broader ecosystem without relying on a single venue rule set. Official guidance frames the market as vendor-network driven, enabling planners to assemble resources tailored to the creative demands of design-centric activations while remaining compliant with each convention center's operational directives.
Successful coordination therefore begins with review of current exhibitor manuals and show-specific documentation. These materials dictate acceptable practices for outside services, installation timelines, and material handling, ensuring that Design District components enhance rather than complicate the primary convention activity.
Integrated Miami-Dade and Broward operating region for major shows and overflow
Design District supports targeted activations tied to larger convention programs
Emphasis on routing between creative neighborhoods and primary exhibit facilities
District differentiation from corporate, beach, or airport zone operational profiles
Miami Beach Convention Center Specifications and Planning Implications
The Miami Beach Convention Center stands as the primary anchor for large-scale trade shows and meetings in the region, offering 1,400,000 square feet of total meeting and event space. Of this, nearly 500,000 square feet is dedicated to versatile exhibit space, supported by a 60,000 Square Foot Grand Ballroom and a 20,000 Square Foot Junior Ballroom. The facility also includes 84 breakout rooms, enabling concurrent sessions that can feed into specialized district programming. Planners targeting Design District extensions reference these specifications to determine how exhibit elements, AV requirements, and attendee movement align with the center's established infrastructure.
Official documentation stresses the role of the Convention Sales and Services team in facilitating logistics, room blocks, and related coordination. For programs that bridge the convention floor with the Design District, this involves detailed scheduling of transportation segments and material transfers to avoid conflicts with peak exhibit hours. The center's scale supports both national trade associations and corporate events, creating opportunities for district activations that capitalize on concentrated audiences without duplicating core exhibit functions.
Operational detail at this venue includes strict attention to freight timing and loading realities. Coordinators must integrate these factors when designing experiences that move custom displays or interactive elements from the main hall to Design District showrooms. The connected nature of the South Florida market means that programs may also reference adjacent properties, ensuring continuity across the 1.4 million square feet of capacity and the additional breakout and ballroom options.
This venue-specific approach prevents assumptions about universal rules. Instead, each event's manual provides the authoritative reference for contractor access, service provisions, and timeline management, allowing the Design District's unique environment to function as a complementary asset within the larger ecosystem.
Miami Airport Convention Center Logistics and Regional Connectivity
Located near major air travel hubs, the Miami Airport Convention Center supplies 172,000 square feet of conference, trade show, and meeting space, including 100,000 square feet of dedicated exhibition space. A 29,000 Square Foot ballroom and 45 breakout rooms complete the offering, making it a practical choice for events that prioritize efficient inbound and outbound logistics. For Miami Design District programs, this capacity streamlines arrival of national exhibitors and materials, reducing transit times between the airport, the convention space, and the district's creative corridors.
Planning resources emphasize the center's role in the wider meetings ecosystem. Freight coordination here requires alignment with show-specific instructions on material handling and installation windows. When events incorporate Design District components, the airport adjacency supports Just in Time delivery of exhibit elements, minimizing storage needs and enhancing responsiveness to last-minute adjustments required by venue or organizer directives.
The facility's configuration supports both trade show floors and meeting functions that can precede or follow district-based networking sessions. Official listings highlight its versatility for conferences that draw participants who then disperse to specialized neighborhoods. This connectivity reinforces the treatment of Miami-Dade and Broward as one market, where airport access serves as a foundational element for programs spanning multiple districts.
Coordinators reference these details to build comprehensive timelines that respect both the 100,000 square feet of exhibition space and the operational constraints of surrounding neighborhoods. Such precision helps maintain program integrity while leveraging the Design District's distinct positioning.
100,000 square feet of exhibition space
29,000 Square Foot ballroom
45 breakout rooms
Broward County Convention Center as Overflow and Expansion Resource
The Broward County Convention Center positions Fort Lauderdale as a significant overflow market within the South Florida event economy. It currently offers 350,000 square feet of contiguous exhibit space alongside a 31,639 Square Foot meeting venue. Expansion language indicates future campus growth surpassing 1.2 million square feet, further strengthening capacity for programs that originate in Miami proper but require additional room. For Design District planners, this depth provides contingency options when primary Miami venues reach saturation.
As part of the connected regional system, the center supports spillover from Miami Beach and airport events, enabling larger overall footprints without compromising quality. Coordination between the Design District and Broward facilities involves documented transportation and timing protocols to ensure smooth attendee and material movement. Official site information underscores the venue's ability to host tradeshows, association conventions, and corporate gatherings that may integrate with Miami-based activations.
Operational emphasis remains on each property's individual platform. Planners consult the relevant event manuals to determine labor arrangements, contractor permissions, and service availability rather than applying blanket assumptions across county lines. This approach maintains compliance while allowing the Design District's creative focus to pair effectively with the substantial exhibit space available in Broward.
The combined capacity of Miami and Broward venues creates a resilient market for programs of varying scales. District-specific planning incorporates these resources to optimize budgets, reduce scheduling pressure, and ensure that every element from initial freight arrival to final dismantle follows established procedures.
31,639 Square Foot meeting venue
Future campus expansion above 1.2 million square feet
Functions as major overflow for Miami-originated events
Navigating the Greater Miami Supplier and Service Ecosystem
The Greater Miami Convention and Visitors Bureau maintains a detailed supplier directory organized into distinct categories that support the full spectrum of meeting and event requirements. These include audio-visual and film services, caterers, destination management companies, transportation providers, employment services, and entertainment booking. For Miami Design District events, this network enables assembly of specialized teams capable of delivering high-concept experiences that align with the district's design-forward identity while integrating with convention center standards.
Official resources describe a market driven by high-quality, top-tier suppliers that collaborate to produce memorable outcomes. Rather than depending on a single in-house solution, planners draw from this ecosystem to address AV needs for interactive displays, transportation for cross-venue moves, and staffing for district activations. The directory's structure facilitates targeted selection based on each show's manual, ensuring compatibility with venue policies on outside vendors.
This mixed-supplier environment reinforces the importance of project-led coordination. Event documentation specifies which services fall under house rules and which may be sourced externally, allowing precise budgeting and scheduling. In the Design District context, suppliers often handle elements such as custom fabrication for showroom integrations or specialized lighting that enhances the area's architectural features without conflicting with main venue operations.
Reference to the GMCVB supplier section provides a reliable starting point for building these networks. The breadth of available categories supports both large convention programs and the more intimate, brand-centric events characteristic of the Design District, maintaining operational continuity across the regional market.
Venue-Driven Labor Positioning and Coordination Protocols
Labor, house services, and outside-vendor access in the South Florida market are governed by individual venue manuals, show organizer requirements, and specific event paperwork. No single blanket rule applies across convention centers, airport facilities, resorts, or district venues. For Miami Design District programs, this means reviewing the current exhibitor manual for each component to determine permissible labor configurations and contractor responsibilities.
Official guidance from multiple properties frames planning around venue-managed platforms. The Miami Beach Convention Center, Miami Airport Convention Center, and Broward County Convention Center each maintain their own sales and services teams that assist with logistics while enforcing property-specific policies. This venue-driven model supports a mixed environment where exhibitor-appointed contractors may operate under defined conditions, provided all documentation is current and approved.
Coordinators prioritize clear communication of these parameters to all parties. Whether sourcing from the GMCVB employment services category or working with established destination management companies, adherence to the live event paperwork ensures compliance and reduces on-site complications. The approach treats each program as unique, with final field conditions determined by the combination of venue, organizer, and documented agreements.
This positioning allows flexible yet controlled execution across the Design District and its linked convention facilities. It emphasizes preparation through manual review and early coordination rather than assumptions about market-wide standards, delivering reliable outcomes within South Florida's established event infrastructure.
Venue manuals and show-specific documentation dictate labor terms
Mixed supplier and contractor environment supported by GMCVB categories
No universal labor classification across Miami-Dade and Broward properties
Final conditions always tied to current event paperwork
Freight Timing, Neighborhood Routing, and Operational Precision
Venue sections across South Florida resources consistently direct attention toward loading realities, neighborhood routing, exhibitor-appointed contractor coordination, and freight timing. In the Miami Design District, these factors gain additional importance due to the area's urban layout and proximity to major thoroughfares connecting to the Miami Beach Convention Center, airport facilities, and Broward venues. Precise scheduling prevents bottlenecks during peak event periods and maintains separation between public district access and material handling zones.
Planners map freight routes from airport arrival points or central warehousing alternatives to both primary exhibit halls and district locations. The Miami Airport Convention Center's logistics advantages often serve as the entry node, with subsequent segments timed to coincide with approved move-in windows at each property. Official notes underscore that these details vary by neighborhood, requiring differentiated plans for the Design District versus downtown, Brickell, or beachfront zones.
Integration of these operational elements with the broader supplier ecosystem ensures availability of appropriate transportation and staffing at each stage. Whether managing large-scale exhibit crates for the 500,000 square feet at Miami Beach or smaller, specialized pieces for Design District showrooms, the focus remains on adherence to documented timelines and contractor protocols. This level of detail supports the smooth extension of convention programs into the district's creative setting.
Ultimately, success in this market stems from treating every program as venue-specific and manual-driven. By prioritizing these operational nuances, planners create cohesive experiences that respect the distinct character of the Miami Design District while capitalizing on the documented capacity and services of the regional convention infrastructure.
Frequently Asked Questions About Miami Design District Event Coordination
Q: What are the primary convention facilities supporting events connected to the Miami Design District?
The Miami Beach Convention Center supplies 1,400,000 square feet of meeting and event space with nearly 500,000 square feet of exhibit space, a 60,000 Square Foot Grand Ballroom, and 84 breakout rooms. The Miami Airport Convention Center adds 172,000 square feet including 100,000 square feet of exhibition space, while the Broward County Convention Center offers 350,000 square feet of contiguous exhibit space as regional overflow.
Q: How does the supplier ecosystem support planning in the Miami Design District?
The Greater Miami Convention and Visitors Bureau supplier directory organizes providers into dedicated categories covering AV and film services, caterers, destination management companies, transportation, employment services, and entertainment booking. This network enables tailored assembly of resources that align with each venue's manual and the creative requirements of district activations.
Q: Why is neighborhood routing important for Design District programs?
Official venue guidance emphasizes loading realities, neighborhood routing, freight timing, and exhibitor-appointed contractor coordination. These elements ensure smooth transitions between the Design District and primary facilities in Miami-Dade and Broward counties, preventing conflicts with main event schedules and maintaining operational precision.
Q: What distinguishes event planning in the Miami Design District from other Miami neighborhoods?
The district's focus on luxury design and creative showrooms supports targeted, experiential activations that complement larger conventions. Planning differentiates by addressing its specific pedestrian layout, proximity to Wynwood and Midtown, and integration with the 1.4 million square feet at the Miami Beach Convention Center and connected regional capacity.
Q: How should planners prepare for events spanning the Design District and major convention centers?
Review each venue's event manual and exhibitor documentation early. Map freight routes, align timelines with the GMCVB supplier network, and treat Miami-Dade and Broward as one connected region. This ensures compliance with show-specific guidelines while leveraging the full infrastructure of ballrooms, breakout rooms, and exhibit space.