Core Operational Focus Areas for Downtown Miami Exhibitions
Venue-specific manuals and property-driven service requirements
Freight timing aligned with Biscayne Boulevard and urban loading zones
Neighborhood routing optimization for Downtown Miami density
Integration with Miami Beach Convention Center exhibit and ballroom capacity
Utilization of documented supplier categories for AV, transportation, and catering
Cross-county planning between Miami-Dade and Broward overflow venues
Downtown Miami's Role in the Regional Convention Framework
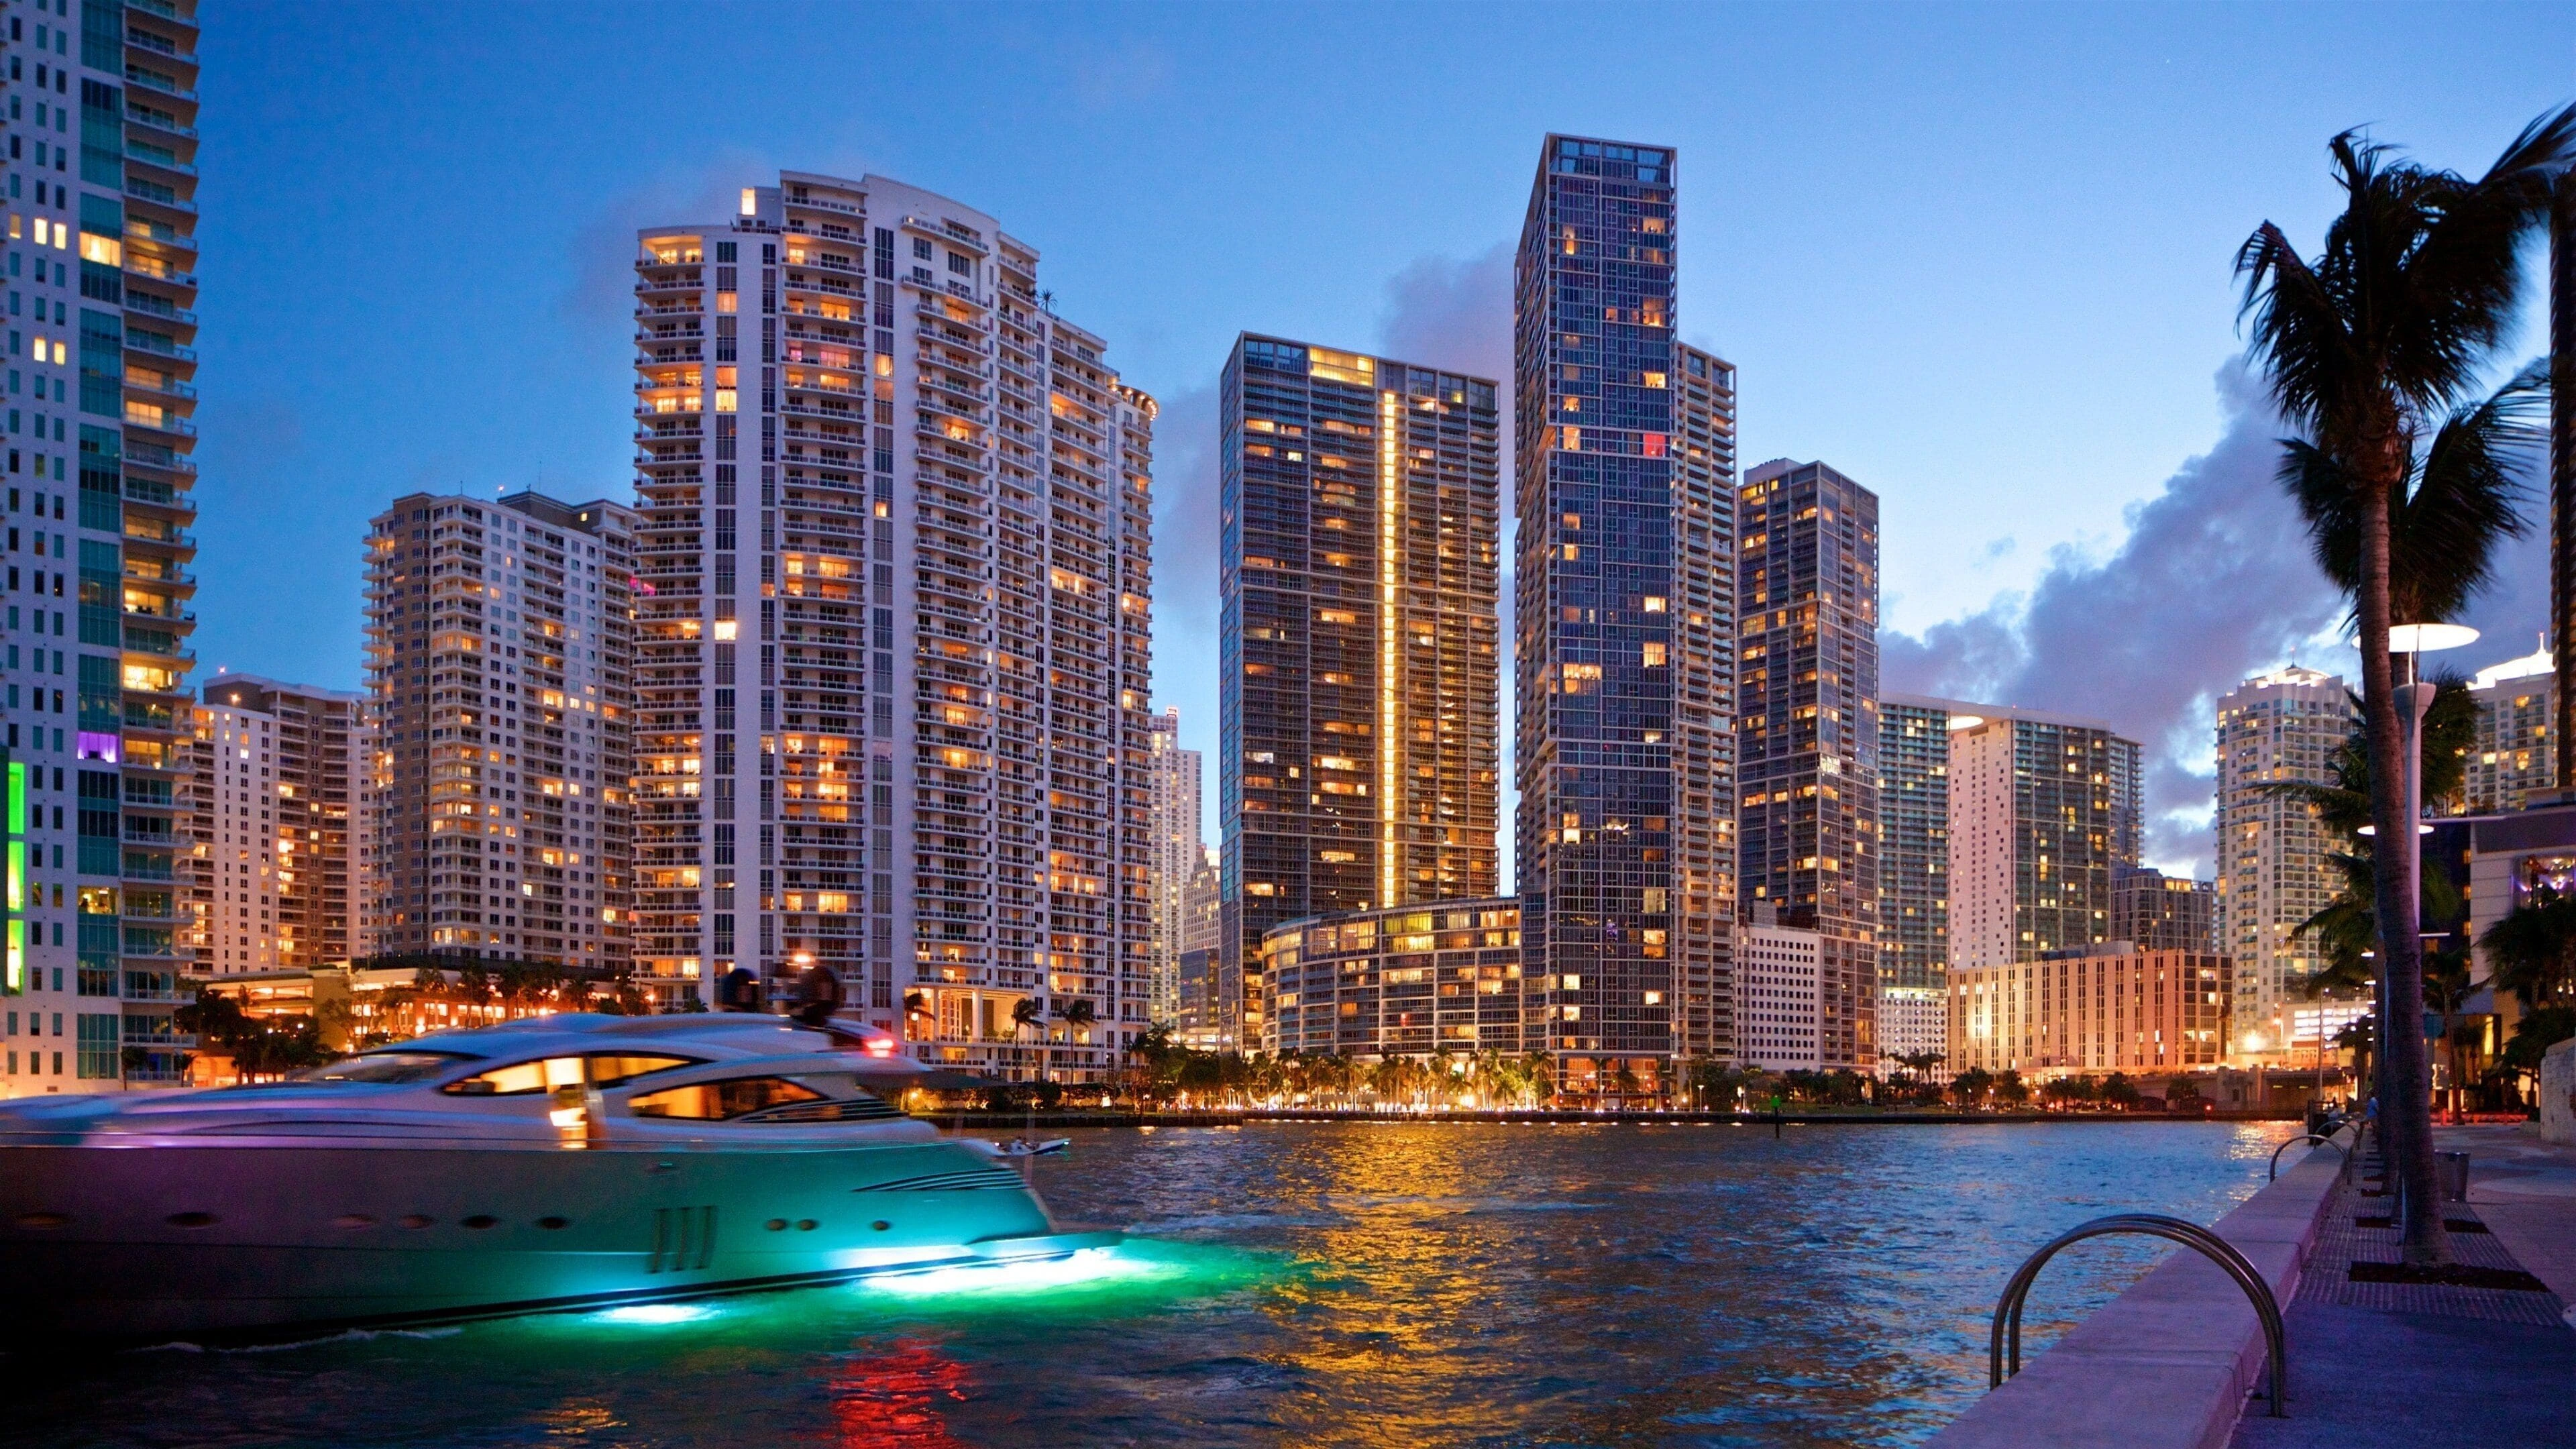
Within the South Florida event landscape, Downtown Miami operates as a secondary but strategically important district that channels corporate and incentive programs into the larger convention flow led by the Miami Beach Convention Center. The center's 1.4 million square feet of combined meeting and event space allows planners to stage activations that begin or conclude in the urban core before transitioning across the causeways. Official planning emphasizes that real project demand spreads beyond the beach corridor into Downtown, where the built environment supports boardroom-style sessions, product launches, and smaller-scale exhibitions that complement the main convention floor activity.
Effective coordination treats Downtown Miami as part of a single connected operating region with Broward County. This perspective accounts for overflow programs that utilize the Broward County Convention Center's 350,000 square feet of contiguous exhibit space and planned campus expansion beyond 1.2 million square feet. Planners must therefore map logistics that respect both the dense street grid of Downtown and the distinct access points of neighboring counties, always referencing current exhibitor manuals rather than generalized assumptions.
The approach avoids generic destination language in favor of operational specifics. Attention centers on how Downtown's central location influences freight movement, contractor access, and the sequencing of multiple venue components within a single event program. Such detail ensures that exhibits arrive on schedule, setup aligns with property rules, and the entire activation supports the broader objectives of the show organizer.
Led by Miami Beach Convention Center's 500,000 square feet of exhibit space and 84 breakout rooms
Connected to Broward County for overflow and incentive events
Focus on urban-core logistics distinct from resort or airport belts
Major Venues and Capacity Supporting Downtown Coordination
The Miami Beach Convention Center remains the primary scale reference for Downtown Miami planners, delivering nearly 500,000 square feet of exhibit space alongside specialized ballrooms and extensive breakout capacity. Projects originating in the Downtown financial district frequently incorporate sessions within these facilities, requiring precise scheduling around the center's sales and services team protocols. Similarly, the Miami Airport Convention Center contributes 172,000 square feet of conference and trade show space, including 100,000 square feet of dedicated exhibition area and 45 breakout rooms, offering an alternative for programs that benefit from immediate air-travel access.
The James L. Knight Center and related Downtown properties add meeting infrastructure tailored to corporate and civic functions, creating opportunities to distribute event components across multiple sites while maintaining operational continuity. Broward County Convention Center further expands options with its 31,639 Square Foot meeting venue and substantial contiguous exhibit floor, positioning Fort Lauderdale as a viable overflow market for shows that begin in Miami. Coordination resources map these capacities against Downtown's own routing constraints to prevent bottlenecks in transportation or setup timing.
Each venue maintains independent service platforms. The Coastal Convention Center at Fontainebleau Miami Beach and Faena Forum illustrate how resort and boutique properties introduce additional variables in labor and logistics that must be reconciled with Downtown-based planning. Official supplier directories assist in bridging these differences by categorizing resources that remain accessible regardless of primary venue.
Miami Beach Convention Center: 60,000 sq ft Grand Ballroom and 20,000 sq ft Junior Ballroom
Miami Airport Convention Center: 29,000 sq ft ballroom
Supplier Network and Service Integration Strategies
The Greater Miami Convention and Visitors Bureau maintains a structured supplier directory that organizes high-quality providers into discrete categories supporting every aspect of event delivery. Audio-visual and film services, catering operations, destination management companies, transportation fleets, employment agencies, and entertainment booking channels form a flexible network that planners activate according to each project's venue manual and show-specific requirements. In Downtown Miami, this ecosystem enables precise matching of resources to the urban environment, where transportation routes and loading schedules differ from those at beach or airport facilities.
Coordination begins with mapping required services against the official supplier listings rather than assuming universal availability. This disciplined method ensures that caterers understand Downtown delivery constraints, AV teams prepare for the electrical specifications of particular buildings, and transportation partners account for Metromover and causeway timing. The result is an integrated plan that respects each property's individual platform while drawing on the depth of the regional marketplace.
Employment services listed in the directory further support staffing needs that vary by event scale and labor classification. Rather than applying blanket characterizations to the entire South Florida market, planning documents reference the current exhibitor-appointed contractor rules and venue handbooks, maintaining compliance while optimizing resource deployment across Downtown, Brickell, and adjacent districts.
Entertainment and employment services available through official channels
Network supports venue-driven rather than uniform market rules
Venue-Driven Labor and Contractor Coordination
Labor considerations in Downtown Miami follow a strictly venue-driven model in which house services, outside vendors, and exhibitor-appointed contractors operate according to the specific manual issued for each property and show. The Miami Beach Convention Center, Miami Airport Convention Center, and Broward County facilities maintain distinct guidelines that planners must consult directly rather than generalize across the region. This positioning aligns with official South Florida venue documentation that frames support through each location's event services team and individual rule sets.
Safe coordination language therefore highlights the mixed nature of the marketplace and the importance of reviewing live event paperwork before finalizing contractor assignments. Suppliers from the GMCVB directory provide additional flexibility for AV, staffing, and related services, allowing programs to scale appropriately without presuming open or restricted access absent current documentation. Such an approach protects compliance while enabling efficient deployment of resources tailored to Downtown's corporate environment.
Exhibitor-appointed contractor coordination receives particular emphasis when multiple venues participate in a single program. Timelines for Downtown unload, transport to secondary sites, and reinstallation must align with each facility's loading dock schedules and union or vendor stipulations as published in the relevant manuals. Planning resources therefore function as a central reference point that assembles these requirements into a coherent operational map.
Logistics, Routing, and Freight Management in the Urban Core
Neighborhood routing through Downtown Miami introduces variables not encountered at larger campus-style convention centers. Freight timing must account for Biscayne Boulevard traffic patterns, limited curb access near high-rise addresses, and the sequencing of deliveries that may continue onward to the Miami Beach Convention Center or airport facilities. Detailed planning documents these constraints in advance, establishing windows that prevent conflicts with peak business hours or concurrent events in the financial district.
Loading realities at Downtown properties require close coordination with building management and the selected transportation suppliers listed in the official directory. Exhibits destined for the James L. Knight Center or similar venues benefit from advance mapping of elevator capacities, dock heights, and maneuvering zones that differ from the dedicated marshalling yards at the Miami Beach Convention Center. These operational specifics form the core of successful project execution rather than secondary considerations.
Exhibitor-appointed contractors receive routing diagrams and timing windows as part of the coordinated plan, ensuring that installation crews arrive prepared for the distinct conditions of the urban core. The same discipline applies when programs span multiple districts, requiring synchronized movement between Downtown, Wynwood, or the Design District while maintaining compliance with each venue's freight protocols.
Biscayne Boulevard corridor timing and access constraints
Integration of Downtown loading with larger convention center schedules
Advance mapping of building-specific dock and elevator requirements
District Differentiation and Multimarket Event Strategy
Downtown Miami's corporate and financial character distinguishes its exhibition needs from those of creative districts such as Wynwood or the Miami Design District and from the hospitality focus of Miami Beach or Coral Gables. Planning therefore adapts exhibit scale, technology requirements, and audience flow to the professional environment while still leveraging the same regional supplier network and convention center capacity. This nuance produces programs that feel native to the district rather than transplanted from beach or airport venues.
Multimarket strategies often position Downtown as the headquarters or executive hub for events whose main exhibit floor sits at the Miami Beach Convention Center or Broward County Convention Center. Coordination resources map the full journey from initial planning meetings in Downtown offices through final dismantle at remote sites, maintaining visibility into every logistics handoff. The connected nature of Miami-Dade and Broward supports such distributed models without introducing artificial boundaries between counties.
Longer-term planning also considers how future campus expansions at the Broward County Convention Center and evolving transportation options may further integrate Downtown Miami into larger regional calendars. By maintaining a repository of venue-specific knowledge and supplier contacts, coordination teams equip exhibitors to adapt as the South Florida market continues to mature.
Frequently Asked Questions on Downtown Miami Trade Show Coordination
Q: How does Downtown Miami connect to the Miami Beach Convention Center for larger events?
Downtown Miami serves as a strategic corporate and planning hub that feeds into the Miami Beach Convention Center's 1.4 million square feet of meeting space and 500,000 square feet of exhibit space. Coordination focuses on synchronized freight timing, exhibitor-appointed contractor movement, and alignment with the center's dedicated sales and services protocols.
Q: What supplier resources are available for events based in Downtown Miami?
The Greater Miami Convention and Visitors Bureau supplier directory organizes providers into categories covering audio-visual services, catering, destination management, transportation, employment, and entertainment. These resources support venue-specific needs across Downtown properties and connected convention facilities.
Q: How should labor and contractors be approached for Downtown Miami projects?
Labor follows a venue-driven, show-specific model documented in each property's exhibitor manual. Coordination references current rules rather than blanket market assumptions, drawing on the regional supplier ecosystem while maintaining full compliance with individual venue and organizer requirements.
Q: What logistical factors are unique to Downtown Miami exhibitions?
Urban routing along Biscayne Boulevard, restricted loading windows, and integration with high-rise building constraints require precise freight timing and neighborhood mapping. These details are coordinated alongside larger convention center schedules to maintain smooth execution.
Q: Can Downtown Miami events utilize Broward County venues?
Yes, South Florida treats Miami-Dade and Broward as a single connected region. Downtown planning routinely incorporates overflow capacity at the Broward County Convention Center's 350,000 square feet of exhibit space when programs exceed single-venue limits.
Q: What differentiates Downtown Miami from nearby districts like Brickell or Wynwood?
Downtown emphasizes corporate financial activities and professional environments, shaping exhibit scale and audience flow differently than the creative focus of Wynwood or the mixed-use density of Brickell. Planning tailors operational details to these district characteristics while utilizing the same regional supplier and venue network.