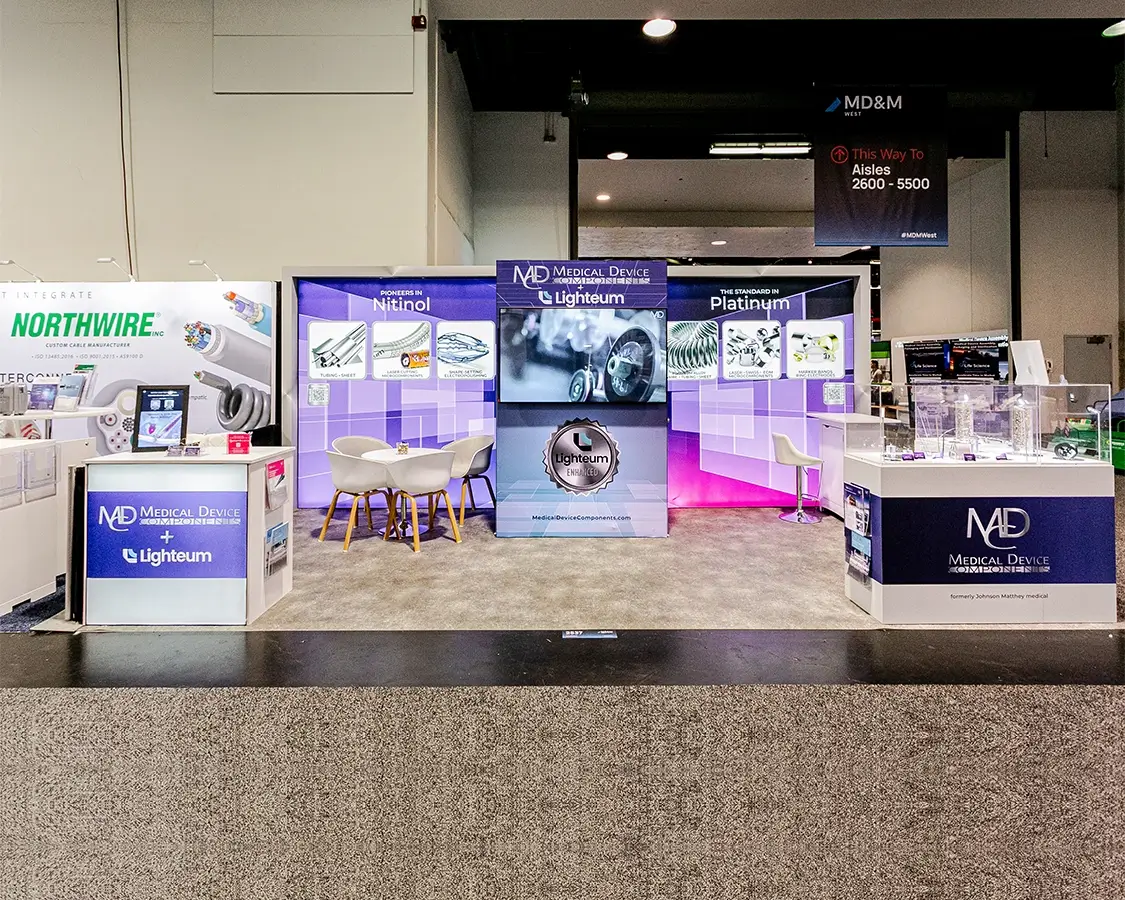
Healthcare Trade Show Services
Healthcare exhibitors in Miami gain access to expansive convention facilities tailored for medical technology displays pharmaceutical product launches and clinical networking events with.
Industry Focus
Industry-specific exhibit planning keeps proof points, demos, hospitality, staffing, and message hierarchy aligned with the audience in the room.
Start with your showSector expectations influence proof points, hospitality, technical demonstrations, staffing conversations, and the kind of brand language that feels credible on the floor.
Industries in Miami need enough detail to compare venue fit, labor timing, graphics, rentals, freight exposure, and show-week control without flattening every decision into the same sales pitch.
The Miami Beach Convention Center stands as the cornerstone of South Florida's trade show activity with 1.4 million square feet of total meeting and event space, including nearly 500,000 square feet of versatile exhibit area, a 60,000 Square Foot Grand Ballroom, a 20,000 Square Foot Junior Ballroom, and 84 breakout rooms, enabling large-scale industry gatherings that span multiple days and attract thousands of professionals from diverse fields.
Complementing this, the Miami Airport Convention Center provides 172,000 square feet of conference, trade show, and meeting space, featuring 100,000 square feet of exhibition area, a 29,000 Square Foot ballroom, and 45 breakout rooms, which suits mid-sized events with convenient access for freight and attendee travel, while Downtown Miami venues like the Miami Convention Center and James L. Knight Center add urban options for product launches and corporate programs.
Healthcare exhibitors in Miami gain access to expansive convention facilities tailored for medical technology displays pharmaceutical product launches and clinical networking events with.
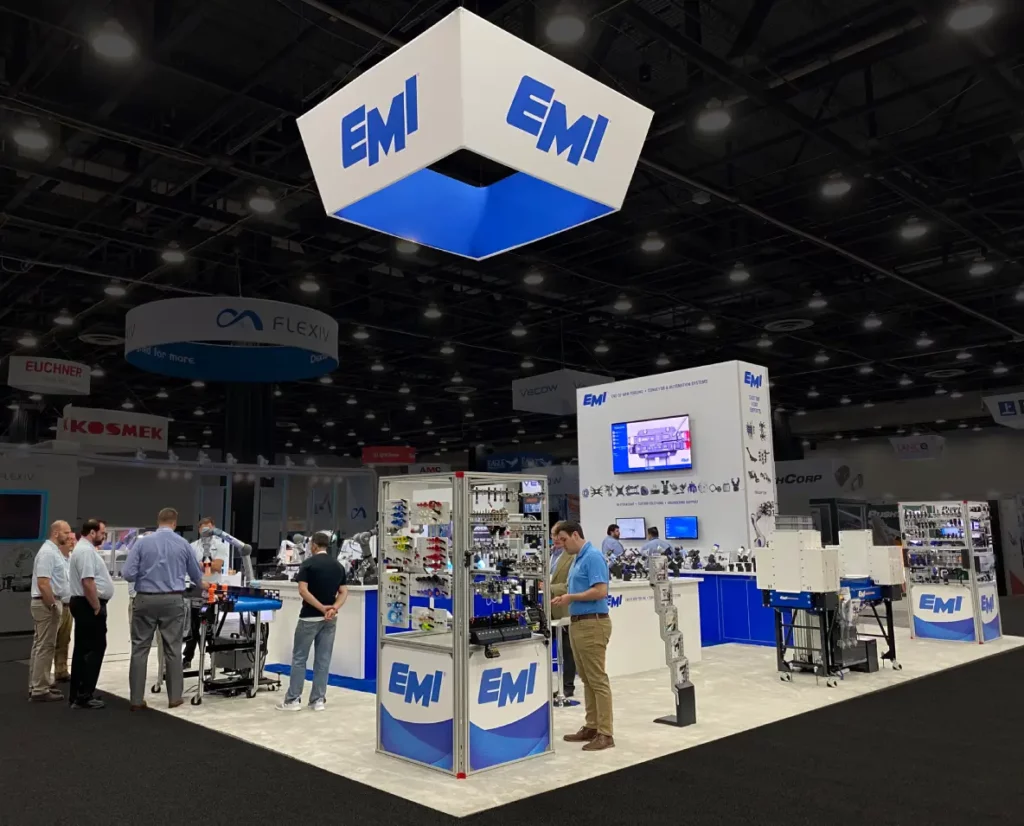
Technology companies exhibiting in Miami gain access to expansive convention facilities designed for high-impact displays, from the 500000 square feet of exhibit space at the Miami Beach.
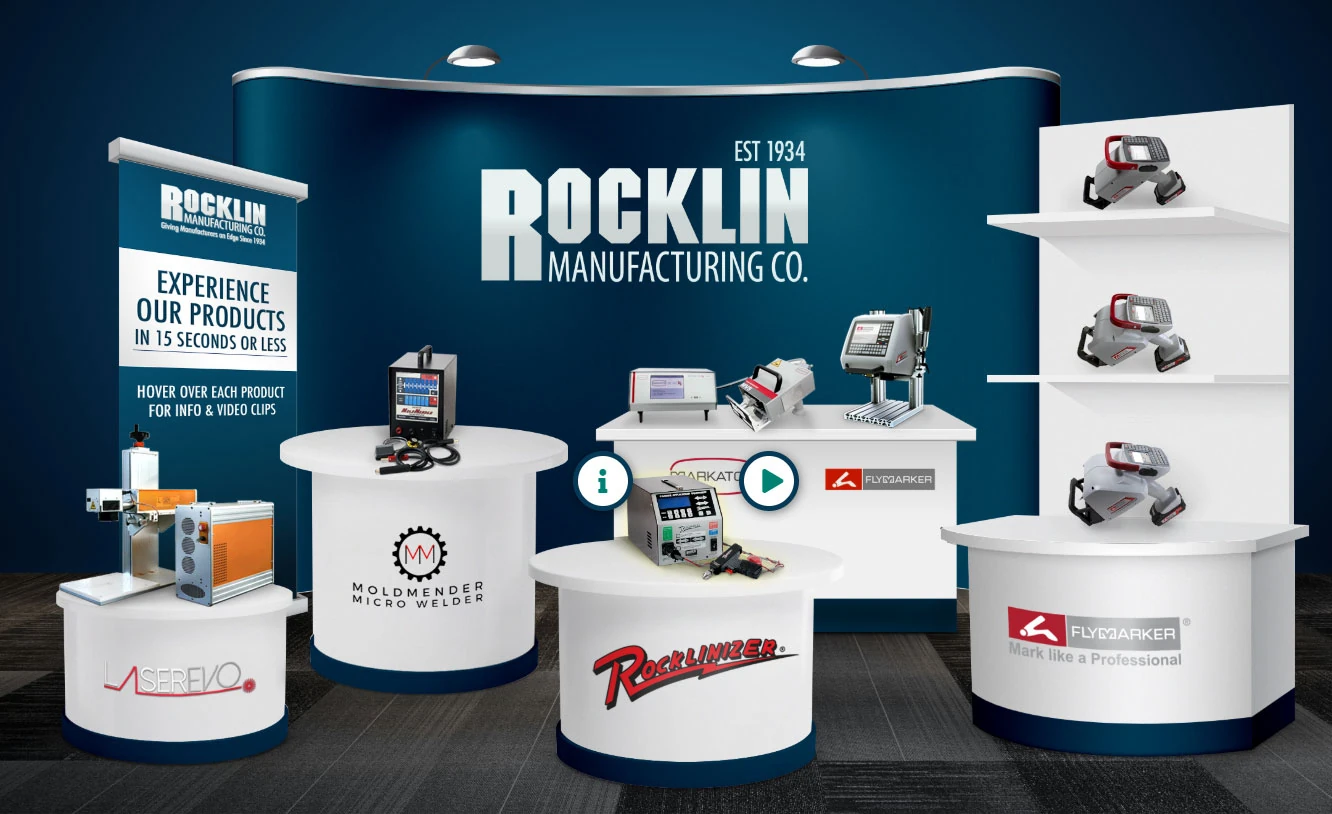
Manufacturing companies exhibiting in Miami leverage the region's expansive convention infrastructure, where facilities like the Miami Beach Convention Center provide 500,000 square feet.
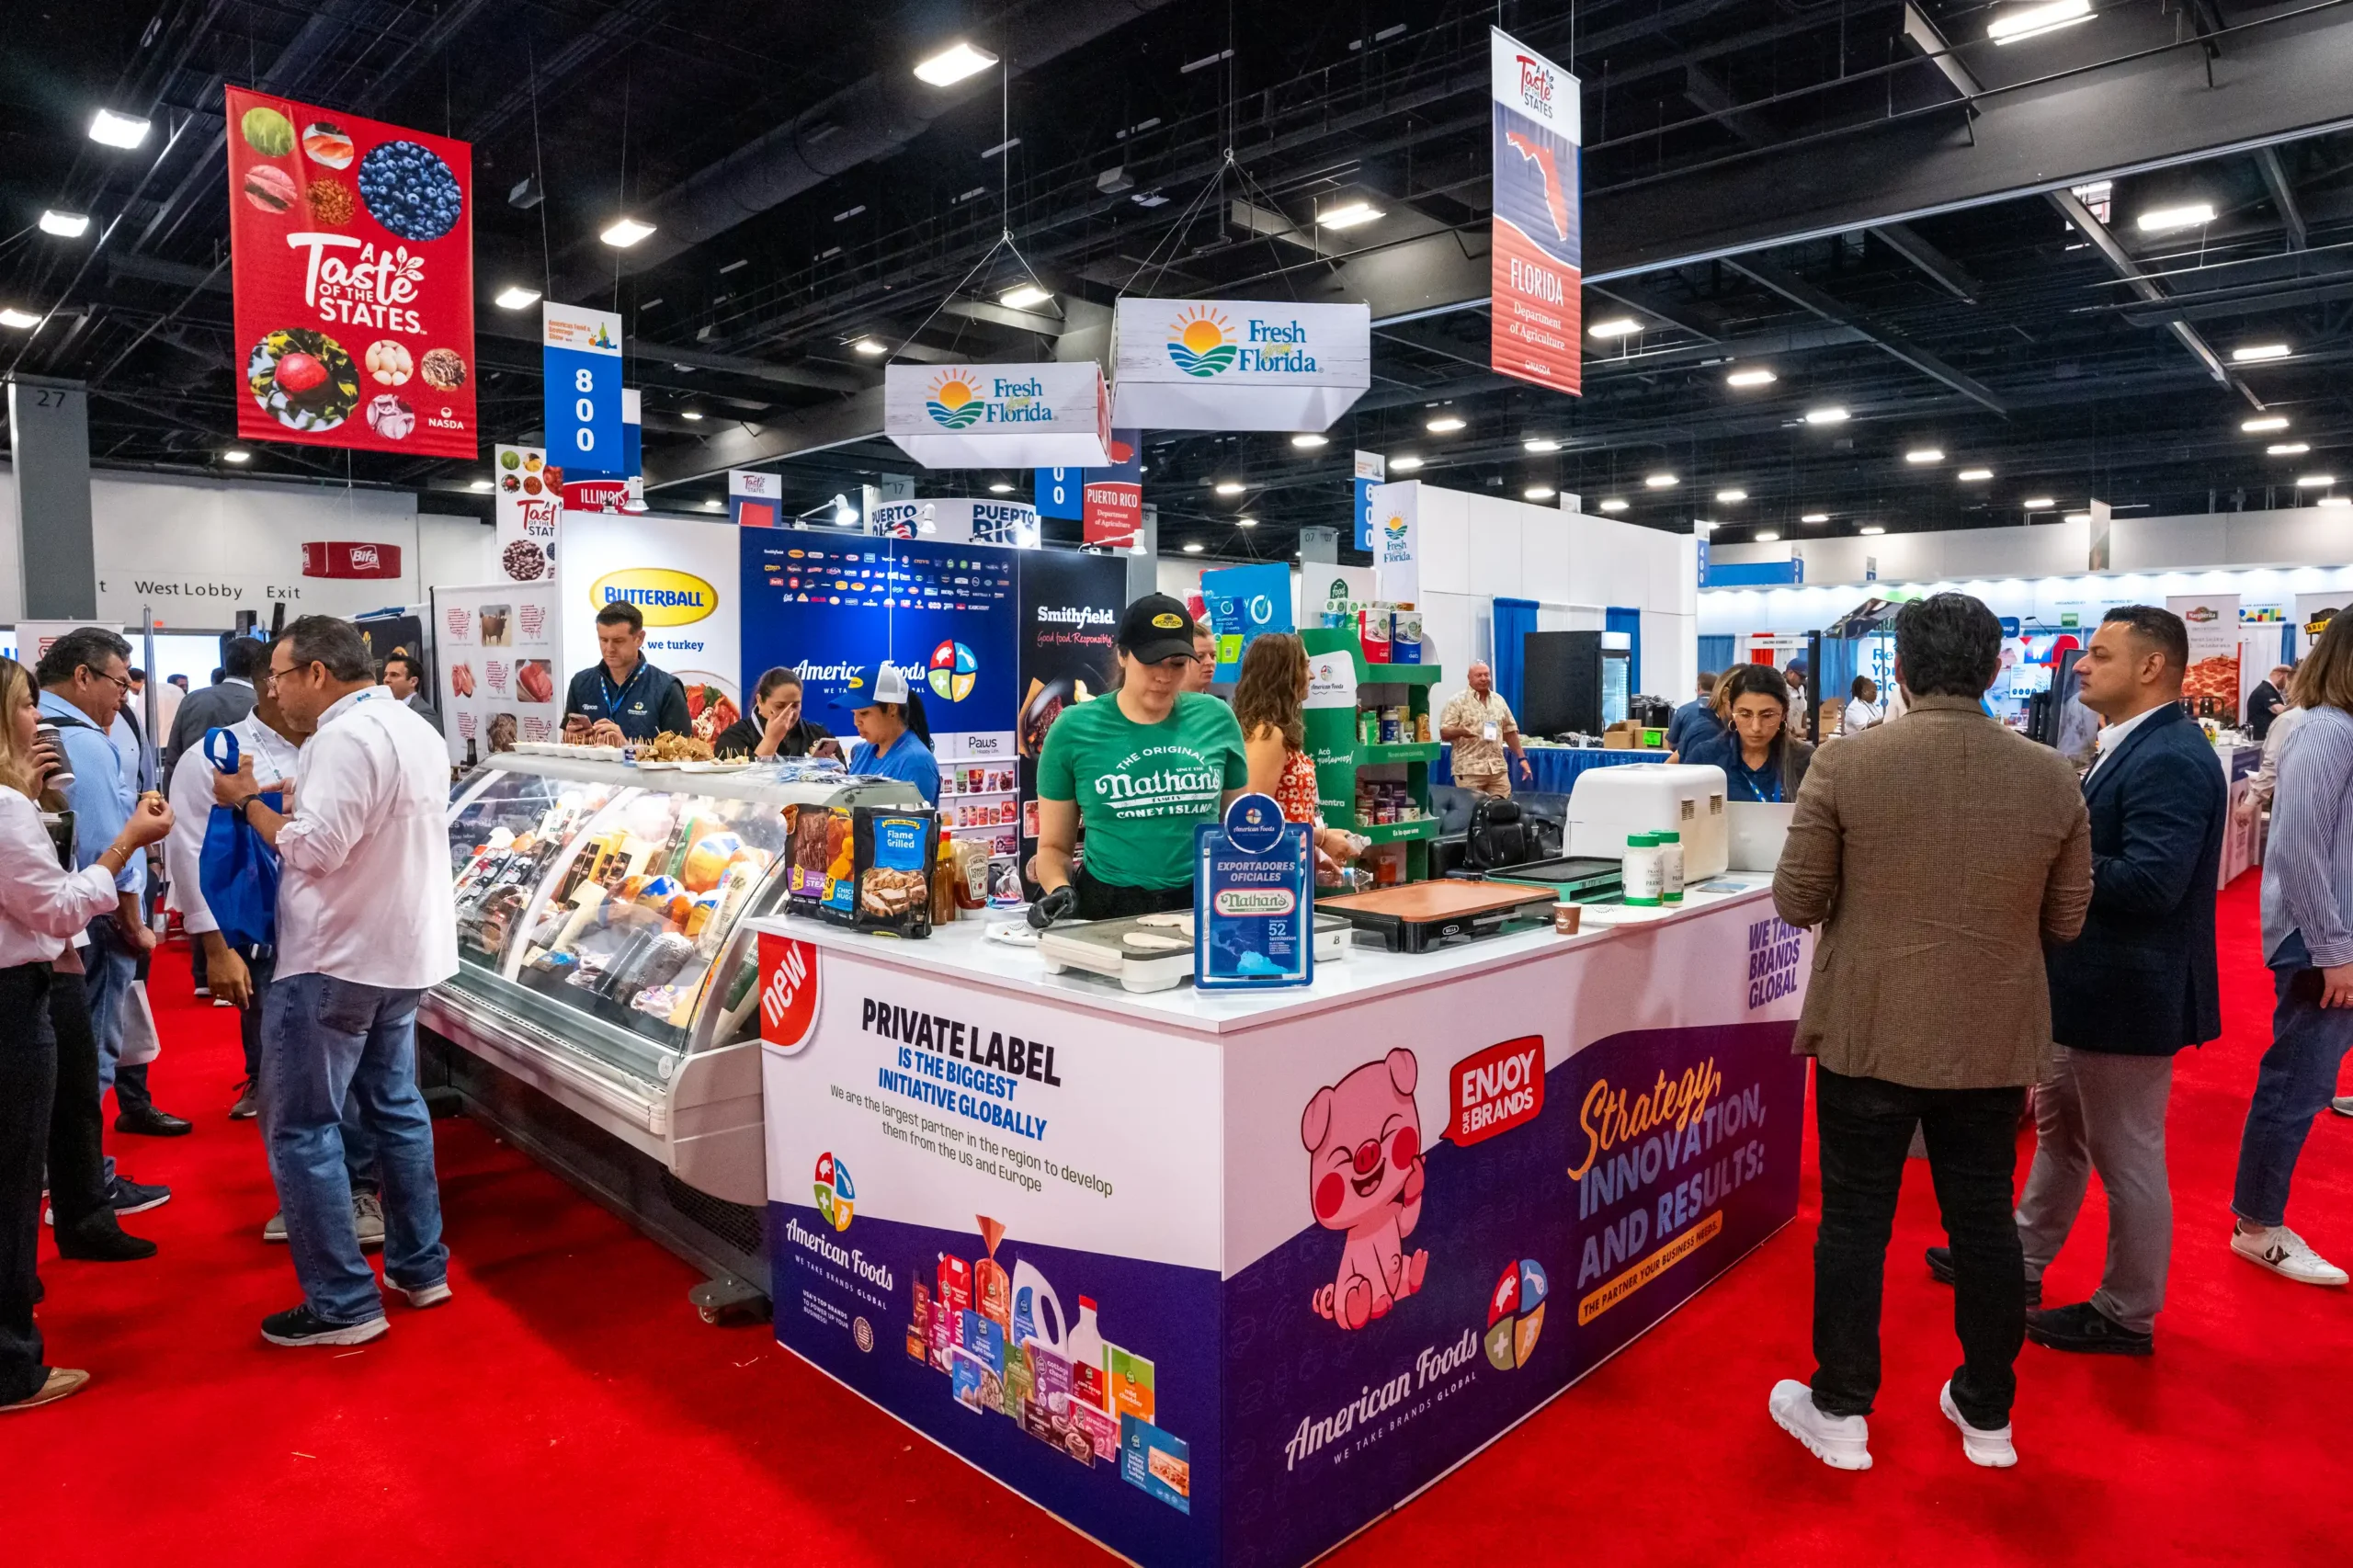
Exhibit House of Miami delivers authoritative planning and coordination expertise for food and beverage exhibitors navigating South Florida's dynamic trade show landscape, from massive.
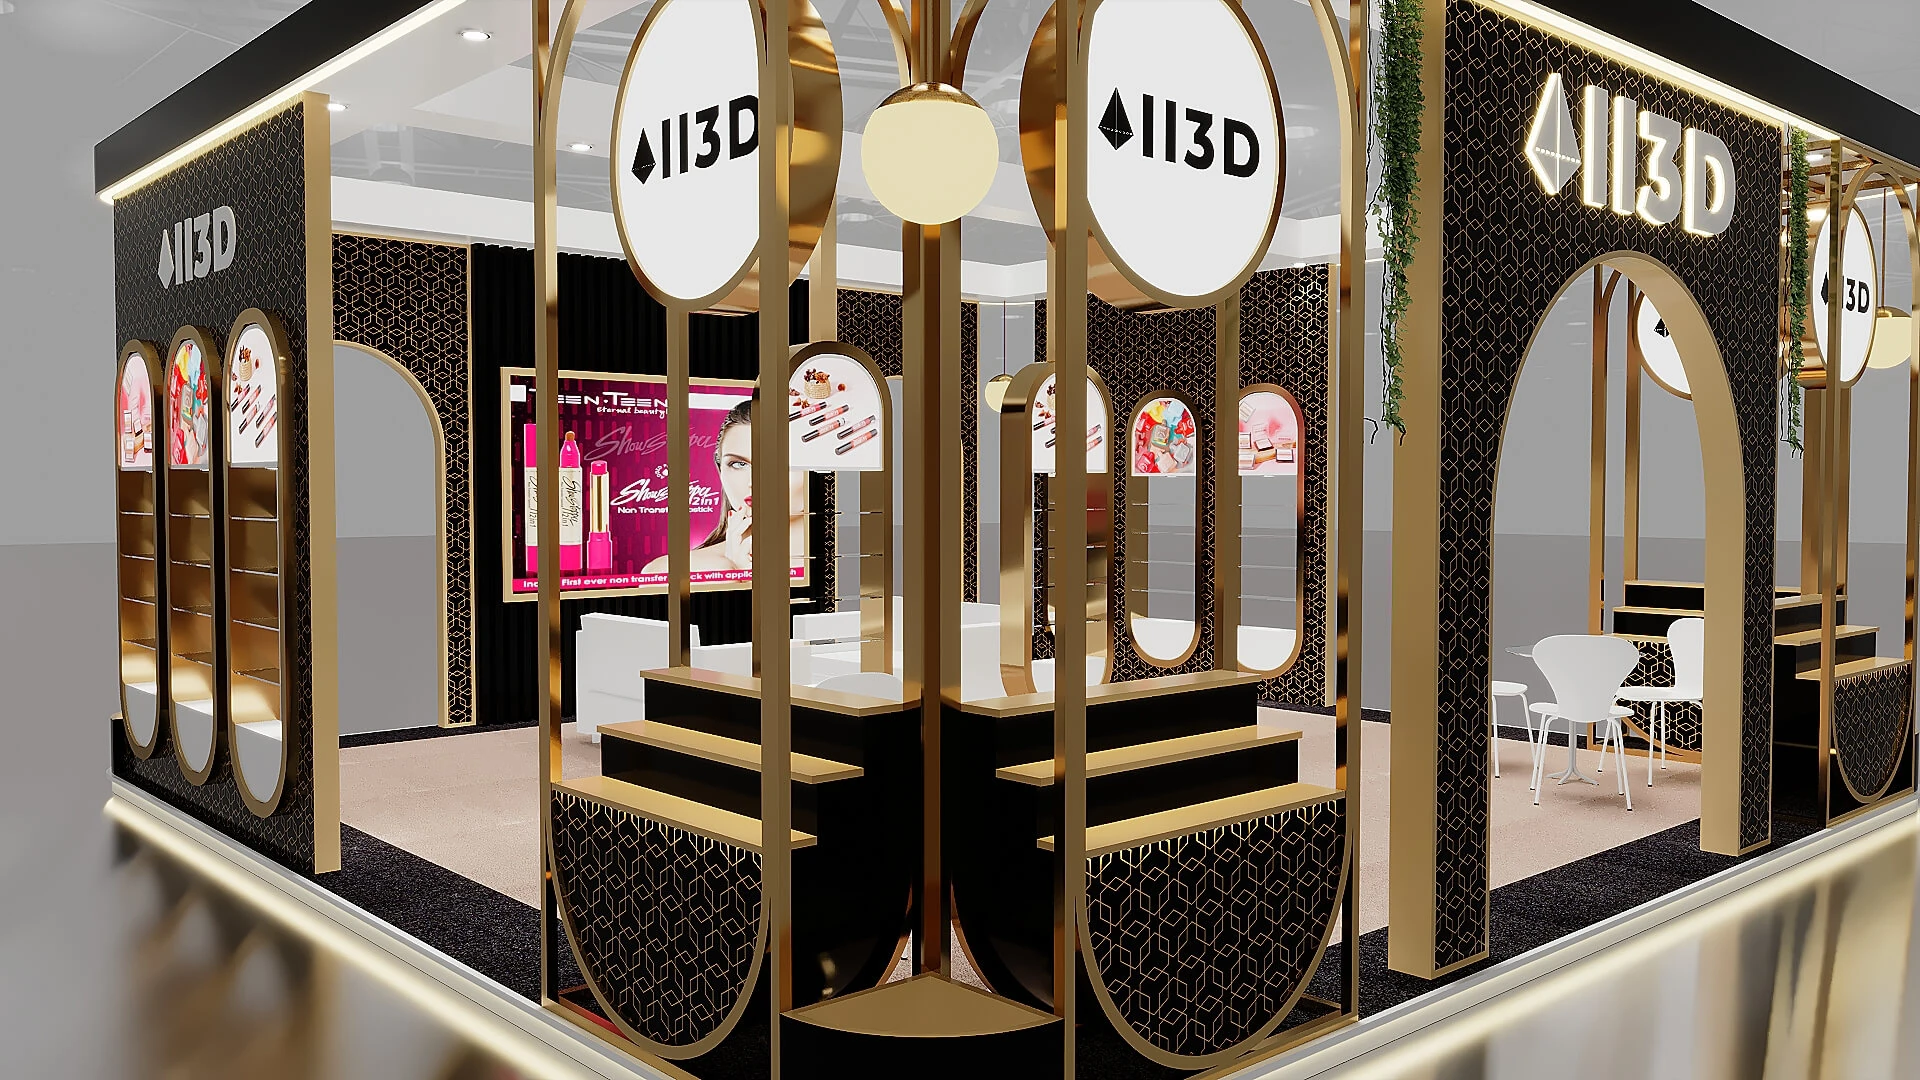
Plan beauty and cosmetics trade show presence in Miami with comprehensive planning strategies tailored to the region's expansive convention facilities and venue clusters.
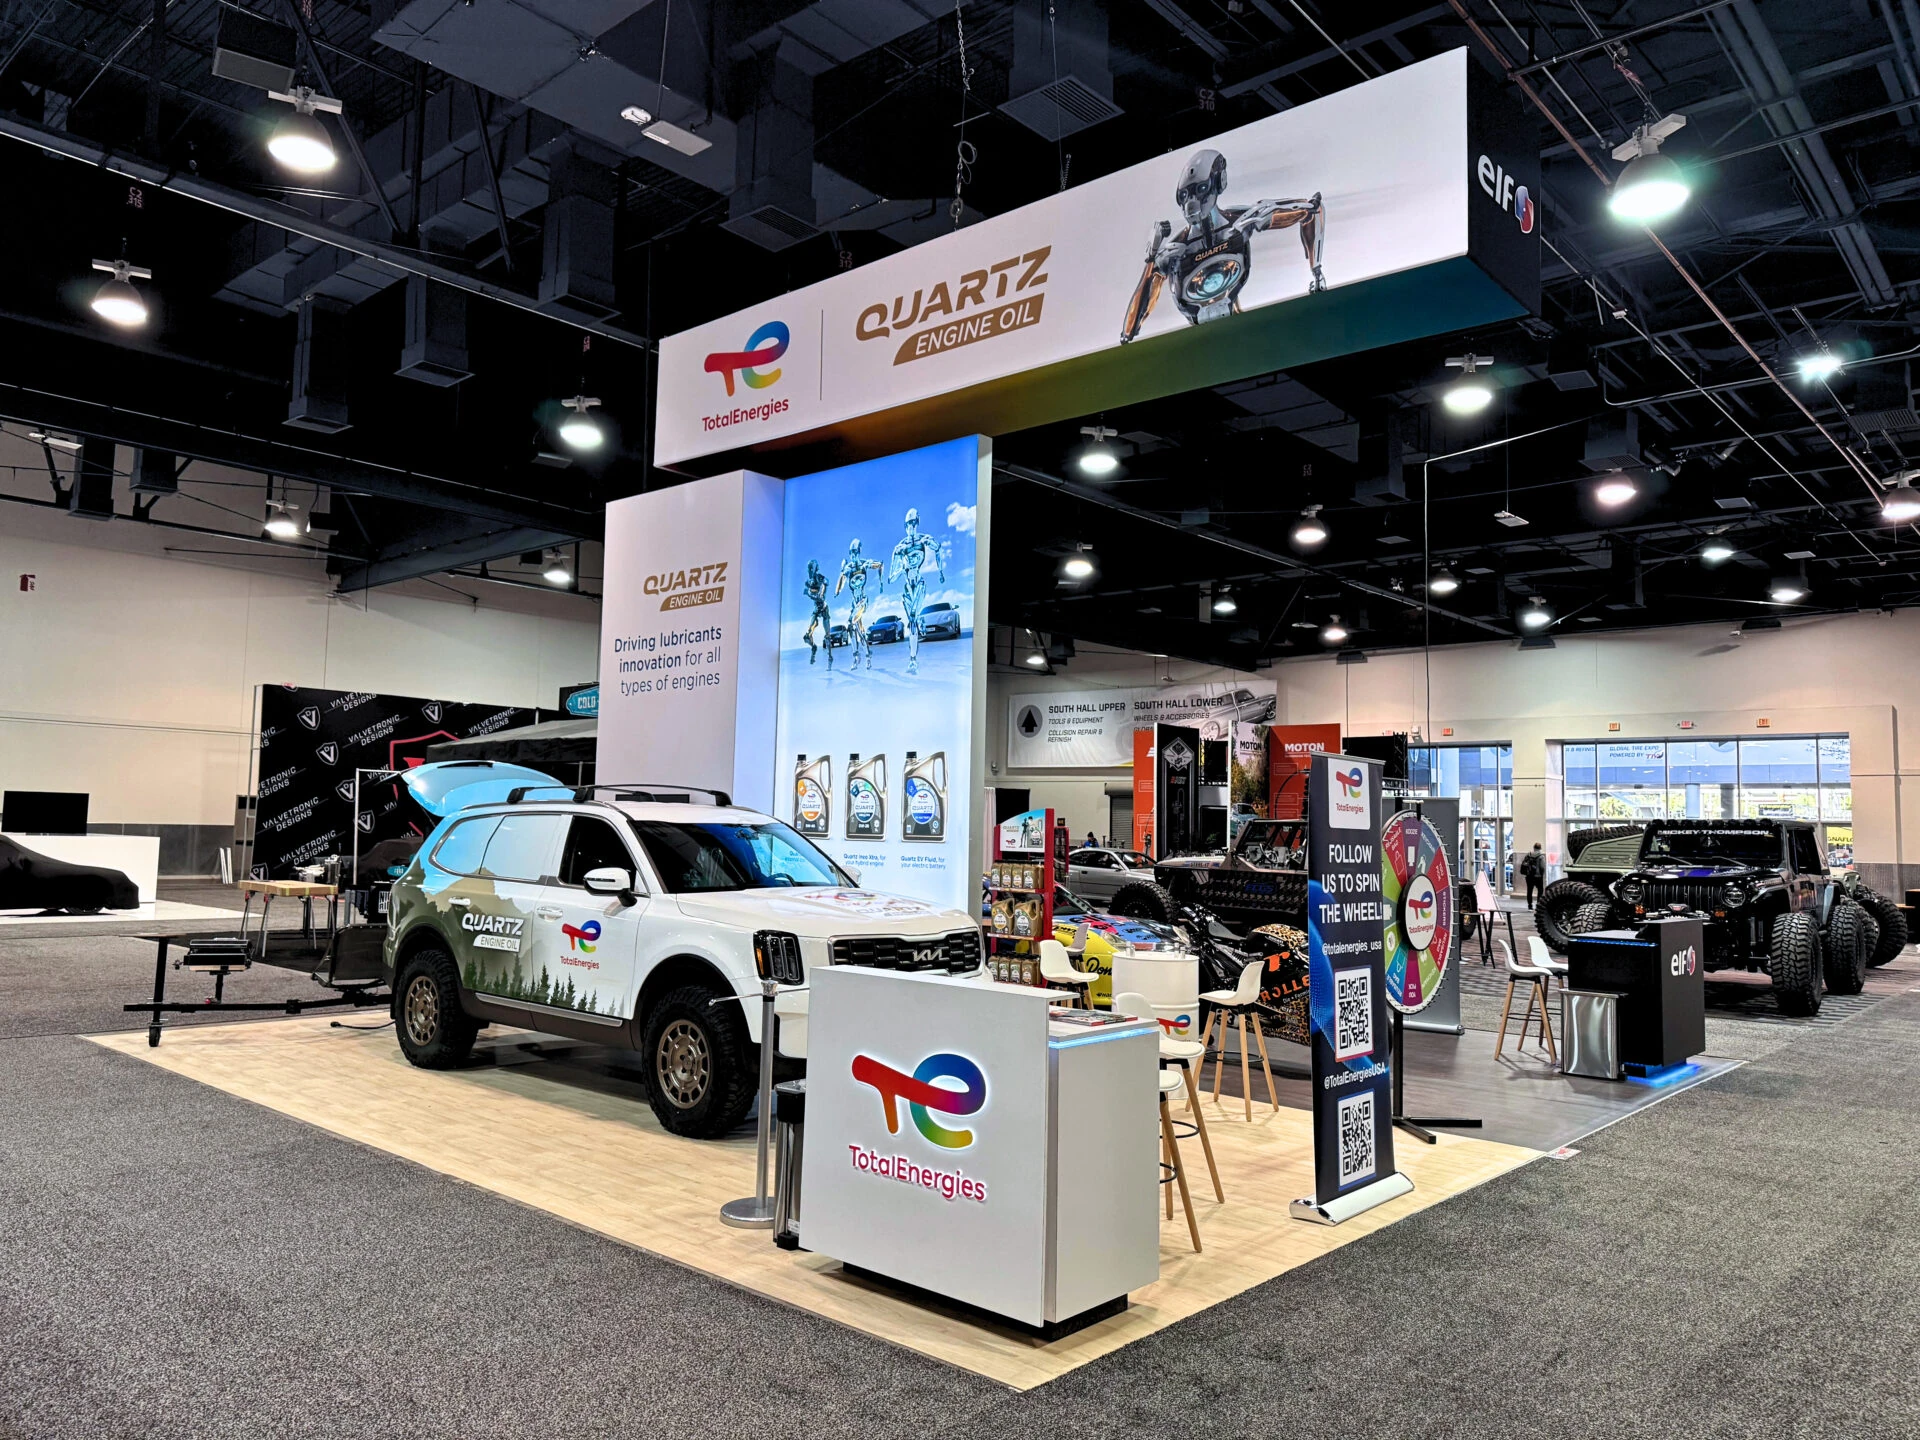
Automotive exhibitors in Miami leverage expansive convention facilities like the Miami Beach Convention Center's 500,000 square feet of exhibit space and the Miami Airport Convention.
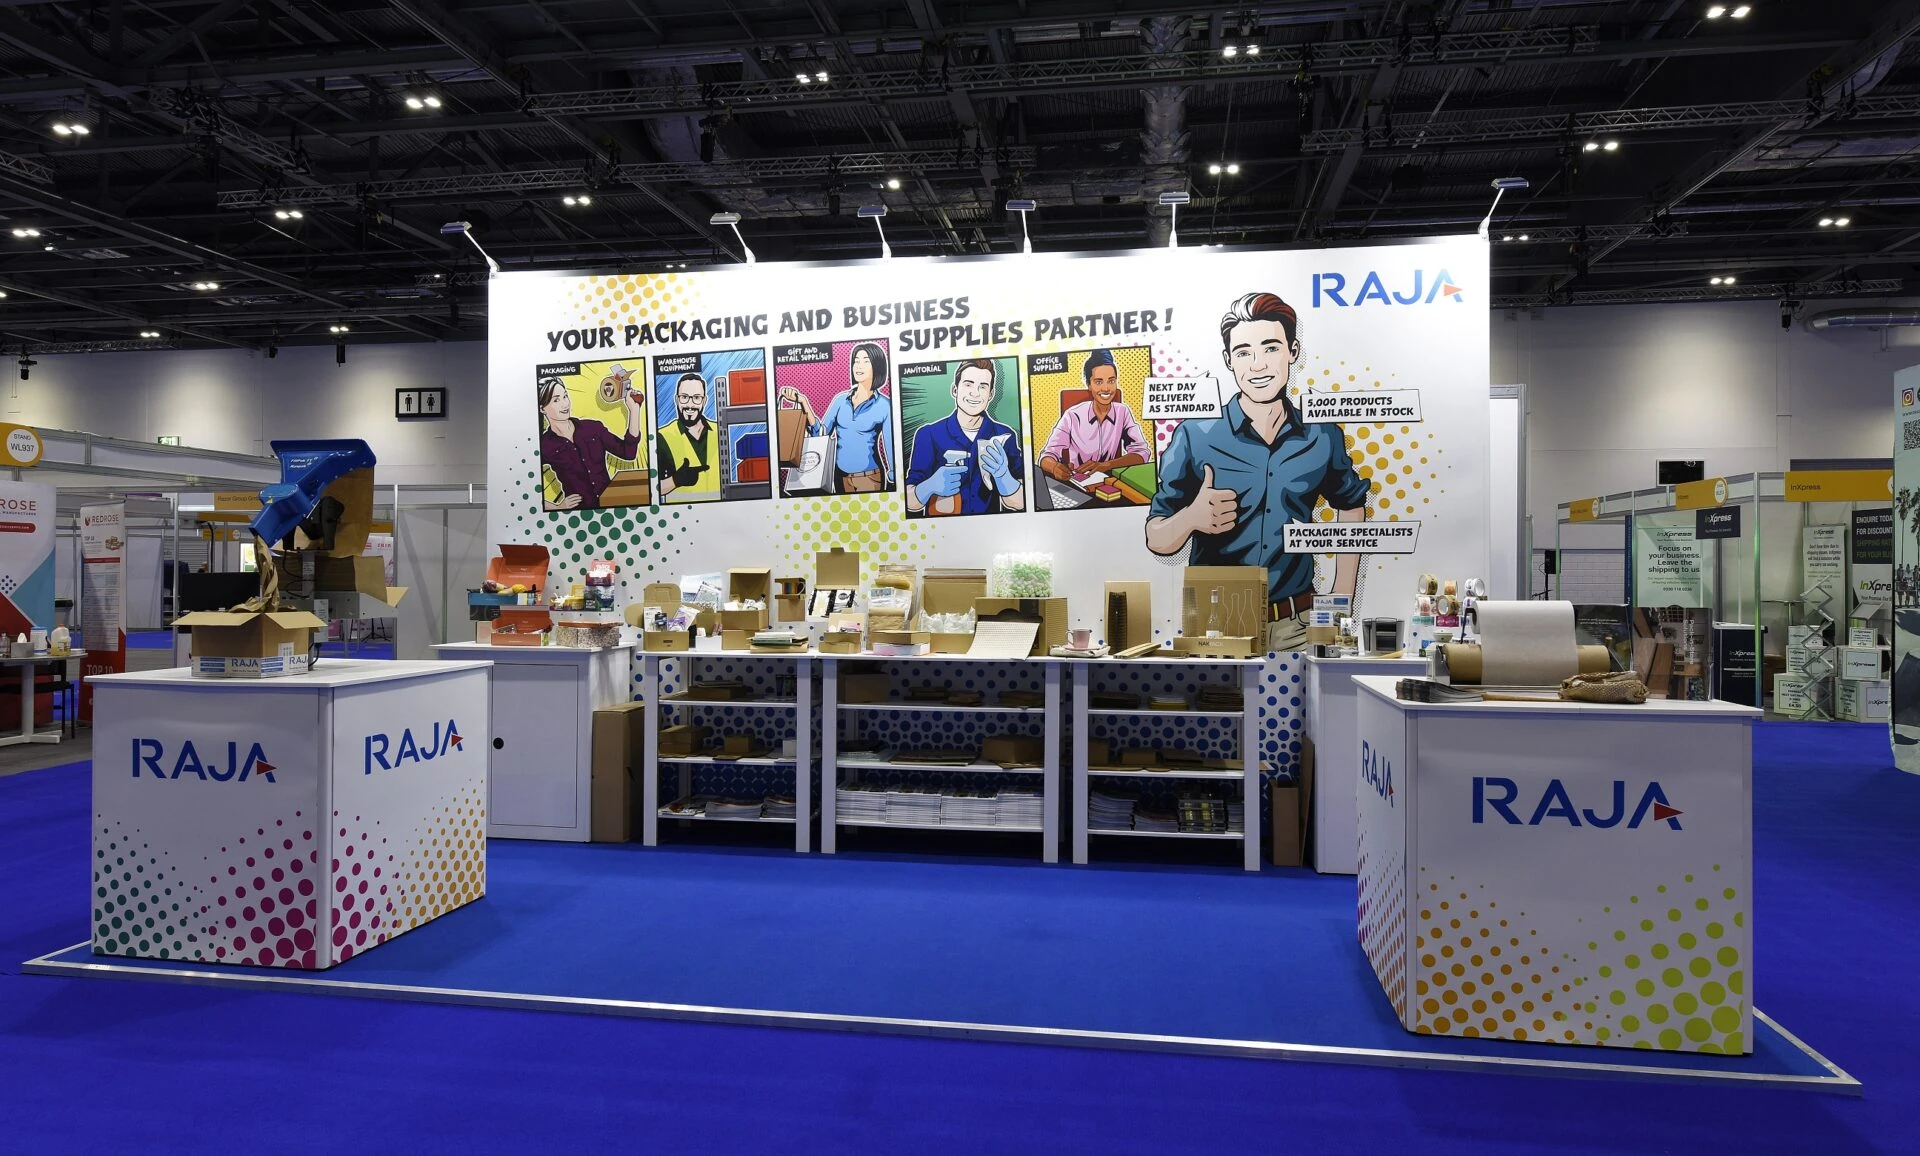
Miami's expansive convention facilities and strategic venue clusters provide retail and ecommerce exhibitors with unparalleled opportunities to showcase products amid high-traffic trade.
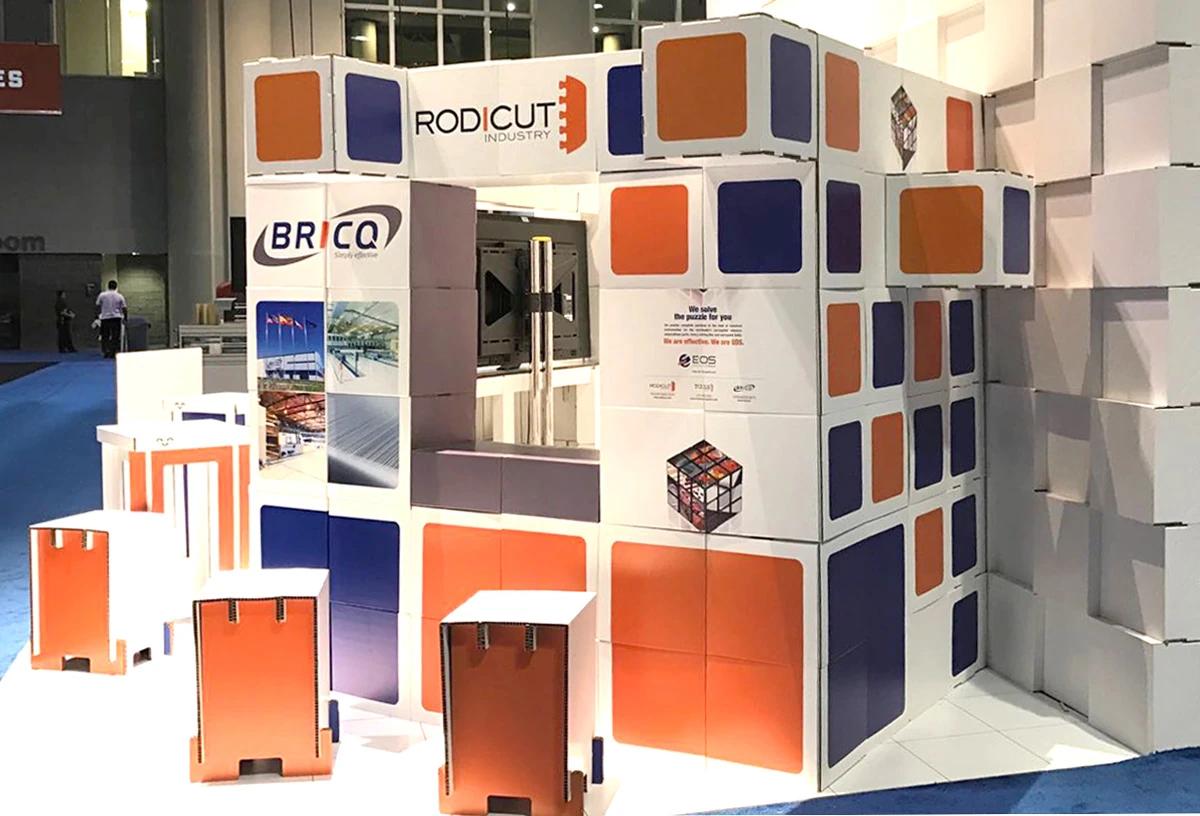
Plan industrial trade show presence in Miami's expansive convention venues with expert planning for heavy-duty exhibits, machinery displays, and high-volume freight coordination across.
NEXT STEP
Share the venue, target show date, service need, and project details so the next conversation can start with the real event conditions already shaping the job.
Start a project