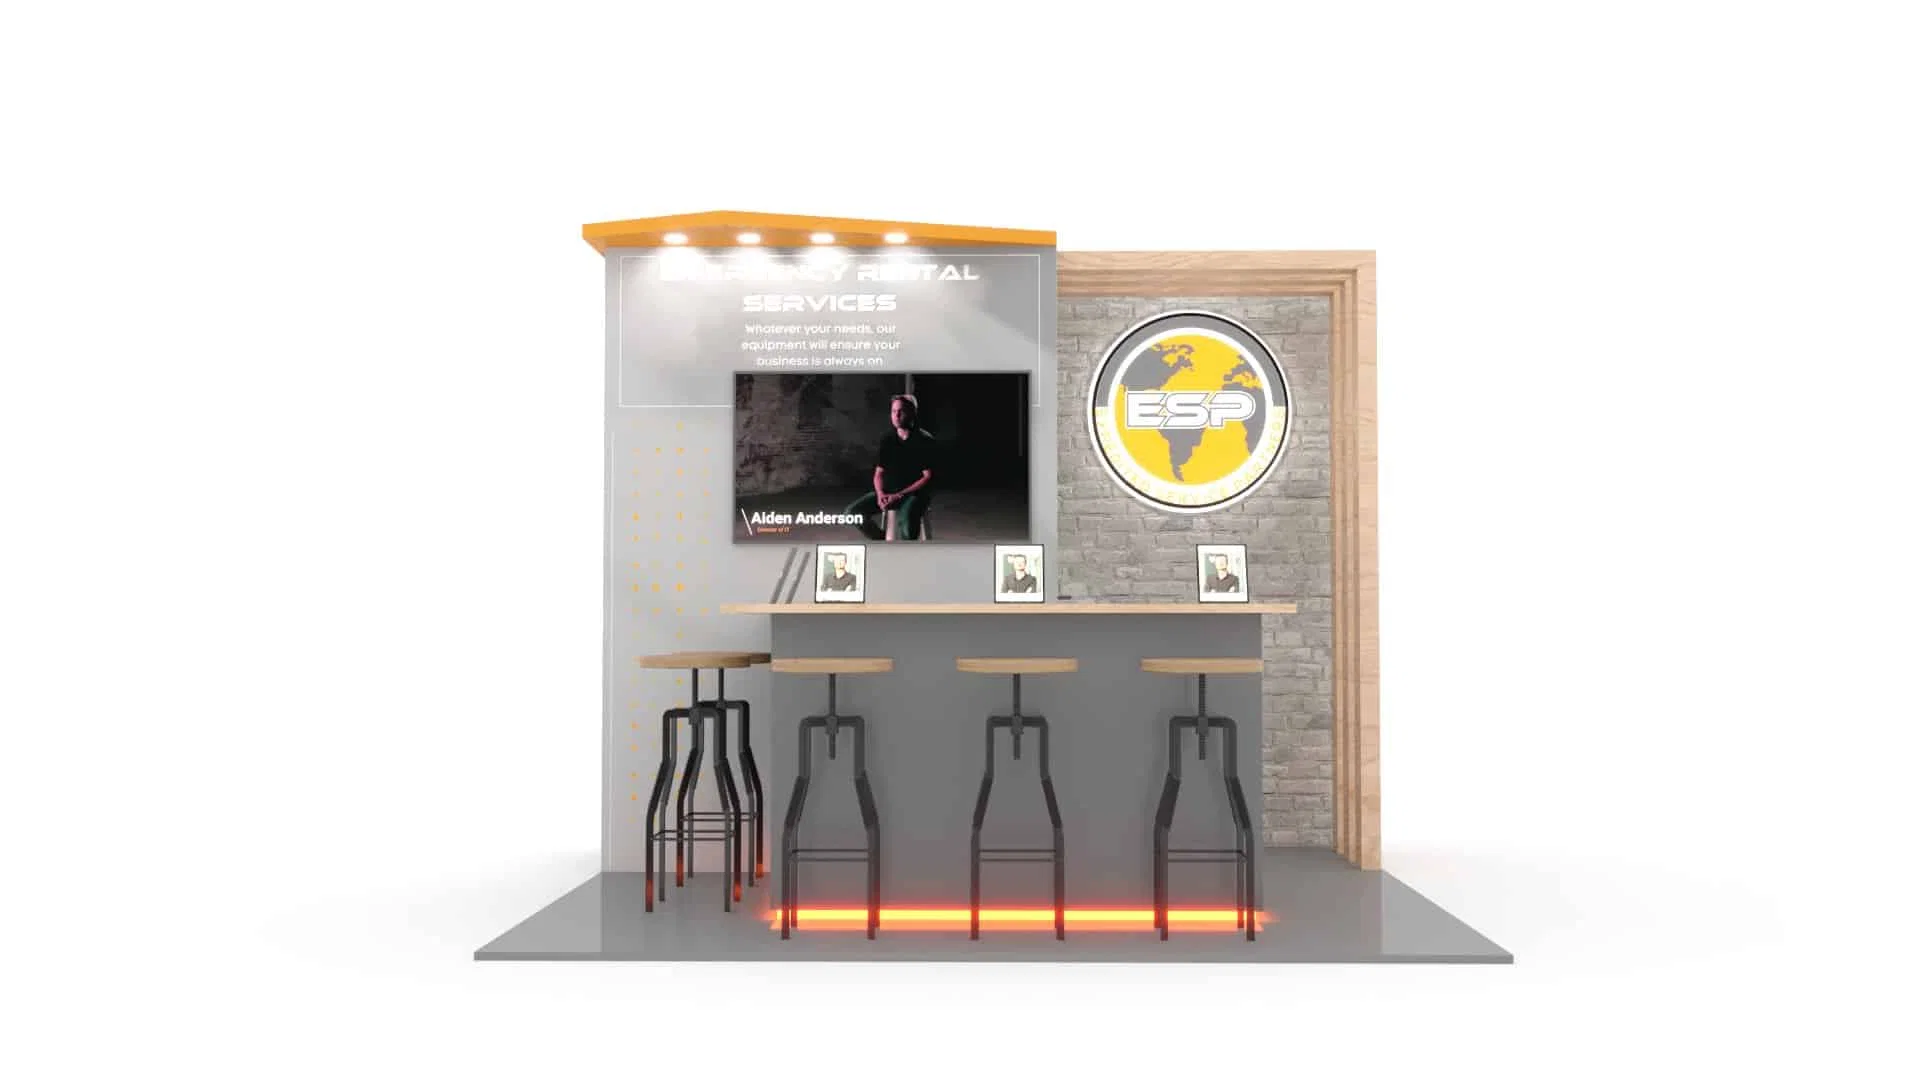
Strategic Benefits of Exhibit Rental Programs for Miami Trade Shows
Adaptable sizing for venues ranging from 500,000 square feet at Miami Beach Convention Center to 100,000 square feet at Miami Airport Convention Center
Reduced financial risk through short-term commitments amid South Florida's year-round event calendar
Streamlined logistics via pre-vetted components compatible with venue-specific freight docks and timing windows
Enhanced customization potential integrating AV, lighting, and graphics suited to coastal and urban settings
Faster turnaround for repeat shows leveraging modular inventory across Miami Beach, Downtown, and airport clusters
Sustainability advantages from reusable designs minimizing waste in high-turnover convention environments
ROI optimization by focusing budget on activation rather than ownership in competitive Miami markets
Tailoring Rental Programs to Miami Beach Convention Center Specifications
The programs must account for the Miami Beach Convention Center's vast 500,000 square feet of versatile exhibit space when positioning booths for maximum impact in this South Beach-anchored facility, which also features a 60,000 Square Foot Grand Ballroom and 84 breakout rooms across 1.4 million total square feet. Planners coordinate rental selections to fit the venue's column-free halls and high ceilings, ensuring displays like tension fabric systems or modular counters comply with manual-specified dimensions for inline, peninsula, or island footprints. This venue's proximity to Collins Avenue conference hotels influences rental choices toward lightweight, portable elements that ease transitions between exhibit floors and adjacent meeting rooms, supporting fluid event flows from general sessions to product demonstrations.
Operational planning for rentals here emphasizes advance review of exhibitor-appointed contractor rules and house service integrations, as the center's sales and services team assists with contracting and logistics per Greater Miami guides. Rental programs often incorporate counterweights or modular bases to meet non-penetrating floor policies common in such large-scale environments, while AV integrations from the regional supplier directory enhance interactive elements without overcommitting to custom builds. For multi-day shows, rentals facilitate daily reconfigurations, adapting to traffic patterns in Mid-Beach and North Beach extensions of the convention corridor.
Column-free exhibit halls support expansive rental island builds up to venue maximums
84 breakout rooms enable supplemental rental kiosks for targeted networking
Grand Ballroom adjacency allows hybrid rental setups blending exhibits with plenary stages
Optimizing Rentals for Miami Airport Convention Center Events
At the Miami Airport Convention Center, the programs leverage 100,000 square feet of exhibition space alongside 172,000 total square feet including a 29,000 Square Foot ballroom and 45 breakout rooms, ideal for aviation-adjacent trade shows requiring swift freight access. Rental strategies prioritize truck-friendly components that align with the venue's west-side logistics belt, facilitating quick load-ins for exhibitors routing from Doral or Miami Springs areas. Planners select from pop-up towers, curved walls, and locking hardware sets that secure against high-traffic flows in this high-tech conference environment, often paired with custom catering menus from partnered culinary teams.
The facility's emphasis on trade show and meeting versatility calls for rental programs that scale from small footprint activations in breakout rooms to full-hall dominance, with graphics and lighting kits designed for the ballroom's social catering potential. Coordination involves syncing rental timelines with airport proximity advantages, ensuring elements arrive pre-assembled to minimize on-site adjustments amid show organizer directives. This setup proves particularly effective for corporate groups and association events where rental flexibility offsets permanent booth ownership costs in a market treating Miami-Dade operations as interconnected with Broward spillovers.
100,000 sq ft exhibition space for mid-scale rental arrays
45 breakouts for distributed rental touchpoints
29,000 sq ft ballroom for integrated rental-social hybrids
Rental Coordination Across Downtown Miami and Brickell Venues
The programs extend effectively to Downtown Miami, Brickell, and Biscayne Bay venues like the Miami Convention Center and James L. Knight Center, where urban density drives demand for compact, high-impact displays suited to investor events and product launches. With the Miami Convention Center comprising adjoining buildings for business conferences, rentals focus on vertical elements and slim profiles to maximize sightlines in theater-style capacities up to 5,000 at the Knight Center. Planners navigate these properties' walkable cores by choosing rentals with easy-reposition wheels and magnetic graphics for rapid adaptations between exhibit zones and waterfront activations.
In Edgewater, Wynwood, and Miami Design District extensions, rental programs support sponsor-driven formats by incorporating brandable counters and LED panels from supplier ecosystems, aligning with venue manuals that vary from resort-managed platforms to convention center protocols. This cluster's high-density corporate programs benefit from rentals that facilitate quick teardowns, preserving momentum for post-show networking in Midtown Miami hotels. Overall, treating these as a cohesive core ensures rental inventories cover diverse scales without venue-specific overhauls.
Leveraging South Florida Supplier Networks for Rental Enhancements
Miami's broad meetings supplier ecosystem, as detailed by the GMCVB, bolsters the programs through dedicated categories for AV and film services, transportation, destination management companies, employment services, and entertainment booking, enabling comprehensive booth activations without siloed planning. Rental coordinators integrate these resources to layer video walls, shuttle integrations, and staffing onto core display rentals, particularly for Miami Beach Convention Center shows where external vendors complement house platforms. This mixed-vendor approach accommodates property-specific rules at facilities like Fontainebleau's Coastal Convention Center, ensuring smooth enhancements.
For Broward County Convention Center overflows with 350,000 square feet of exhibit space, supplier networks facilitate cross-county rental logistics, treating South Florida as one operating region. Planners specify rentals with universal power hookups and rigging compatibilities to sync with AV providers, while transportation partners handle modular shipments from airport belts to beach corridors. This ecosystem-driven strategy maximizes rental value by outsourcing ancillary services to vetted directories, focusing core efforts on booth footprint optimization.
AV/film services for dynamic rental media integrations
DMCs for attendee flow around rental exhibits
Transportation for efficient modular deliveries
Logistical Planning for Rental Installs and Dismantles
Effective the programs in Miami hinge on meticulous logistical planning attuned to venue-driven timelines, such as the Miami Beach Convention Center's freight handling amid its 500,000 Square Foot halls or the Miami Airport Convention Center's proximity to trucking routes. Advance scheduling reviews exhibitor manuals for dock priorities and move-in sequences, selecting rentals with flat-pack designs that accelerate supervised installs by outside services. In peak seasons, this preparation prevents delays in Collins Corridor hotels or Downtown Brickell transitions, where rentals must clear for evening receptions.
Dismantle phases emphasize protected packing protocols to preserve reusable components, coordinating with supplier-listed employment services for supervised teardowns that comply with show closeout rules. For James L. Knight Center events with 16,000 Square Foot largest rooms, rentals incorporate quick-disconnect fittings to facilitate overnight resets, aligning with the venue's entertainment-adjacent calendar. Across clusters like Doral's west access belt, logistics treat Miami-Dade and Broward as unified for rental returns, optimizing carrier loads.
Customizing Rentals for Miami's Diverse Event Spectrum
The programs adapt to Miami's event mix—from association conventions in 84-room Miami Beach setups to corporate activations in Brickell ballrooms—by offering configurable kits with interchangeable panels, shelving, and branding zones. At the Coastal Convention Center at Fontainebleau Miami Beach, rentals blend indoor elegance with 7,000 Square Foot rooftop overlooks, incorporating weather-resistant outdoor extensions for Biscayne Bay views. Planners customize based on venue metrics, scaling for 29,000 Square Foot social spaces at MACC or theater capacities at Knight Center.
This customization draws on modular systems that repurpose across South Florida venues, from Faena Forum's cultural events to Broward expansions toward 1.2 million square feet. Graphics tailored to coastal aesthetics and urban vibrancy, sourced via supplier directories, elevate rentals for high-end tradeshows, ensuring alignment with property-managed platforms without fixed investments.
Modular kits for 10x10 to 20x20 footprints
Interchangeable branding for multi-venue reuse
Outdoor-compatible add-ons for bayfront venues
Evaluating ROI and Scalability in Rental Commitments
Assessing return on investment for the programs in Miami involves tracking lead generation against venue foot traffic, such as the 500,000 Square Foot draws at Miami Beach Convention Center or 100,000 Square Foot efficiencies at MACC. Planners quantify savings from rentals versus fabrication, factoring supplier integrations for AV-driven interactions that boost engagement metrics. Scalability shines in repeat circuits across Wynwood product launches and Surfside resorts, where modular rentals amortize costs over multiple deployments.
Long-term strategies compare rental flexibility to ownership in a market with Broward spillovers and airport logistics, using data from GMCVB ecosystems to refine selections. This evaluation positions rentals as core to sustained presence in Miami's connected convention economy, prioritizing activation impact over asset accumulation.
Common Questions on Exhibit Rental Programs in Miami
Q: How do exhibit rental programs adapt to different Miami venue sizes?
Rental programs scale modular components to match specifications like 500,000 square feet at Miami Beach Convention Center or 100,000 square feet at Miami Airport Convention Center, ensuring compliance with each property's exhibit hall layouts and breakout room capacities.
Q: What role do South Florida suppliers play in rental setups?
The GMCVB-listed suppliers for AV, transportation, and DMCs enhance rentals by providing complementary services, integrated per venue manuals for smooth booth activations across Miami-Dade and Broward venues.
Q: Are exhibit rentals suitable for multi-venue Miami events?
Yes, lightweight modular rentals facilitate transitions between clusters like Miami Beach Collins Corridor and Downtown Brickell, with logistics treating the region as interconnected for freight and timing.
Q: How do venue rules impact rental planning in Miami?
Planning follows property-specific manuals, sales team support, and exhibitor guidelines at facilities like the 1.4 Million Square Foot Miami Beach Convention Center, avoiding uniform assumptions across resorts and centers.
Q: What logistics considerations apply to rental installs?
Coordination aligns with dock access, move-in windows, and supervised services via supplier networks, optimized for airport proximity at MACC or beach corridor routing at Fontainebleau.
Q: Can rentals support hybrid exhibit-social events?
Rentals integrate with ballroom spaces like MACC's 29,000 Square Foot venue or MBCC's Grand Ballroom, combining displays with catering and networking via regional partners.