Core Planning Elements for Edgewater Programs
Mapping efficient routes from Edgewater to the Miami Beach Convention Center's 500,000 square feet of exhibit space and 84 breakout rooms
Aligning with venue-driven protocols at the Miami Airport Convention Center's 100,000 square feet of exhibition area
Integrating resources across the GMCVB's categorized supplier network for AV, transportation, and catering
Accounting for Broward County Convention Center's 350,000 square feet as regional overflow capacity
Prioritizing exhibitor-appointed contractor coordination and show-specific labor documentation
Managing freight timing and neighborhood logistics along the Biscayne Bay corridor
Differentiating Edgewater's operational profile from adjacent districts such as Brickell, Midtown, and Wynwood
Edgewater's Role Within Miami's Interconnected Event Economy
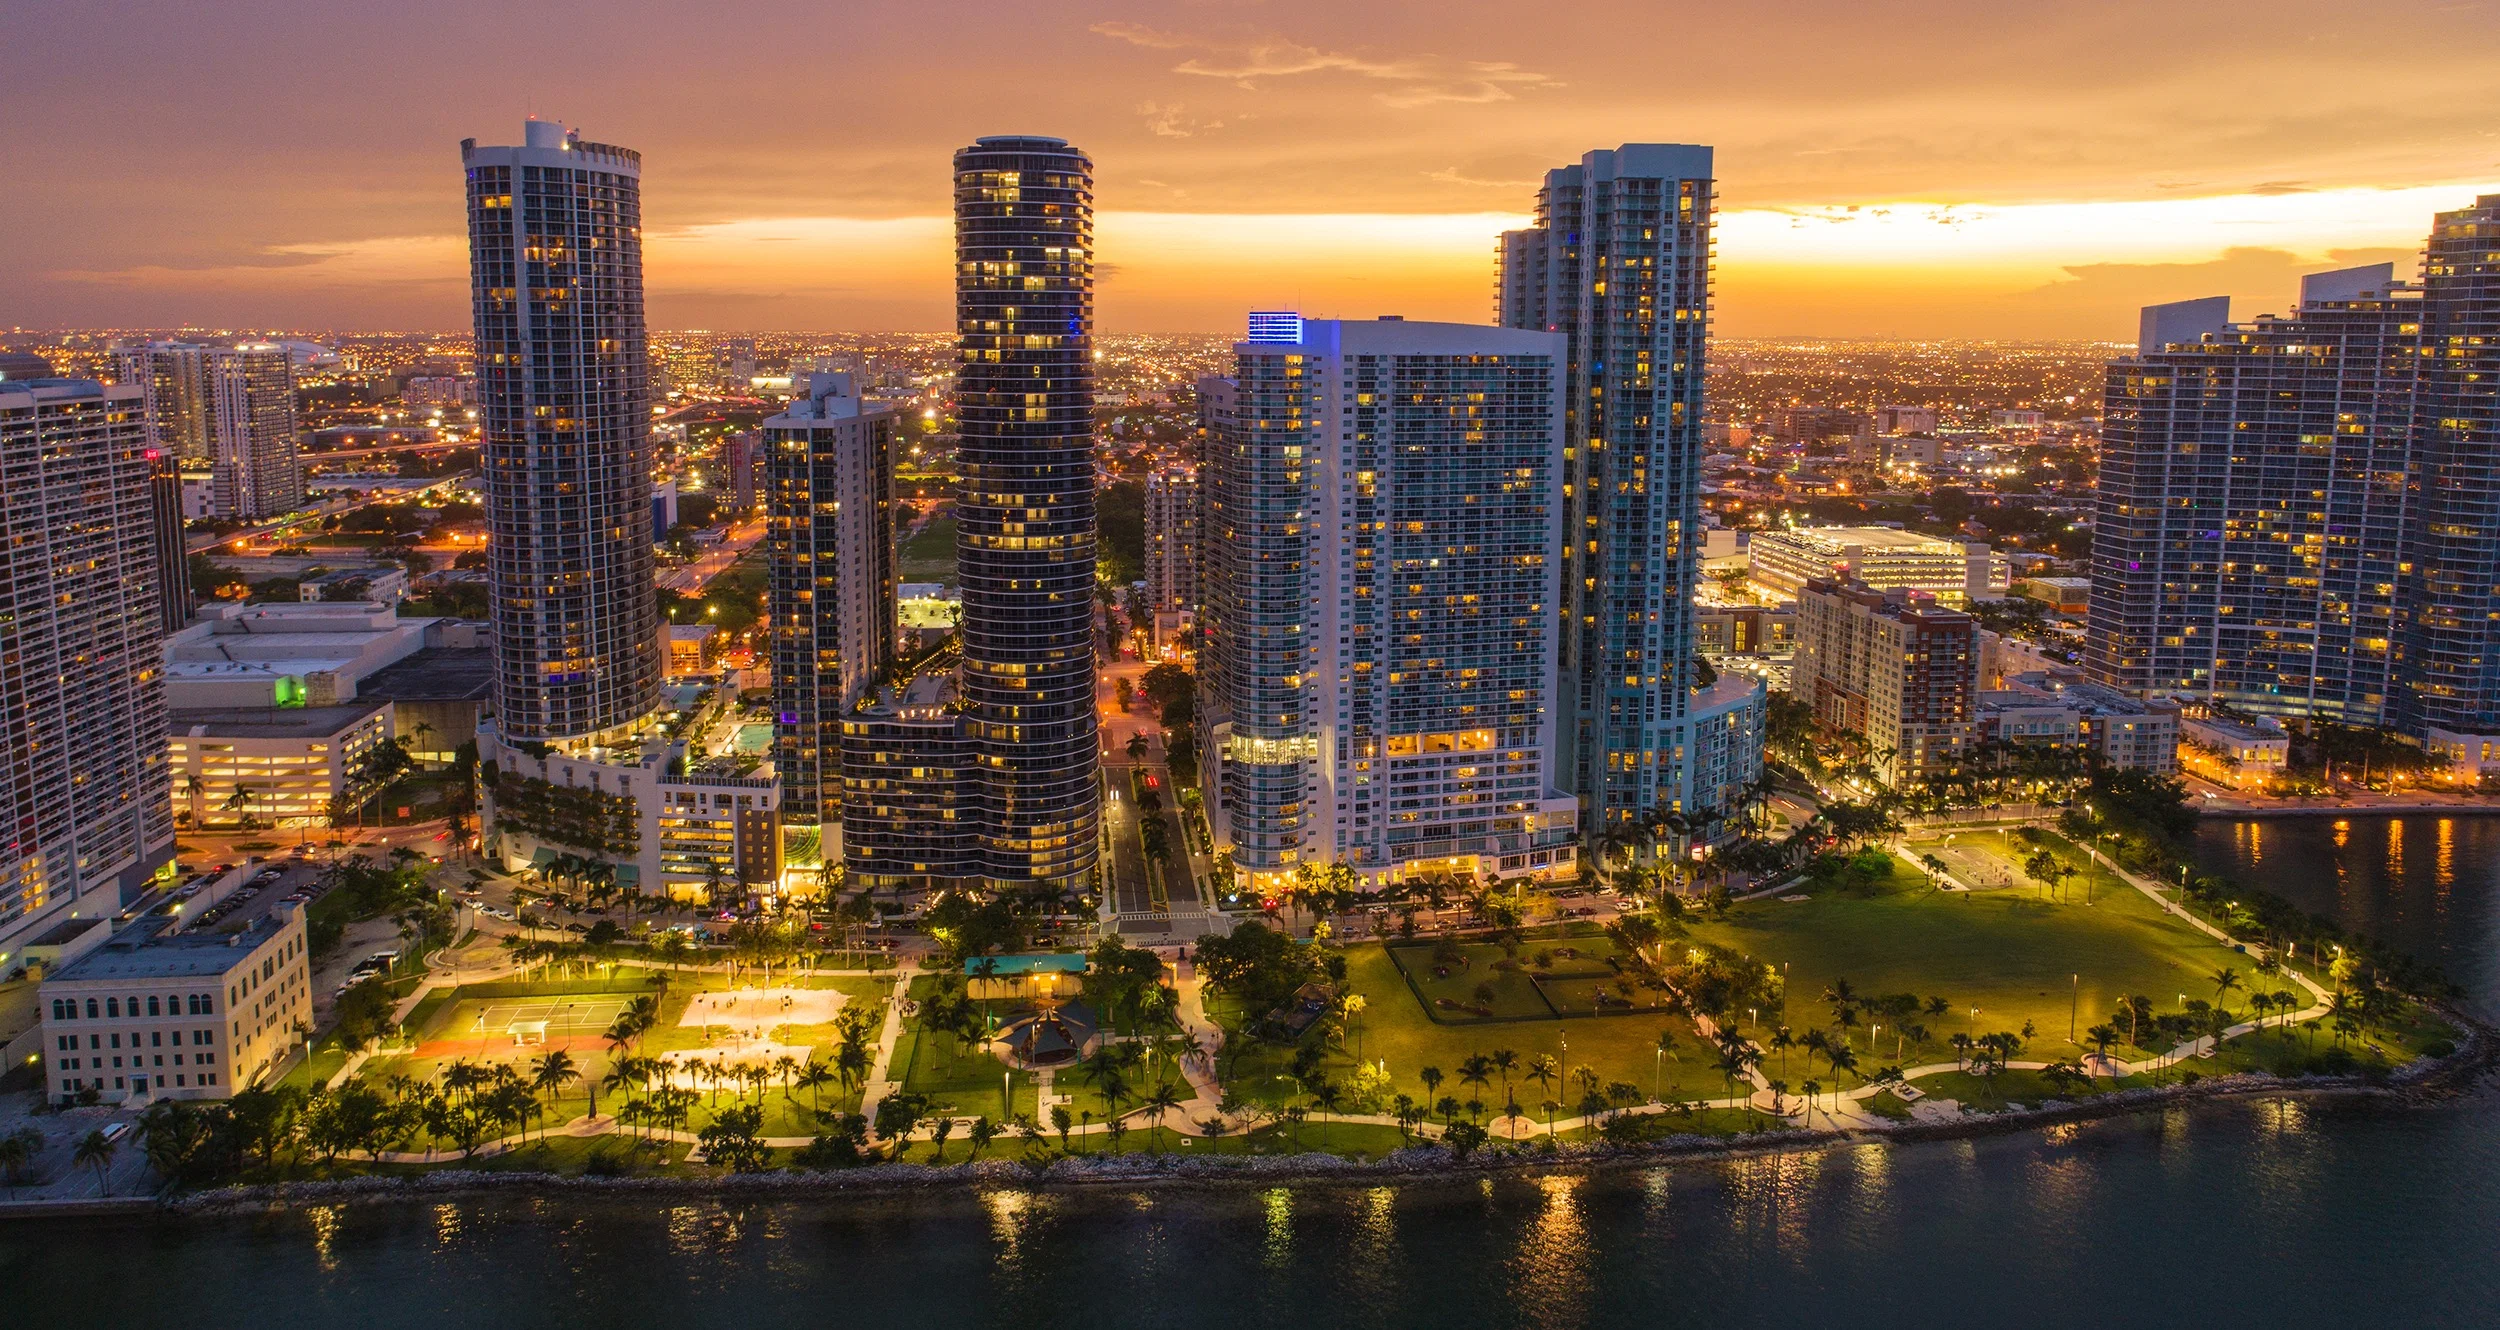
As one of numerous distinct markets that comprise the South Florida meetings sector, Edgewater provides planners with a balanced district that connects residential hospitality, bayfront accessibility, and proximity to both the beach convention core and downtown facilities. The area's positioning supports programs that leverage the full depth of regional infrastructure, including the Miami Beach Convention Center's 1.4 million square feet of meeting and event space and the complementary 172,000 square feet at the Miami Airport Convention Center.
This district enables coordination that accounts for the connected nature of Miami-Dade and Broward counties, where demand frequently spills between the primary beachfront venues and the Fort Lauderdale convention facilities. Rather than operating in isolation, Edgewater-based planning integrates with the established ecosystem that treats these counties as a single operational region for major exhibitions, incentive programs, and corporate gatherings.
Emphasis remains on operational precision, including alignment with each venue's specific loading requirements, routing patterns, and service platforms. This focus distinguishes Edgewater from more commercially dense areas like Brickell or the culturally oriented environments of Wynwood and the Miami Design District, allowing for programs that capitalize on waterfront perspectives while maintaining strict adherence to documented event procedures.
Miami Beach Convention Center: 60,000 Square Foot Grand Ballroom and 84 breakout rooms
Accessing Primary Convention Capacity from Edgewater
The Miami Beach Convention Center serves as the anchor for the beach convention core with its expansive infrastructure that includes 500,000 square feet of versatile exhibit space, a 60,000 Square Foot Grand Ballroom, a 20,000 Square Foot Junior Ballroom, and 84 dedicated breakout rooms. Planners coordinating from Edgewater benefit from established routing that facilitates efficient movement of exhibit materials and personnel to this flagship facility.
Supporting this capacity is the Miami Airport Convention Center, which adds 172,000 square feet of conference, trade show, and meeting space, featuring 100,000 square feet dedicated to exhibitions, a 29,000 Square Foot ballroom, and 45 breakout rooms. Its location creates additional options for programs that require proximity to air travel while still drawing on Edgewater's hospitality base.
Further depth comes from the Broward County Convention Center, which supplies 350,000 square feet of contiguous exhibit space and a 31,639 Square Foot meeting venue, with documented plans for campus expansion beyond 1.2 million square feet. This positions Fort Lauderdale as a natural overflow partner for Edgewater-coordinated events that exceed primary Miami-Dade capacity or require multi-venue sequencing.
Additional specialized venues such as the James L. Knight Center, the Coastal Convention Center at Fontainebleau Miami Beach, and Faena Forum expand the choices available, each with distinct operational footprints that demand individualized planning attention.
Navigating the Regional Supplier and Service Network
The Greater Miami Convention and Visitors Bureau maintains an extensive supplier directory organized into targeted categories that support every element of event production. These groupings encompass audio-visual and film services, professional caterers, destination management companies, transportation specialists, employment services, and entertainment booking resources, creating a flexible network rather than a centralized service model.
For Edgewater programs, this ecosystem allows precise assembly of vendor teams that align with the specific scale and technical requirements of each initiative. Whether supporting large-scale exhibitions at the Miami Beach Convention Center or more focused gatherings at airport or downtown properties, coordinators draw from this breadth to address AV needs, logistics, staffing, and ancillary services.
The network-driven character of the market encourages collaboration among high-quality providers while ensuring all arrangements remain consistent with individual venue guidelines. This structure supports the nuanced demands of South Florida events without assuming any single supplier covers all requirements across districts or properties.
Specialized catering and culinary operations
Destination management and program logistics
Employment and staffing support resources
Venue-Driven Labor and Operational Protocols
Operations throughout Miami and Broward follow strictly venue-specific and show-specific guidelines detailed in each property's event manual and exhibitor documentation. The Miami Beach Convention Center maintains dedicated sales and services teams, while the airport convention center, resort-based facilities, and cultural venues each apply their own platforms for labor, house services, and outside vendor access.
Planners must review the current exhibitor-appointed contractor rules, union requirements if applicable, and show management directives for every program rather than applying blanket assumptions about market conditions. This disciplined approach ensures compliance and avoids disruptions that could arise from misaligned expectations regarding staffing or equipment handling.
The mixed nature of the South Florida supplier landscape accommodates both venue-provided services and qualified external partners when explicitly permitted by the governing paperwork. Edgewater coordinators therefore prioritize early consultation of all relevant manuals to establish clear parameters for each distinct event environment, from the 500,000 square feet of exhibit space at the beach convention center to smaller breakout configurations elsewhere.
District-Level Logistics and Routing Considerations
Edgewater's waterfront alignment and position adjacent to downtown and Midtown corridors introduce specific logistical considerations for freight delivery, material handling, and attendee circulation that differ from those in Brickell, Coral Gables, or the Design District. Neighborhood routing must account for bayfront traffic patterns, designated loading access at individual venues, and timing windows established by show schedules.
Effective coordination involves detailed advance planning for how exhibit components transition from arrival points through Edgewater's streets to final installation sites at major facilities. This includes synchronization with transportation suppliers from the approved network and attention to permitting realities that vary by both district and venue.
These operational details become particularly relevant when programs span multiple locations, such as moving elements between the Miami Beach Convention Center and Broward County facilities or integrating activations at the James L. Knight Center. Precision in these areas supports smooth execution while respecting the unique character of each segment of the South Florida event economy.
Pre-planned freight schedules aligned to venue-specific docks
Optimized routing between Edgewater and beach or airport convention sites
Clear designation of exhibitor-appointed contractors per event
Integration of district traffic considerations into overall timelines
Differentiating Edgewater from Neighboring Miami Districts
Miami's event landscape encompasses distinct districts with differentiated profiles. Downtown Miami and Brickell concentrate on high-density corporate and financial programming, while Wynwood and the Miami Design District emphasize creative, artistic, and experiential activations. Midtown Miami bridges these with its urban energy, and Coconut Grove and Coral Gables contribute historic and community-oriented atmospheres.
Edgewater distinguishes itself through its elevated residential character, expansive bay views, and balanced accessibility that supports both large-scale convention attendance and more intimate, hospitality-focused extensions of major programs. This positioning allows planners to select the district according to the precise tone, logistical flow, and attendee experience required, all while maintaining connectivity to the 1.4 million square feet at the Miami Beach Convention Center and the 350,000 square feet of exhibit space in Broward.
Such differentiation enables more sophisticated program architecture across the thirty-eight markets that define the regional economy. Edgewater serves as an effective base for coordination that spans these varied environments without defaulting to generic approaches, instead highlighting the operational specifics that make each district and venue function effectively.
Strategic Coordination for Multi-Venue and Regional Programs
Many initiatives in the Miami area extend beyond a single facility, incorporating elements from the Miami Beach Convention Center, Miami Airport Convention Center, James L. Knight Center, and Broward overflow venues. Edgewater's central location supports the complex scheduling and logistics required to maintain consistency across these varied footprints, from the 60,000 Square Foot Grand Ballroom to multiple breakout configurations.
Project-level coordination focuses on synchronizing exhibit fabrication standards, transportation between sites, supplier assignments, and compliance with each location's individual service protocols. The depth of the GMCVB supplier categories proves especially valuable here, providing specialized resources that adapt to the technical, logistical, and hospitality demands of multi-property campaigns.
By treating Miami-Dade and Broward as an integrated operating region, planners can scale programs according to demand fluctuations while preserving operational integrity. This regional perspective, combined with district-level attention to Edgewater's routing and neighborhood characteristics, forms the foundation for successful outcomes in South Florida's dynamic events market.
Frequently Asked Questions on Edgewater Event Coordination
Q: How does Edgewater connect to major Miami convention facilities?
Edgewater provides direct routing to the Miami Beach Convention Center's 1.4 million square feet of space and 500,000 square feet of exhibit area, as well as the Miami Airport Convention Center's 172,000 square feet, while supporting access to Broward County Convention Center overflow capacity.
Q: Are labor arrangements the same across all South Florida venues?
No. Labor, house services, and outside vendor access are governed by each venue's specific event manual, exhibitor documentation, and show contracts rather than uniform regional rules.
Q: What supplier resources support programs coordinated in Edgewater?
The GMCVB supplier directory provides categorized access to AV and film services, caterers, destination management companies, transportation providers, employment services, and entertainment resources.
Q: What makes Edgewater distinct from districts like Brickell or Wynwood?
Edgewater offers a waterfront residential-luxury profile that supports hybrid hospitality and business programs, contrasting with Brickell's corporate density and Wynwood's creative focus, while maintaining connectivity across the regional venue network.
Q: How should planners approach freight and logistics in Edgewater?
Coordination requires attention to neighborhood-specific routing, venue-designated loading schedules, freight timing, and exhibitor-appointed contractor guidelines to align with both district characteristics and individual property requirements.