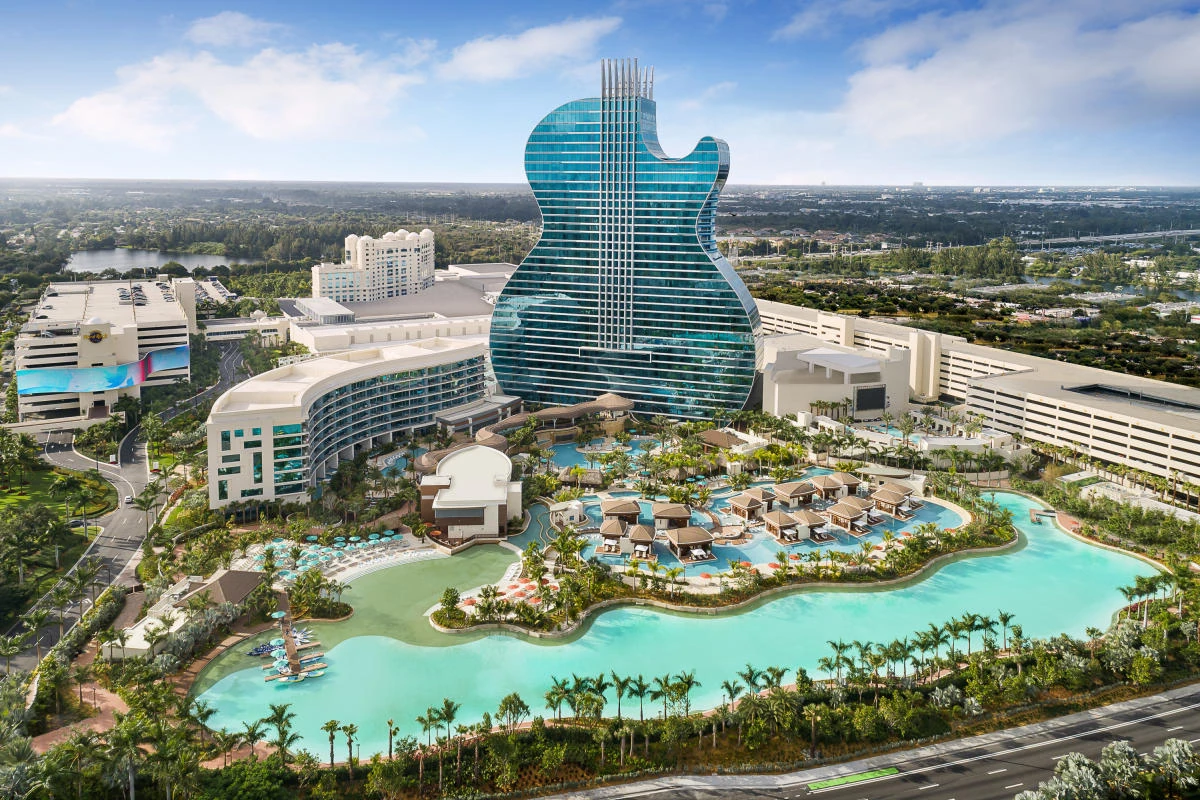
Core Venue and Operational Details
120,000 square feet of total meeting space
38,000 Square Foot carpeted exhibition hall
Hosts tradeshows, association conventions, corporate events, and fundraisers
Located at 1 Seminole Way, Hollywood, FL 33314
North Coastal Extension cluster linking Miami-Dade and Broward
Resort campus with integrated entertainment amenities
Venue-specific event guidelines and supplier ecosystem access
Strategic Positioning Within South Florida Venue Clusters
The Seminole Hard Rock Hotel & Casino Hollywood occupies a defined role in the North Coastal Extension that stretches from Sunny Isles Beach through Aventura and into Hollywood. This district supports resort-based meetings and overflow programs that connect the primary Miami Beach Convention Center activity with additional inventory in Broward County.
Unlike the dense Collins Corridor or the urban core of Downtown and Brickell, the Hollywood Seminole Reservation area emphasizes hospitality-driven events where exhibit halls pair with on-property dining, gaming, and performance venues. The 38,000 Square Foot exhibition space enables mid-scale tradeshows that avoid the logistical intensity of larger beachfront or airport properties while still drawing regional attendance.
Coordinators reference this placement when structuring multi-day programs that require both formal exhibit time and relaxed networking. The connected Miami-Broward operating region allows freight and attendee movement to occur efficiently across county lines without the constraints sometimes found in purely urban Miami districts.
Resort environment distinct from convention-center density
Overflow capacity during peak Miami Beach periods
Blended business and entertainment programming
Exhibition Hall Specifications and Functional Applications
The carpeted 38,000 Square Foot exhibition hall forms the operational centerpiece for tradeshow activity at the property. This surface supports standard booth construction, inline displays, and island configurations while maintaining the upscale finish expected in a resort setting.
Association conventions regularly deploy the hall for vendor marketplaces that run concurrently with educational sessions in the remaining meeting space. Corporate groups utilize the area for product showcases or internal expos, capitalizing on the hall's column-free potential and proximity to breakout rooms.
Social fundraisers adapt the space for gala-style setups that transition between exhibition and reception modes. Planning focuses on floor loading, electrical distribution, and traffic flow patterns that respect the carpet and the venue's specific installation protocols.
Exhibit designers prioritize sight lines and branding elements that harmonize with the Hard Rock aesthetic to strengthen attendee interaction within the allotted square footage.
Meeting Space Versatility and Event Flow Planning
The full 120,000 square feet of meeting space at Seminole Hard Rock Hollywood extends well beyond the exhibition hall to include flexible rooms suitable for general sessions, workshops, and private dinners. This inventory supports End to End event production where exhibits represent only one phase of the agenda.
Coordinators map attendee circulation between the carpeted hall, adjacent meeting rooms, and public resort areas to minimize bottlenecks. The resort campus layout allows smooth integration of sponsored hospitality functions with formal trade show hours.
Operational detail includes advance review of room dimensions, ceiling heights where documented, and technology infrastructure available through the property or approved partners. Such mapping prevents overlap between casino traffic and event-specific zones.
Multi-purpose rooms for breakout and plenary sessions
Transition planning between exhibit and social functions
Alignment with overall campus traffic patterns
Regional Connectivity and District Differentiation
Hollywood's placement within the North Coastal cluster places the Seminole Hard Rock approximately twenty miles north of Miami's core convention assets. This distance influences transportation planning, particularly for groups arriving through Miami International Airport or traveling from Brickell and the Design District.
The venue differentiates from Mid-Beach or Fontainebleau properties through its Seminole Reservation setting and casino adjacency, creating a distinct atmosphere for corporate incentive or association events. Broward County spillover becomes advantageous when Miami Beach dates are constrained or when programs require expanded resort inventory.
Market notes treat Miami-Dade and Broward as a single functional region for major shows and activations. This unified perspective supports coordinated logistics routing that accommodates both the Hollywood venue and potential warehouse or fabrication points further west in the airport corridor.
Supplier Network Integration and Service Coordination
The Greater Miami Convention and Visitors Bureau directory catalogs specialized providers across audio-visual, catering, destination management, transportation, and staffing categories. Event teams for Seminole Hard Rock Hollywood draw selectively from this network to address requirements not covered by in-house venue services.
Each supplier engagement follows the property's documented guidelines to maintain compliance and operational smoothness. Transportation partners, for example, receive precise routing instructions that account for Seminole Way access and surrounding Hollywood traffic patterns.
Catering and entertainment booking receive equal attention to ensure alignment with both the exhibit schedule and the resort's overall hospitality standards. This ecosystem-driven model allows flexibility while preserving the venue's authority over final approvals.
Audio-visual and technology suppliers
Catering and entertainment resources
Venue-Driven Operational and Labor Guidelines
Event execution at the Seminole Hard Rock Hollywood follows the property's individual platform rather than any blanket regional labor rule. Official documentation and show-specific instructions determine acceptable practices for installation, supervision, and dismantle within the exhibition hall and meeting spaces.
The mixed-supplier market in South Florida supports outside vendors when they meet the venue's criteria and any exhibitor-appointed contractor stipulations. Early review of all manuals prevents misalignment on access windows, material handling, or staffing requirements.
Coordinators emphasize proactive communication among show management, the property's events team, and selected partners. This disciplined approach maintains safety, efficiency, and regulatory adherence across the 38,000 Square Foot hall and the broader 120,000 Square Foot campus.
Best Practices for Exhibit Program Development
Successful exhibits at this Hollywood campus begin with scale-appropriate design that respects the carpeted hall and integrates with the Hard Rock environment. Graphics and interactive elements should reinforce brand messaging while accommodating the resort's lighting and ceiling conditions.
Program timelines incorporate buffer periods for load-in that reflect the venue's resort operations and potential overlap with other guest activities. Lead-generation tactics benefit from the property's entertainment draw, encouraging extended dwell time on the exhibit floor.
Post-event evaluation focuses on both quantitative metrics and qualitative observations about flow, service delivery, and alignment with the North Coastal district's unique character. Iterative planning across multiple years refines execution for subsequent programs at the property or comparable South Florida venues.
Design for carpeted surfaces and resort aesthetics
Schedule buffers aligned with venue operations
Measure engagement within the regional context
Comparative Context and Decision Framework
Relative to the Miami Beach Convention Center's nearly 500,000 square feet of exhibit space or the Miami Airport Convention Center's 100,000 square feet, the Seminole Hard Rock Hollywood delivers a more intimate yet fully capable resort option. Its 38,000 Square Foot hall suits targeted tradeshows that gain from proximity to hotel rooms, dining, and casino amenities.
Planners weigh these attributes against downtown Brickell or Fontainebleau properties when attendee demographics favor a leisure-business hybrid. The Broward location can also deliver scheduling availability during periods when Miami proper is at capacity.
Final venue selection rests on matching program objectives, audience travel patterns, and budget parameters to the documented capabilities of each property. The Seminole Hard Rock Hollywood consistently appears on short lists for events that thrive in a distinctive, entertainment-rich campus environment within the extended Miami market.
Frequently Asked Questions
Q: What are the key space specifications at Seminole Hard Rock Hotel & Casino Hollywood?
The property provides 120,000 square feet of meeting space that includes a 38,000 Square Foot carpeted exhibition hall suitable for tradeshows and conventions.
Q: How does this venue fit into the broader Miami meetings market?
It operates within the North Coastal Extension cluster, offering resort-style overflow capacity that connects Miami-Dade programs with Broward County inventory and amenities.
Q: What types of events does the exhibition hall primarily support?
The hall hosts tradeshows, association conventions, large corporate gatherings, and social fundraisers, with flexible configurations for exhibits, sessions, and receptions.
Q: Are labor and installation rules uniform across South Florida venues?
No. Each property maintains its own guidelines. Coordination at Seminole Hard Rock Hollywood requires reference to the venue's specific documentation and show management instructions.
Q: Which supplier services are available for events at this location?
The regional ecosystem includes providers for audio-visual, catering, transportation, destination management, and staffing, engaged according to the property's approved parameters.
Q: How does the Hollywood location compare to Miami Beach convention options?
It offers a differentiated resort campus experience with integrated entertainment rather than the larger-scale, urban-convention focus of the Miami Beach Convention Center and Collins Corridor properties.