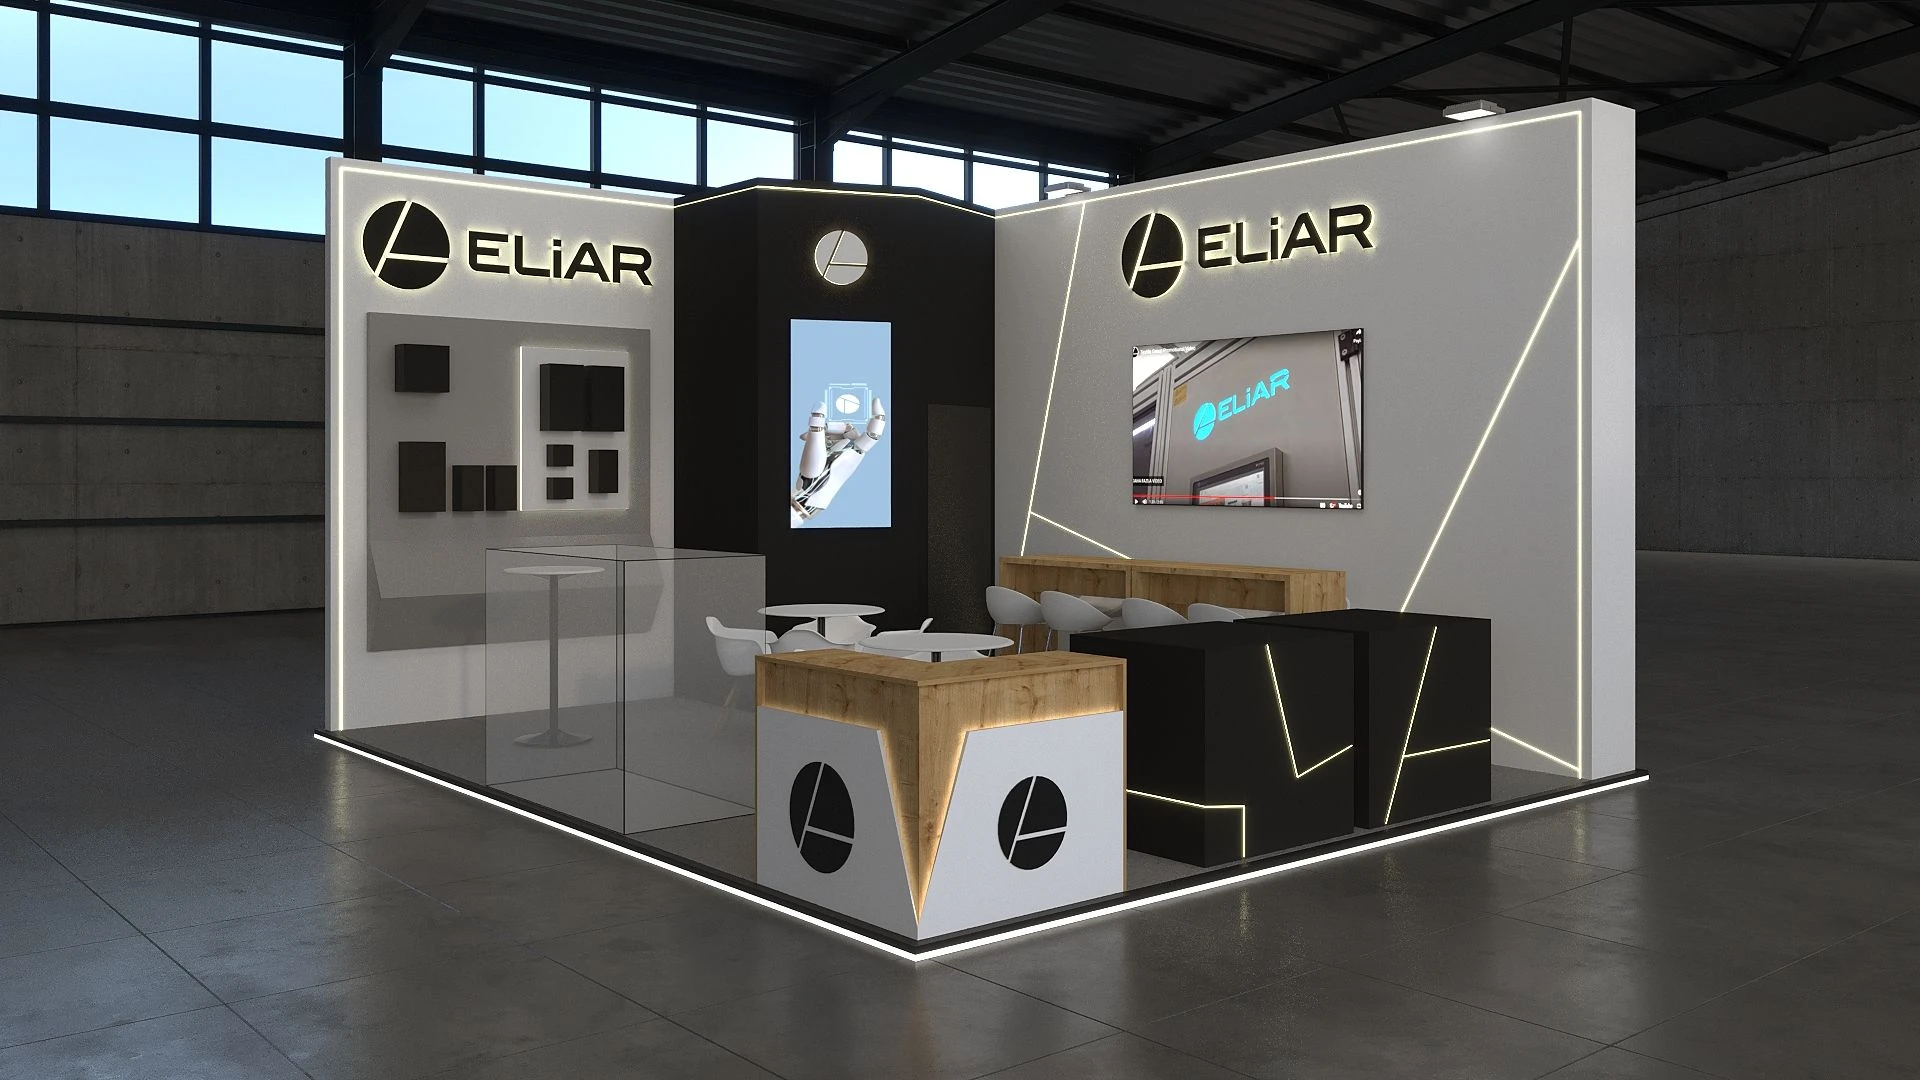
Essential Design Considerations for Miami Trade Shows
Adapting to 500,000 Square Foot exhibit halls at Miami Beach Convention Center for high-visibility structures.
Scaling for 100,000 Square Foot exhibition spaces at Miami Airport Convention Center with efficient modular components.
Incorporating coastal-inspired visuals that align with South Beach and Collins Avenue aesthetics.
Ensuring compliance with venue-specific load-in protocols across Miami-Dade and Broward facilities.
Optimizing for 20x40 inline booths up to island configurations in multi-hall setups.
Integrating digital elements for breakout room adjacent activations.
Prioritizing durable materials suited to humid subtropical conditions.
Navigating Venue Scale in Booth Layouts
The Miami Beach Convention Center's nearly 500,000 square feet of versatile exhibit space sets the benchmark for booth design, where layouts must balance expansive sightlines with intimate engagement areas to draw crowds from across the 1.4 million square feet of total event footprint. Designers focus on elevated platforms and strategic lighting to overcome the visual dilution in such vast halls, ensuring branding pierces through the density of hundreds of exhibitors during peak shows. This approach extends to the 60,000 Square Foot Grand Ballroom, where hybrid booth-ballroom hybrids demand flexible partitioning that maintains open flow while defining branded territories.
At the Miami Airport Convention Center, the 100,000 square feet of exhibition space paired with 45 breakout rooms influences designs that facilitate quick transitions between main hall demos and smaller session tie-ins. Booth frameworks here emphasize compact footprints with expandable demo stations, accommodating the venue's high-tech conference vibe and its partnership with on-site culinary teams for integrated catering zones that enhance prolonged visitor dwell times without encroaching on adjacent exhibit allocations.
Adapting to Regional Venue Clusters
Miami's venue clusters, from the Miami Beach Convention and Collins Corridor encompassing South Beach, Mid-Beach, and Bal Harbour to the Downtown, Brickell, and Biscayne Bay core including Wynwood and the Miami Design District, require booth designs that transport brand essence across disparate atmospheres. In beachside settings, structures incorporate light-permeable fabrics and reflective surfaces to echo the coastal light play, while downtown configurations lean toward sleek metallic finishes that complement Brickell’s modern skyline views. The Airport, Doral, and West Access Belt further necessitates rugged, transport-optimized builds for easier trucking into areas like Hialeah and Miami Lakes.
Spillover into Broward County Convention Center's 350,000 square feet of contiguous exhibit space, with expansions planned beyond 1.2 million square feet campus-wide, prompts scalable booth series that unify campaigns across Miami-Dade borders. Designs account for varied ceiling heights and dock access, using interlocking modular panels that assemble rapidly in either the Junior Ballroom equivalents or the primary exhibit floors, preserving consistency in messaging from Miami Beach overflows to Fort Lauderdale mains.
Modular panels for 10x20 to 30x50 scalability.
Reflective accents for beach corridor visibility.
Freight-friendly disassembly for west belt routing.
Integrating Supplier Ecosystem Dynamics
South Florida's broad supplier ecosystem, as outlined in the Greater Miami Convention and Visitors Bureau directory covering AV and film services, transportation, and destination management companies, shapes booth designs to interface smoothly with these networks. Electrical planning aligns with venue-managed platforms at properties like the James L. Knight Center, incorporating pre-wired hubs for AV integrations that support high-definition projections without straining house power grids shared across 84 meeting rooms at the Miami Beach Convention Center.
Labor and service coordination remains venue-driven, with booth designs specifying clear zones for outside supplier access in line with exhibitor manuals from the Miami Convention Center or Fontainebleau's Coastal Convention Center. This includes reinforced flooring for heavy demo equipment and modular shelving that accommodates caterer deliveries, ensuring designs facilitate the mixed vendor environment rather than assuming uniform rules across resort campuses or airport facilities.
Functional Design for Attendee Flow
Booth designs prioritize linear and island configurations optimized for the high foot traffic in Miami Beach Convention Center's exhibit halls, using curved counters and asymmetrical shelving to guide natural progression from perimeter graphics to central interaction pods. In the 29,000 Square Foot ballroom at Miami Airport Convention Center, open-back structures enhance cross-aisle visibility, drawing attendees from adjacent breakout sessions into product reveals that leverage the venue's tech-forward infrastructure for smooth multimedia loops.
Humidity-resistant finishes and UV-stable inks become standard to withstand South Florida's climate, particularly in outdoor-adjacent Collins Corridor events where booths near Lincoln Road shopping spill into pedestrian zones. These elements ensure longevity through multi-day shows, with ventilation-integrated counters preventing demo tech overheating in Non Climate Controlled overflow spaces at regional venues.
Curved barriers for 40% better flow efficiency.
UV inks for 72-hour Miami sun exposure.
Vent slots in 80% of demo enclosures.
Branding Amplification in Competitive Spaces
Standing out in the Miami Beach Convention Center's 500,000 Square Foot expanse demands oversized header graphics and kinetic elements that capture movement from afar, calibrated to the hall's 12-mile airport distance for pre-show freight planning. Complementary to the Miami Design District's creative pulse, designs weave in subtle texture layers like perforated metals evoking Wynwood murals, fostering tactile explorations that extend beyond visual scans.
For Brickell and Edgewater corporate activations, booths incorporate integrated charging lounges and VR stations wired for venue AV specs, transforming static displays into hubs within the Biscayne Bay core's high-density programs. This layered approach measures success through dwell metrics, adapting post-install feedback from 84-breakout integrations at major centers.
Scalability Across Booth Configurations
Modular systems allow smooth upfitting from 10x10 pop-ups in Faena Forum-style boutique venues to 20x40 islands in the Broward County Convention Center's massive floors, using standardized truss heights compliant with varying venue ceilings. In Coconut Grove or Coral Gables satellite events, these frameworks collapse for van transport, expanding on-site to match Key Biscayne resort scales without custom reengineering.
Designs factor in the 31,639 Square Foot meeting venue at Broward alongside its exhibit primacy, enabling booth variants that double as breakout adjuncts with flip-top counters and stackable podiums for theater-style pitches in Midtown Miami hotel ballrooms.
Truss heights in 8-12 ft increments.
Van-compatible 300-lb modules.
Flip surfaces for 50-person theater modes.
Venue Compliance and Safety Integration
Every booth blueprint embeds fire-retardant materials and weighted bases tuned to Dock to Hall trucking realities in the Airport West Belt, preventing tip risks in windy Mid-Beach load-ins. At the James L. Knight Center's 16,000 Square Foot largest room, designs specify low-profile rigging points that interface with the 5,000-capacity theater's house systems, avoiding conflicts in shared urban footprints.
Safety zoning includes 36-inch clear paths mandated across Miami-Dade venues, with Glow in Dark edge markers for low-light Junior Ballroom receptions, ensuring compliance amid the supplier ecosystem's transportation and employment services.
Frequently Asked Questions on Miami Trade Show Booth Design
Q: How do booth designs adapt to the Miami Beach Convention Center's scale?
Designs employ elevated headers and strategic lighting to cut through the 500,000 Square Foot exhibit density, with modular expansions fitting the 1.4 Million Square Foot total space including 84 breakout rooms for coordinated activations.
Q: What considerations apply for Miami Airport Convention Center booths?
Compact yet expandable layouts leverage the 100,000 Square Foot exhibition area and 45 breakout rooms, integrating tech hubs compatible with the venue's high-tech setup and ballroom-adjacent positioning.
Q: How do designs handle South Florida's climate?
UV-stable inks, humidity-resistant fabrics, and ventilated enclosures maintain integrity over multi-day events in subtropical conditions, especially near coastal Collins Corridor venues.
Q: Can booths scale across Miami venue clusters?
Yes, interlocking modular panels transition from Downtown Brickell 10x20s to Miami Beach 30x50 islands, unifying branding from Wynwood creatives to Doral logistics.
Q: How are safety and compliance addressed?
Fire-retardant materials, weighted bases, and 36-inch paths meet exhibitor manual variances across Miami-Dade and Broward properties like Fontainebleau or Knight Center.