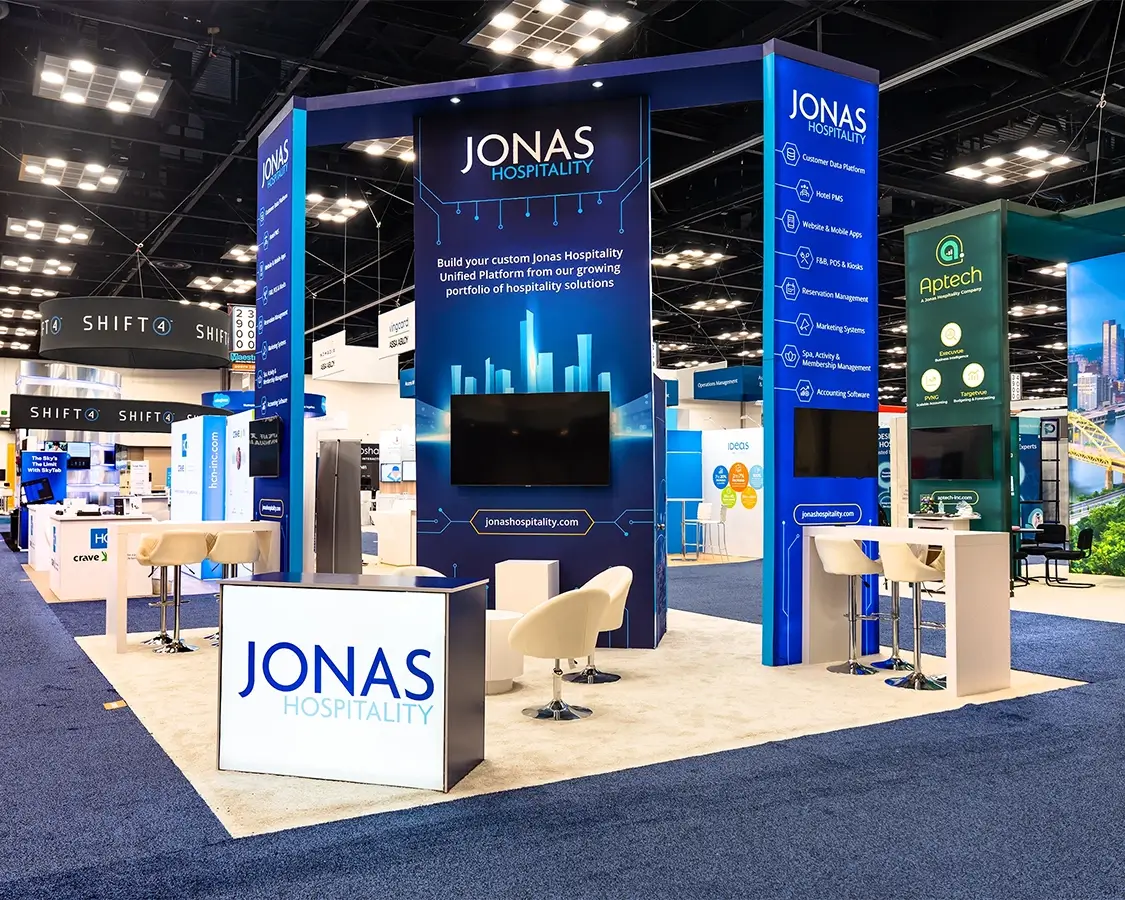
Essential Coordination Pillars for Miami Activations
Venue capacity alignment with activation scale, matching exhibit footprints like 500,000 square feet at Miami Beach Convention Center to immersive layouts.
Supplier ecosystem integration for AV, entertainment, and DMC services listed in official directories.
Cluster-specific logistics, from Collins Avenue hotel corridors to west-side trucking access.
Venue-manual adherence for service provider access across convention centers and resorts.
Freight timing and spillover planning into Broward County's 350,000 Square Foot exhibit halls.
Breakout room utilization for segmented experiences amid 84 rooms at key venues.
Catering and transportation synchronization with partnered culinary and ground service providers.
Leveraging Miami Beach Convention Center's Vast Exhibit Hall for Immersive Engagements
The Miami Beach Convention Center stands as a cornerstone for experiential brand activations due to its nearly 500,000 square feet of versatile exhibit space embedded within 1.4 million square feet of total meeting and event area, allowing brands to deploy large-scale interactive installations that spill into adjacent 60,000 Square Foot Grand Ballroom configurations or leverage 84 breakout rooms for intimate brand storytelling sessions. Planners coordinate these spaces to facilitate attendee flow from main hall activations to secondary zones, ensuring compliance with the venue's sales and services team protocols that cover contracting, room blocks, and logistics support as outlined in Greater Miami Convention and Visitors Bureau resources. This setup proves ideal for activations blending product demos with cultural tie-ins to the nearby Art Deco Historic District and Lincoln Road shopping, where high foot traffic amplifies engagement metrics without disrupting core convention programming.
Activations here benefit from the venue's proximity to Collins Avenue conference hotels and South Beach's hospitality cluster, enabling extended experiences that incorporate outdoor elements or beach-adjacent pop-ups, all while navigating property-specific event platforms that integrate house services with approved outside vendors. The center's scale supports hybrid formats, pairing exhibit hall immersions with Junior Ballroom receptions or breakout-led workshops, demanding precise timeline management to align build-out with freight docks and union-adjacent guidelines that vary by show organizer directives.
Optimizing Miami Airport Convention Center for Accessible, High-Tech Activations
With 100,000 square feet of dedicated exhibition space within 172,000 square feet of conference and trade show area, plus a 29,000 Square Foot ballroom and 45 breakout rooms, the Miami Airport Convention Center (MACC) facilitates experiential activations geared toward corporate groups and trade events requiring swift attendee access from MIA. Coordination emphasizes its high-tech infrastructure for interactive digital experiences, synced with culinary partnerships like DoubleTree by Hilton for custom menus that enhance tasting stations or branded receptions, ensuring activations remain within venue-managed parameters that prioritize catering Hand in Hand with spatial layouts.
Positioned in the Airport, Doral, and West Access Belt cluster, MACC activations streamline freight movements for modular installs or AV-heavy setups, drawing from the regional supplier ecosystem for transportation and employment services to handle peak-hour logistics without beach corridor congestion. Planners map breakout room clusters to support segmented journeys, such as tech demos flowing into ballroom networking, all calibrated to the venue's operational manual that governs outside service integration amid its role as a secondary hub to Miami Beach's larger footprint.
100,000 square feet exhibition space for core activation zones.
45 breakout rooms for targeted interactions.
29,000 Square Foot ballroom for reception extensions.
Airport proximity aids quick supplier deployments.
Downtown Miami and Brickell Core for Urban Sponsor Activations
The Downtown, Brickell, and Biscayne Bay Core cluster, encompassing the Miami Convention Center and James L. Knight Center, provides fertile ground for experiential activations tied to investor summits, product launches, and high-density corporate programs, where the Knight Center's 16,000 Square Foot largest room and 5,000-theater capacity enable theater-style immersions transitioning to reception formats amid walkable access to dining and entertainment. These venues demand coordination attuned to their adjoining building dynamics and urban event calendars, incorporating Biscayne Bay views into activation designs that leverage Edgewater, Wynwood, and Design District proximities for street-level extensions.
Activations in this core benefit from the cluster's support for sponsor-driven events, integrating AV and film services from the GMCVB supplier list to power projection-mapped installations or live-streamed interactions, while venue platforms dictate staffing and service flows. Planners align timelines with neighborhood routing constraints, ensuring activations enhance rather than compete with Midtown Miami's creative vibe or Brickell's financial pulse.
Resort Venues like Fontainebleau for Coastal-Themed Experiences
Coastal Convention Center at Fontainebleau Miami Beach merges indoor conference amenities with a 7,000 Square Foot Biscayne Bay rooftop, ideal for experiential activations that fuse luxury resort settings with skyline views, drawing entertainment bookings and DMC coordination for bespoke attendee journeys from South Beach to Bal Harbour. In the Miami Beach and Collins Corridor, these spaces accommodate social activations blending exhibit elements with outdoor receptions, per venue-managed guidelines that emphasize smooth indoor-outdoor transitions.
Faena Forum and similar properties extend activation possibilities into North Beach cultural districts, where planners source caterers and transportation to support themed immersions, respecting property-specific service ecosystems that prioritize high-end supplier collaborations over generic setups.
Rooftop spaces for panoramic engagement zones.
Resort-managed platforms for upscale integrations.
Proximity to Bay Harbor Islands for overflow.
Integrating South Florida's Diverse Supplier Ecosystem
The Greater Miami Convention and Visitors Bureau's supplier section outlines a robust network covering audio-visual and film services for immersive tech, caterers for experiential dining, destination management companies for attendee orchestration, transportation for smooth shuttling, employment services for scalable staffing, and entertainment booking for live talent infusions, enabling activations across Miami Beach Convention Center's halls or MACC's ballrooms to achieve full-spectrum engagement. Coordinators vet these providers against venue manuals, ensuring AV rigs complement 500,000 Square Foot exhibit layouts or 84-breakout configurations without presuming unrestricted access.
This ecosystem supports activations spilling into Broward County Convention Center's 350,000 contiguous square feet, where future expansions to over 1.2 million square feet accommodate regional demand, blending Miami-Dade precision with Fort Lauderdale overflow for sustained campaigns.
Freight and Cluster Logistics for Smooth Deployment
Miami's venue clusters dictate freight strategies: the Airport, Doral, and West belt eases trucking for activations at MACC's 100,000 Square Foot exhibits, while Miami Beach requires Collins Corridor timing to navigate Mid-Beach hotel densities, and Downtown Brickell demands urban routing savvy around Wynwood creatives. Planners sequence installs to match dock priorities at 1.4 Million Square Foot complexes, integrating transportation suppliers for Just in Time deliveries.
Spillover to Broward integrates 31,639 Square Foot meeting venues, treating South Florida as a unified operational region for activations needing scale beyond single-site limits, with supplier directories guiding cross-county coordination.
West access for heavy freight.
Beach corridor for hotel-synced moves.
Downtown for rapid urban setups.
Venue-Driven Service Alignment in Mixed Environments
South Florida venues frame activations around property-led platforms, from Miami Beach Convention Center's sales team logistics to resort-managed spaces at Fontainebleau, where outside vendors access AV, staffing, and catering via GMCVB-listed partners rather than blanket rules. Coordinators review exhibitor manuals and show directives to align immersive elements, ensuring 60,000 Square Foot ballrooms host receptions without service conflicts.
This approach accommodates Broward expansions and airport efficiencies, positioning activations as adaptable to each venue's ecosystem without fixed labor presumptions.
Frequently Asked Questions on Miami Experiential Activations
Q: Which venues offer the largest spaces for brand activations in Miami?
The Miami Beach Convention Center provides 500,000 square feet of exhibit space within 1.4 million total square feet, including a 60,000 Square Foot Grand Ballroom, while Miami Airport Convention Center delivers 100,000 square feet of exhibition area out of 172,000 total, both supporting expansive immersive setups.
Q: How does the supplier ecosystem support experiential elements?
Official directories list AV and film services, caterers, DMCs, transportation, employment, and entertainment providers, enabling coordinated tech, dining, attendee management, and talent for activations across convention centers and resorts.
Q: What are the key venue clusters for planning activations?
Miami Beach Convention and Collins Corridor for beachfront events, Downtown/Brickell/Biscayne Bay for urban launches, and Airport/Doral/West for logistics-focused deployments, each with distinct access and overflow options.
Q: How are services like labor handled at Miami venues?
Operations follow venue-specific manuals and show organizer rules, integrating broader supplier networks for AV, staffing, and related services without uniform restrictions across properties.
Q: Can activations extend to Broward County?
Yes, Broward County Convention Center's 350,000 square feet of contiguous exhibit space serves as spillover, with expansions planned beyond 1.2 million square feet, treating South Florida as a connected region.
Q: What metrics define top Miami venues?
Miami Beach Convention Center: 1.4M total space, 500k exhibit, 84 rooms; MACC: 172k total, 100k exhibit, 45 breakouts; supporting diverse activation scales.