Core Planning Priorities for Miami Large-Format Projects
Resolution standards suited to 500,000 Square Foot exhibit halls like Miami Beach Convention Center
Material choices compatible with coastal venue conditions and Biscayne Bay proximity
Freight and installation timelines tied to airport-west access belts and beach corridor routing
Integration with 84 Breakout Room complexes for consistent branding across spaces
Vendor network coordination via GMCVB supplier categories for AV and logistics support
Scalability for spillover into Broward County's 350,000 contiguous exhibit square footage
Compliance with property-specific manuals for James L. Knight Center and Fontainebleau events
Scale Demands of Miami Beach Convention Center Graphics
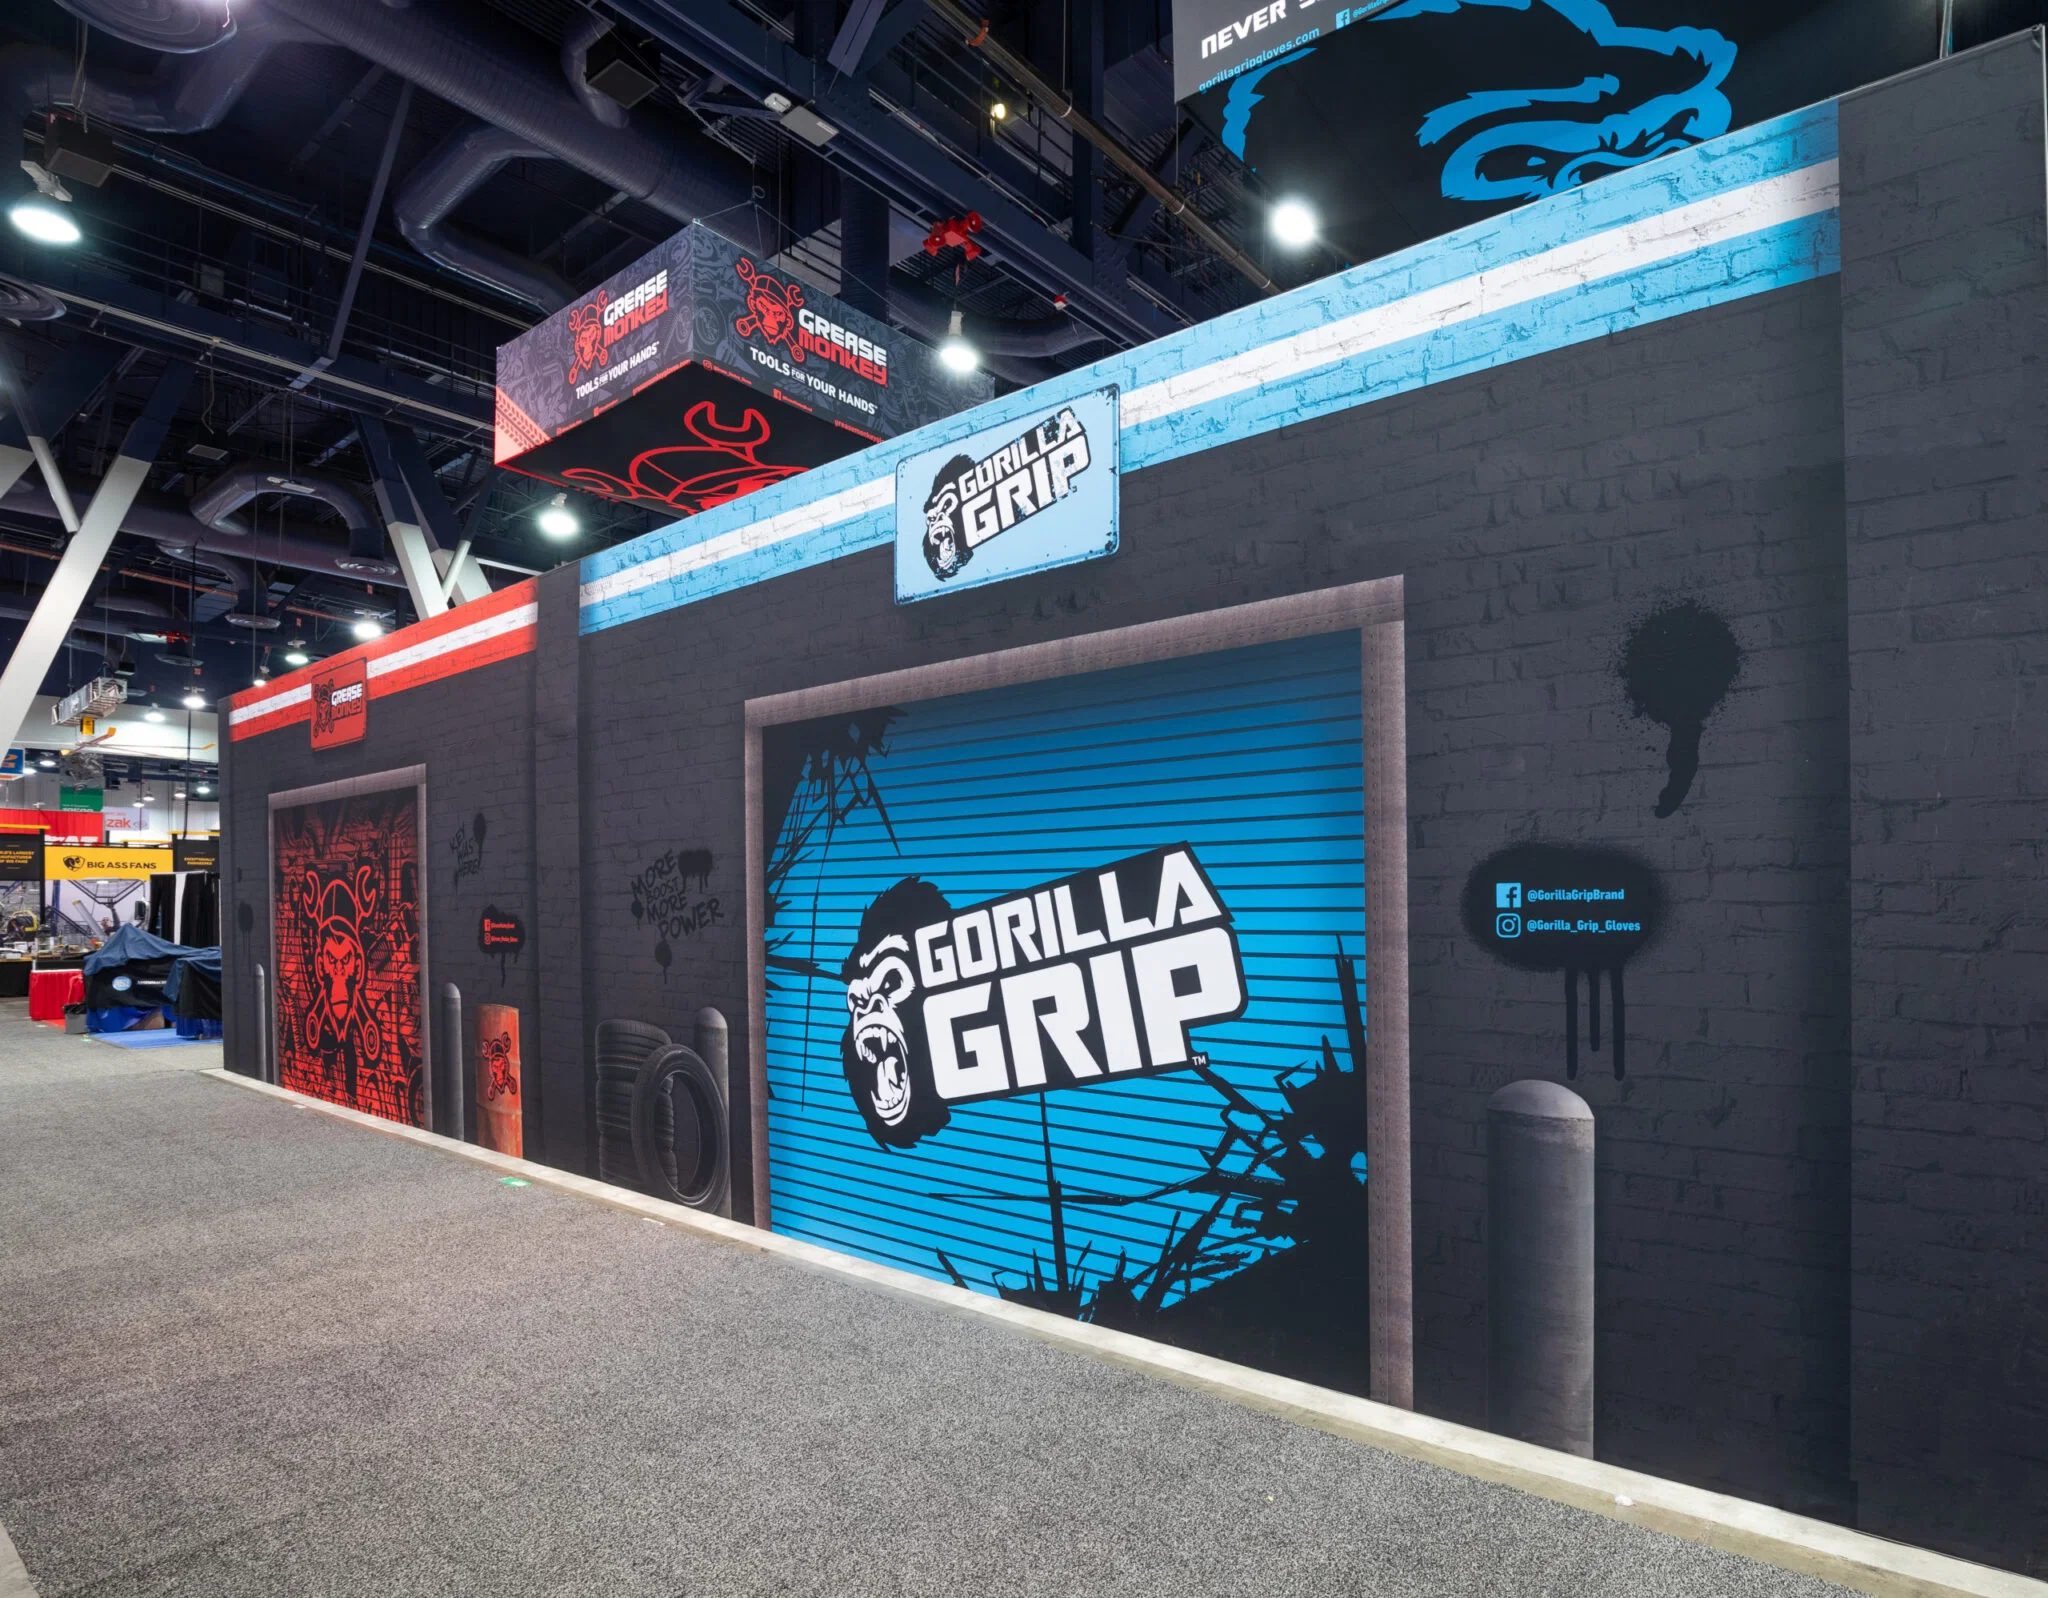
The Miami Beach Convention Center's 500,000 square feet of versatile exhibit space, part of its 1.4 million square feet total footprint including a 60,000 Square Foot Grand Ballroom and 84 breakout rooms, sets a benchmark for large-format printing where graphics must deliver uncompromised detail across expansive floors. Planners coordinate prints measuring tens of feet in width to wrap booth structures, ensuring text legibility from 50 yards away amid thousands of attendees navigating the South Beach-adjacent layout. This venue's position in the Miami Beach Convention and Collins Corridor cluster amplifies the need for graphics that align with surrounding Art Deco Historic District visuals and Lincoln Road shopping proximity, creating cohesive brand extensions that draw foot traffic from nearby resorts and beaches.
Production workflows prioritize UV-resistant inks and smooth seam lines for backlit or tensioned fabric displays, accommodating the center's high-ceiling exhibit halls and multi-day conventions. Coordination with the venue's sales and services team, as noted in Greater Miami guides, streamlines approvals for graphic specifications, while tying into the broader supplier ecosystem for transportation ensures timely delivery from west-side fabrication routes avoiding beach congestion.
Airport Convention Center Exhibition Space Requirements
At the Miami Airport Convention Center, 100,000 square feet of exhibition space within 172,000 square feet total, including a 29,000 Square Foot ballroom and 45 breakout rooms, calls for graphics optimized for high-tech, logistics-focused environments. Large-format prints here support trade shows benefiting from DoubleTree by Hilton catering partnerships, where durable vinyl banners and rigid substrates withstand freight handling through Doral and Miami Springs access belts. Planning emphasizes modular graphics that reconfigure across the venue's three ballrooms, maintaining brand consistency for corporate groups leveraging airport proximity for quick turnarounds.
Graphics deployment considers the facility's role in the Airport, Doral, and West Access Belt cluster, facilitating easier trucking from regional suppliers listed in GMCVB directories. High-resolution digital outputs at 150-300 DPI ensure vibrancy under varied lighting, complementing AV integrations from approved vendors and aligning with show manuals that govern outside service access.
Pylon wraps for 100,000 sq ft halls
Backwall graphics spanning 20-40 ft widths
Floor decals for high-traffic zoning
Downtown Miami Venue Integration Strategies
Downtown Miami venues like the Miami Convention Center and James L. Knight Center, connected to Brickell and Edgewater districts, require graphics that blend urban sophistication with event functionality. The Knight Center's 16,000 Square Foot largest room and 5,000 theater capacity demand scalable large-format elements for sponsor activations and product launches, where prints enhance walkable downtown appeal within 5-10 minutes of hotels, dining, and entertainment. Planning coordinates these with Wynwood and Miami Design District creative influences, producing custom murals and tension fabrics that elevate corporate programs amid Biscayne Bay views.
Venue manuals dictate display heights and fire-rated materials, integrated via GMCVB supplier networks for AV and transportation. Graphics here support high-density setups, ensuring visual hierarchy in breakout sessions spilling into Midtown Miami hotels.
Resort and Coastal Venue Graphics Adaptation
Properties like the Coastal Convention Center at Fontainebleau Miami Beach incorporate 7,000 Square Foot rooftops overlooking Biscayne Bay, where graphics must harmonize indoor elegance with outdoor coastal settings. Large-format printing adapts to these by using weather-resistant media for hybrid events, scaling visuals from Faena Forum interiors to expansive beach corridor exhibits. The venue's State of the Art amenities pair with GMCVB-listed entertainment and DMC services, allowing graphics to frame social fundraisers and association conventions smoothly.
Planning accounts for resort-managed platforms, coordinating prints that withstand humidity and salt air while complying with property-specific logistics, distinct from convention center rules.
Rooftop banner systems
Bay-view tensioned scrims
Indoor-outdoor vinyl applications
Freight and Logistics Coordination for Prints
Miami's venue clusters—from North Beach to Sweetwater—necessitate graphics planning synced with freight realities, such as 12 miles from MIA to Miami Beach Convention Center. Large-format rolls and panels route through Hialeah and Miami Lakes for west-access efficiency, avoiding Collins Avenue bottlenecks during peak shows. GMCVB transportation suppliers facilitate this, ensuring prints arrive sequenced for exhibitor-appointed contractor timelines amid show-specific manuals.
Production lead times of 4-6 weeks allow proofing iterations, with final outputs palletized for venue docks serving 350,000 Square Foot Broward spillovers.
Design and Production Workflow Optimization
Workflows for Miami projects begin with venue metric audits—500,000 sq ft exhibits demand 72 Inch Plus media widths—progressing to layered Photoshop comps approved via client portals. Output on grand-format printers handles 1440 DPI for backlit SEGs, integrating vector scalability for modular booth evolutions. Supplier ecosystem breadth supports hybrid AV-graphics fusions, as seen in airport center high-tech spaces.
Final lamination and hemming prep for field tensioning, coordinated pre-show to match 84-room breakout branding consistency.
Venue sightline modeling
Proof sets for 60,000 sq ft ballrooms
Multi-substrate prototyping
Programmatic Graphics for Multi-Venue Runs
For exhibitors rotating through Miami Beach Convention Center, Airport MACC, and Broward expansions, templated large-format libraries ensure brand fidelity across 1.2 million future square feet. Planning leverages GMCVB directories for DMC oversight, archiving high-res assets for rapid reprints during incentive overflows or investor events in Brickell cores.
This approach minimizes redesign costs, adapting core visuals to James L. Knight theater capacities or Fontainebleau rooftops via parametric design tools.
Frequently Asked Questions on Miami Exhibit Graphics
Q: What resolution is needed for Miami Beach Convention Center graphics?
Graphics for the 500,000 square feet of exhibit space require 150 DPI minimum at full scale, scaling to 300 DPI for close-view elements to ensure clarity across the venue's vast halls and 84 breakout rooms.
Q: How do materials differ for coastal vs. airport venues?
Coastal sites like Fontainebleau use UV-laminated vinyls for bay exposure, while airport centers prioritize rigid boards for freight durability in Doral routing.
Q: What timelines apply to large-format production?
4-6 weeks from design brief to delivery, accounting for venue manual reviews and GMCVB supplier transport to clusters like Collins Corridor.
Q: Can graphics integrate with modular exhibits?
Yes, vector-based designs scale smoothly for rental programs, matching 100,000 sq ft MACC halls or Broward 350,000 sq ft expansions.
Q: How to coordinate with South Florida suppliers?
Leverage GMCVB directories for AV, transport, and DMC partners, ensuring venue-specific compliance without uniform labor rules.
Q: What sizes suit 29,000 sq ft ballrooms?
Backwalls up to 40 ft wide by 12 ft high, with pylon wraps for overhead visibility in high-traffic ballroom setups.