Core Planning Pillars for Miami Product Launches
Aligning venue capacities with product display footprints, such as 500,000 square feet at Miami Beach Convention Center
Coordinating freight and access routes through airport-west belts for timely installations
Leveraging supplier ecosystems for AV, transportation, and catering in mixed-vendor environments
Matching launch scale to ballroom sizes like the 29,000 Square Foot space at Miami Airport Convention Center
Optimizing breakout room configurations across 84 rooms at key Miami Beach venues
Integrating coastal and urban cluster logistics for hybrid downtown or beachfront reveals
Ensuring venue-manual compliance for labor and service integrations
Venue Selection Strategies for Impactful Product Debuts
Selecting the right venue sets the foundation for a product launch in Miami, where the Miami Beach Convention Center stands out with its 1.4 million square feet of total space, including 500,000 square feet dedicated to exhibits, allowing for expansive product showcases that draw crowds from the nearby Art Deco Historic District and Collins Avenue conference hotels. Planners evaluate how this facility's 60,000 Square Foot Grand Ballroom can host keynote reveals, while its 84 breakout rooms facilitate targeted buyer sessions or media briefings, all within a walkable South Beach district that enhances attendee immersion without logistical strain.
Downtown options like the Miami Convention Center, adjoined to the James L. Knight Center, provide adjacency for music-infused launches or business conferences, with the Knight Center's 16,000 Square Foot largest room and 5,000-theater capacity supporting high-energy presentations tied to Biscayne Bay's urban skyline. For launches emphasizing accessibility, the Miami Airport Convention Center's 172,000 square feet, including 100,000 square feet of exhibition space and 45 breakout rooms, streamlines arrivals from MIA, pairing with the DoubleTree by Hilton's custom catering for integrated dining experiences during product demos.
Exhibit Space Optimization and Layout Design
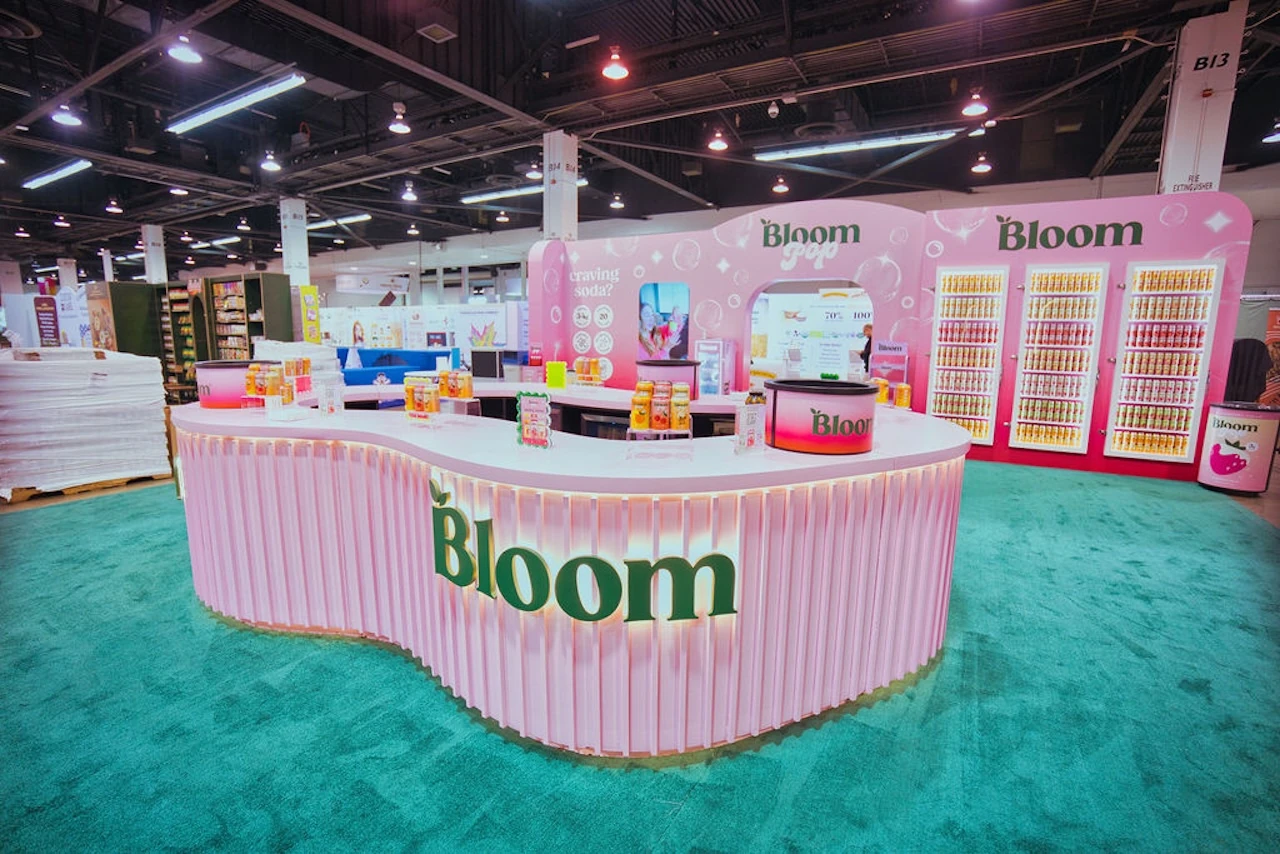
Maximizing exhibit space in Miami venues requires detailed footprint planning, as seen in the Miami Beach Convention Center's nearly 500,000 square feet of versatile area, which accommodates multi-zone layouts for interactive product stations, live demonstrations, and VIP lounges, ensuring clear sightlines and traffic flow amid the venue's 84 meeting rooms for supplementary activations. Coordinators map installations against ceiling heights and load-in protocols specific to each property, preventing bottlenecks during high-traffic launch phases.
The Miami Airport Convention Center's 100,000 square feet of exhibition space offers a high-tech alternative for tech-heavy product reveals, with its three ballrooms and 29,000 Square Foot flagship enabling scalable setups from intimate previews to full-scale trade show integrations, all while factoring in regional supplier directories for custom rigging and modular builds that align with the venue's event platform.
Zone product demos within 500,000 sq ft exhibit halls for optimal engagement
Incorporate 84 breakout rooms for segmented buyer interactions
Scale to 100,000 sq ft airport-adjacent spaces for freight efficiency
Logistics and Freight Coordination Essentials
Freight movements for product launches in Miami hinge on venue clusters, with the Airport, Doral, and West Access Belt providing superior trucking routes compared to the beach corridor's neighborhood constraints, facilitating smoother delivery to facilities like the Miami Airport Convention Center's 172,000 square feet. Planners sequence load-ins around venue manuals, coordinating with the Greater Miami Convention and Visitors Bureau's sales teams for contracting and logistics support across properties.
Spillover to Broward County Convention Center's 350,000 square feet of contiguous exhibit space offers contingency for oversized shipments, while ensuring timing aligns with Miami Beach Convention Center's protocols for its 1.4 million square feet, minimizing disruptions during peak convention seasons in South Beach or Mid-Beach.
Audiovisual and Technical Integration Planning
AV requirements for product launches draw from Miami's robust supplier ecosystem listed by the GMCVB, encompassing audio-visual and film services tailored to venues like the Coastal Convention Center at Fontainebleau Miami Beach, which blends indoor conference amenities with a 7,000 Square Foot rooftop for skyline-enhanced projections. Integration involves pre-event tech walkthroughs at the James L. Knight Center's 5,000-capacity theater space, ensuring broadcast-quality streams for global audiences.
High-tech setups at the Miami Airport Convention Center complement its 45 breakout rooms, allowing synchronized AV across exhibition zones, with suppliers providing equipment that adheres to each venue's platform without assuming unrestricted access.
Secure GMCVB-listed AV for 500,000 sq ft exhibit integrations
Align tech with 60,000 sq ft ballroom keynotes
Utilize supplier networks for rooftop and theater enhancements
Supplier Ecosystem and Service Coordination
Miami's meetings suppliers, including destination management companies, transportation, and entertainment bookers, form a networked backbone for product launches, as highlighted in official directories supporting venues from Faena Forum in Miami Beach to the Broward County expansion plans exceeding 1.2 million square feet. Coordinators orchestrate catering tie-ins, like those at the Miami Airport Convention Center with DoubleTree by Hilton, for custom menus that elevate tasting sessions during reveals.
Labor positioning remains venue-driven, with each property's event team—such as the Miami Beach Convention Center's sales and services professionals—guiding integrations of outside vendors for staffing, setup, and teardown, ensuring compliance across mixed ecosystems without universal rules.
Transportation and Attendee Access Optimization
Transportation planning leverages Miami's supplier categories for limo services and ground support, routing attendees to clusters like Downtown Miami and Brickell for launches at the Miami Convention Center, where proximity to hotels and dining enhances post-event networking. Airport-west venues minimize MIA transfer times, with 12 miles to the Miami Beach Convention Center factored into shuttle logistics for its 500,000 Square Foot exhibits.
Regional connectivity treats Miami-Dade and Broward as interconnected, enabling overflow strategies to Fort Lauderdale's 350,000 square feet while optimizing beachfront access via Collins Corridor for immersive South Beach arrivals.
Coordinate GMCVB suppliers for multi-venue shuttles
Prioritize west-belt freight for exhibit-heavy loads
Enhance urban core walkability for Brickell activations
Execution and Venue-Specific Compliance
Final execution adheres to property-specific manuals, from the Miami Beach Convention Center's 84 breakout rooms for parallel sessions to the Coastal Convention Center's coastal-outdoor blends, ensuring product launches align with logistics, contracting, and room block securities provided by GMCVB teams. This approach supports scalable reveals in Wynwood or the Miami Design District within the downtown cluster.
Post-setup monitoring across 1.4 million square feet or 172,000 square feet involves real-time adjustments via venue platforms, safeguarding timelines for investor pitches or media events in environments like the James L. Knight Center.
Frequently Asked Questions About Miami Product Launch Planning
Q: What makes the Miami Beach Convention Center ideal for product launches?
Its 1.4 million square feet of space, including 500,000 square feet of exhibit area and a 60,000 Square Foot Grand Ballroom, plus 84 meeting rooms, supports comprehensive product showcases and segmented interactions in a prime South Beach location.
Q: What role does the supplier ecosystem play in product launches?
GMCVB directories provide AV, transportation, catering, and DMC services, enabling coordinated support across venue-specific platforms without blanket labor assumptions.
Q: How do venue clusters influence launch logistics?
Miami Beach/Collins for beachfront immersion, Downtown/Brickell for urban investor events, and Airport/Doral for freight efficiency guide routing and access strategies.
Q: Can Broward venues serve as spillover for Miami launches?
Yes, the Broward County Convention Center's 350,000 square feet of exhibit space and future 1.2 million square foot campus handle overflow, treating South Florida as a connected region.
Q: What compliance considerations apply to labor and services?
Operations are Venue Manual Driven, with property teams and show organizers dictating integrations from GMCVB-supported suppliers.