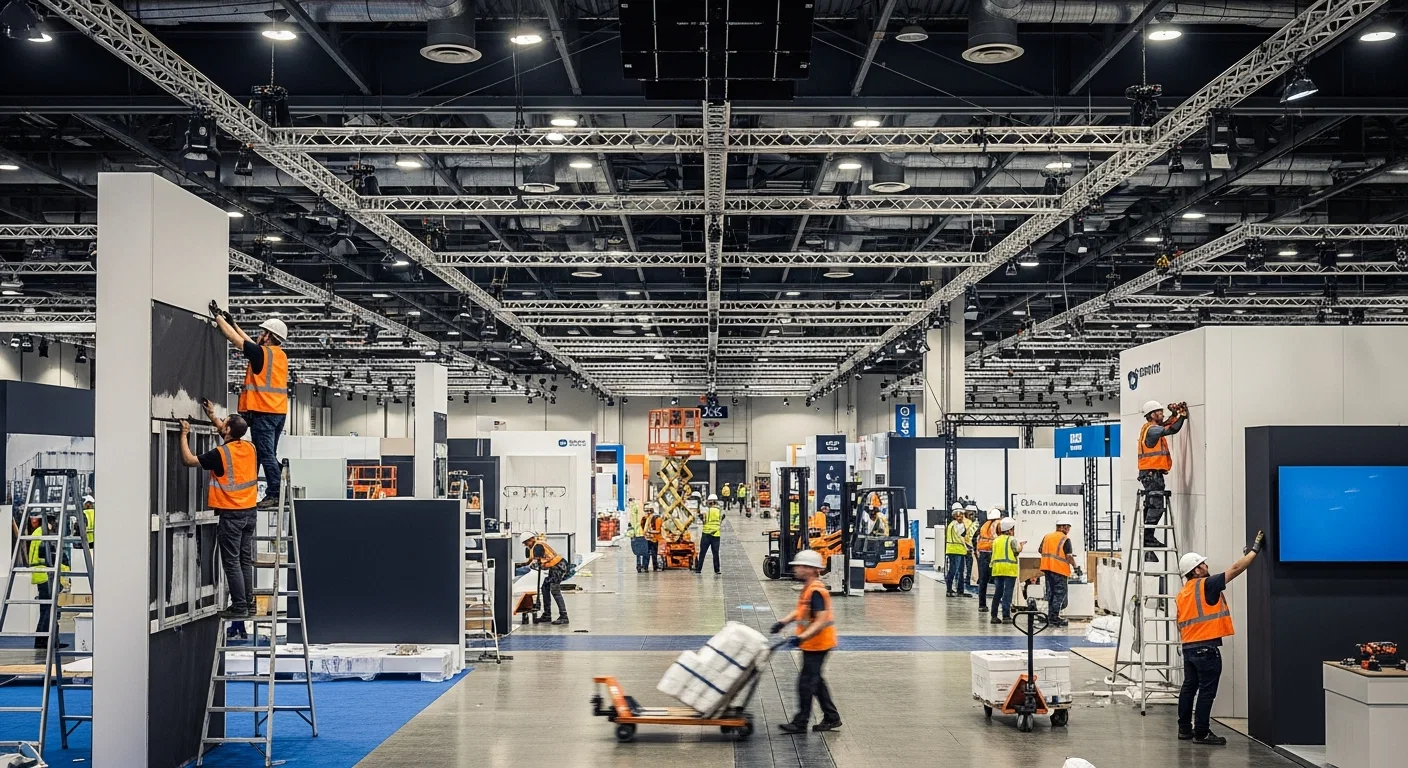
Essential Elements of General Contracting in Miami
Precise timeline orchestration across 84 breakout rooms and expansive exhibit halls at Miami Beach Convention Center
Strategic freight routing through Collins Avenue hotels and airport-adjacent zones
Integration with GMCVB-listed suppliers for AV, transport, and staffing needs
Venue-manual adherence for labor and service access at MACC and similar properties
Oversight of exhibitor-appointed coordination without presuming uniform rules
Scaling for regional spillover to Broward County's 350,000 Square Foot exhibit space
Compliance navigation in mixed convention center and resort environments
Mastering Venue-Specific Operations in Miami
Operations at the Miami Beach Convention Center require general contractors to account for its 1.4 million square feet of meeting and event space, where 500,000 square feet dedicated to exhibits must align with sales and services support from the Greater Miami Convention & Visitors Bureau team. This involves contracting logistics, room block coordination, and full-spectrum planning tailored to the venue's 84 breakout rooms and 60,000 Square Foot Grand Ballroom. Contractors direct the flow from initial booth space assignments to final dismantle, ensuring all phases respect the property's platform for conventions and tradeshows.
The Miami Airport Convention Center (MACC) presents distinct parameters with 172,000 square feet total, including 100,000 square feet of exhibition space and a 29,000 Square Foot ballroom linked to DoubleTree by Hilton catering expertise. General contractors coordinate high-tech conference setups across 45 breakout rooms, focusing on custom menu integrations and event versatility from tradeshows to social gatherings. This venue's proximity to MIA influences freight strategies, prioritizing efficient trucking from the west access belt through Doral and Miami Springs.
Logistics Coordination Across Miami Clusters
Miami's venue clusters dictate logistics rhythms, starting with the Miami Beach Convention and Collins Corridor encompassing South Beach, Mid-Beach, North Beach, Surfside, Bal Harbour, and Bay Harbor Islands. General contractors plan load-ins around the Art Deco District's proximity and Lincoln Road's outdoor shopping, synchronizing with Collins Avenue conference hotels for pedestrian-friendly yet freight-challenged access. This cluster's anchor, the Miami Beach Convention Center, demands schedules that accommodate its scale alongside nearby Faena Forum and Coastal Convention Center at Fontainebleau.
Downtown Miami, Brickell, Edgewater, Wynwood, Miami Design District, and Midtown form the Biscayne Bay core, ideal for product launches and corporate programs. Here, general contractors manage urban core densities, linking the James L. Knight Center's 16,000 Square Foot largest room and 5,000 theater capacity with adjacent Miami Convention Center facilities. Freight paths emphasize Biscayne Bay views and walkable entertainment options within 5-10 minutes.
The Airport, Doral, West Miami, Sweetwater, Hialeah, and Miami Lakes belt supports west-side movements, where MACC's exhibition space benefits from easier trucking than beach routes. General contractors leverage this for fabrication routing and warehouse proximity needs, extending to Broward spillovers with its 31,639 Square Foot meeting venue and planned 1.2 Million Square Foot campus.
Align load-in with neighborhood restrictions in South Beach
Prioritize MIA-adjacent efficiency for 100,000 Square Foot exhibits
Scale trucking for 500,000 Square Foot hall capacities
Supplier Ecosystem Integration
The Greater Miami Convention & Visitors Bureau's supplier directory underpins general contracting by categorizing high-end providers for audio-visual and film services, caterers, destination management companies, transportation, employment services, and entertainment booking. General contractors orchestrate these into cohesive project deliveries, ensuring AV setups enhance the 60,000 Square Foot Grand Ballroom at Miami Beach Convention Center or support 45 breakout rooms at MACC.
This mixed ecosystem avoids reliance on single venue rules, allowing tailored assemblies for tradeshows at Fontainebleau's coastal-inspired spaces or Knight Center's downtown walkability. Contractors facilitate vendor networks that create smooth experiences, from limo coordination along Collins Corridor to staffing for Wynwood activations, all documented as top-quality collaborators in official guides.
In Broward extensions, similar supplier depths support 350,000 contiguous exhibit feet, where general contractors extend Miami planning to overflow programs without disrupting core timelines.
Labor and Service Provider Management
Labor dynamics in Miami follow venue-driven and show-specific manuals, with no blanket rules across convention centers, airport facilities, or resorts like Hard Rock and Fontainebleau. General contractors position teams to interface with property-managed platforms, coordinating AV, transportation, staffing, and catering through the broad South Florida network rather than presuming unrestricted access.
At Miami Beach Convention Center, this means aligning with GMCVB's Convention Sales and Services for logistics, while MACC integrates DoubleTree culinary teams for 29,000 Square Foot ballroom events. Contractors emphasize manual-reviewed conditions, ensuring exhibitor-appointed flows comply with each site's event paperwork and organizer directives.
Regional operations treat Miami-Dade and Broward as linked, where Broward County Convention Center's exhibition halls demand similar venue-focused labor planning, supplemented by GMCVB-listed employment services.
Reference property sales teams for contracting support
Utilize supplier categories for mixed-service needs
Adhere to live event manuals for field conditions
Project Oversight and Risk Mitigation
General contractors oversee timelines from booth fabrication routing to dismantle at scales like 500,000 exhibit square feet, mitigating risks from congested beach corridors or urban Brickell densities. This includes pre-event audits of venue metrics—84 meeting rooms at Miami Beach Convention Center, 45 breakouts at MACC—and contingency planning for Biscayne Bay weather impacts on outdoor elements.
Risk management extends to supplier synchronization, ensuring transportation aligns with Doral trucking efficiencies and entertainment bookings enhance activations. In multi-venue programs, contractors scale oversight to Broward's 1.2 Million Square Foot future capacity, preventing cascade delays across clusters.
Exhibit House of Miami's approach documents every phase against official venue guides, fostering reliability in Miami's busy yet logistically demanding trade show landscape.
Scaling for Multi-Venue Trade Show Programs
Miami's ecosystem supports program scaling from single-site events at James L. Knight Center to hybrid setups blending Downtown Miami with Miami Beach overflows. General contractors direct resource allocation across 1.4 million square feet at the beach center and MACC's 172,000 feet, incorporating Collins Corridor hotels and Wynwood creative spaces.
Spillover to Broward County Convention Center's 350,000 exhibit feet requires smooth handoffs, with contractors managing freight from west belt origins to Fort Lauderdale endpoints. This regional lens treats South Florida as one operating zone for association conventions and corporate tradeshows.
Planners benefit from centralized coordination that unifies supplier inputs, venue compliances, and timeline enforcements, optimizing for Miami Design District's product launches alongside Midtown's high-density sessions.
Hybrid beach-urban routing strategies
Broward extension planning
Cluster-wide resource balancing
Frequently Asked Questions on Miami General Contractor Services
Q: How do general contractors handle venue differences at Miami Beach Convention Center versus MACC?
They tailor plans to specifics like 500,000 exhibit square feet and 84 rooms at Miami Beach Convention Center, versus MACC's 100,000 exhibition feet, 29,000 Square Foot ballroom, and 45 breakouts, always referencing property manuals and GMCVB support.
Q: What role does the supplier ecosystem play in general contracting?
Contractors integrate GMCVB-listed providers for AV, transportation, DMC, catering, employment, and entertainment, creating vendor-driven assemblies suited to each venue's platform without uniform labor assumptions.
Q: How are logistics managed across Miami's venue clusters?
Plans differentiate beach corridor congestion, Biscayne Bay urban access, and airport-west trucking, scaling for Broward spillovers with 350,000 exhibit feet.
Q: What oversight applies to labor and services?
Venue-specific, Show Manual Driven coordination ensures compliance, leveraging mixed ecosystems rather than claiming open or restricted access.
Q: Can general contractors scale for regional programs?
Yes, treating Miami-Dade and Broward as connected, with strategies for 1.4 Million Square Foot anchors and future 1.2 Million Square Foot expansions.
Q: How does Exhibit House of Miami support trade show GC needs?
Through authoritative planning resources focused on coordination, venue facts, and supplier integration for smooth Miami executions.