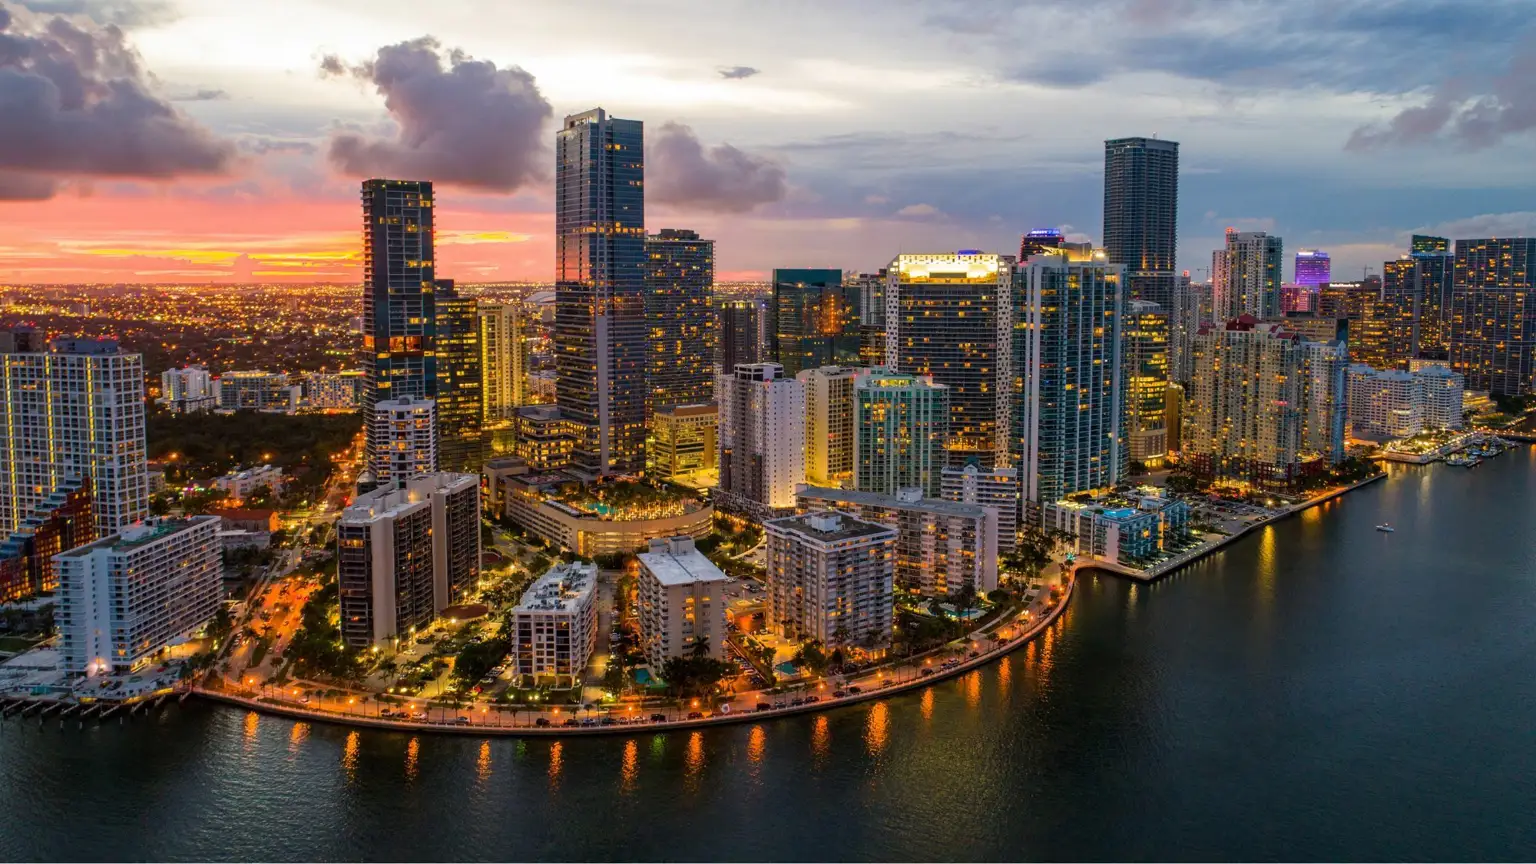
Miami, FL
Strategic coordination for trade shows across Miami's connected convention venues, from the Miami Beach Convention Center's expansive halls to airport facilities and Broward County.
Miami Districts
Miami location planning changes with venue density, freight access, hotel patterns, guest movement, and the district where the event actually happens.
Start with your showDistrict, airport access, hotel density, resort traffic, and venue concentration all influence labor planning, guest movement, and schedule resilience.
Locations in Miami need enough detail to compare venue fit, labor timing, graphics, rentals, freight exposure, and show-week control without flattening every decision into the same sales pitch.
The Miami trade show landscape centers on a robust convention infrastructure that spans the Miami Beach Convention Core, downtown and airport districts, north-coastal luxury zones, south-county corporate corridors, and Fort Lauderdale spillover venues. This integrated regional approach supports precise coordination for programs ranging from large-scale industry exhibitions to targeted corporate showcases, with venue scale and neighborhood context guiding every planning decision.
Major facilities provide nearly two million square feet of combined exhibit and meeting space, supported by an extensive supplier ecosystem organized through the Greater Miami Convention and Visitors Bureau. Coordination strategies emphasize property-specific guidelines, exhibitor-appointed contractor protocols, freight timing, and neighborhood routing rather than generalized approaches, ensuring alignment with each location's distinct operational profile.
Strategic coordination for trade shows across Miami's connected convention venues, from the Miami Beach Convention Center's expansive halls to airport facilities and Broward County.
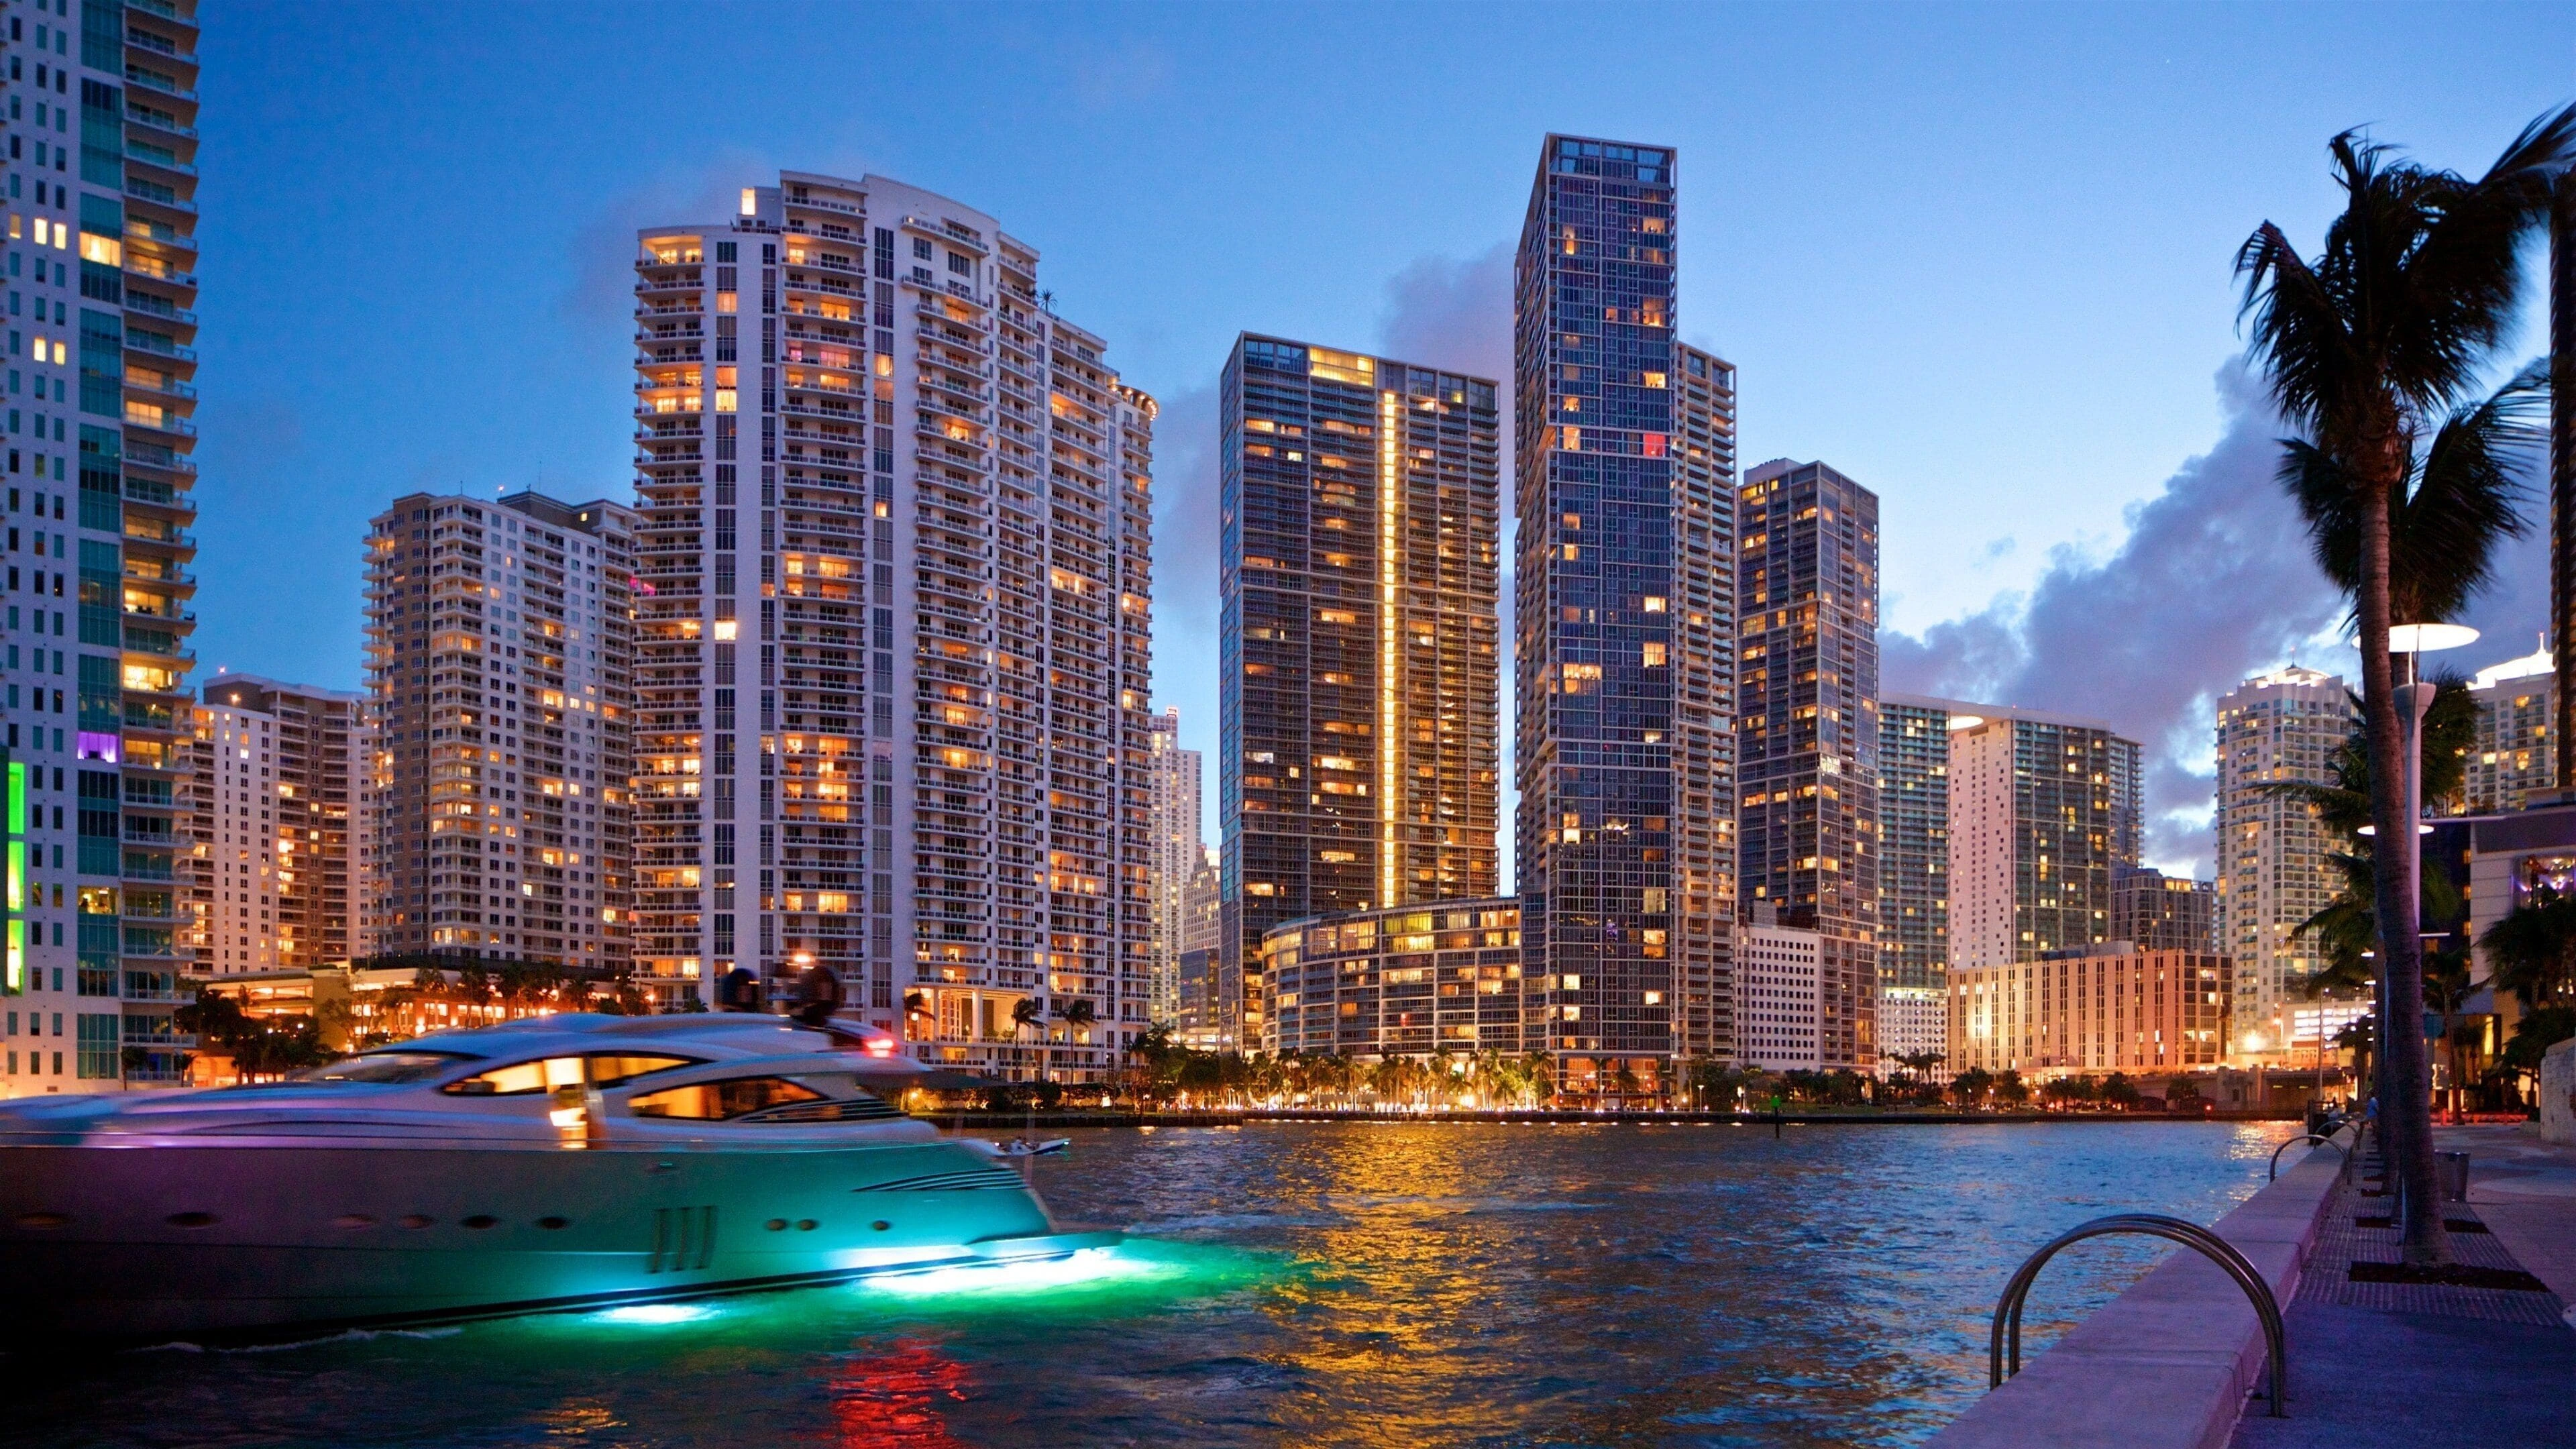
Strategic guidance for coordinating exhibitions and corporate events in Downtown Miami, connecting to South Florida's major convention assets and supplier networks through precise.
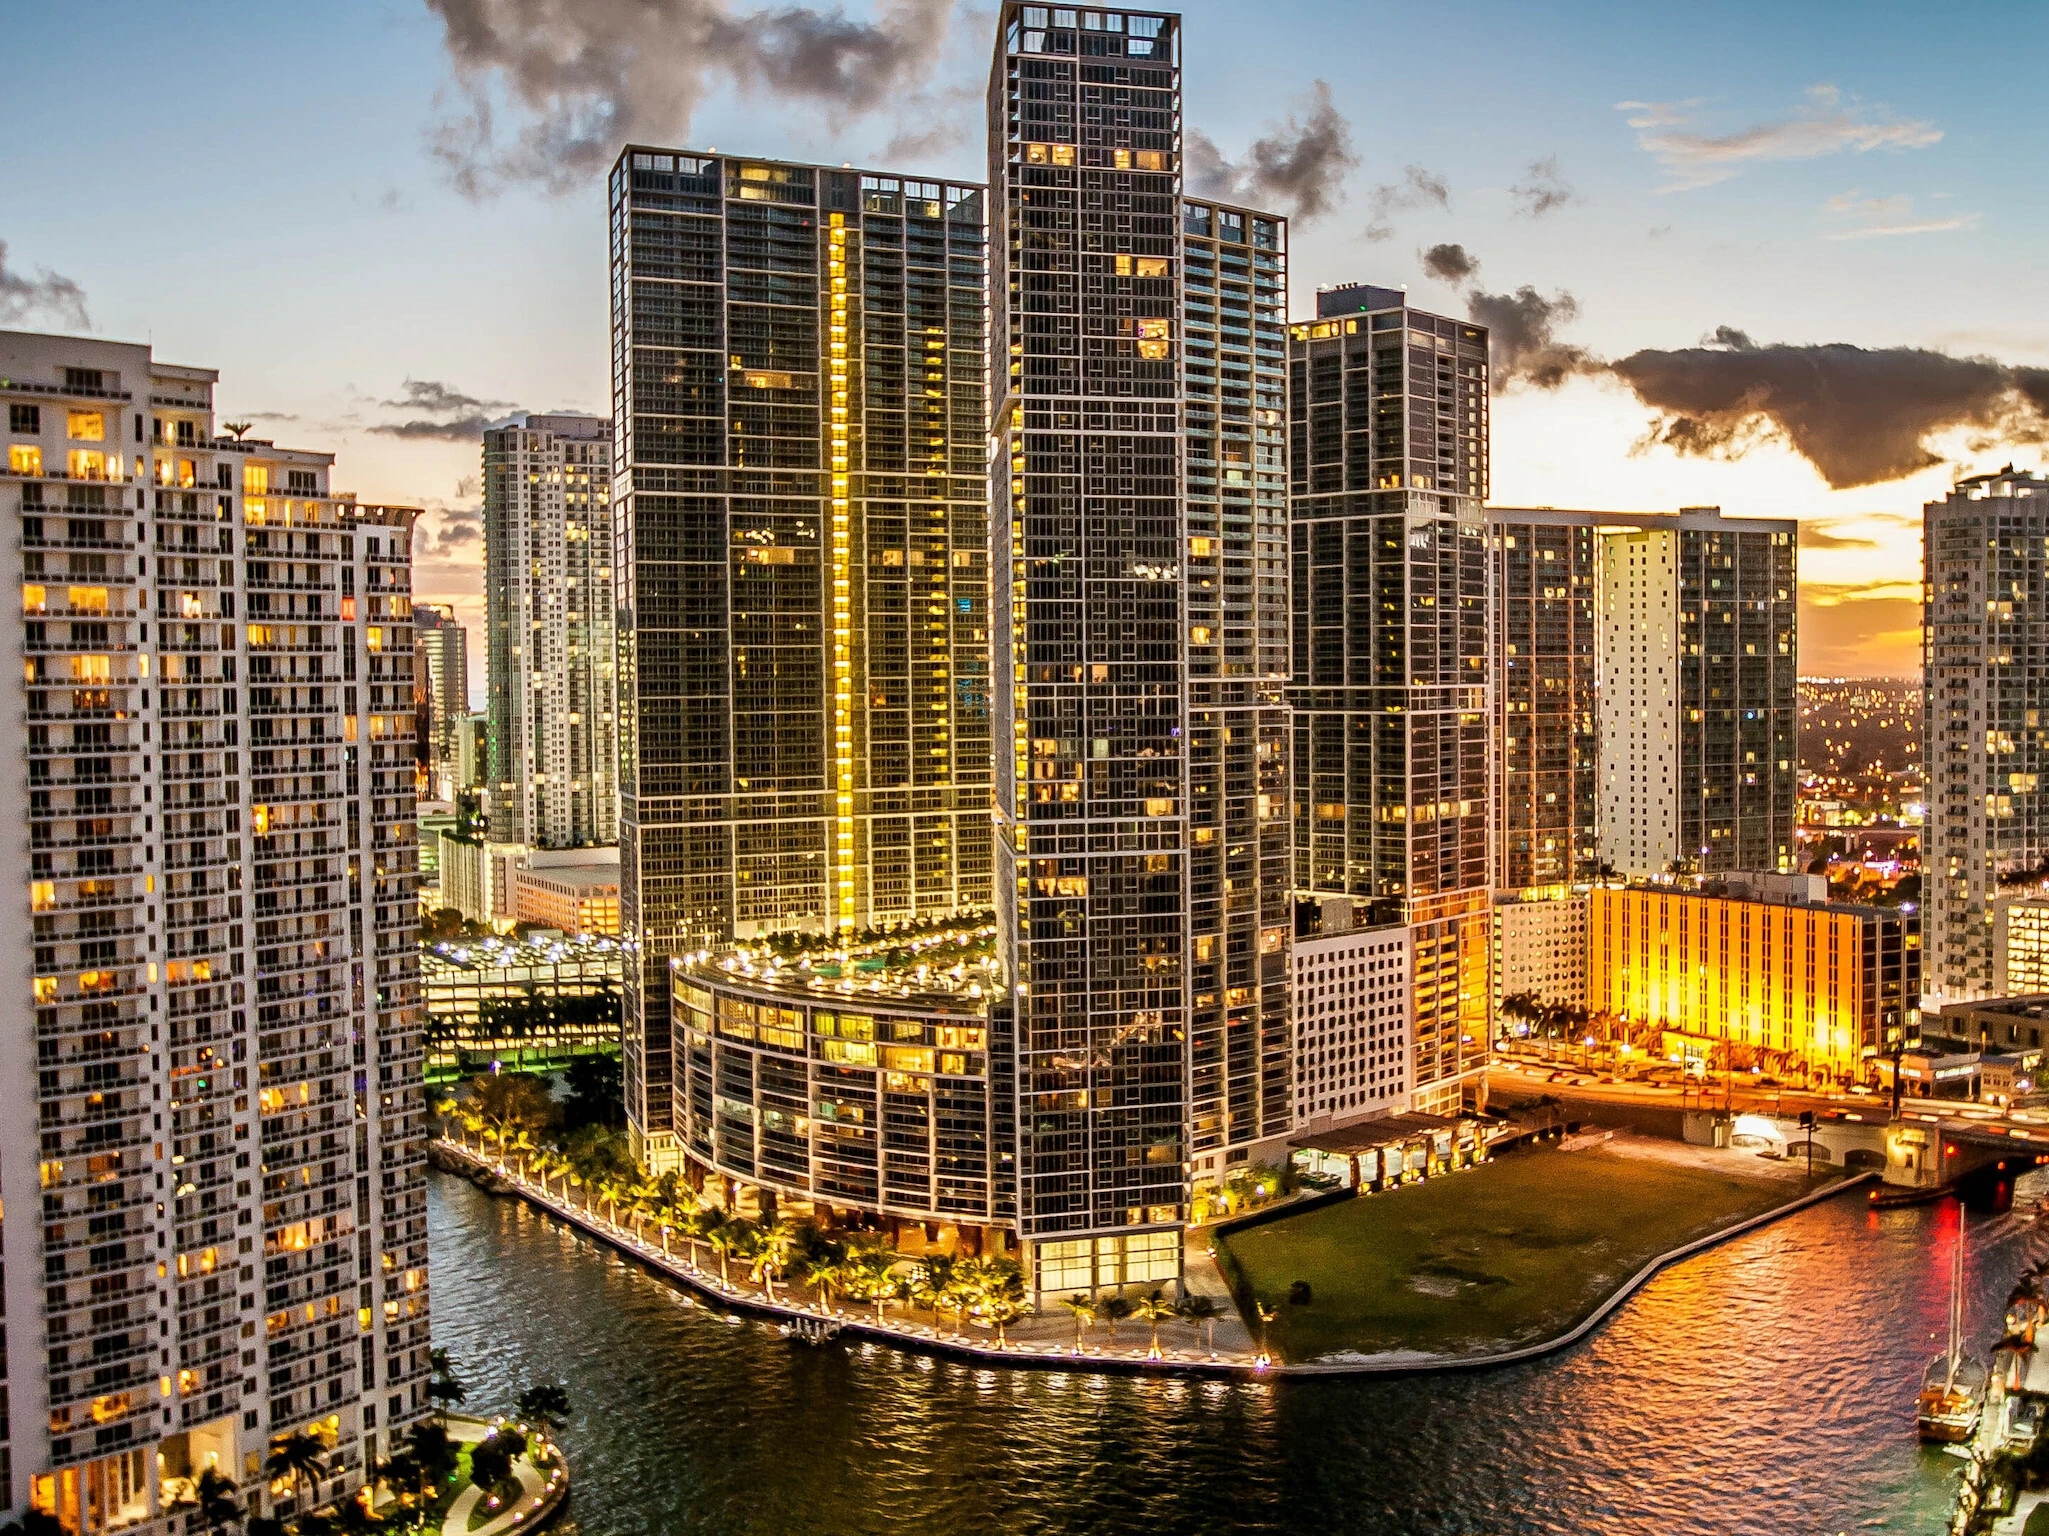
Navigate the complexities of trade show and corporate event execution in Miami's financial powerhouse with expert planning resources tailored to Brickell’s distinctive operational.
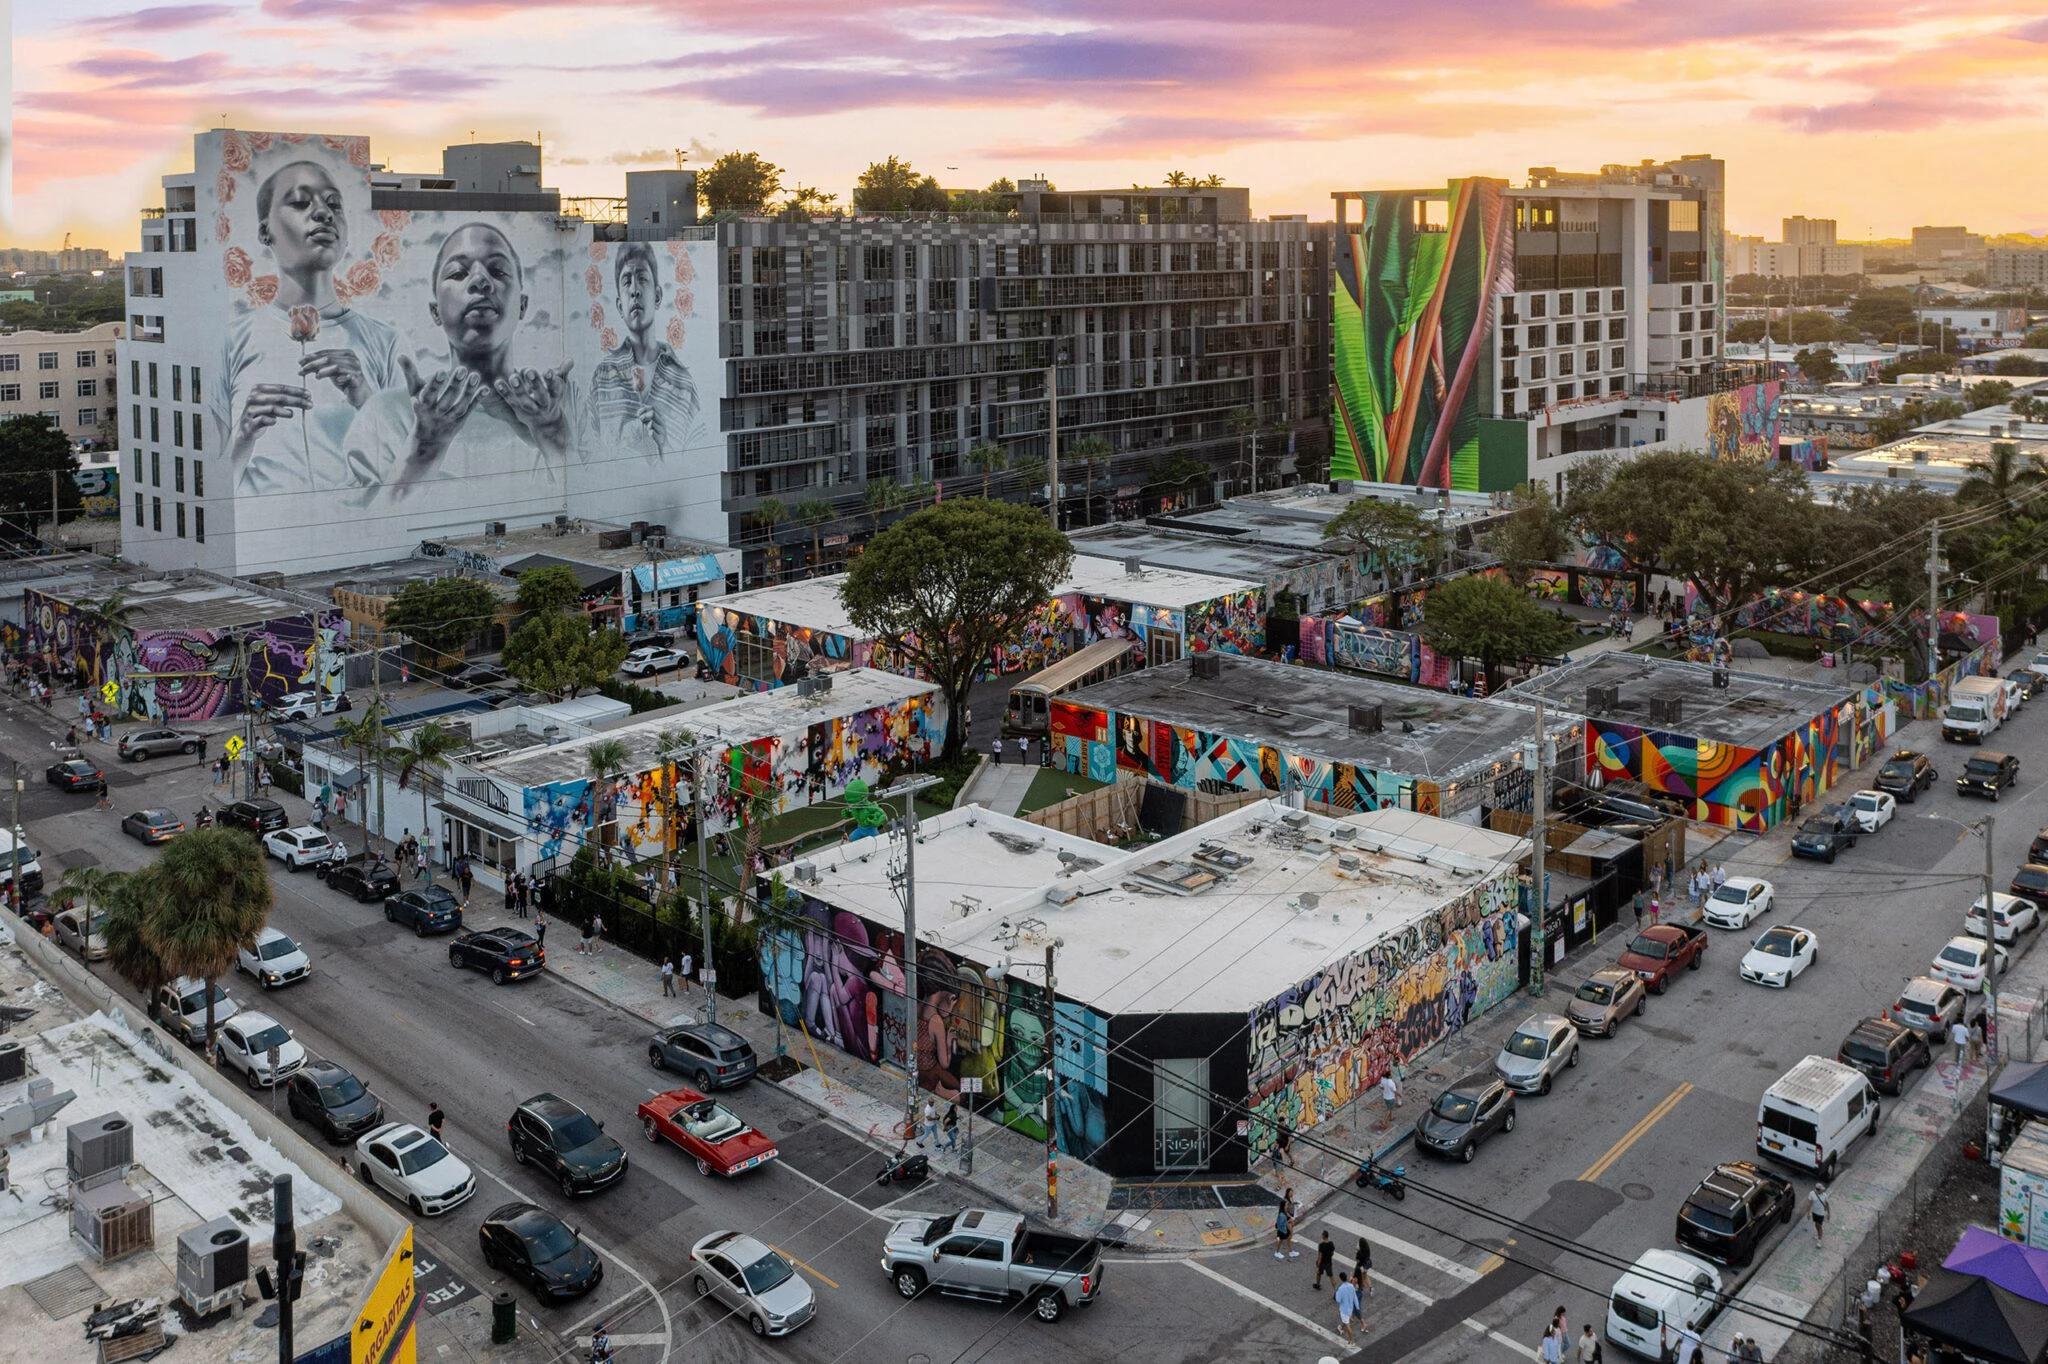
Planning support for aligning Wynwood events with Miami's comprehensive convention infrastructure and supplier network.
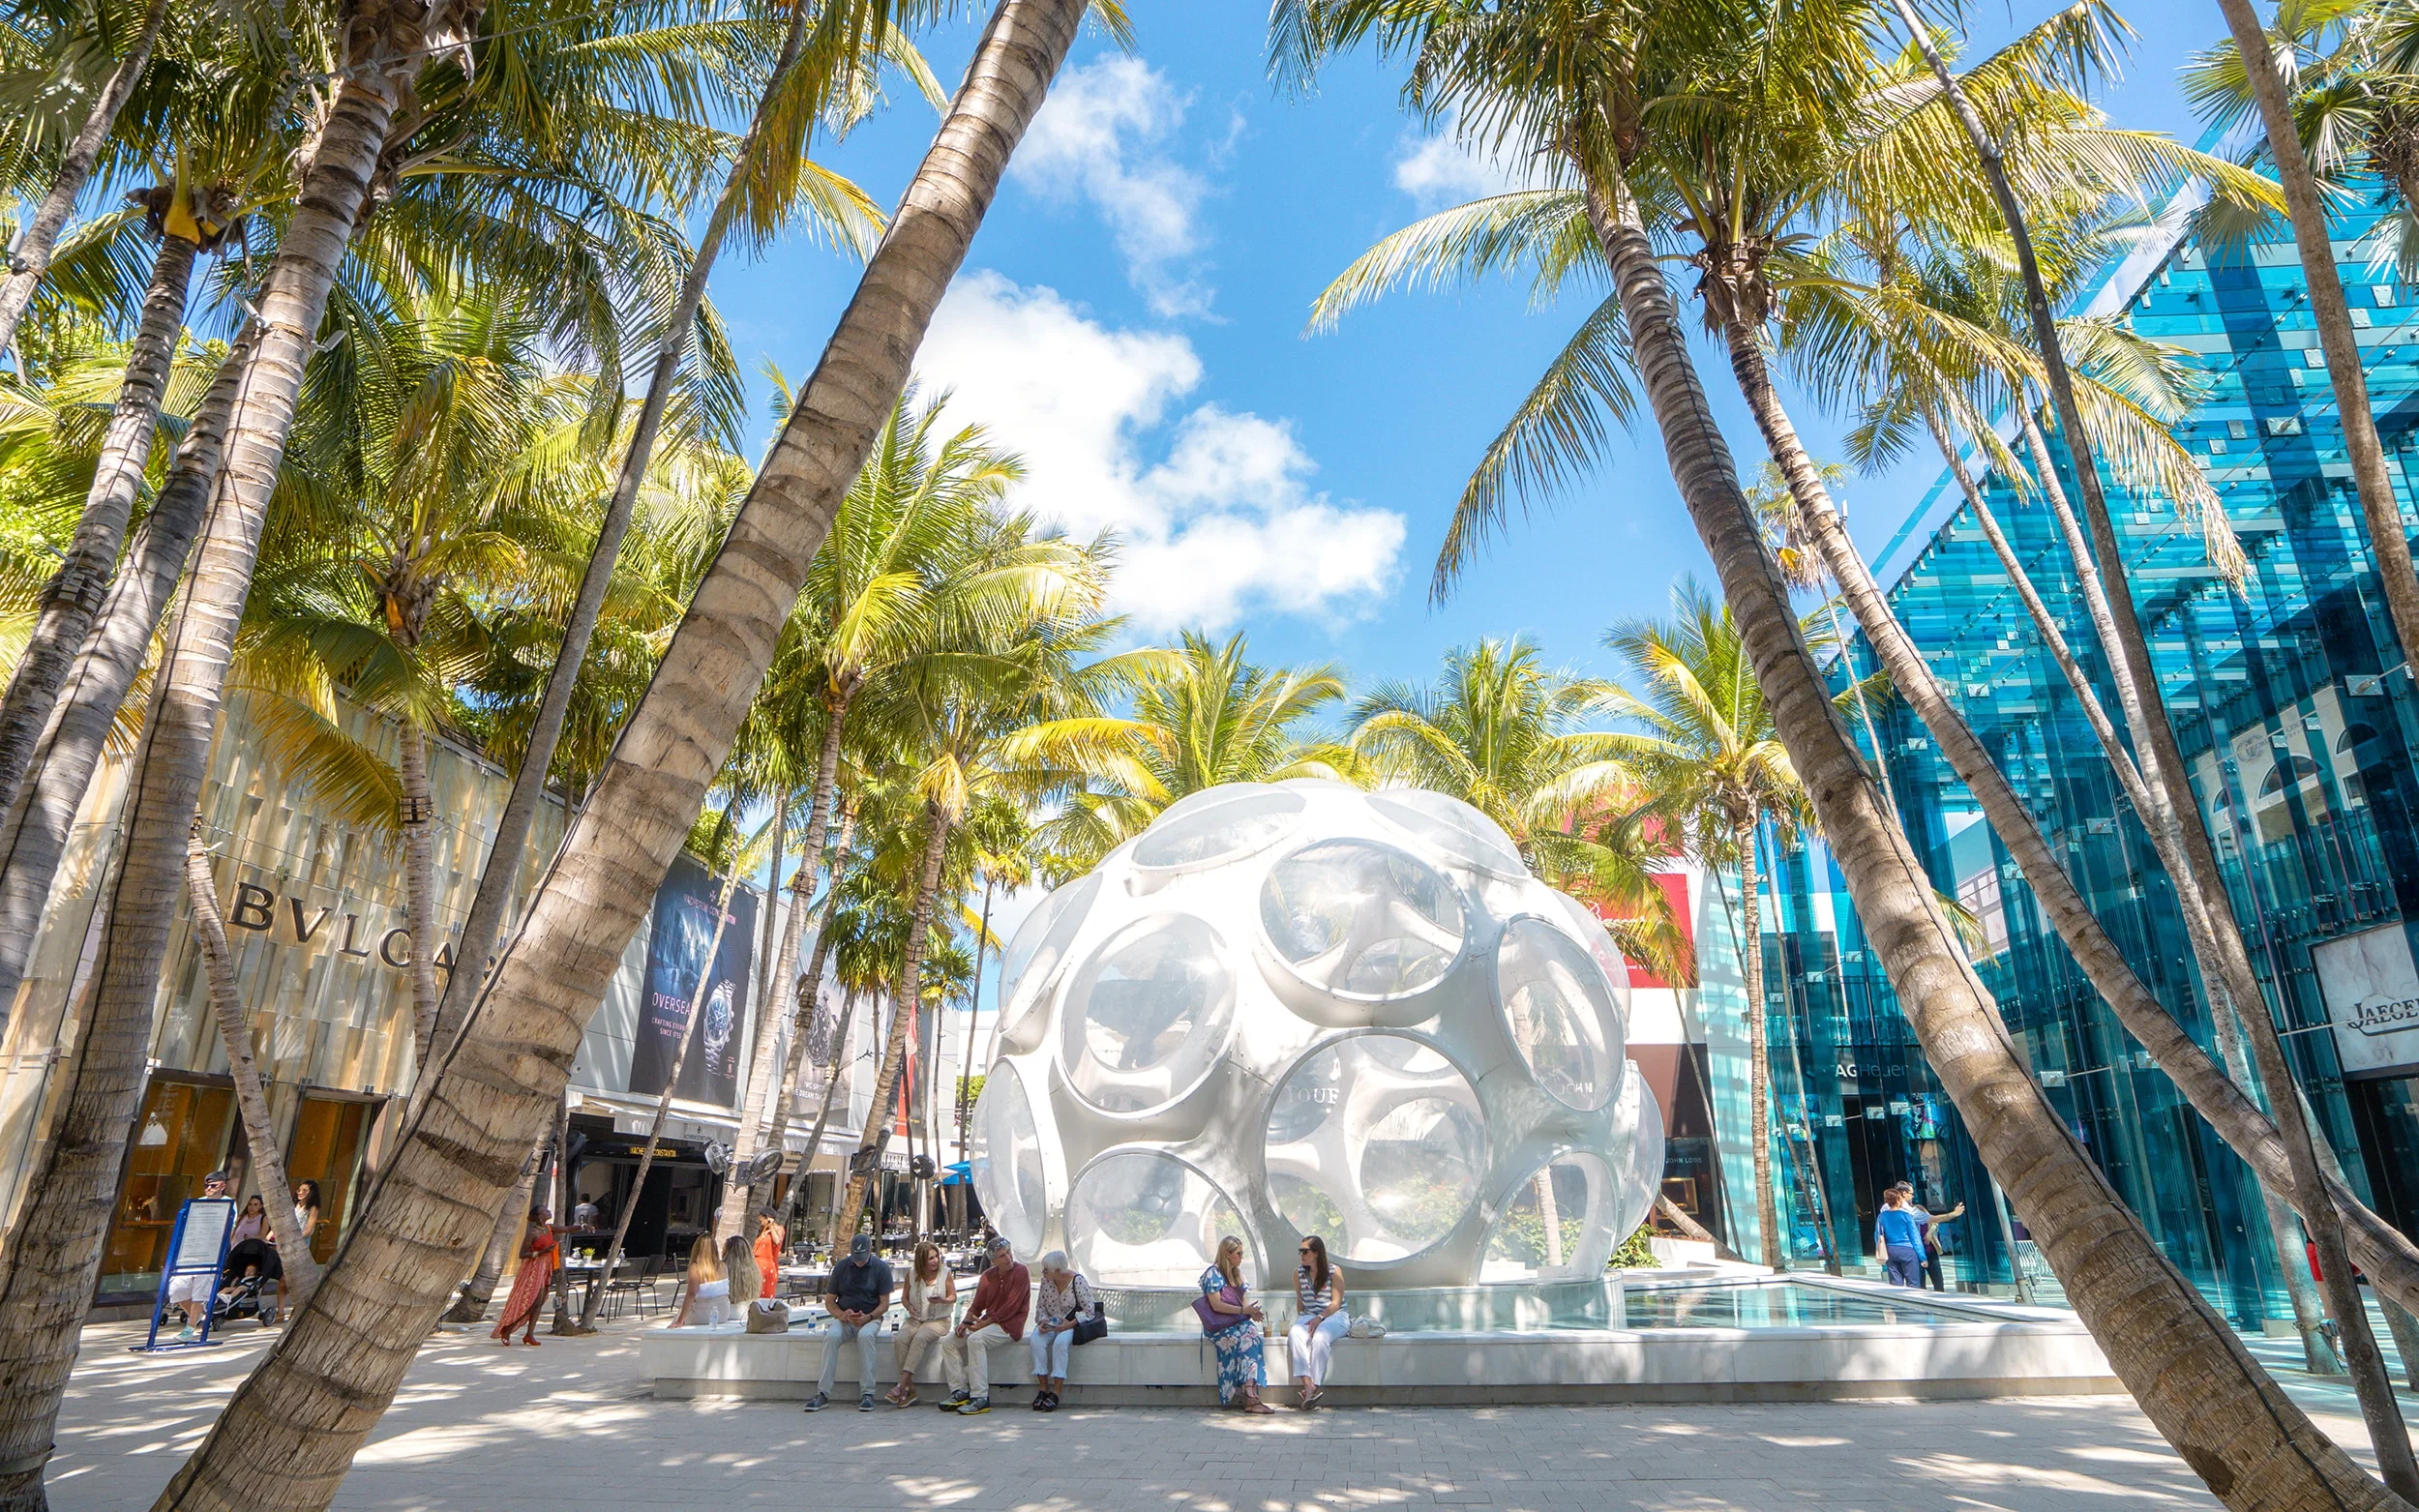
Strategic guidance for aligning exhibits and activations in Miami's luxury creative core with the operational frameworks of South Florida's primary convention venues and supplier networks.
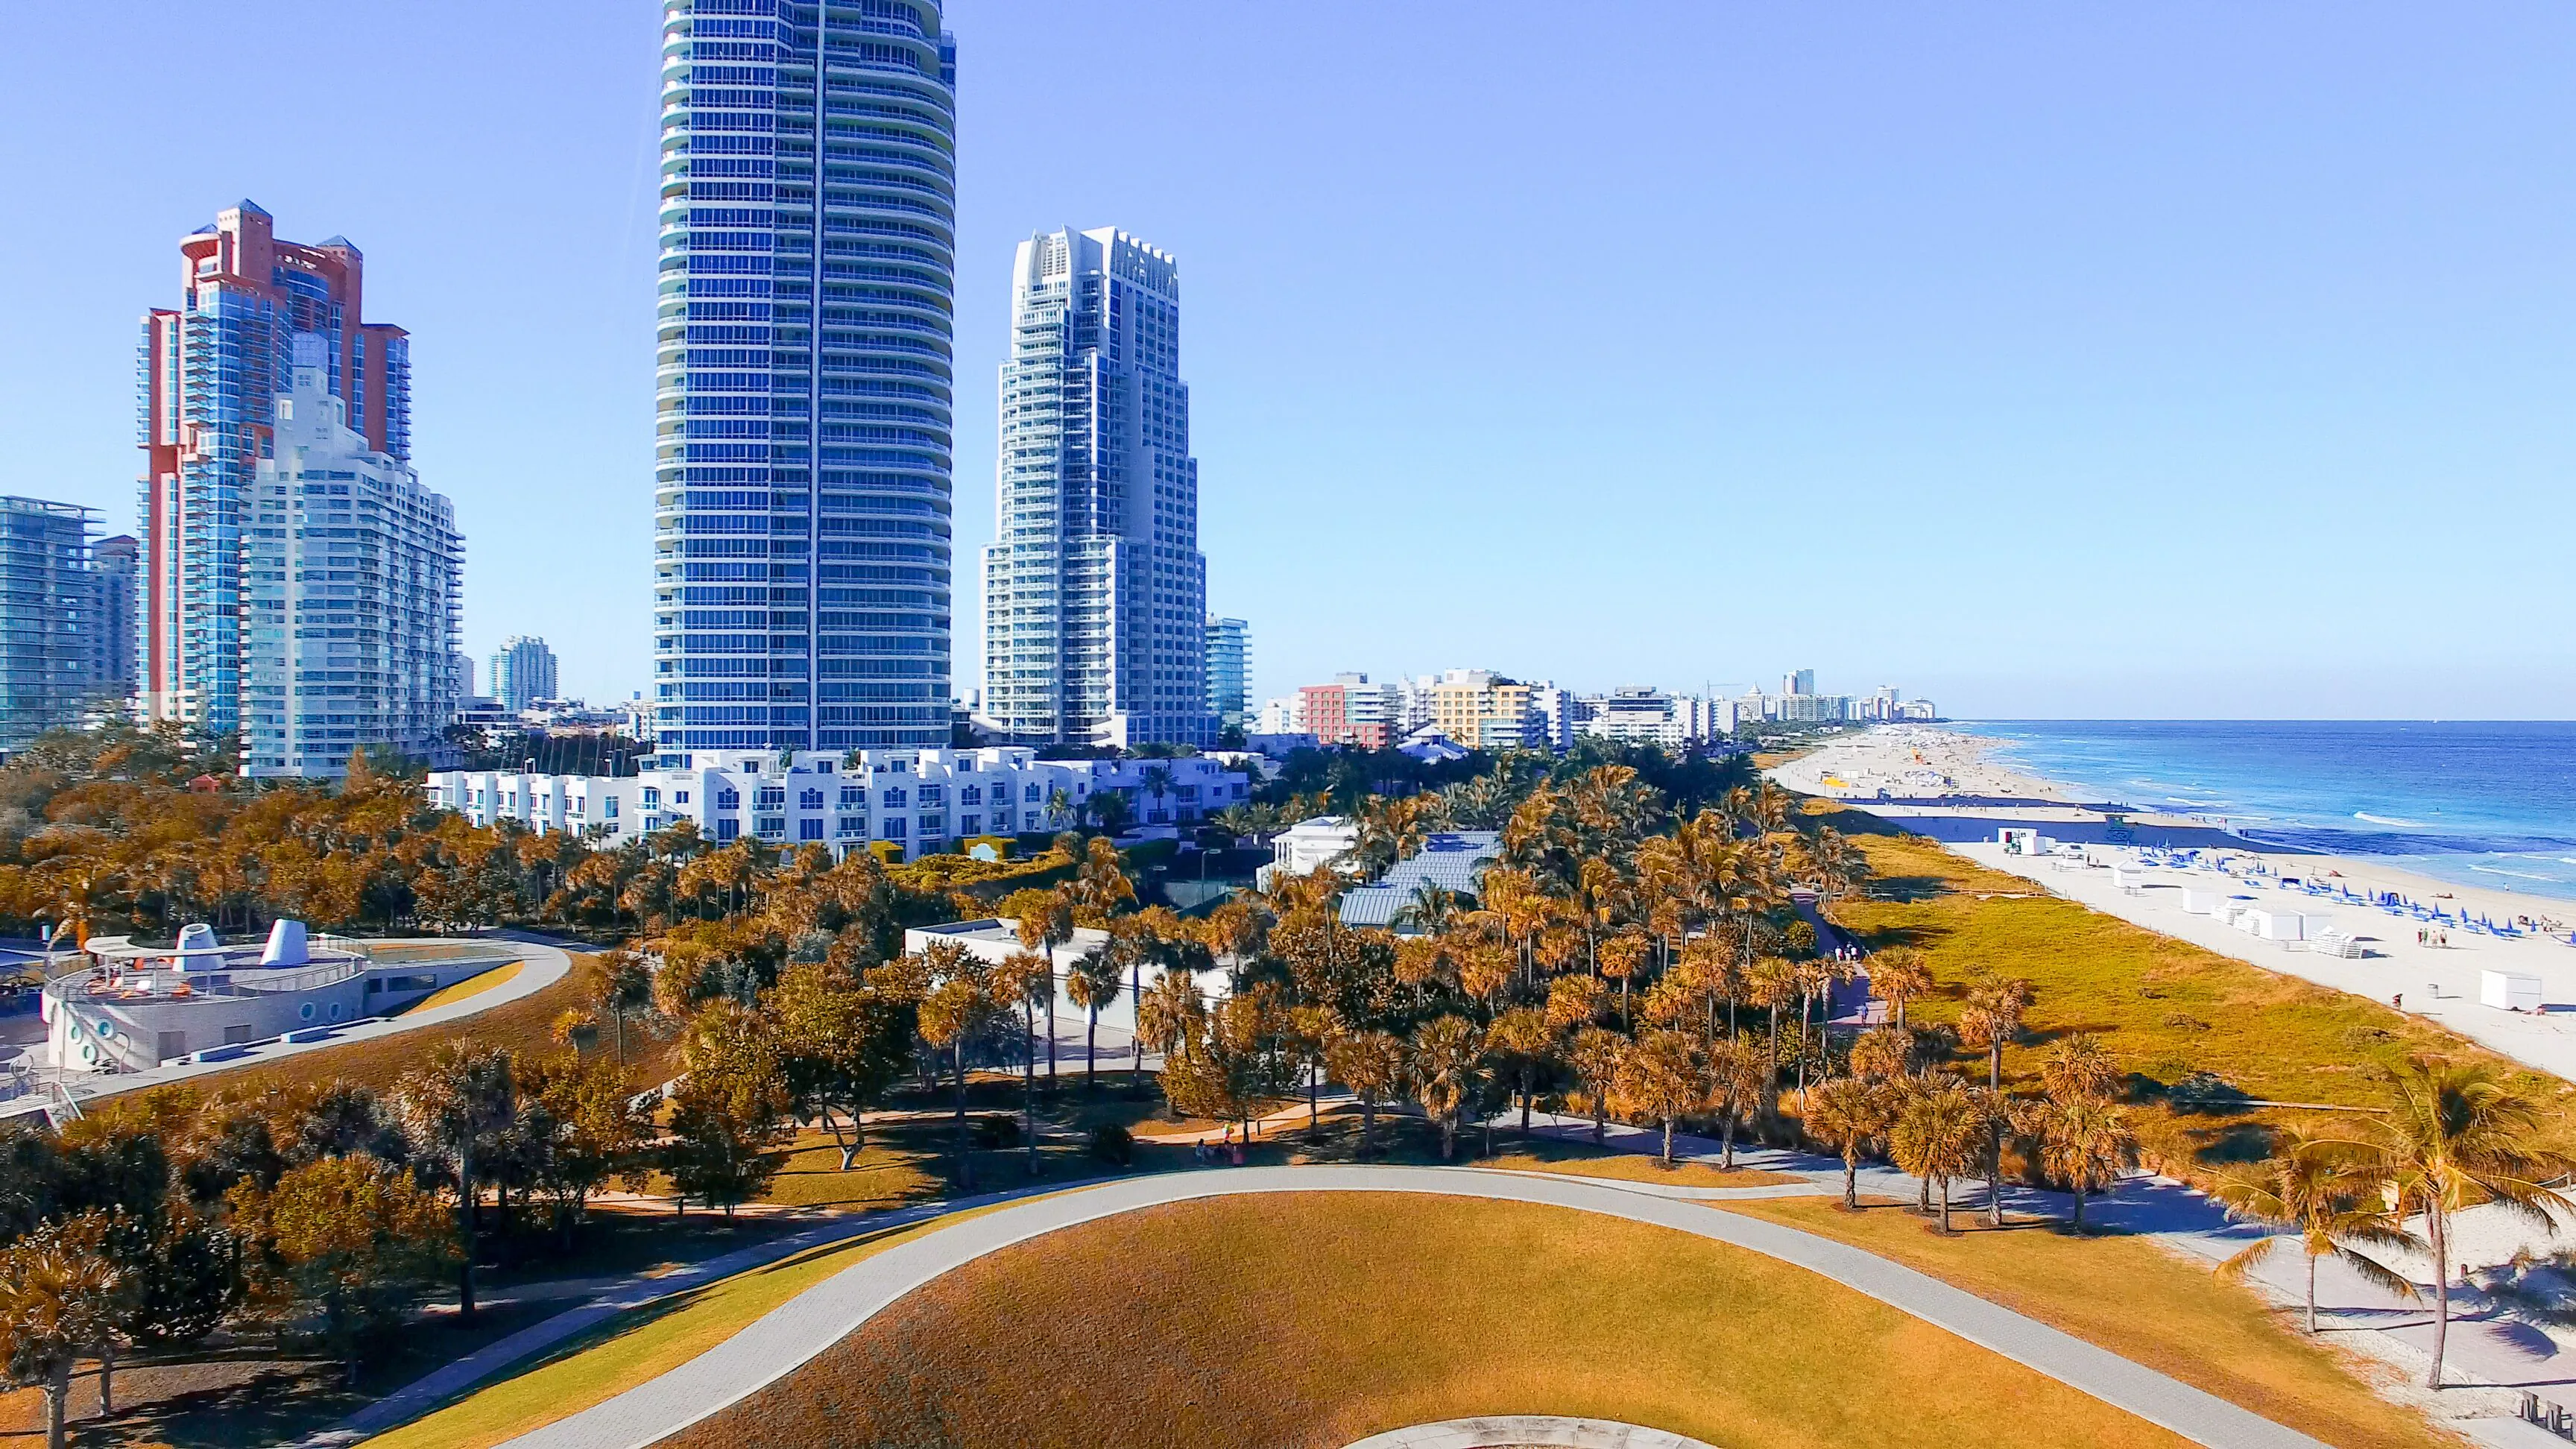
Positioned at the intersection of creative districts and major convention corridors, Midtown Miami offers distinct operational advantages for coordinating exhibits that connect to the.
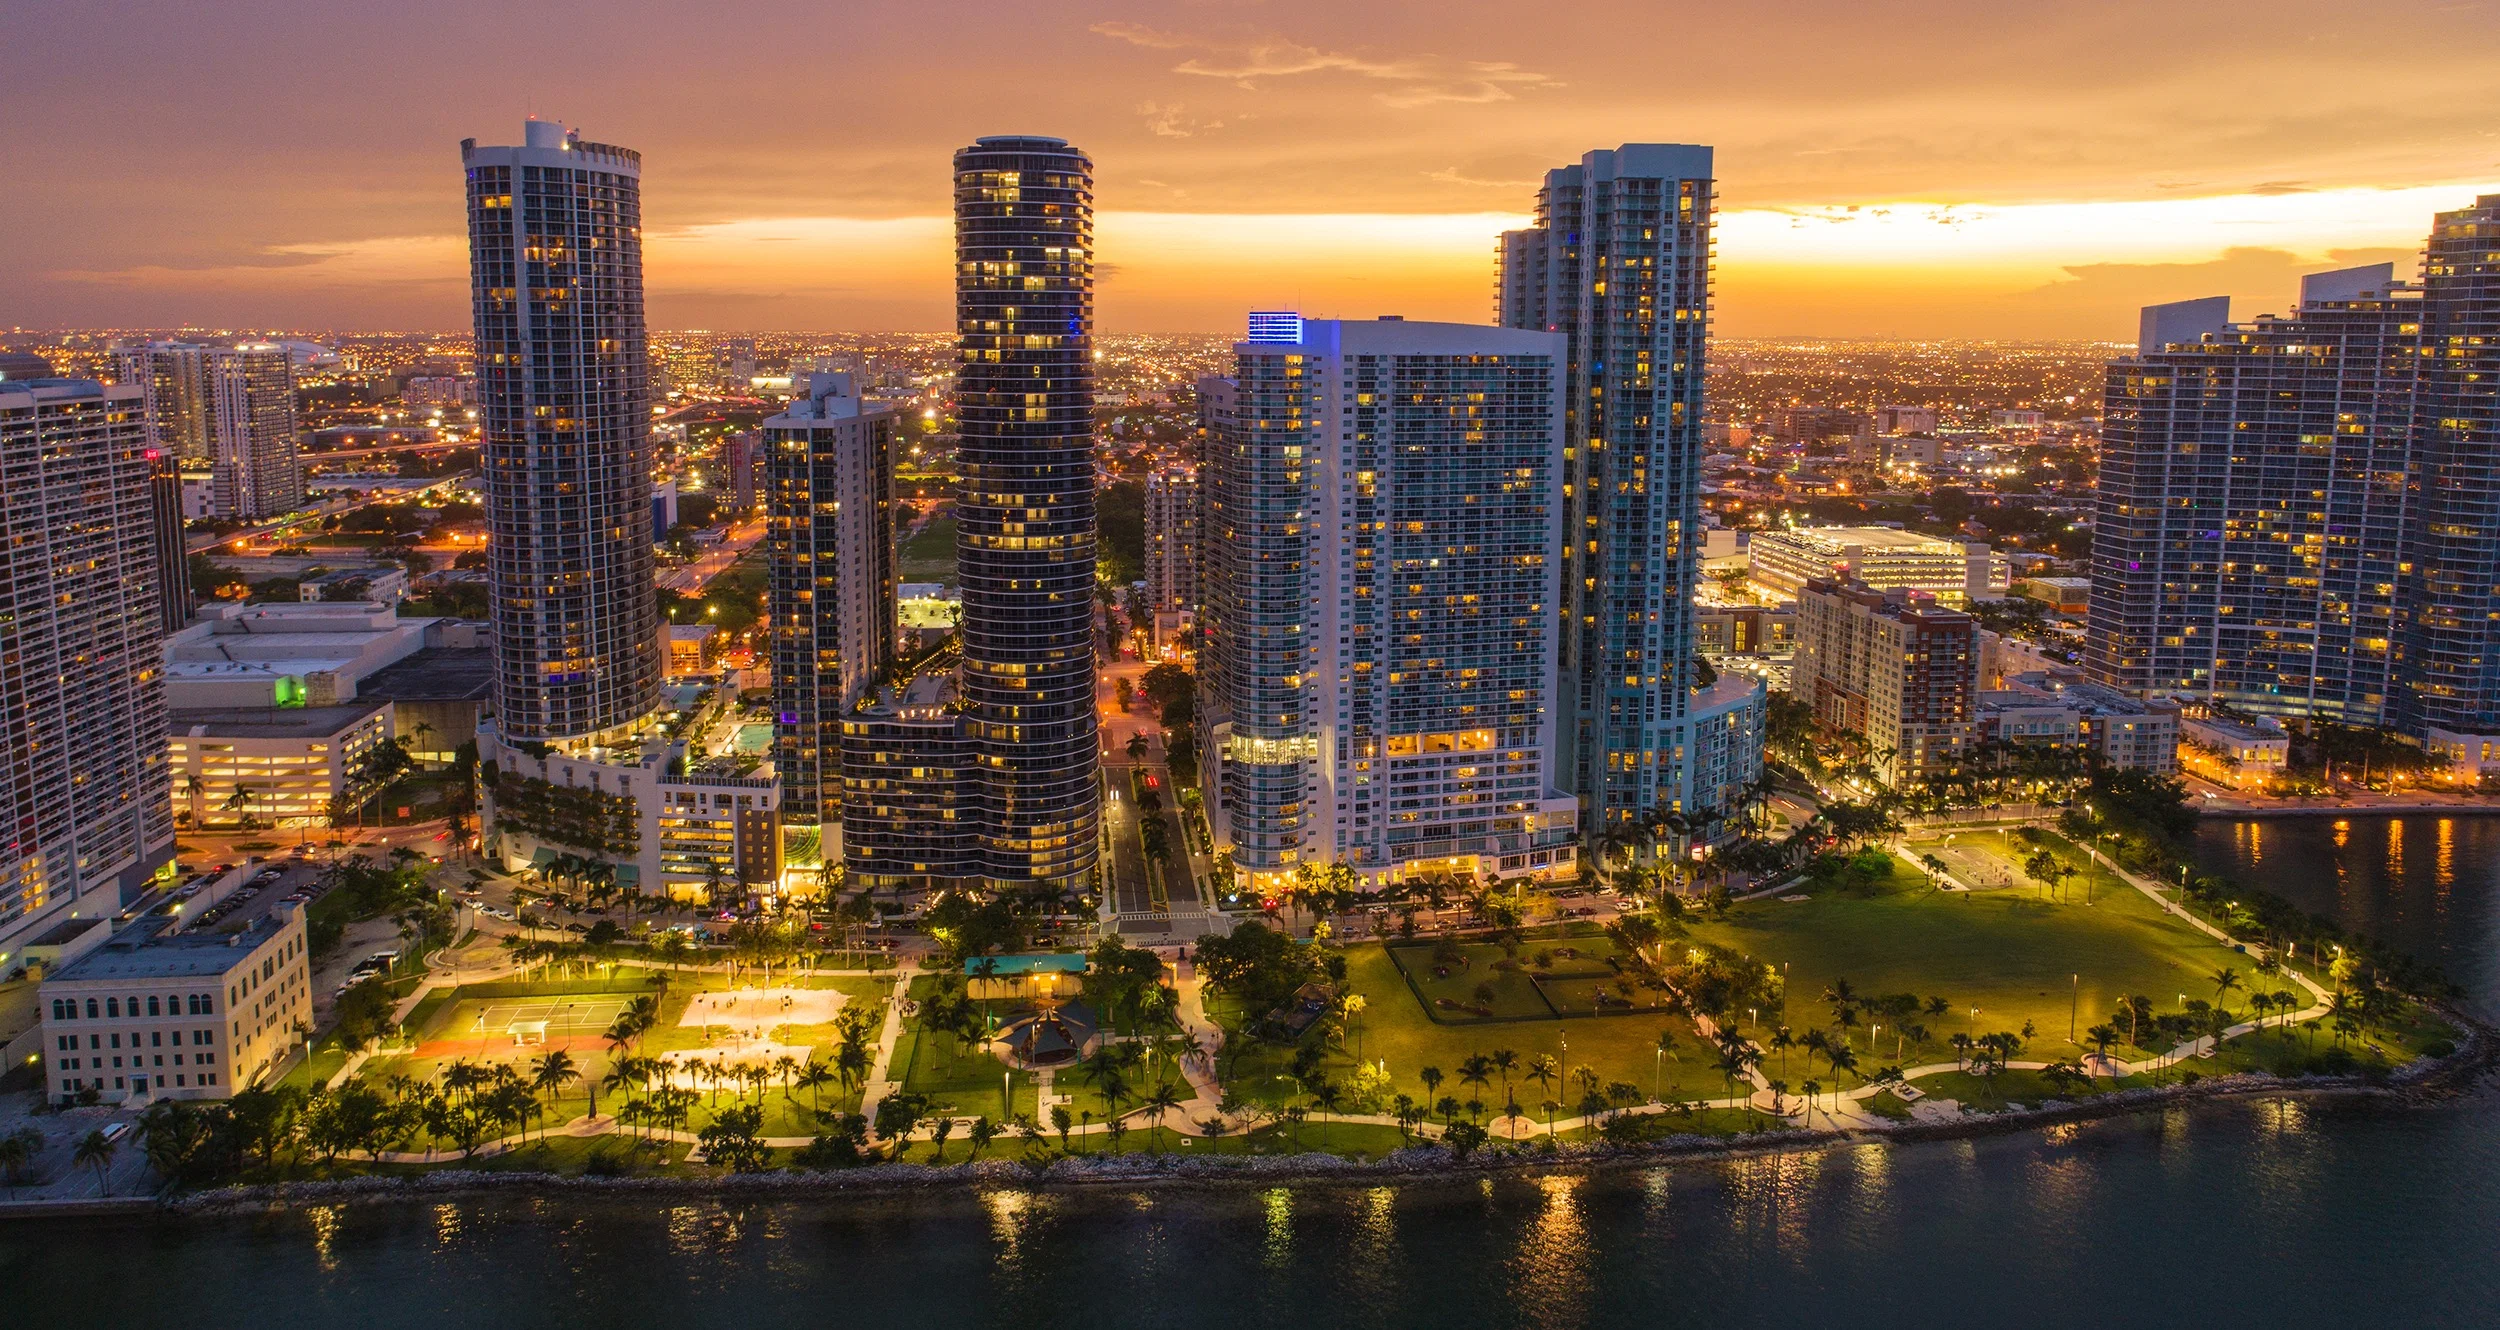
Edgewater functions as a distinctive waterfront district within Miami's connected events economy, offering planners targeted access to the Miami Beach Convention Center's 500,000 square.
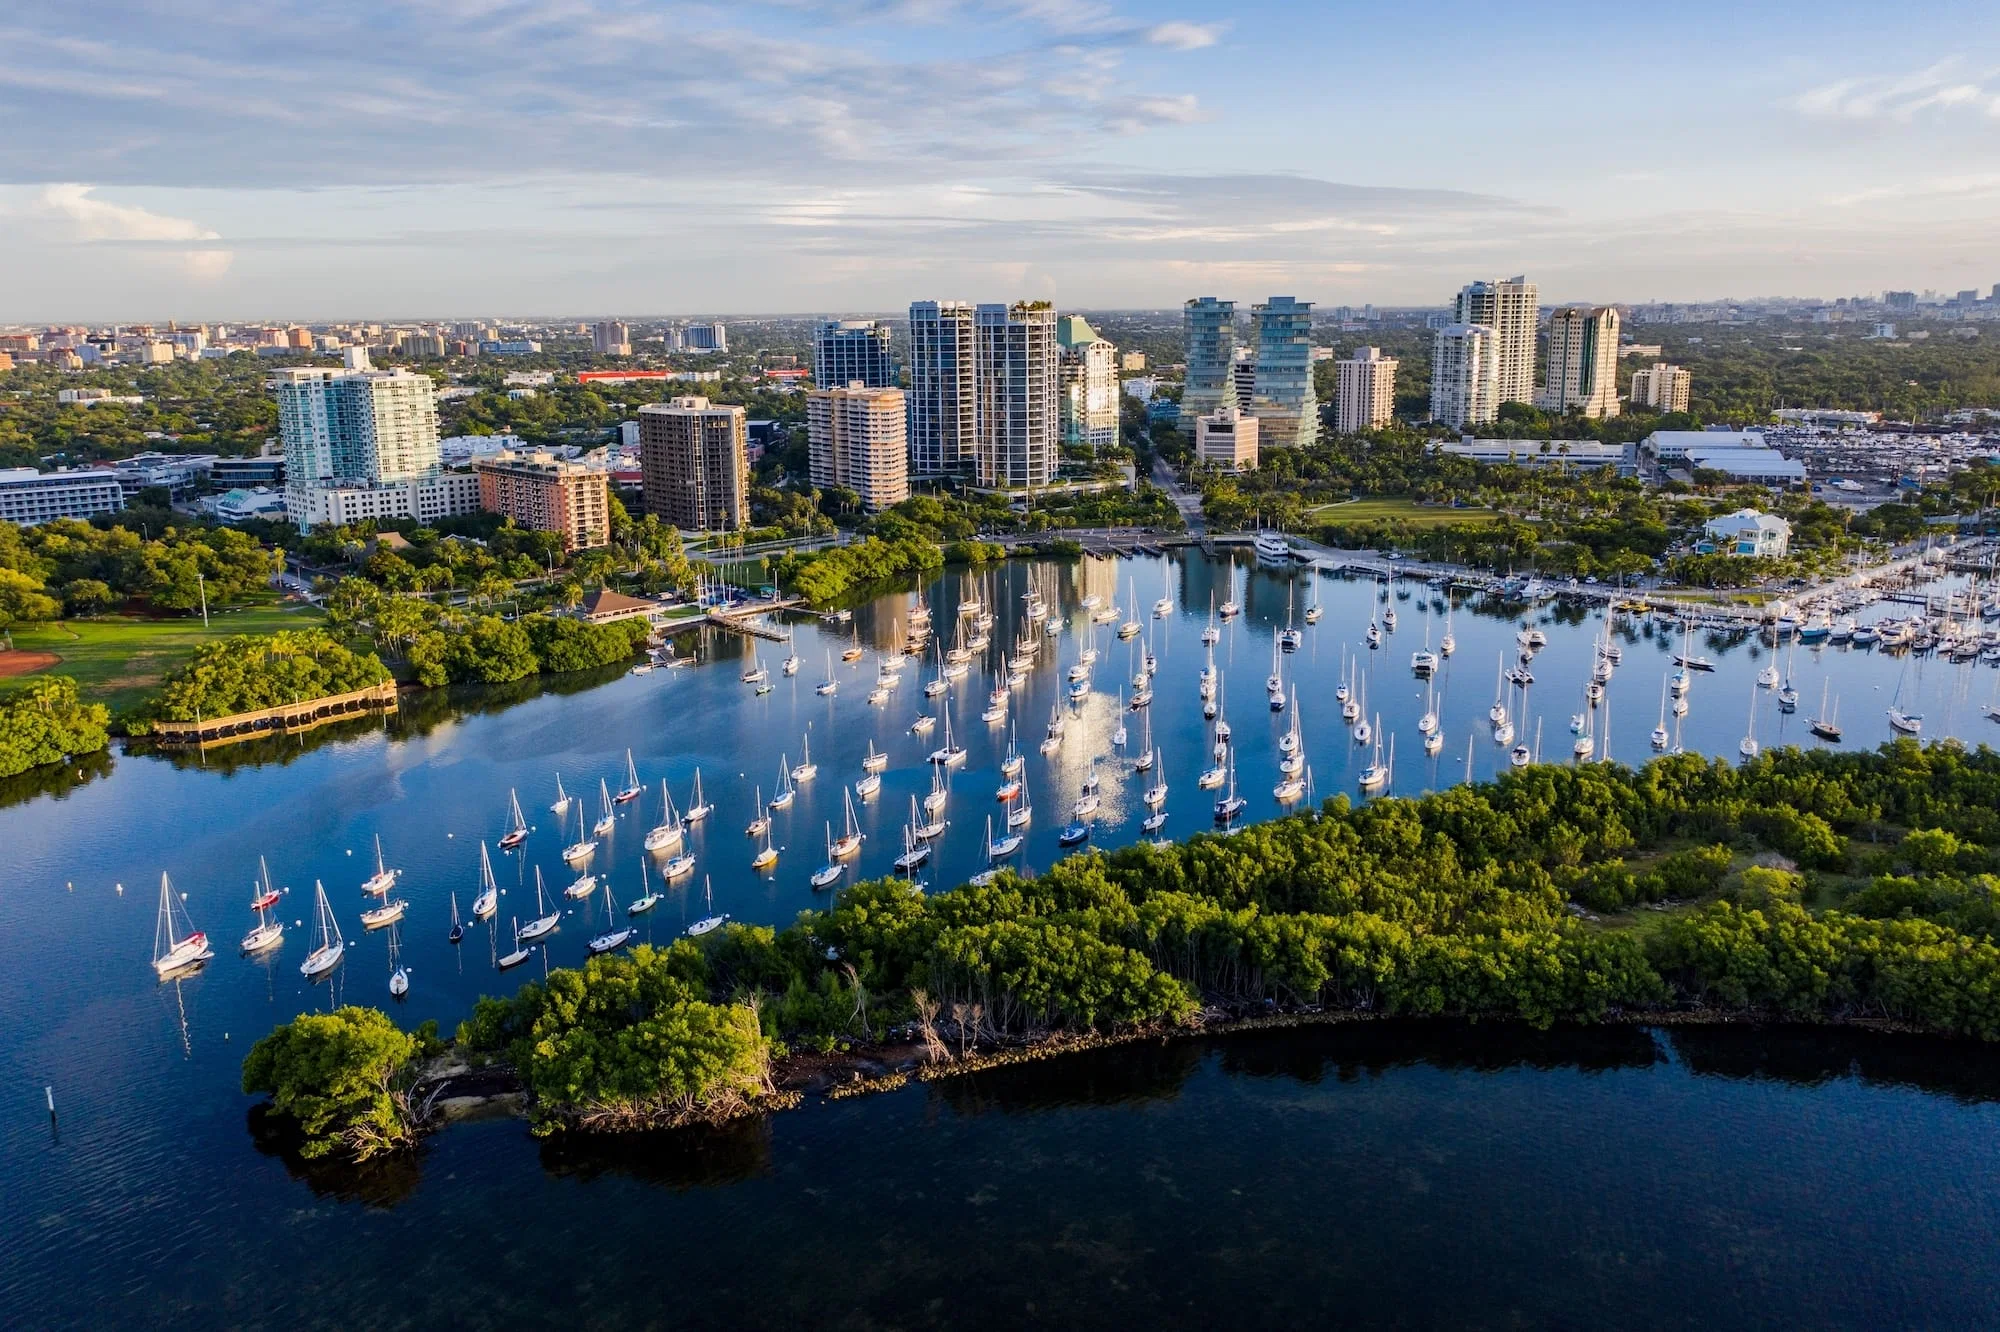
Coconut Grove functions as a nuanced district within Miami-Dade County’s interconnected trade show economy, requiring precise alignment with major convention capacities, supplier.
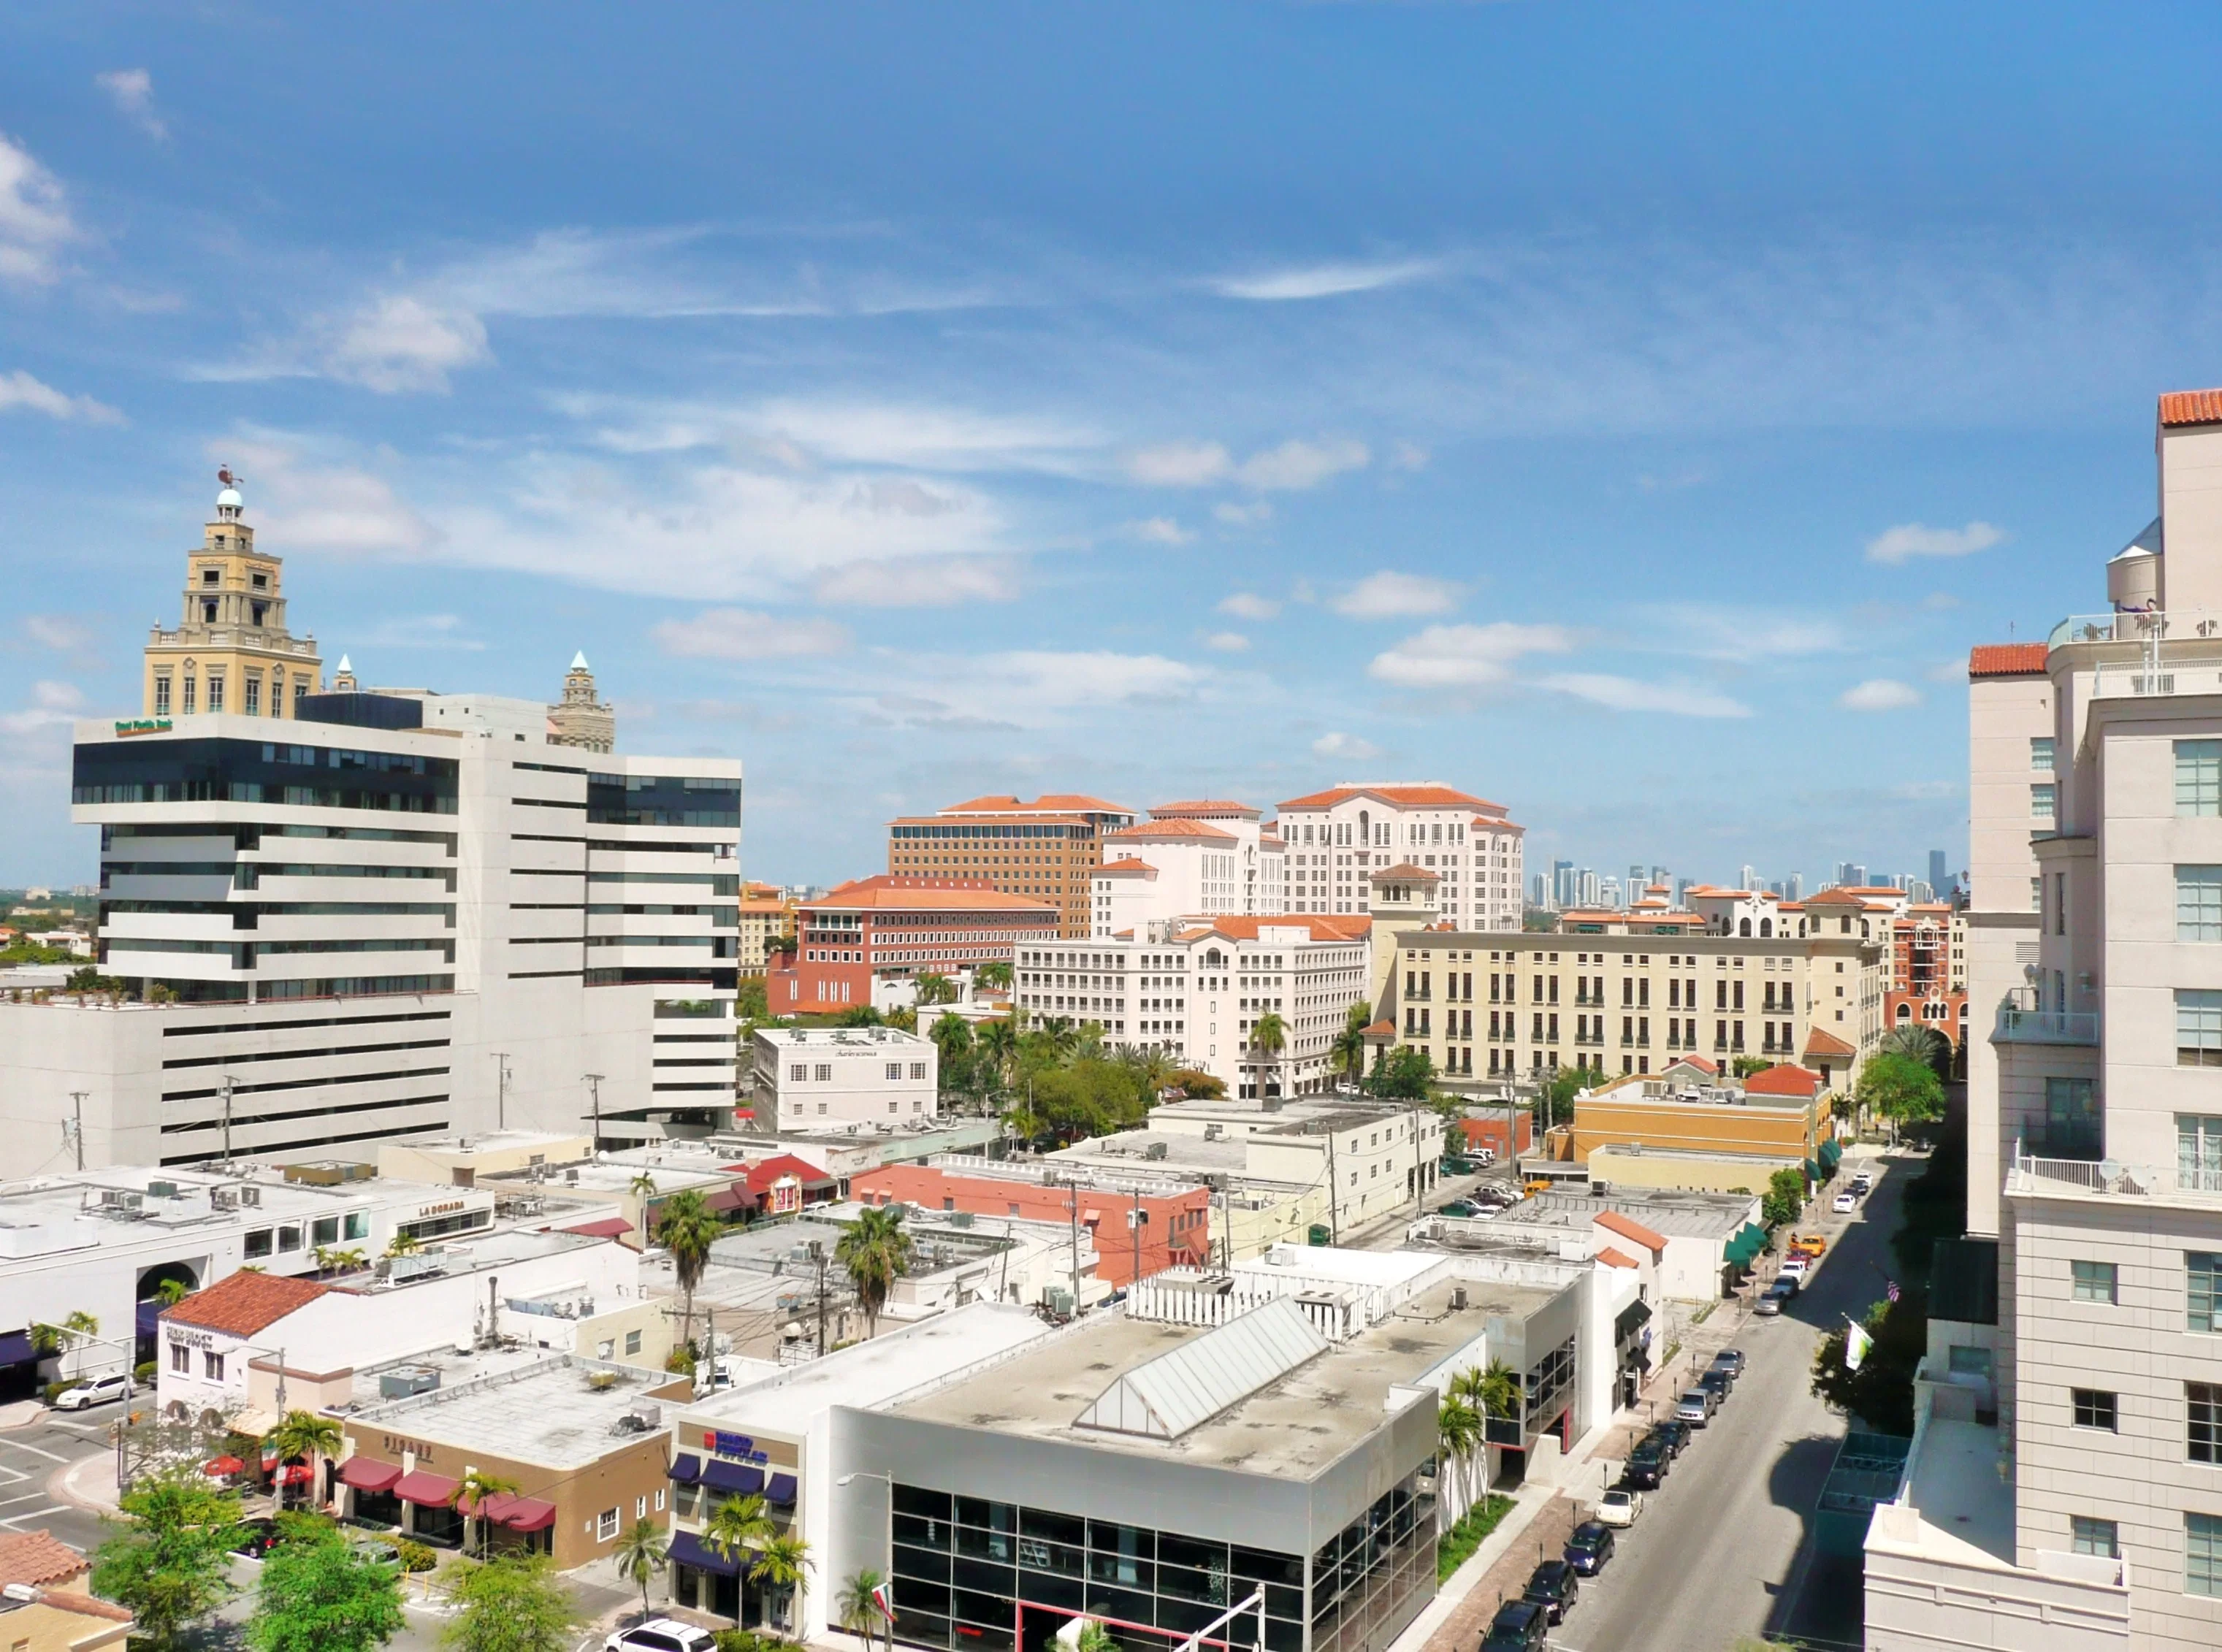
Positioned within Miami-Dade County's corporate core, Coral Gables draws on South Florida's connected convention venues, supplier networks, and venue-specific operational protocols for.
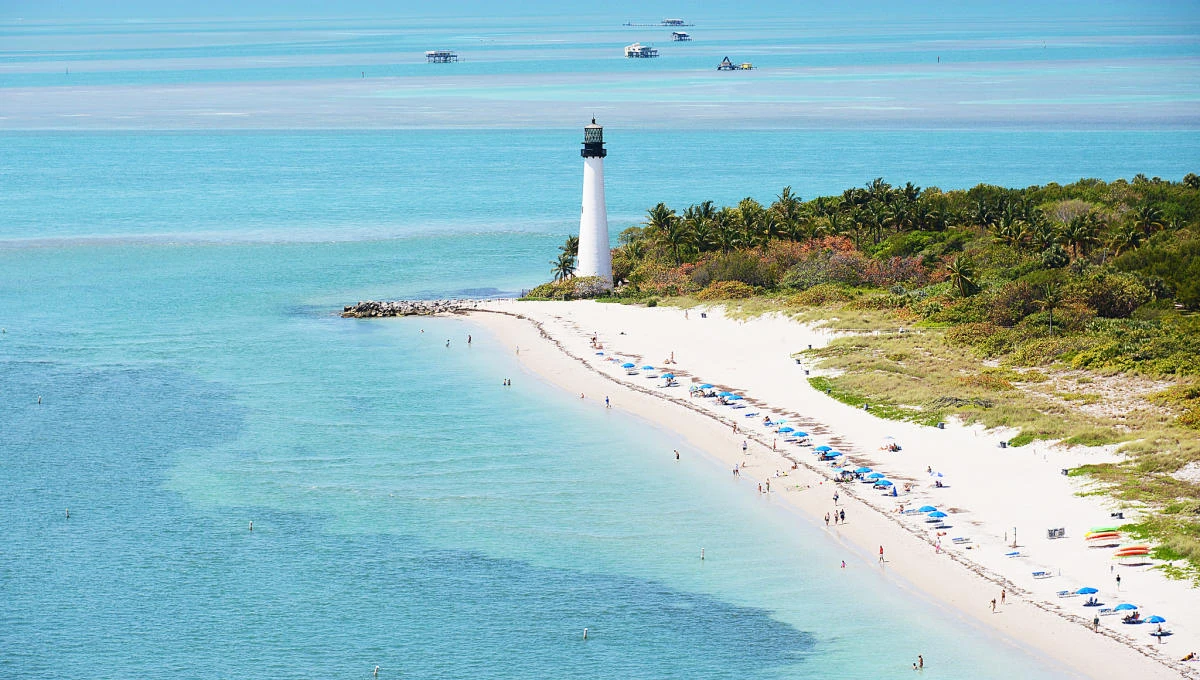
Position Key Biscayne within South Florida’s interconnected convention ecosystem for precise coordination of exhibits, logistics, and district-specific activations that complement major.
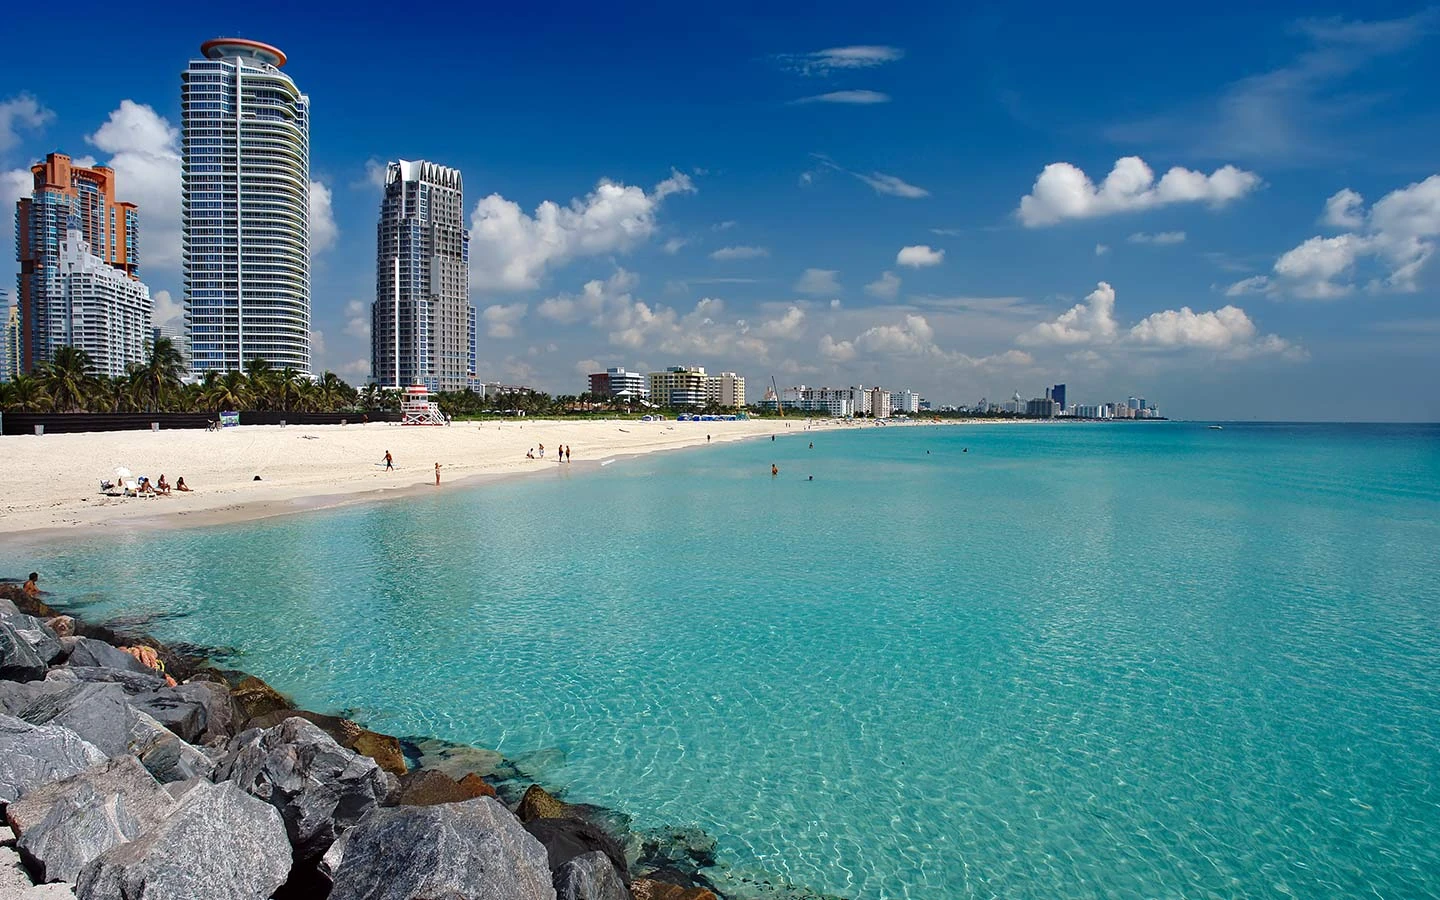
Miami Beach operates as a distinct node in the South Florida meetings market, centered on the Miami Beach Convention Center's 1.4 million square feet of event space and supported by.
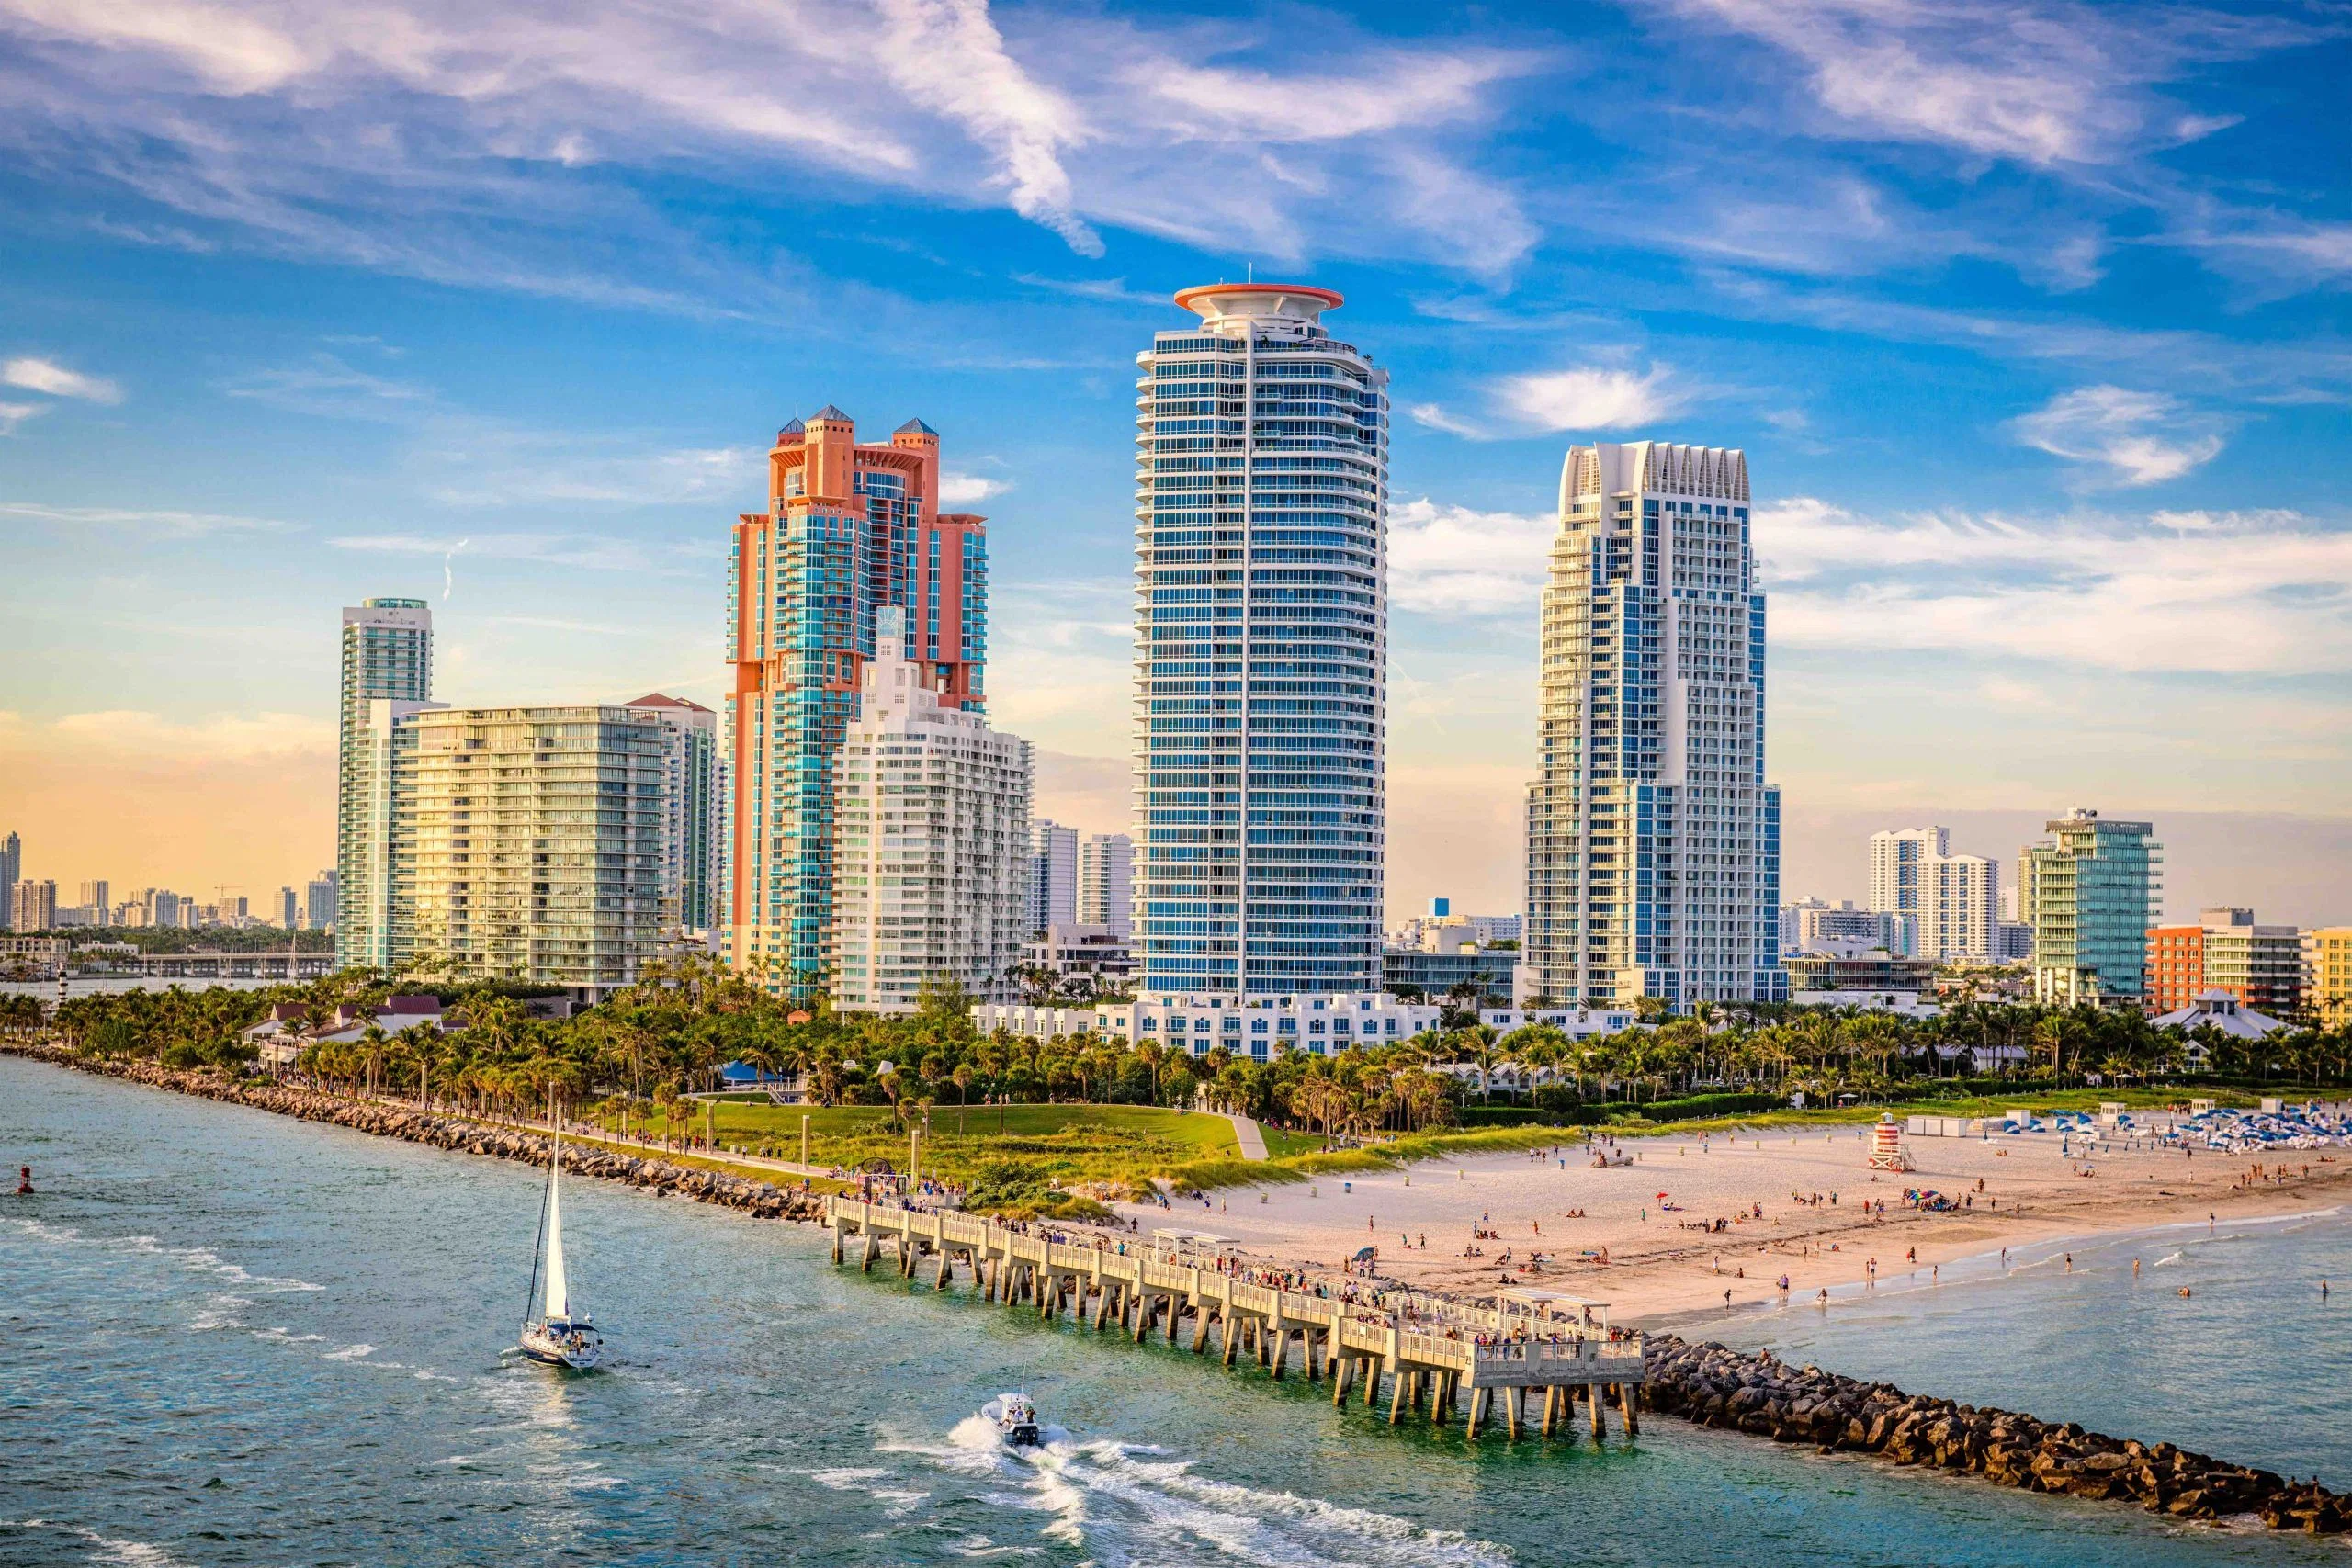
South Beach operates as a distinctive node in the Miami trade show economy, where the Miami Beach Convention Center's expansive facilities intersect with beachfront hospitality and the.
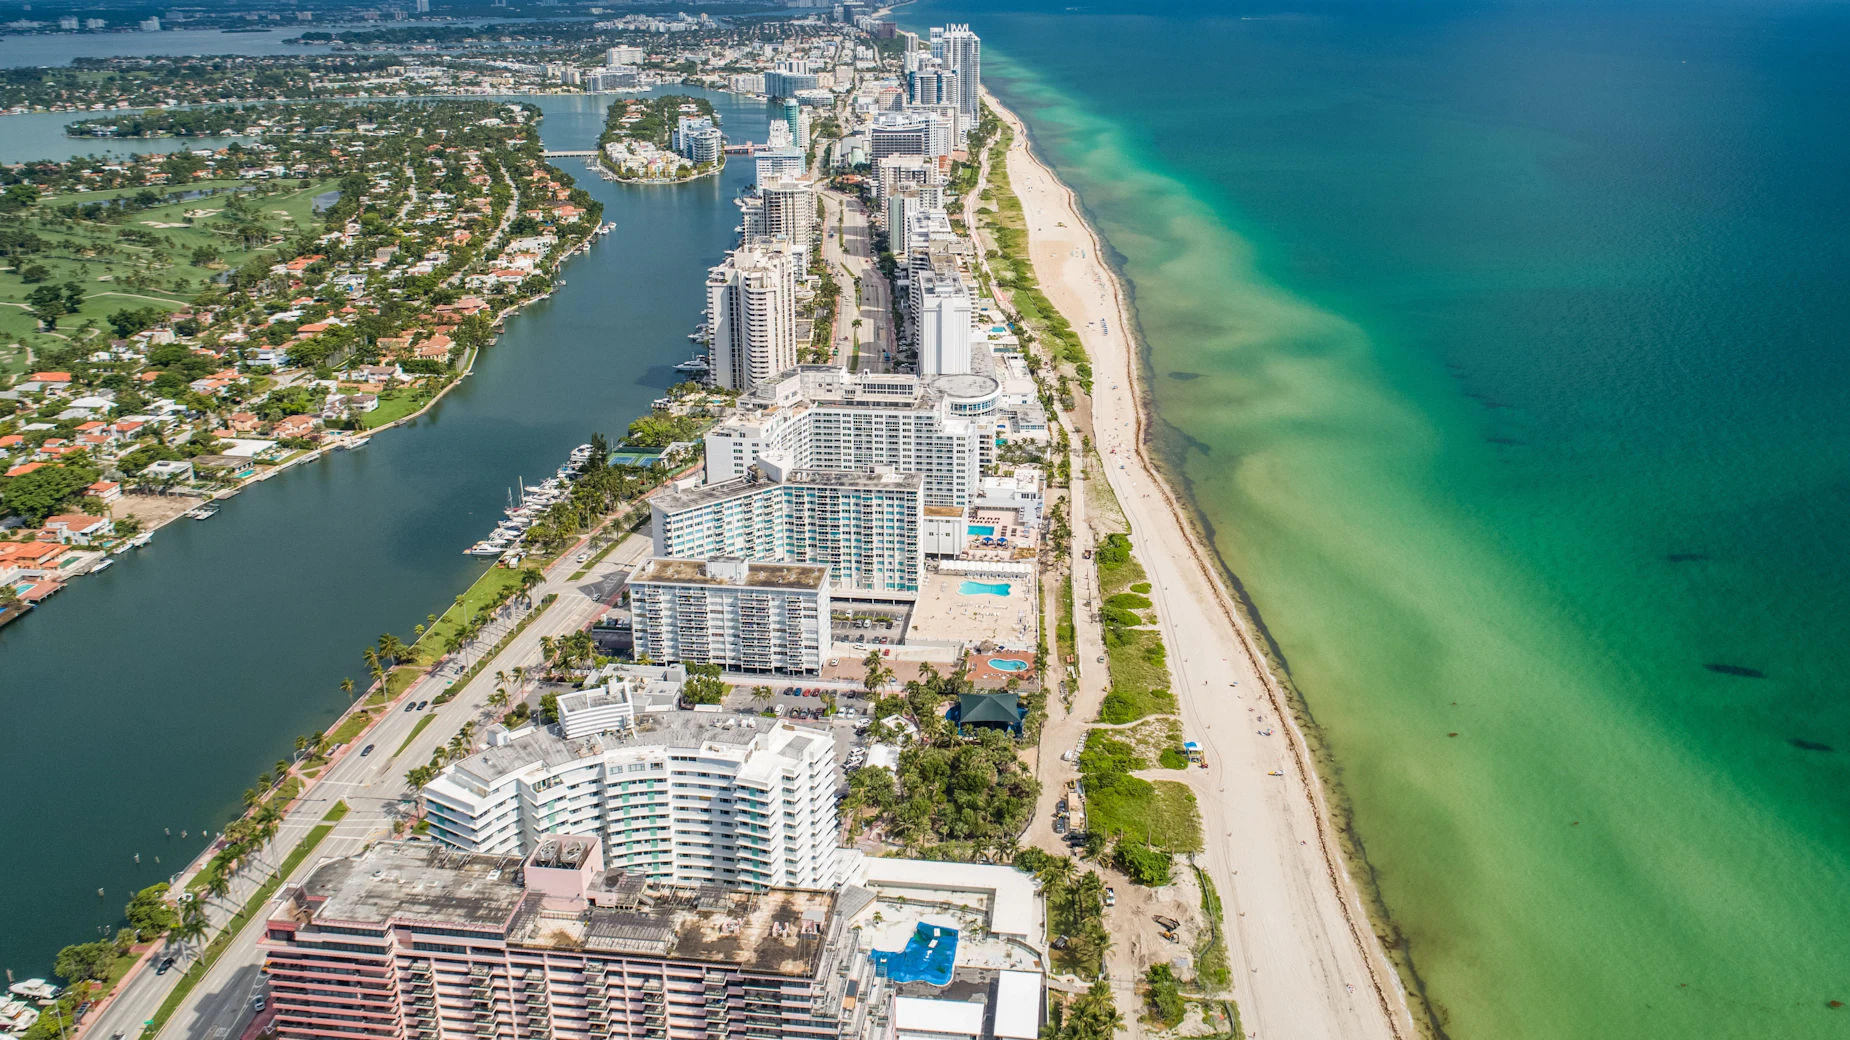
Positioned between the busy South Beach scene and the quieter northern districts, Mid-Beach presents unique advantages for exhibitors seeking resort-style accommodations paired with.
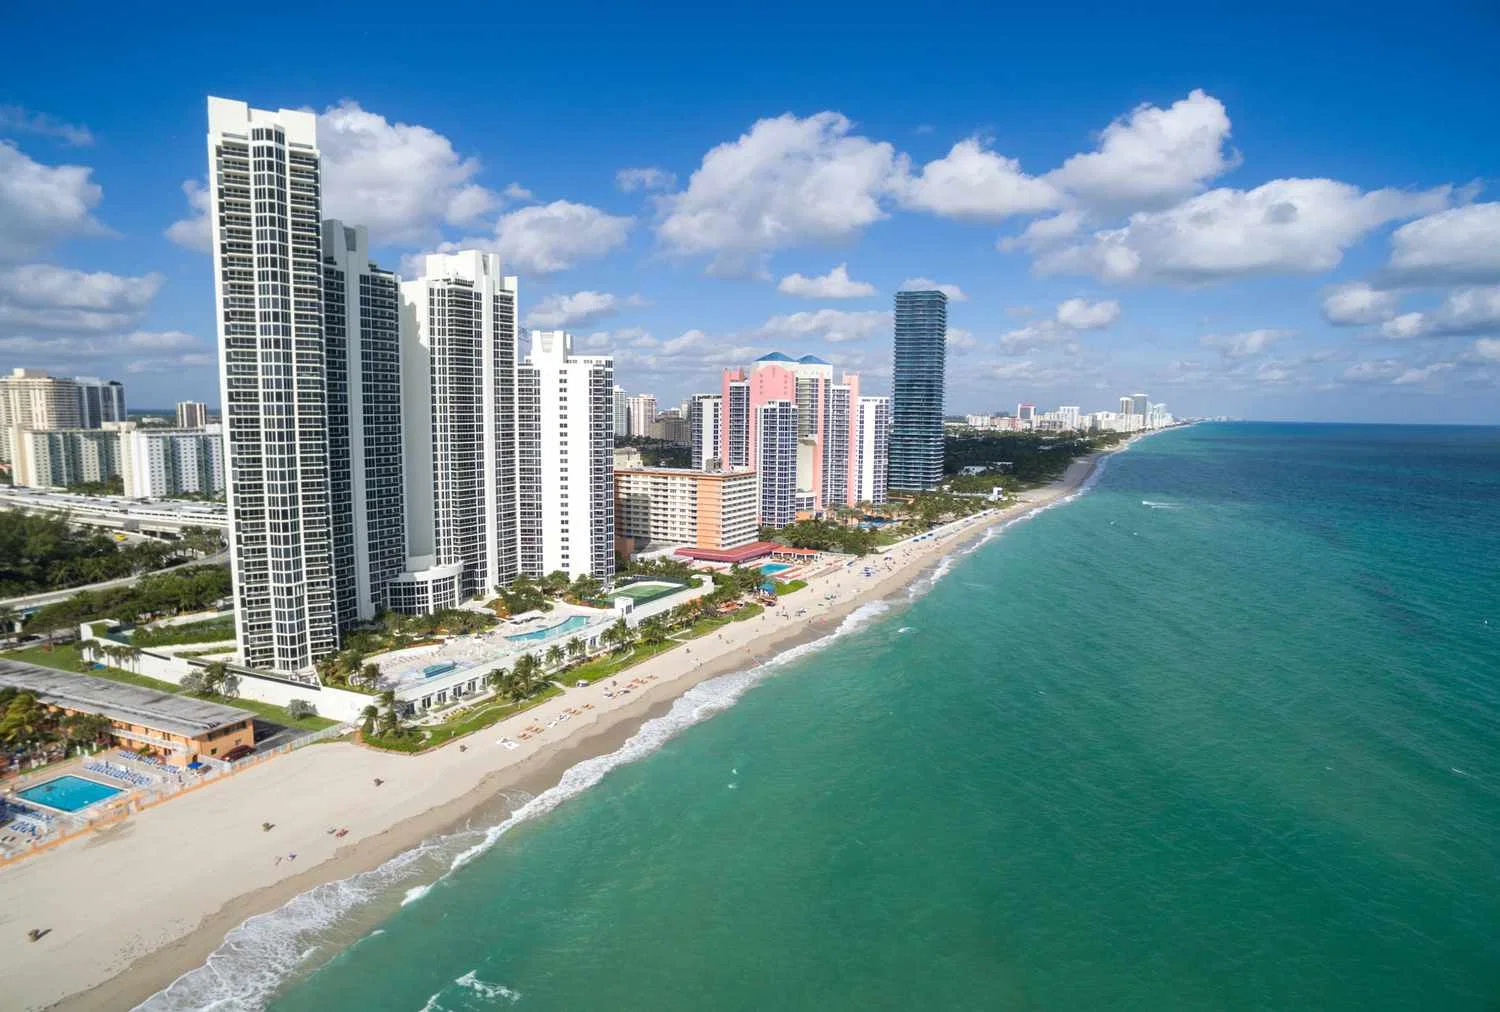
Planning support for coordinating trade shows and corporate exhibits that engage North Beach’s coastal district within the integrated Miami-Dade and Broward County meetings economy led by.
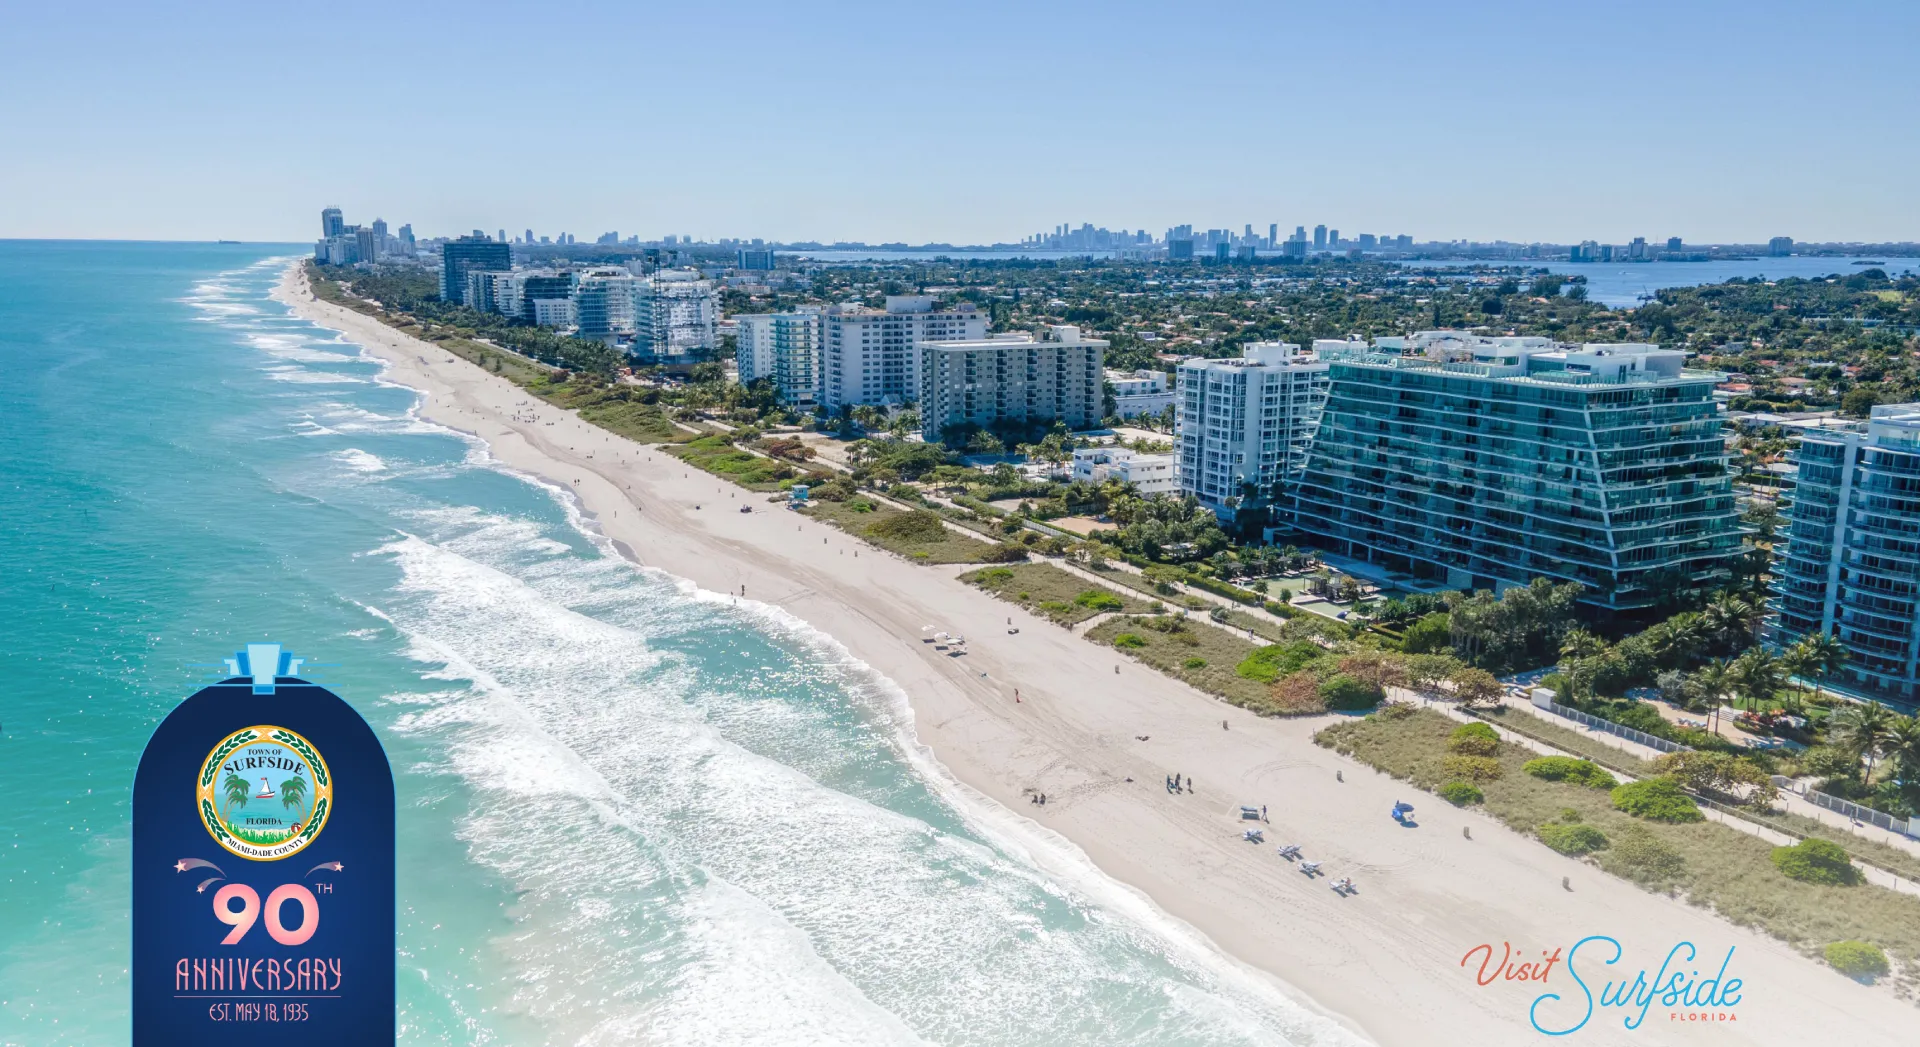
Strategic guidance for aligning Surfside-based programs with the operational realities of South Florida's connected convention venues and supplier networks.
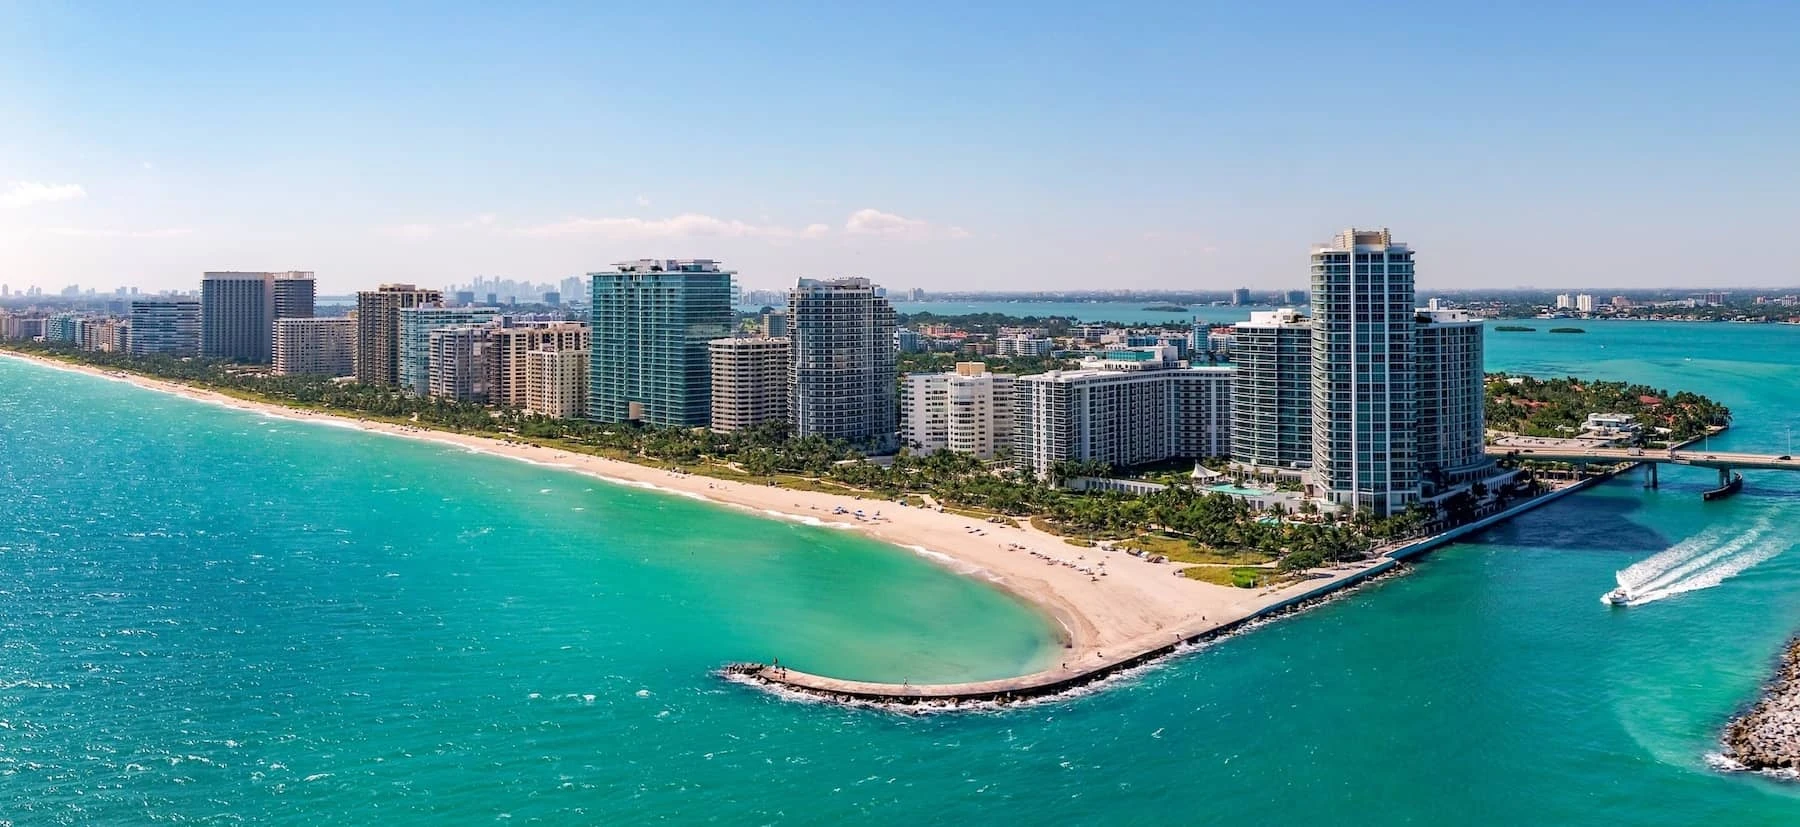
Bal Harbour occupies a refined position in Miami's north-coastal event corridor, where luxury hospitality and retail intersect with the operational demands of South Florida's convention.
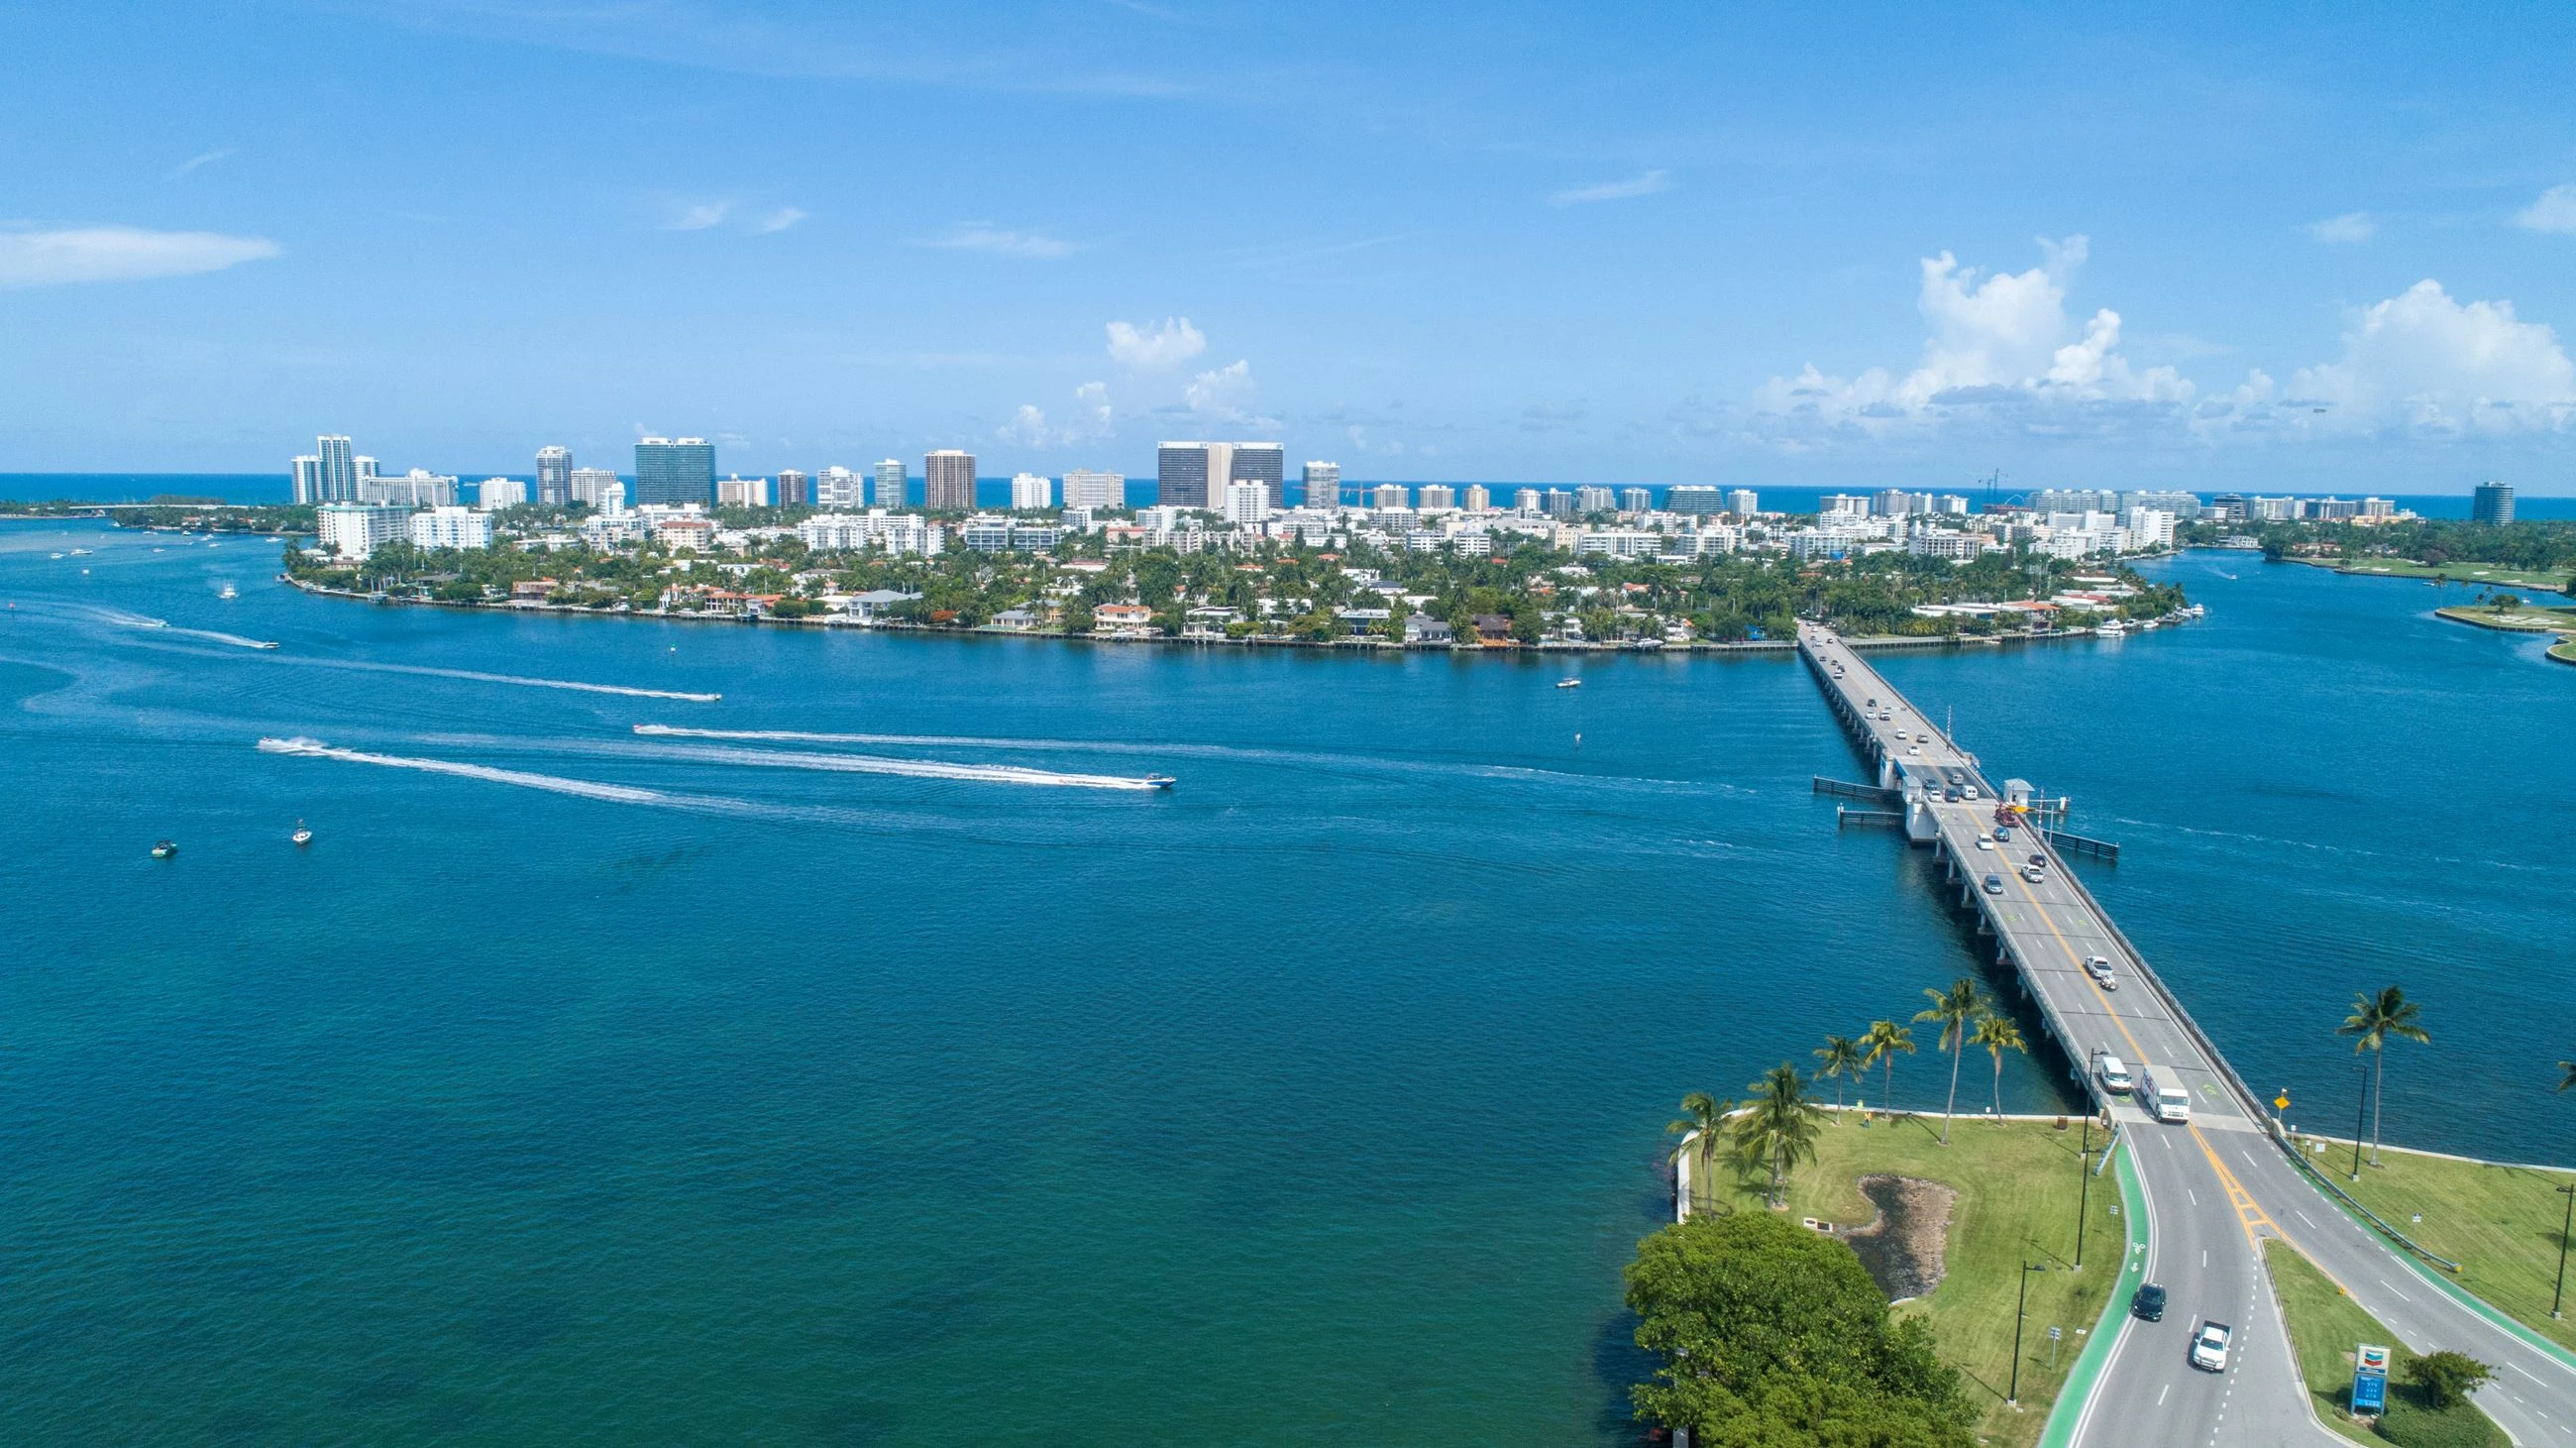
Coordination support for trade show exhibits and events positioned in the north coastal luxury corridor of Bay Harbor Islands within the broader Miami South Florida market.
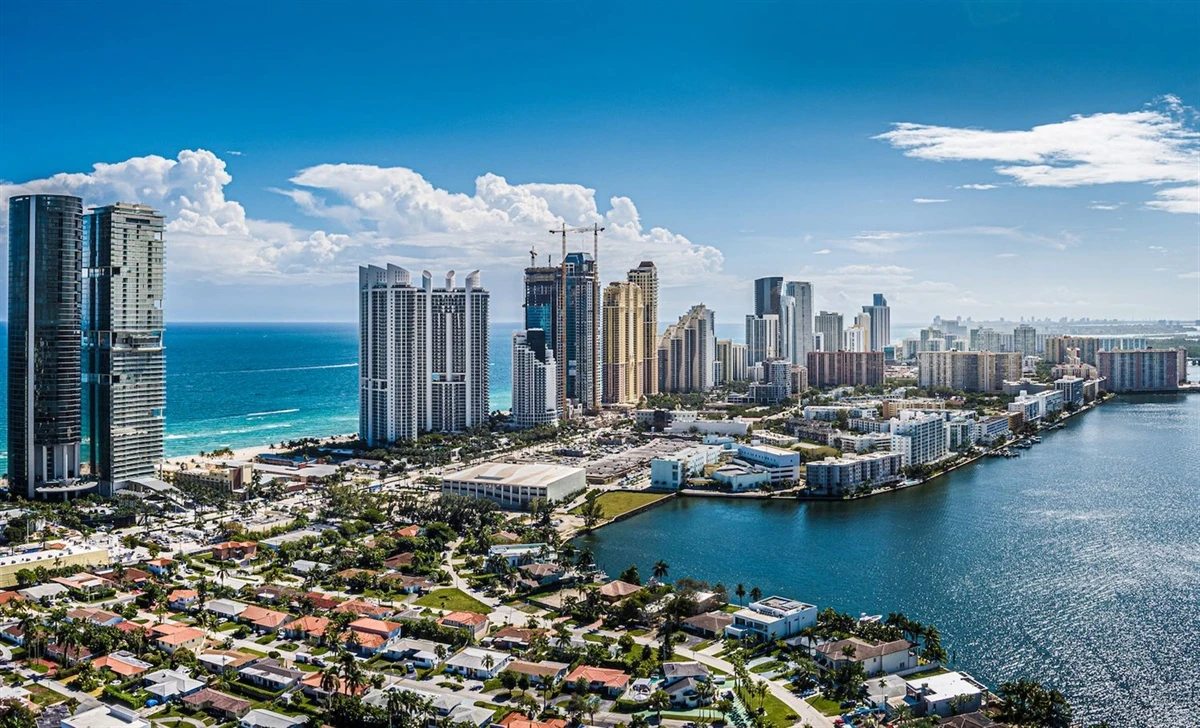
Strategic planning support for trade shows, corporate events, and exhibits in Sunny Isles Beach that connects to the established infrastructure of the Miami Beach Convention Center, Miami.
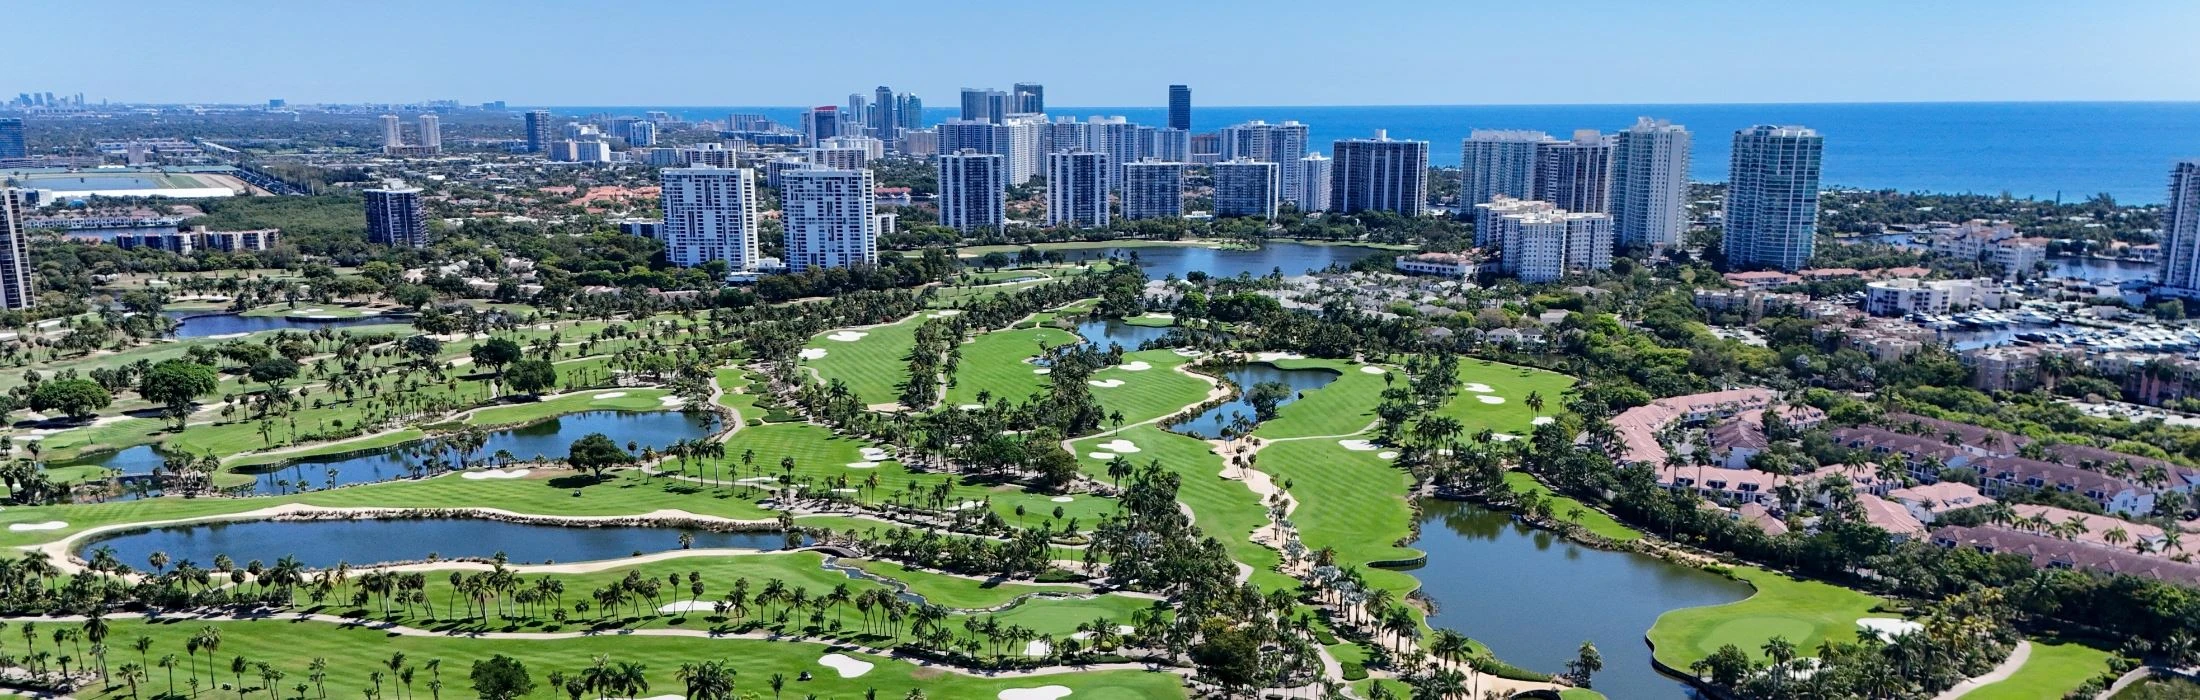
Aventura occupies a strategic position in Miami-Dade’s north coastal corridor where luxury residential density, major retail infrastructure, and direct Interstate 95 access converge to.
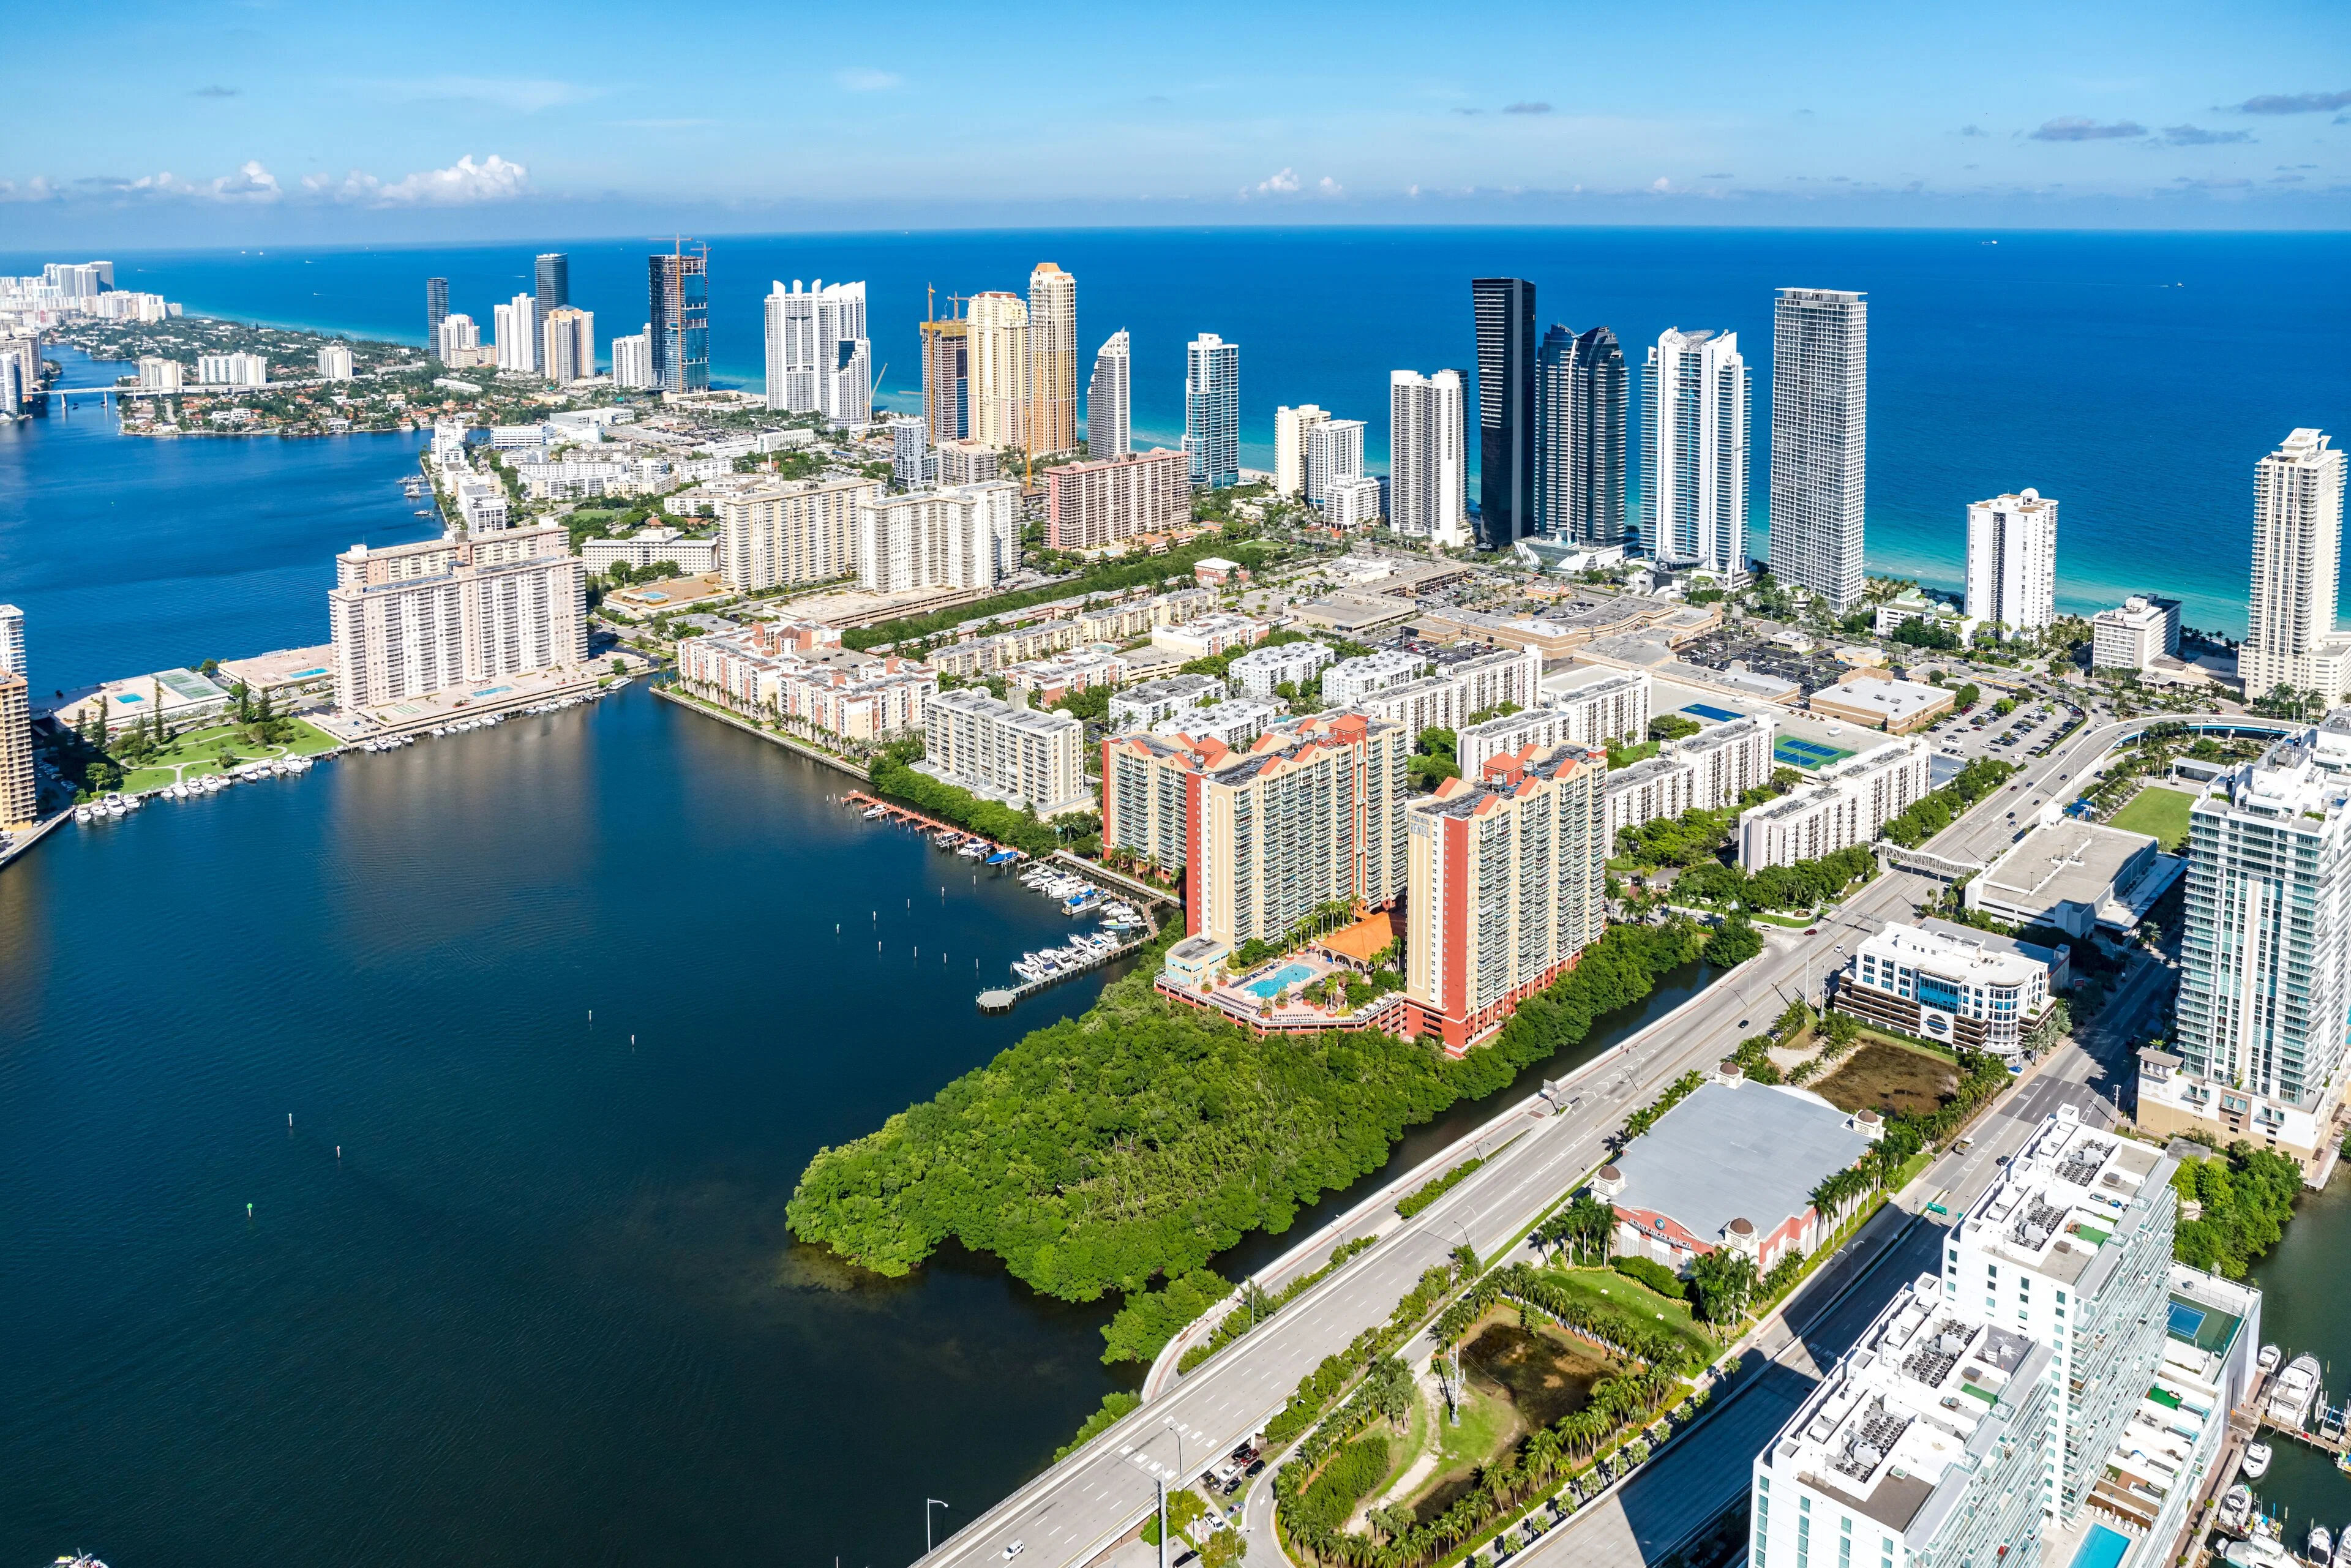
Strategic guidance for coordinating exhibits and events that connect North Miami's north-coastal position with the primary convention infrastructure across Miami-Dade and Broward counties.
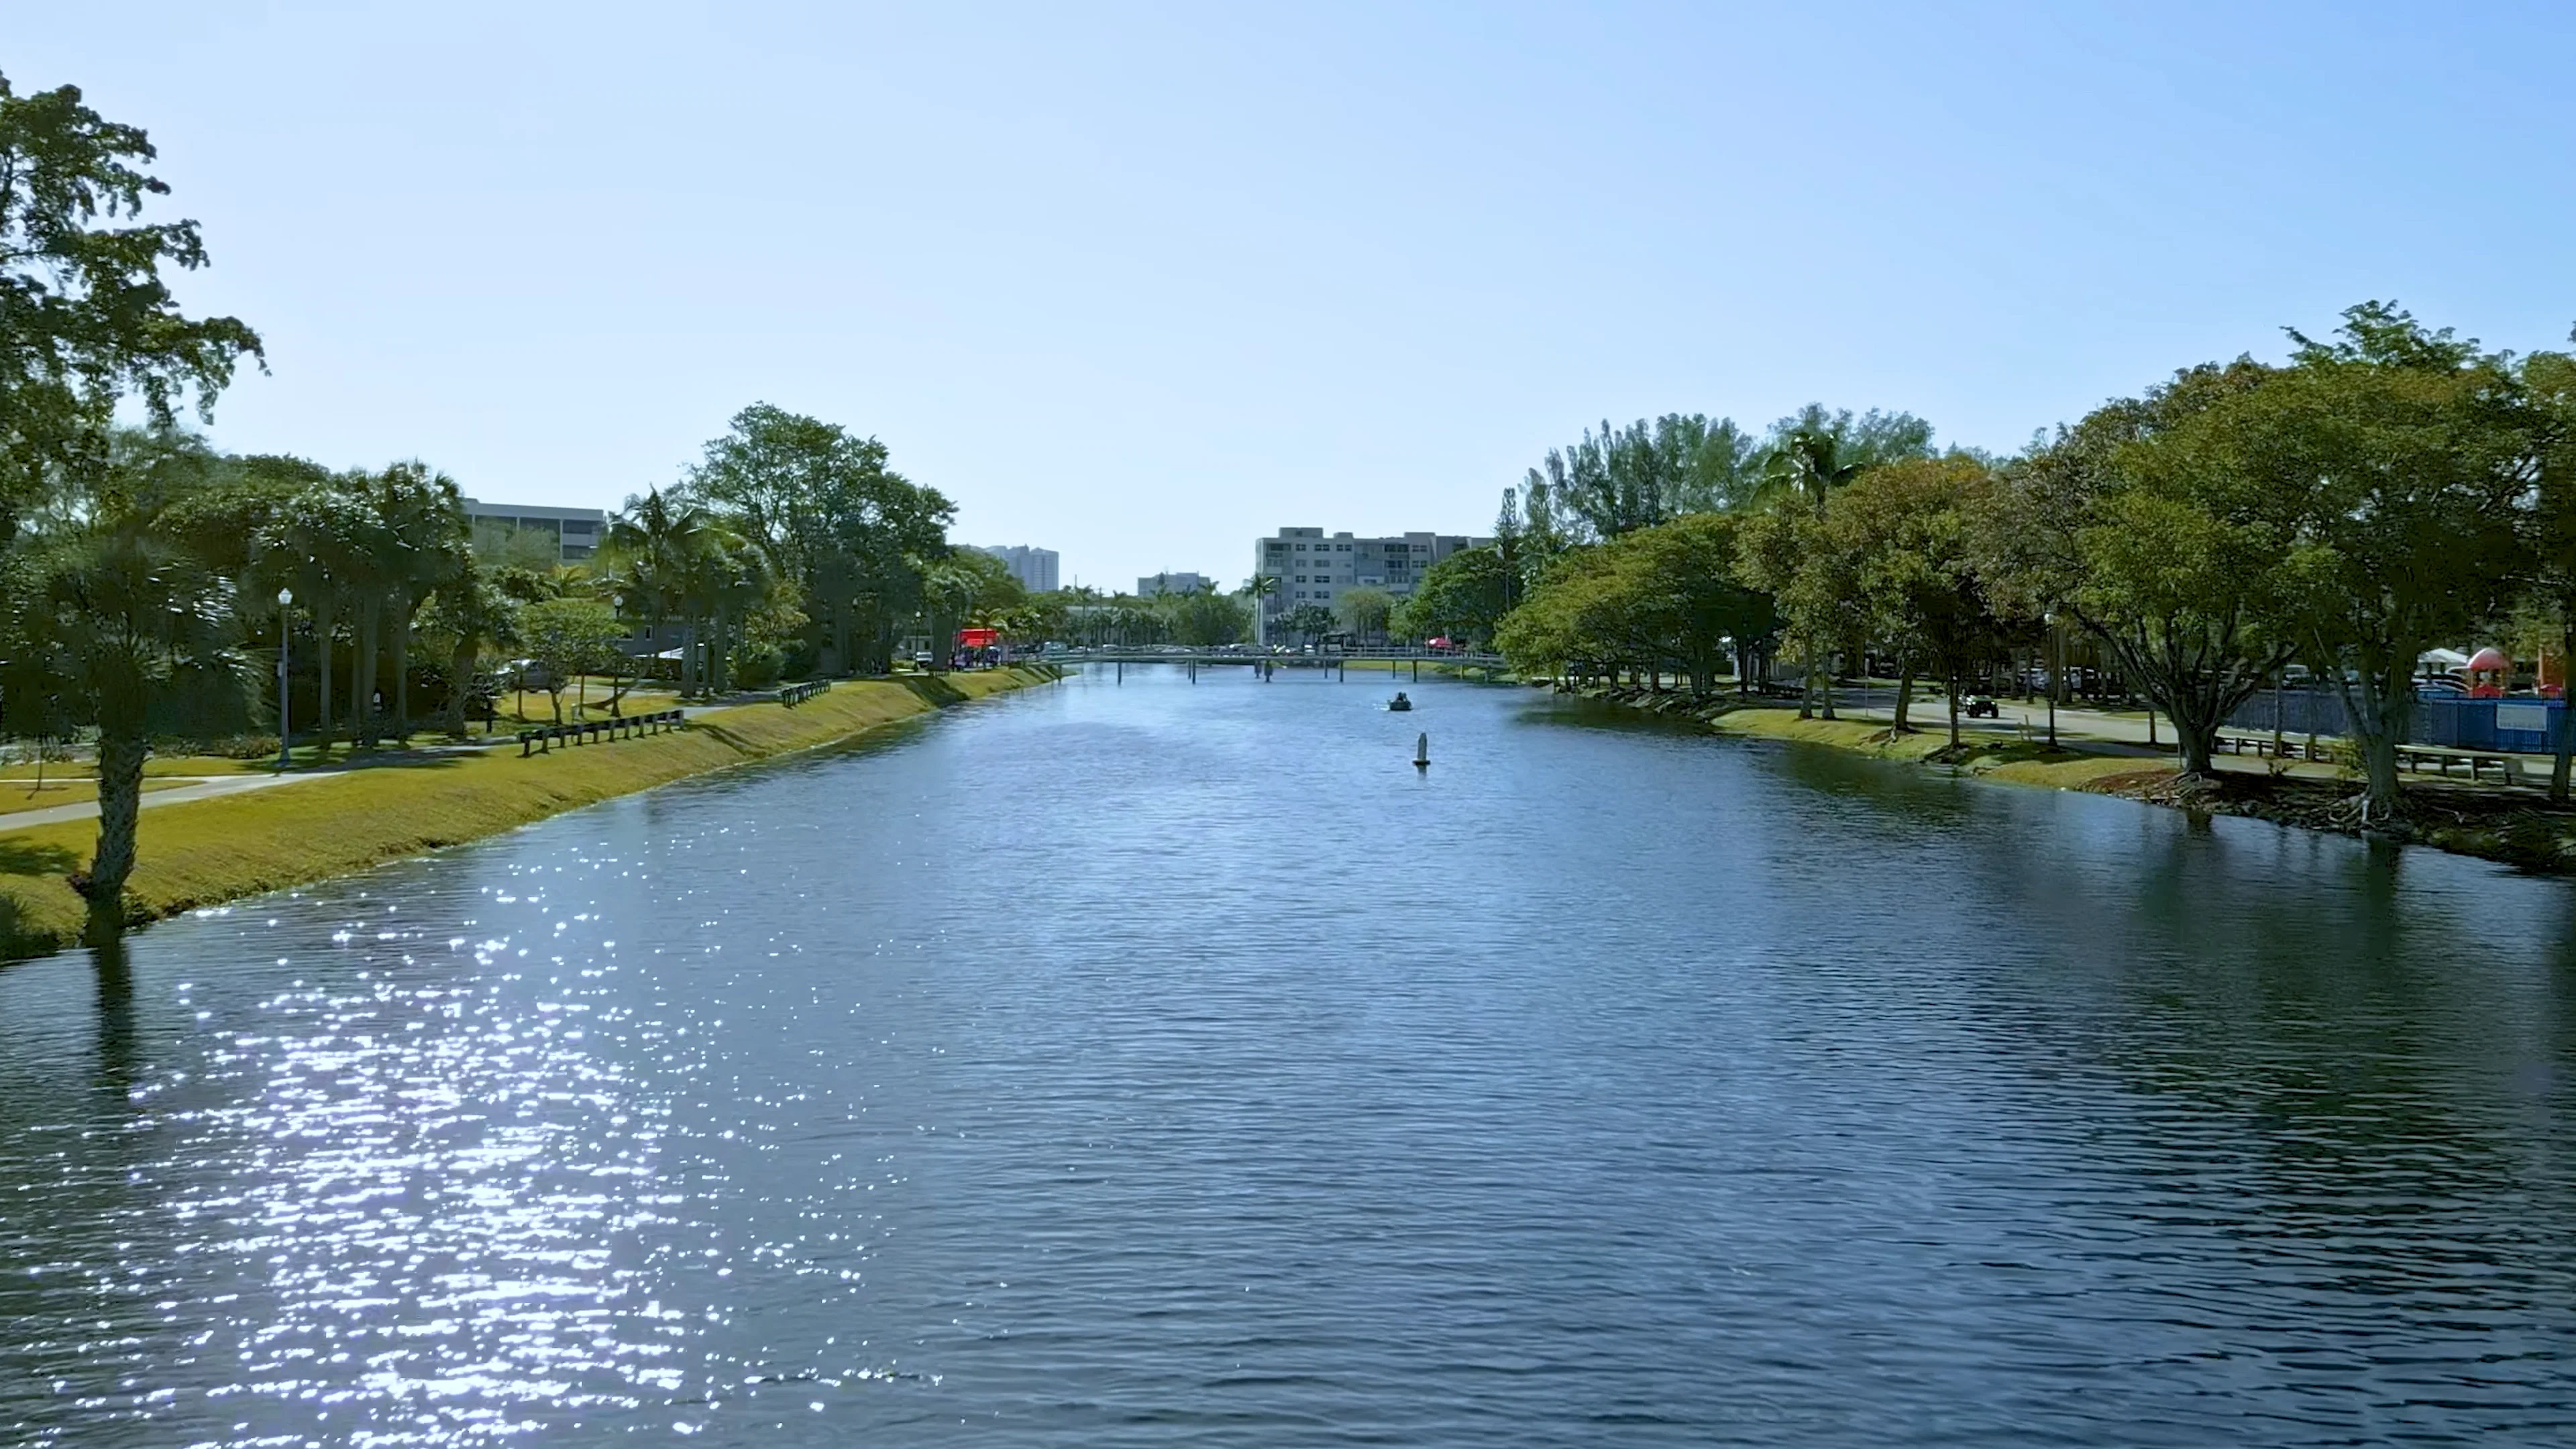
North Miami Beach functions as a strategic north-coastal district within the connected Miami-Dade and Broward events economy, offering planners distinct routing advantages to major.
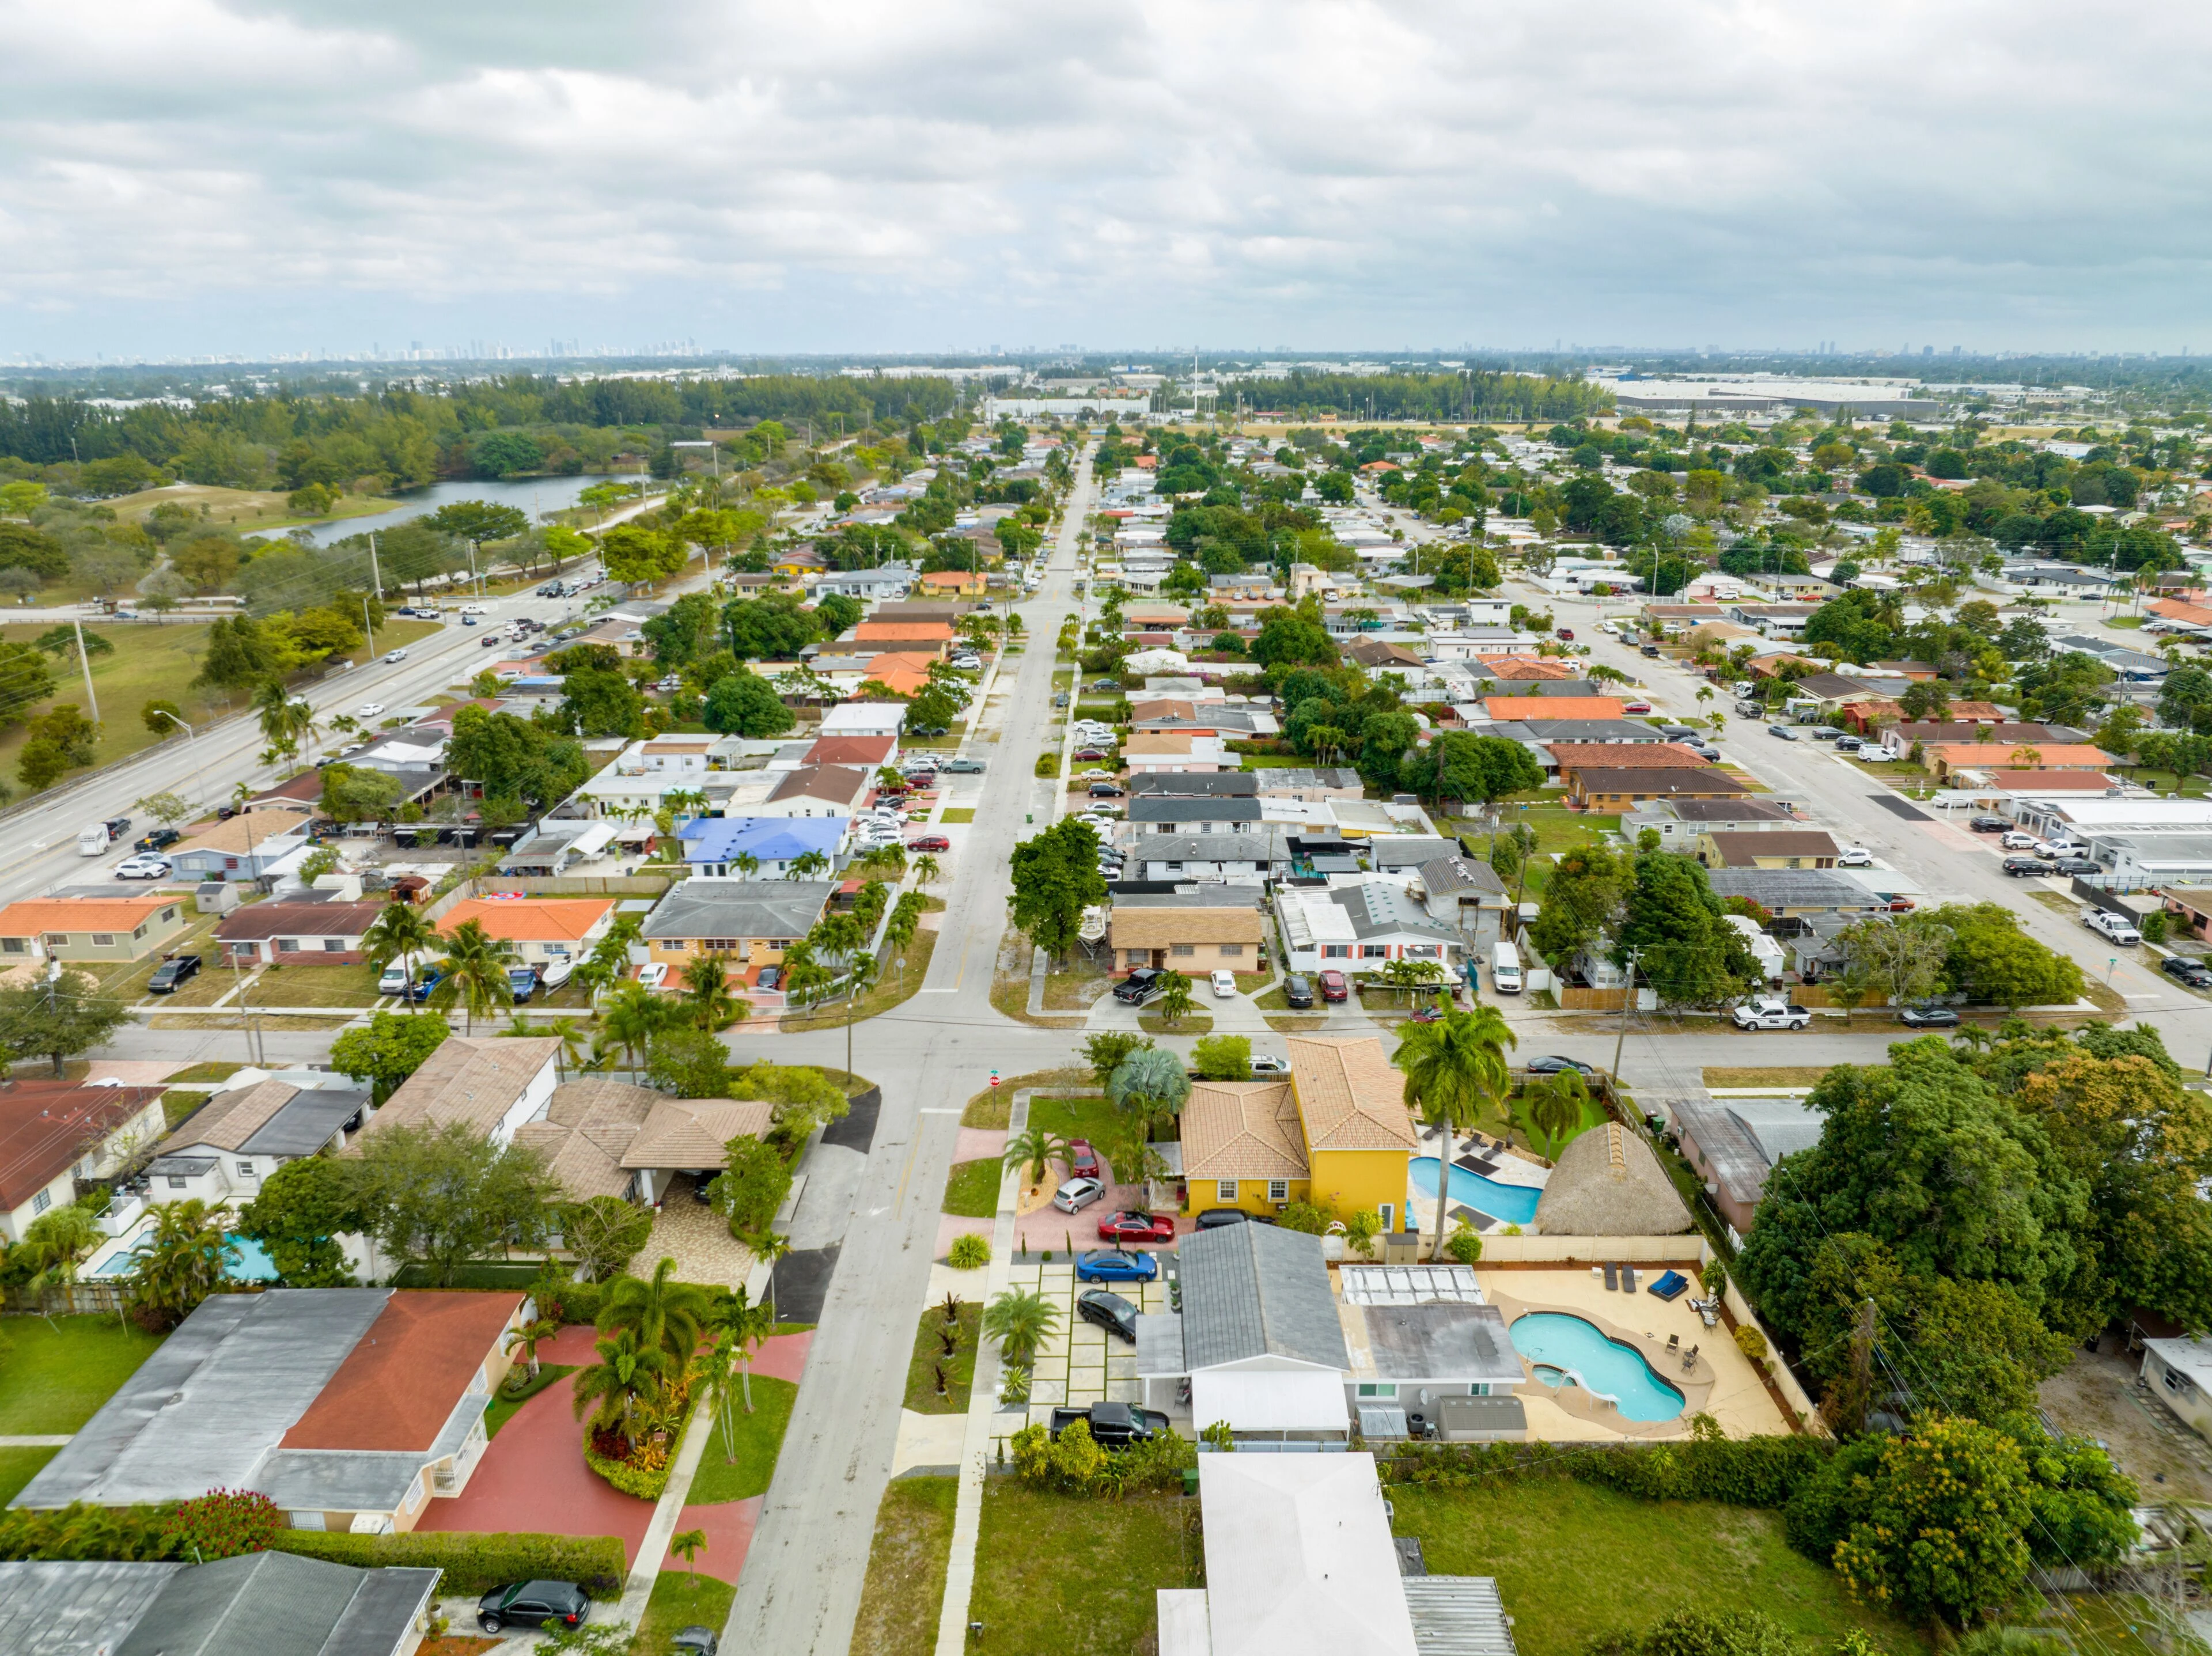
Hialeah operates as a key component of Miami-Dade County's contribution to the unified South Florida meetings and conventions market, where meticulous venue-specific coordination connects.
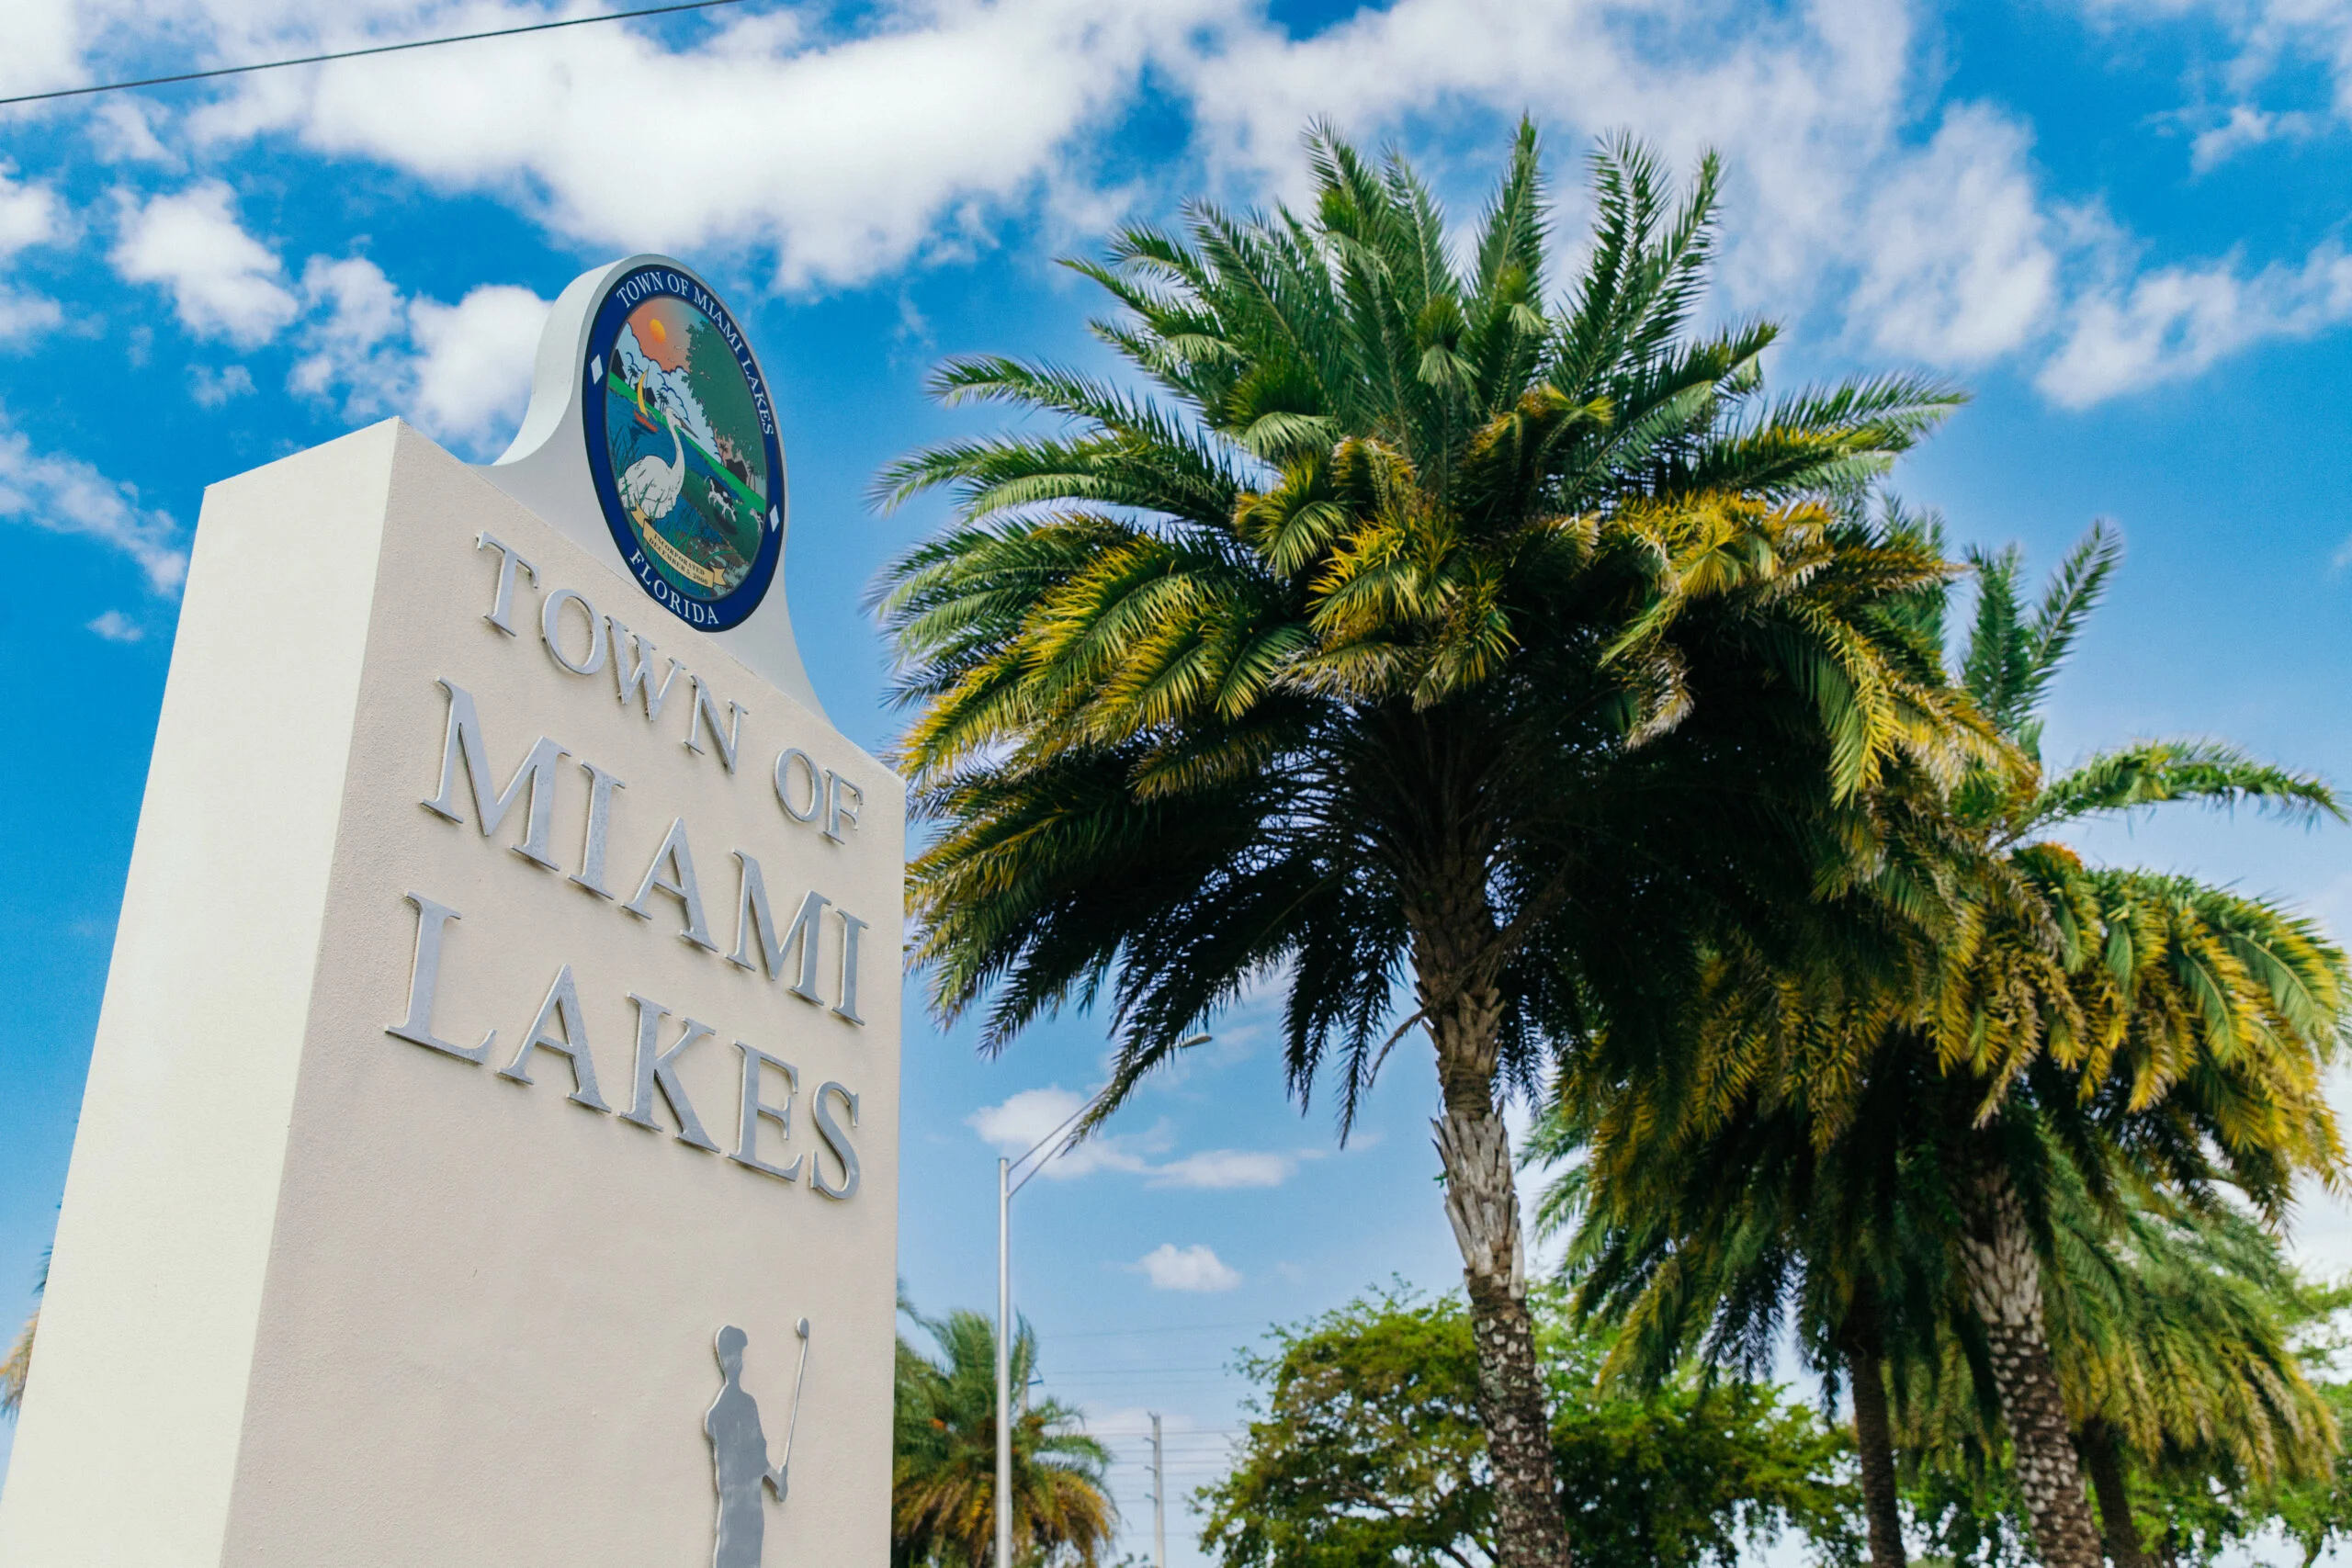
Miami Lakes functions as a strategic business node in northwest Miami-Dade County, where highway connectivity and corporate density support event programs that integrate with the wider.
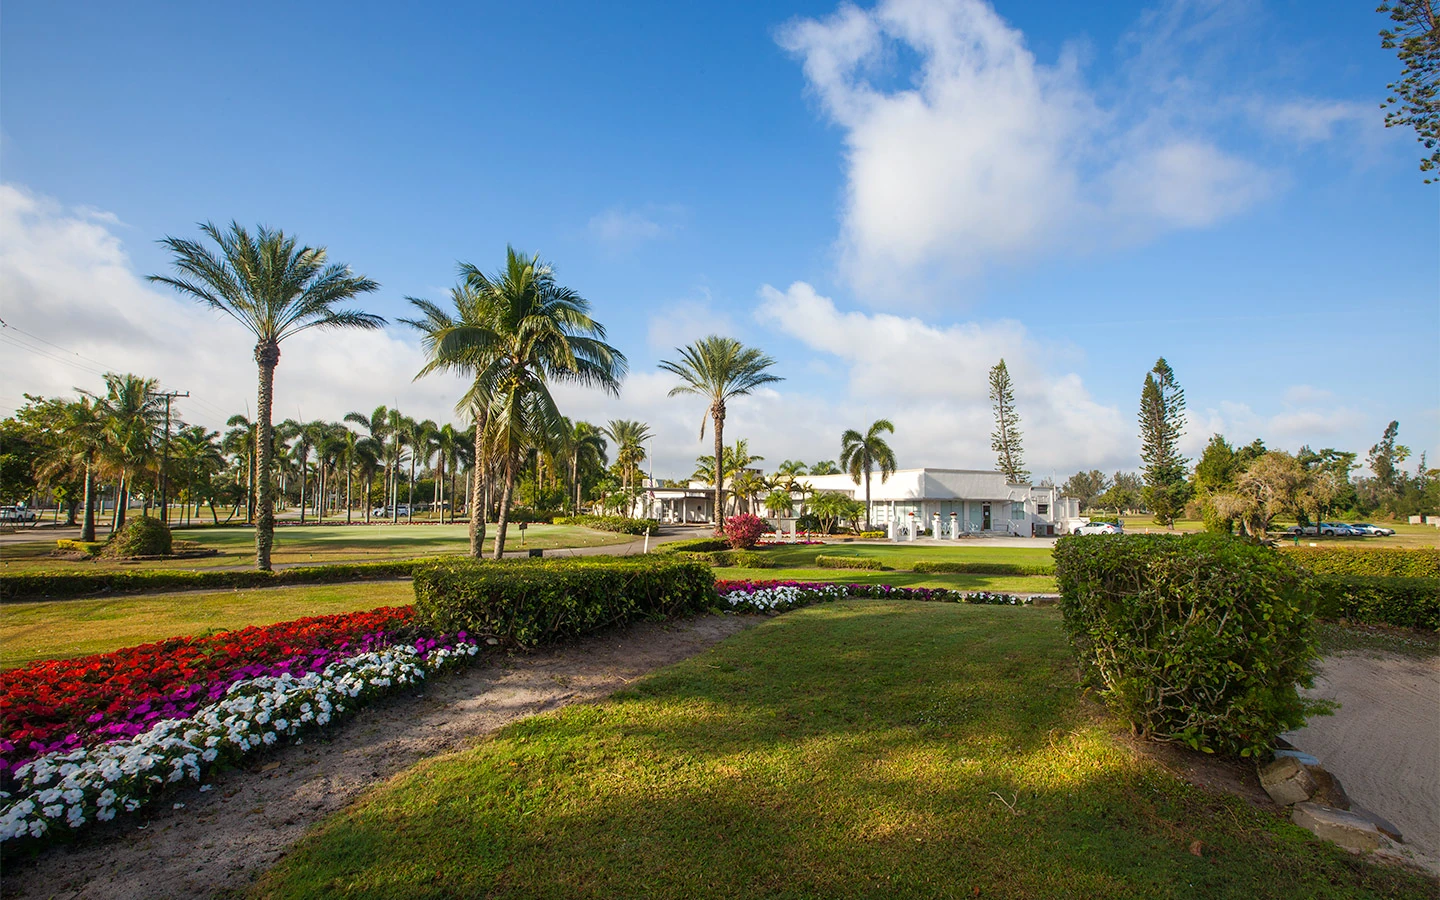
Positioned at the gateway to Miami International Airport, Miami Springs offers distinct operational advantages for events leveraging the Miami Airport Convention Center and its.
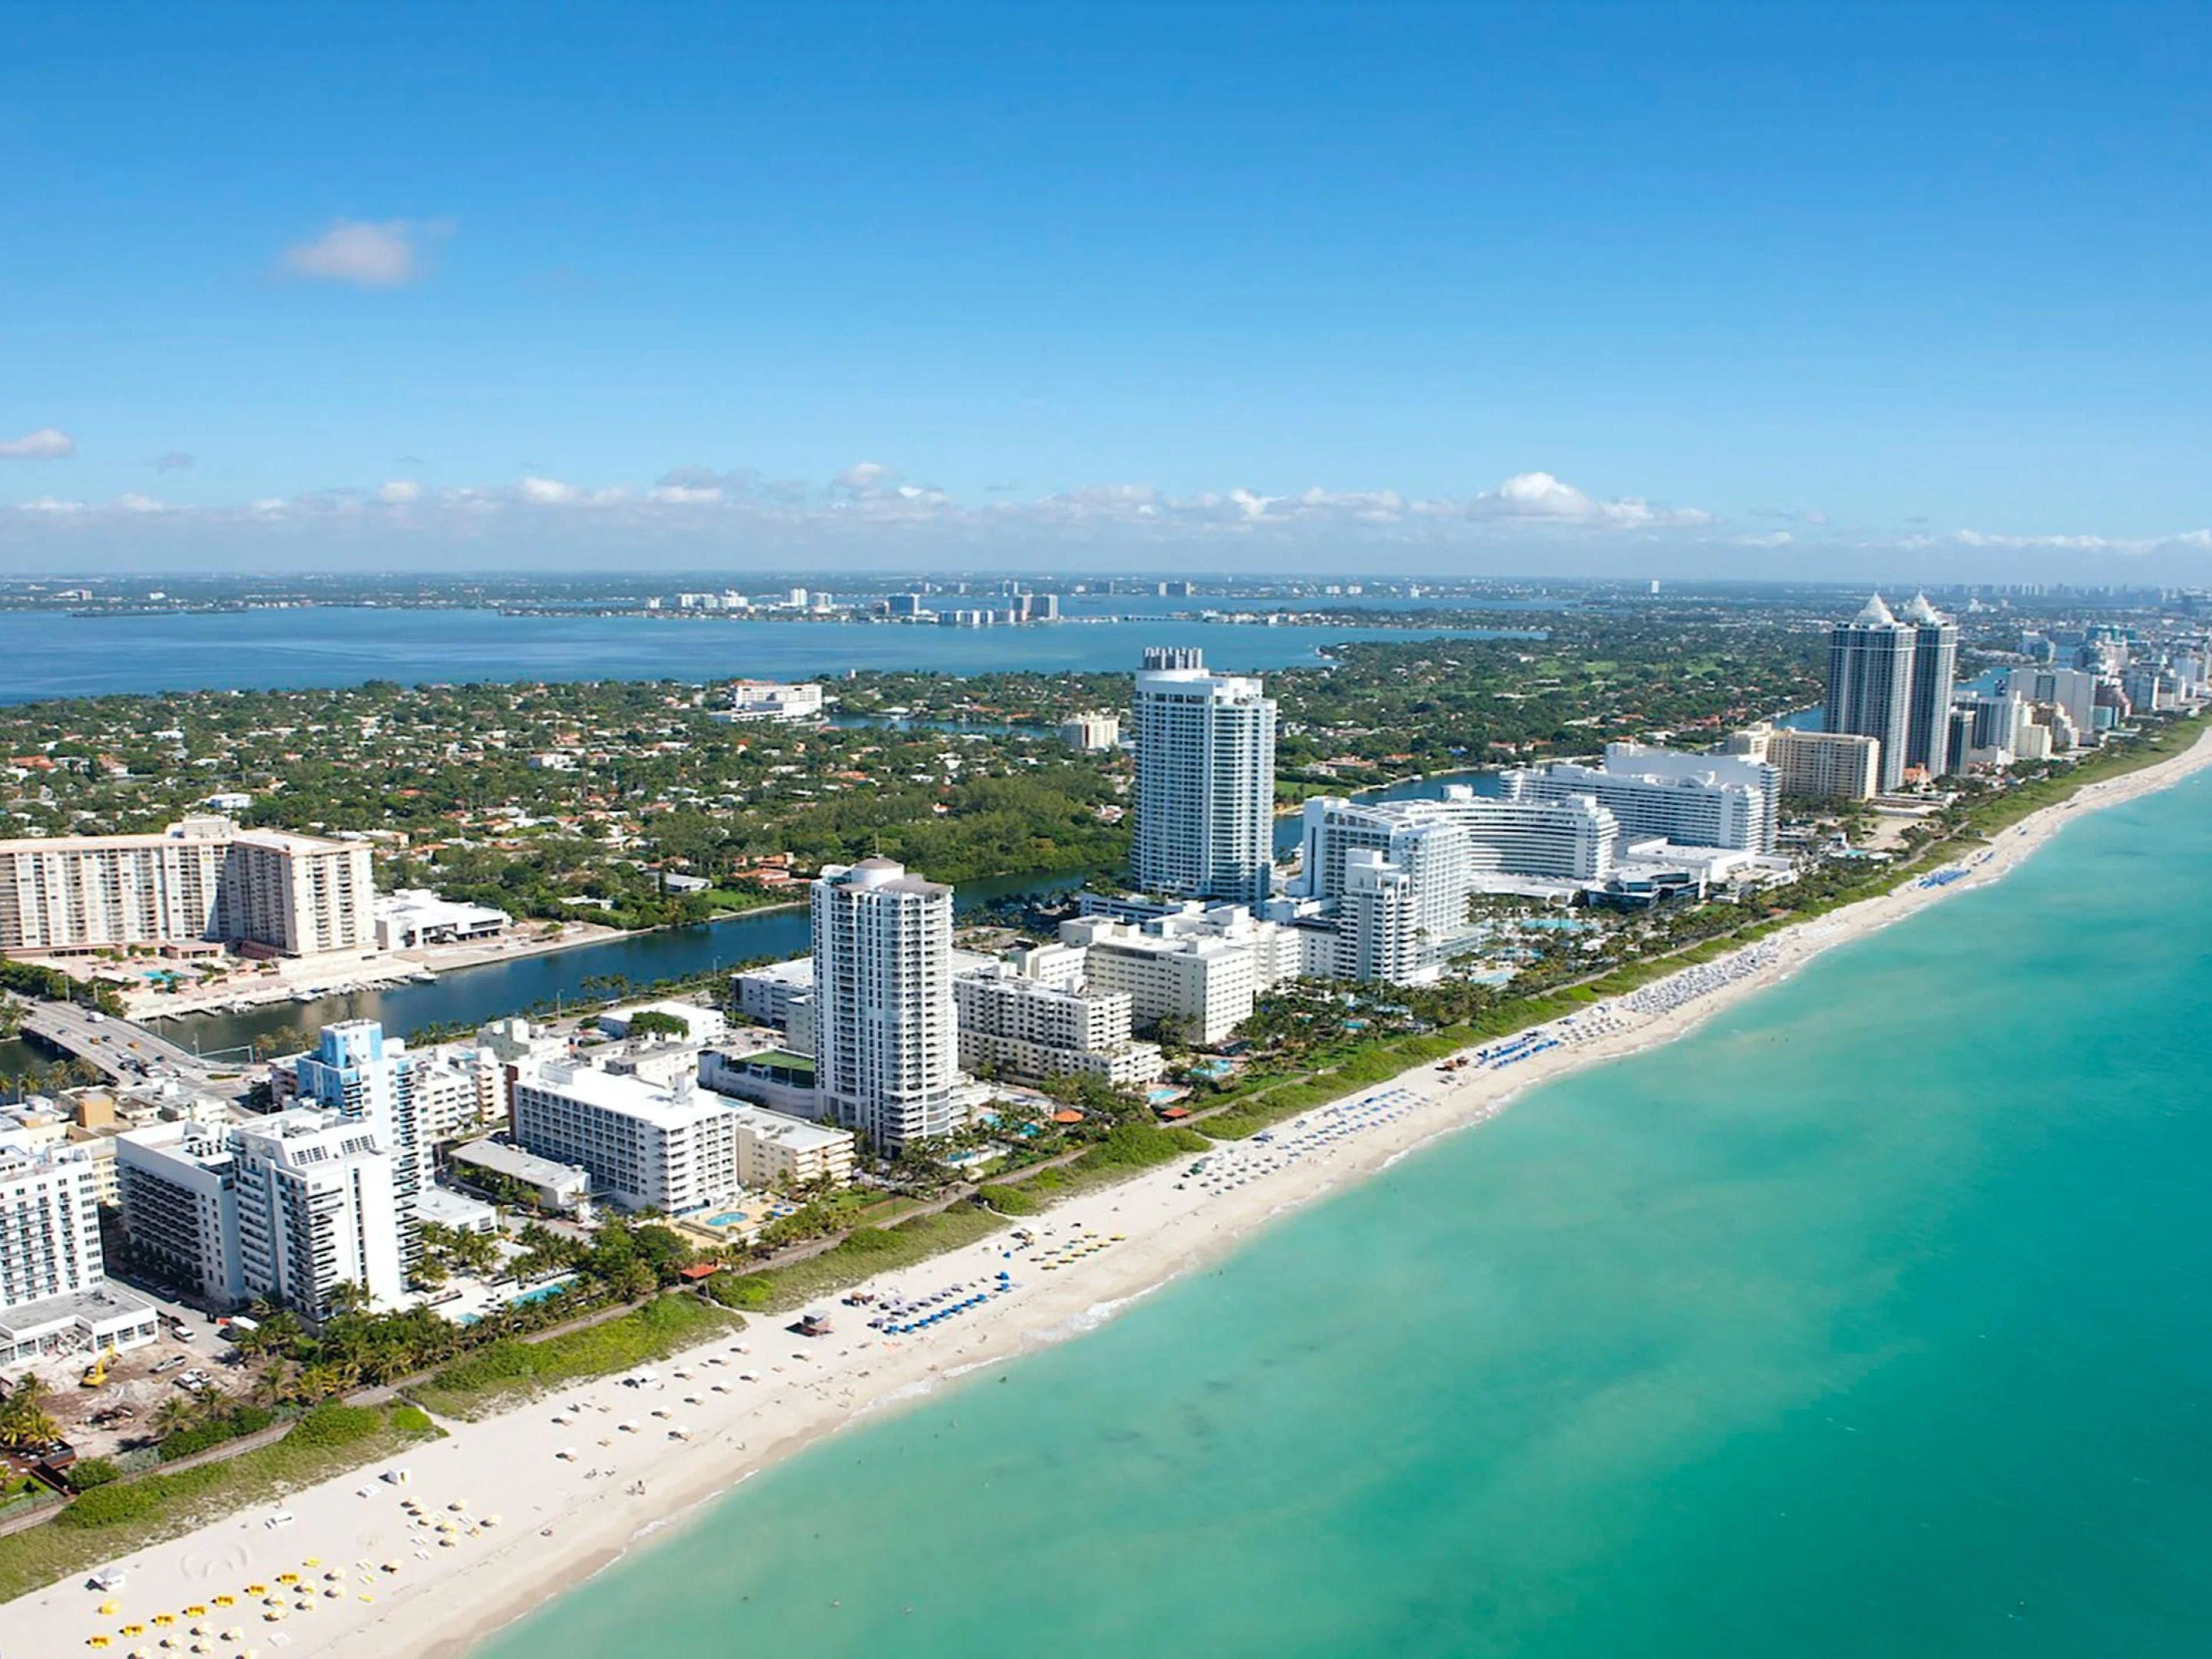
Doral functions as a logistics-focused district in the airport corridor, enabling precise coordination for events that utilize the Miami Airport Convention Center alongside the broader.
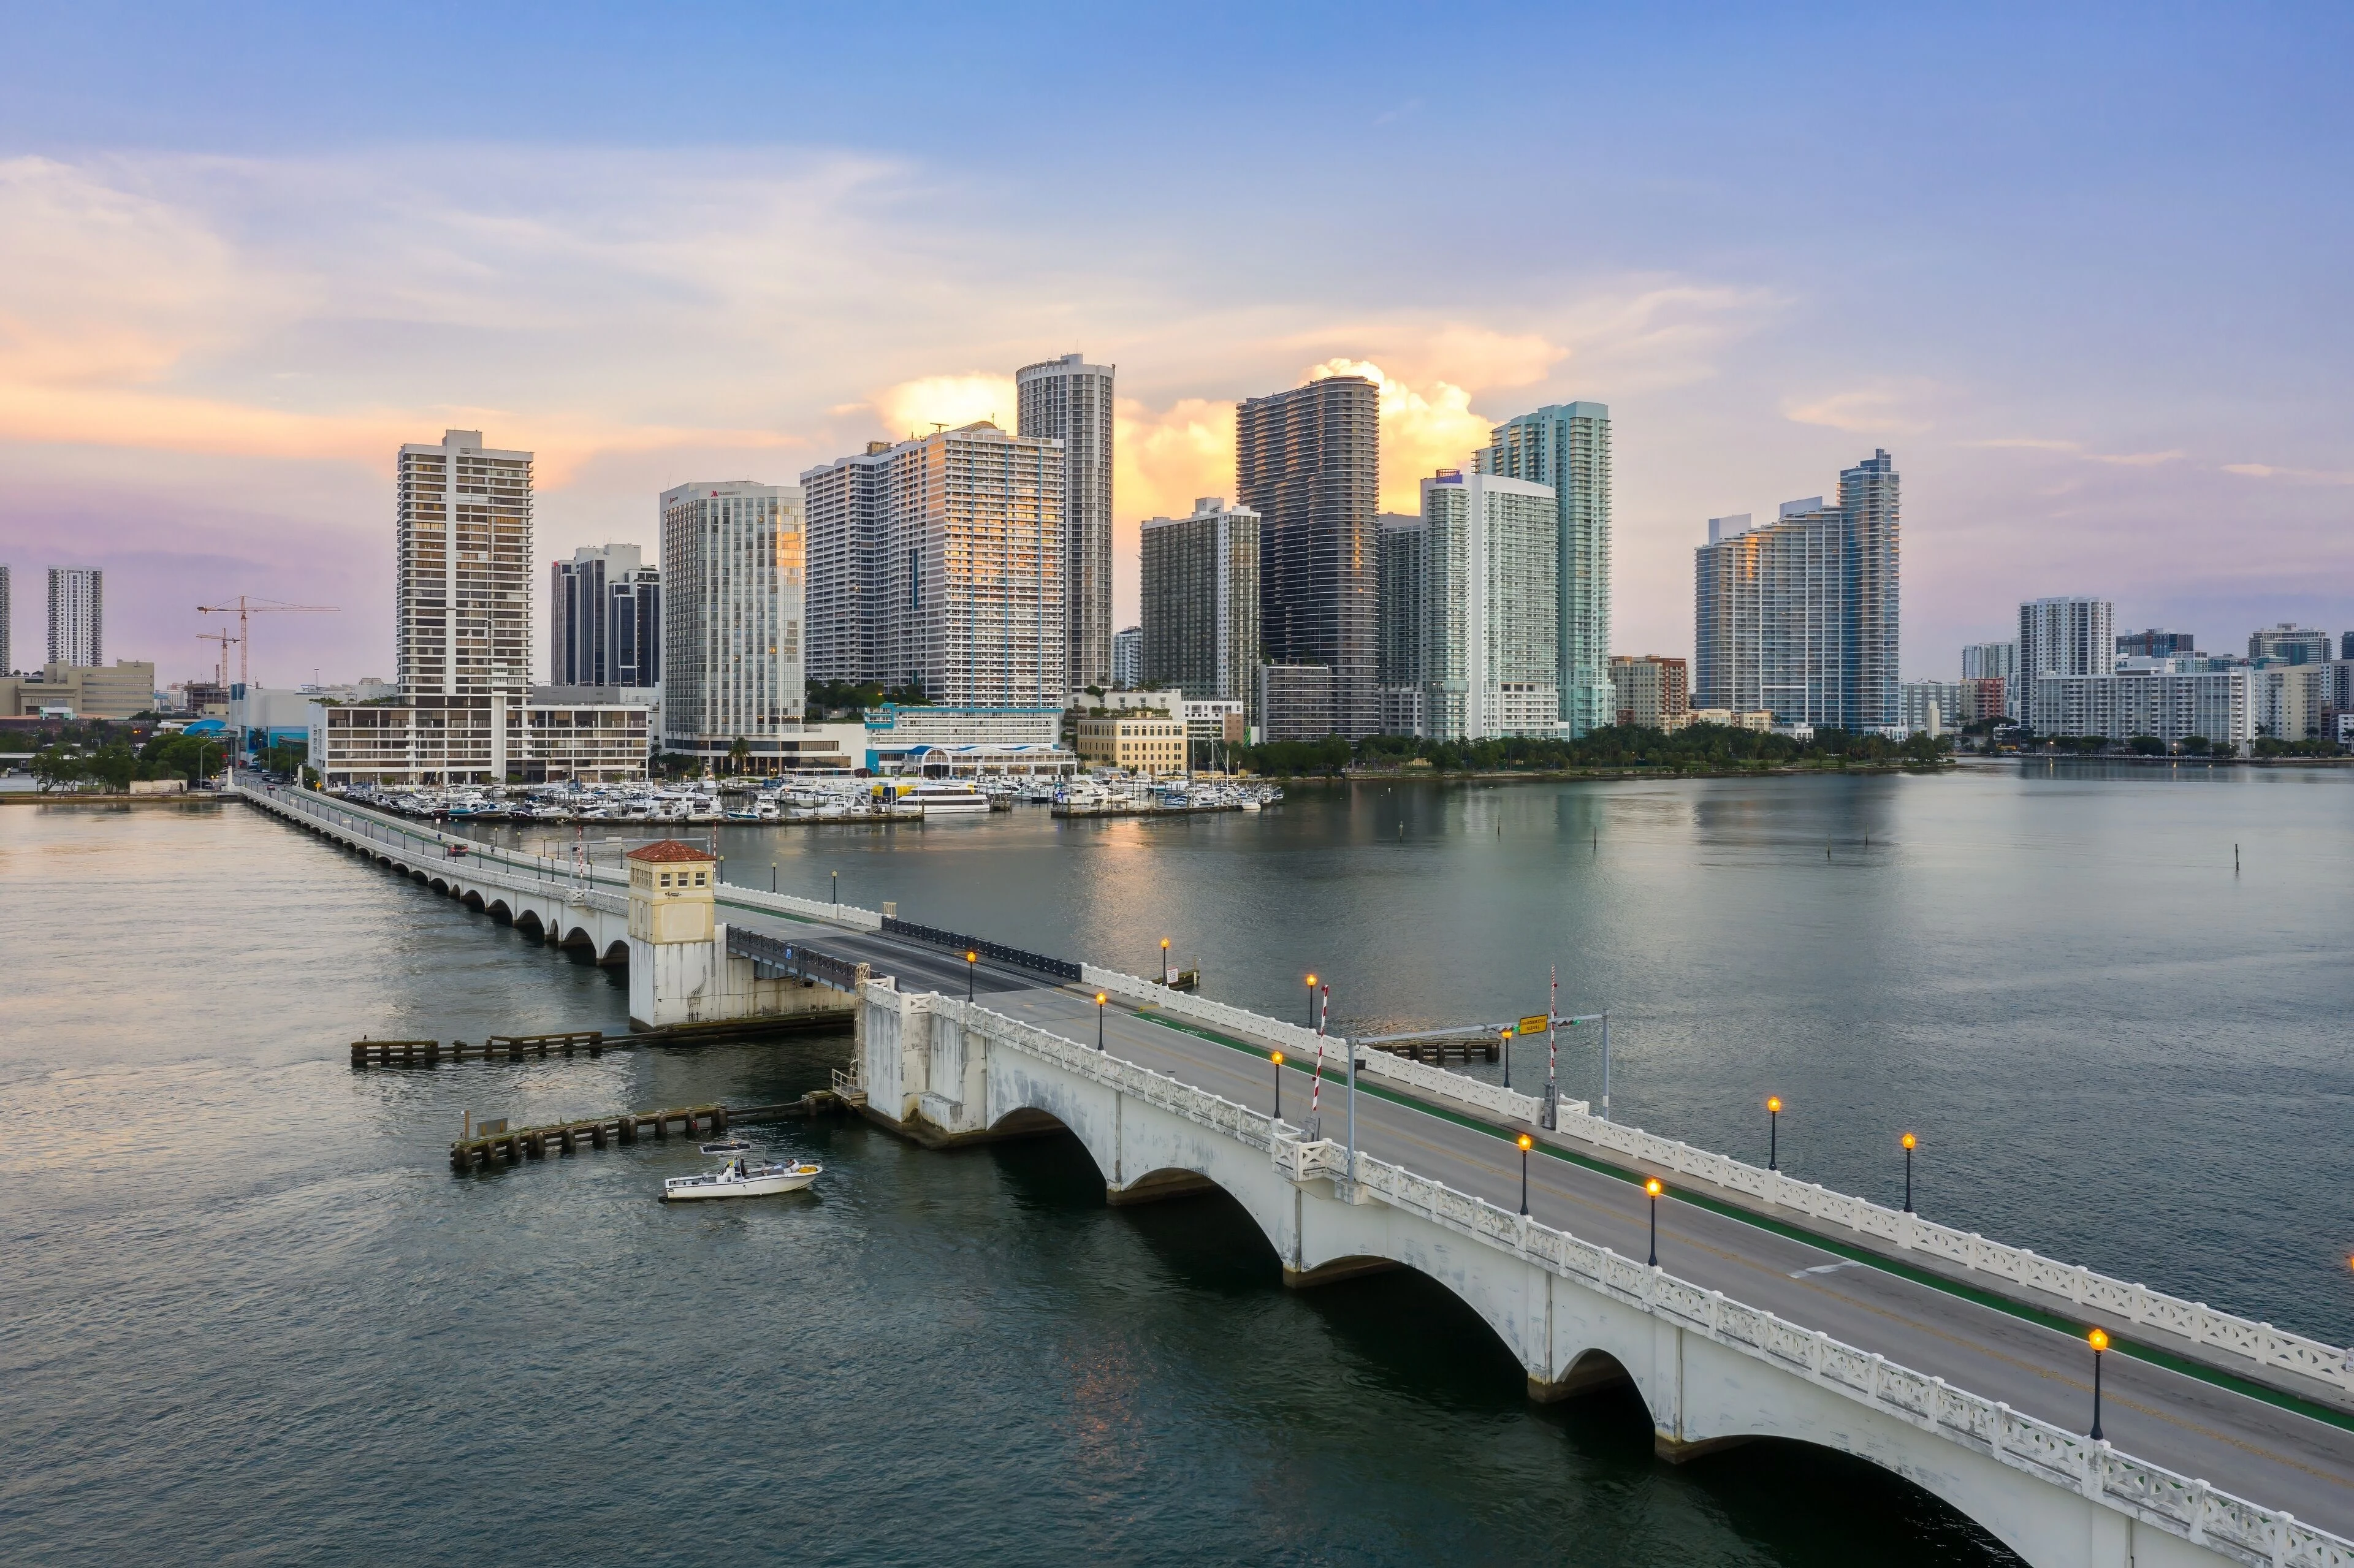
West Miami occupies a strategic position in the western Miami-Dade corridor, connecting corporate and residential bases to the airport-adjacent convention facilities and the broader South.
Sweetwater functions as a strategic western anchor in Miami-Dade County within South Florida's interconnected convention economy, offering planners direct access to airport-proximate.
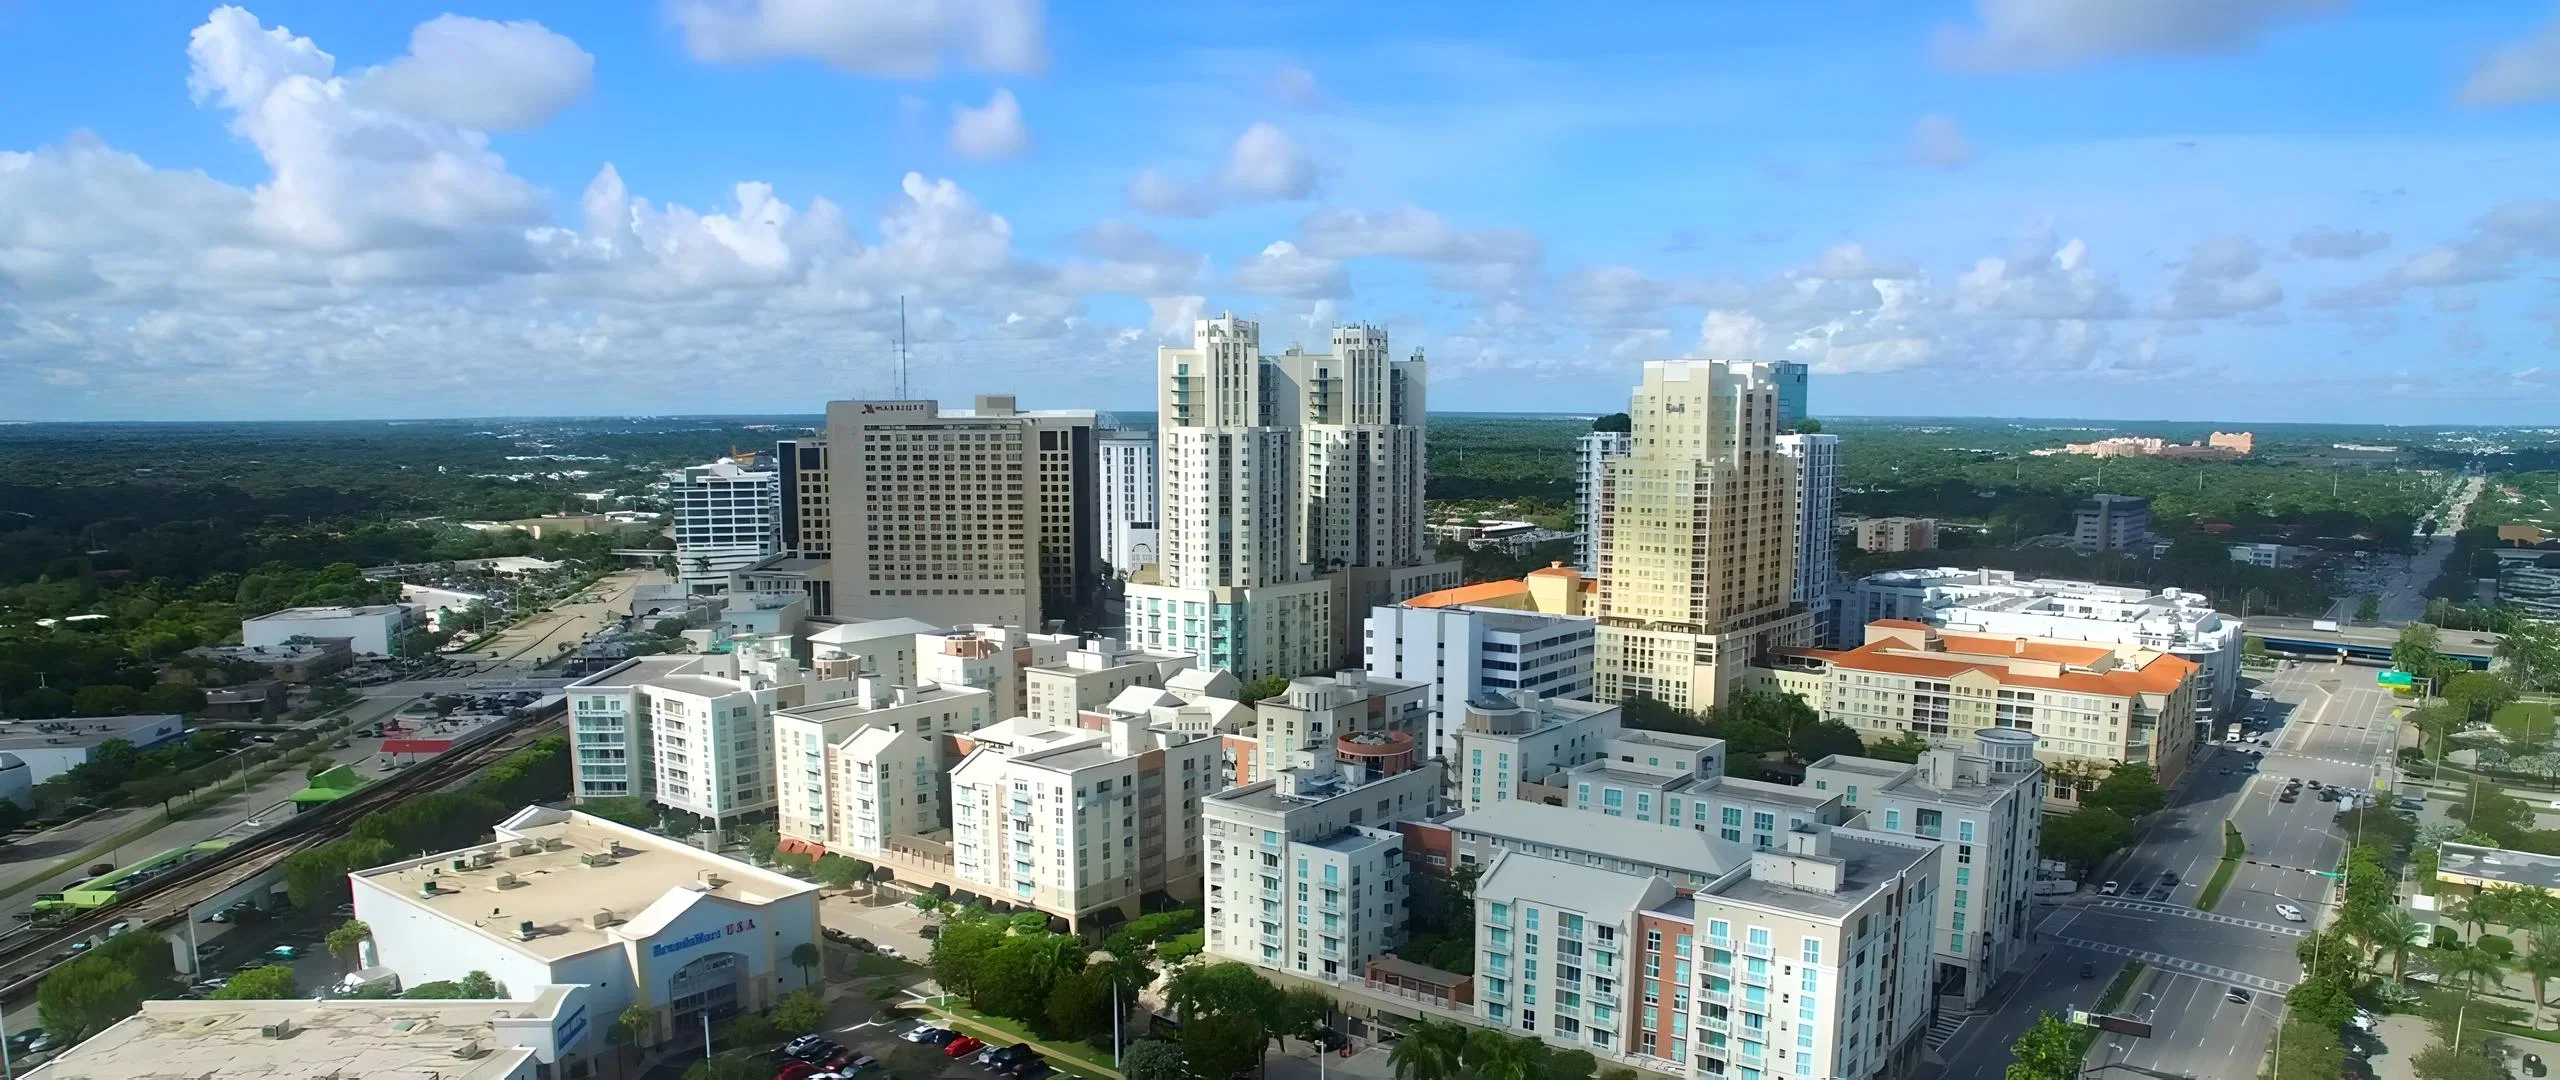
Kendall operates as a key south-county node in Miami’s interconnected trade show economy, where corporate and community activations draw from the region’s major convention capacity and.
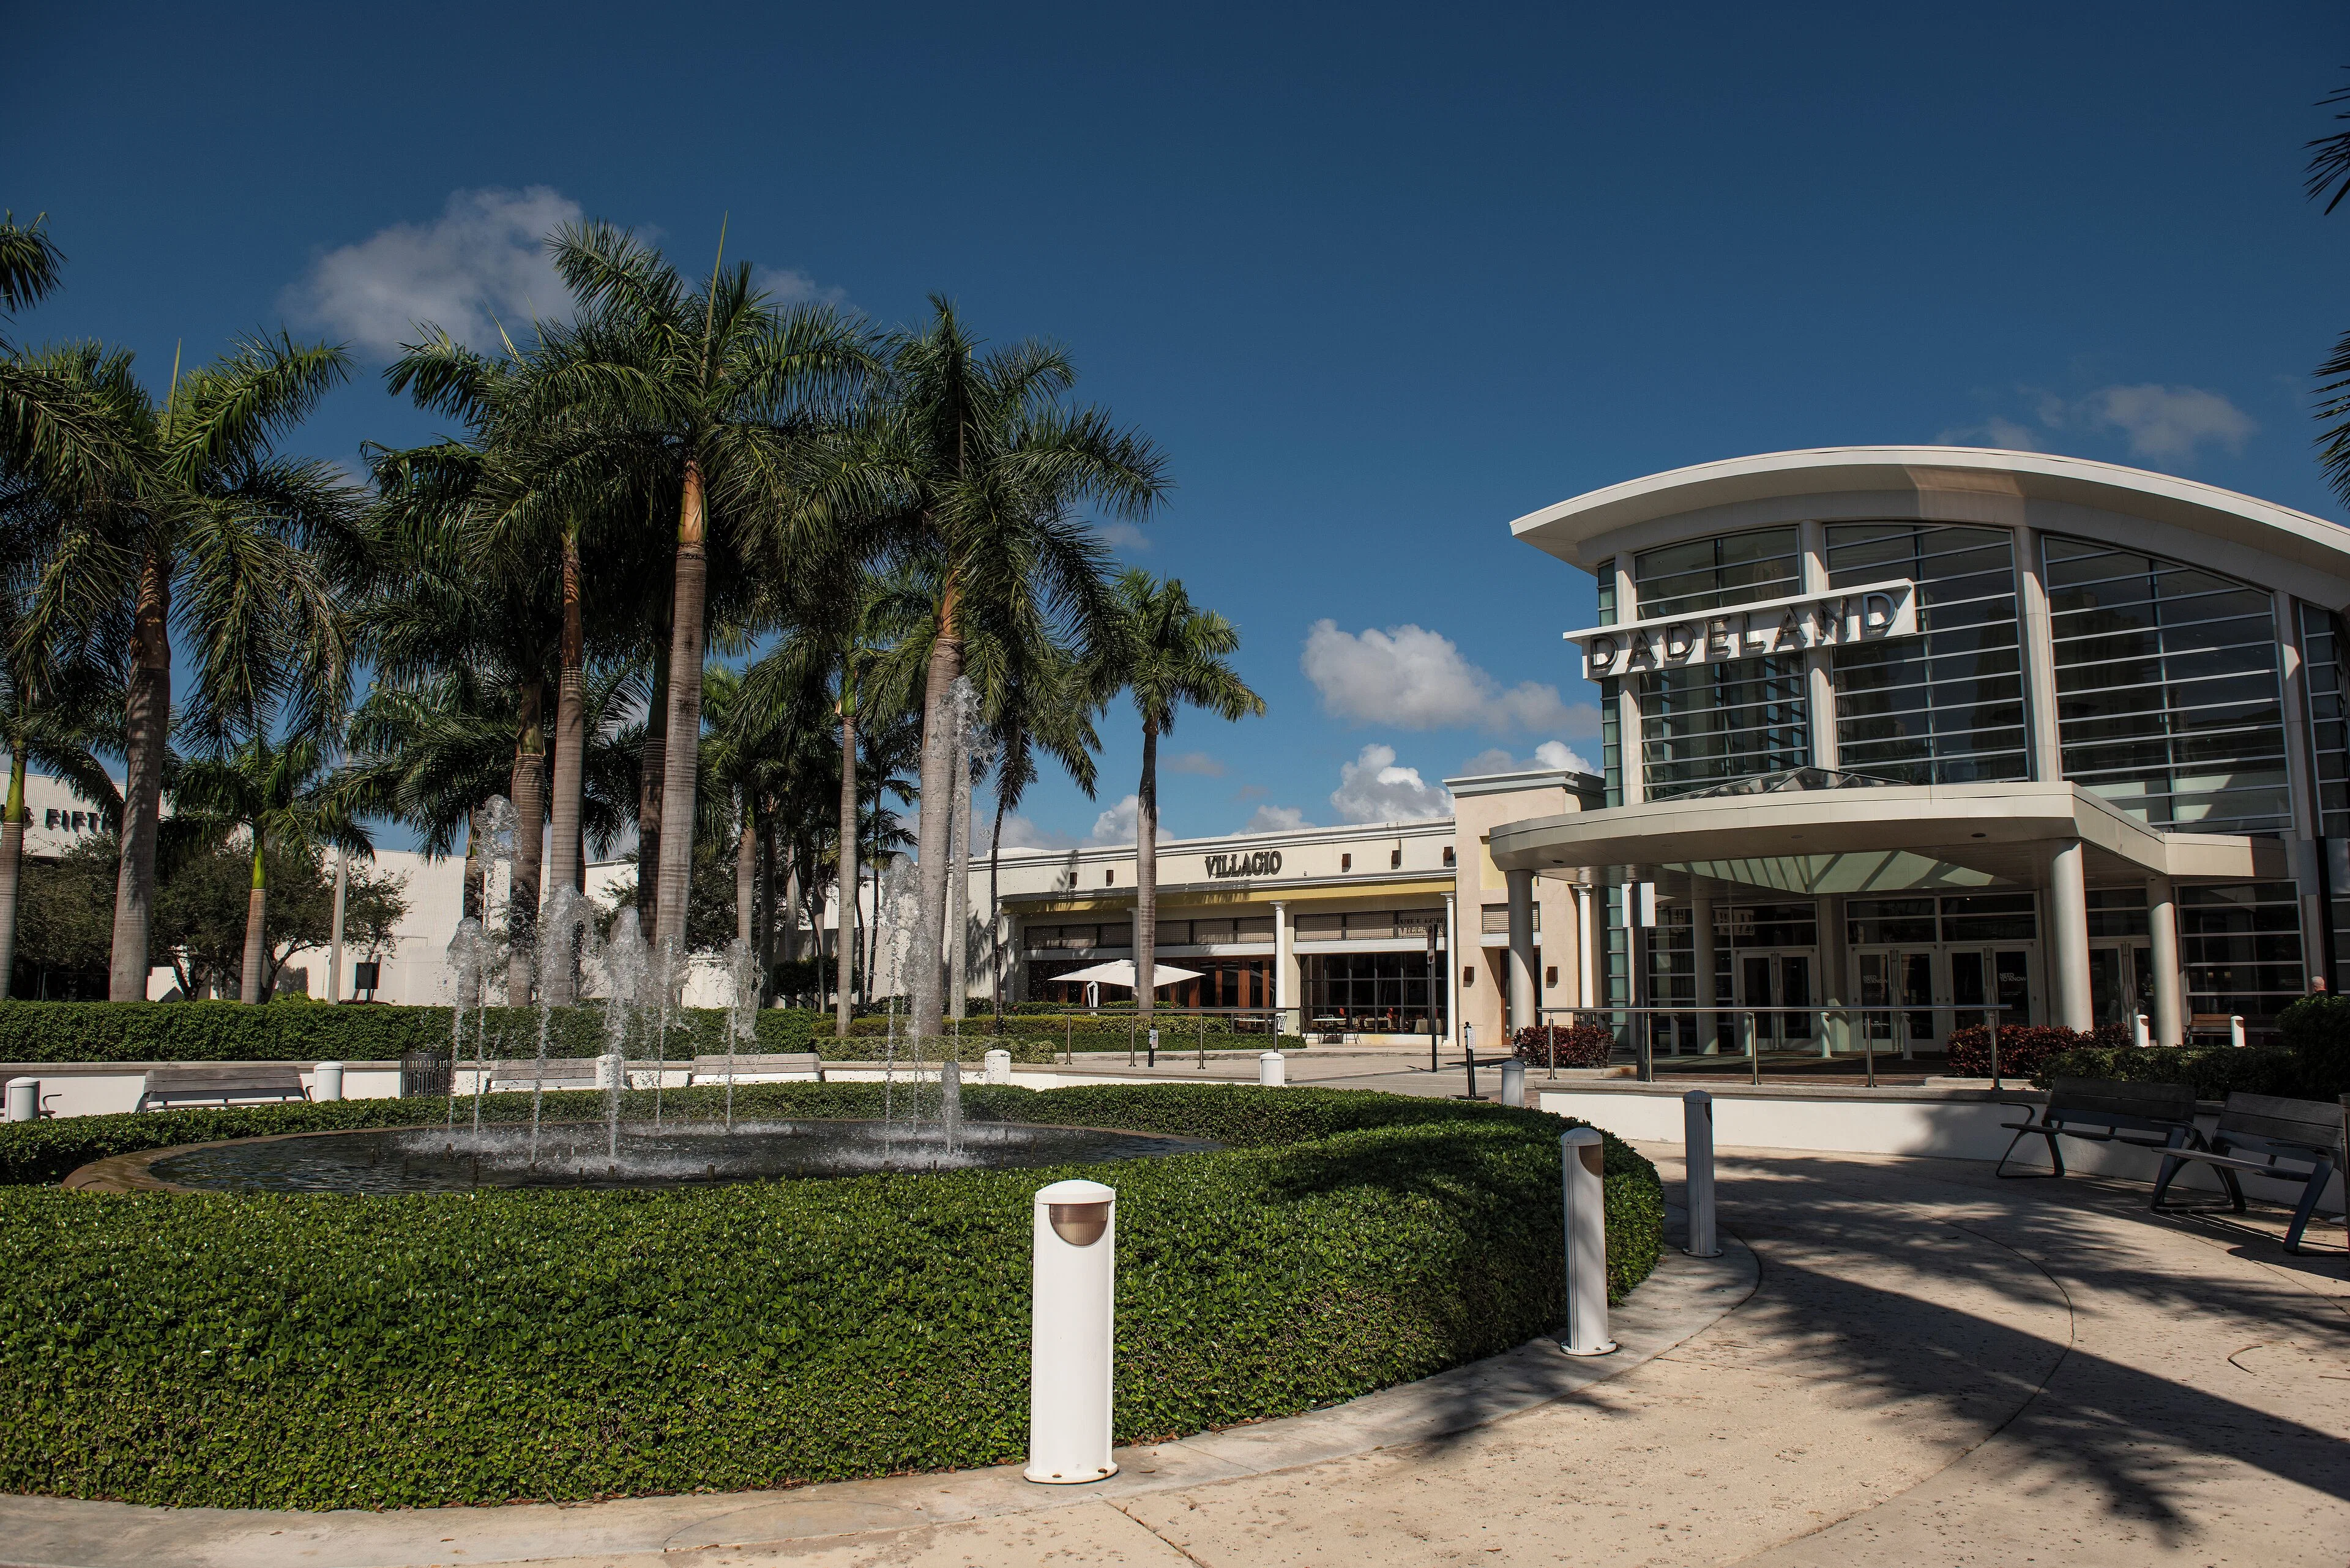
Dadeland operates as a strategic southern district within Miami-Dade’s connected event economy, where precise alignment with venue-specific manuals, freight protocols, and regional.
Planning support for trade show exhibit coordination that connects South Miami corporate programs to the full depth of the South Florida convention ecosystem.
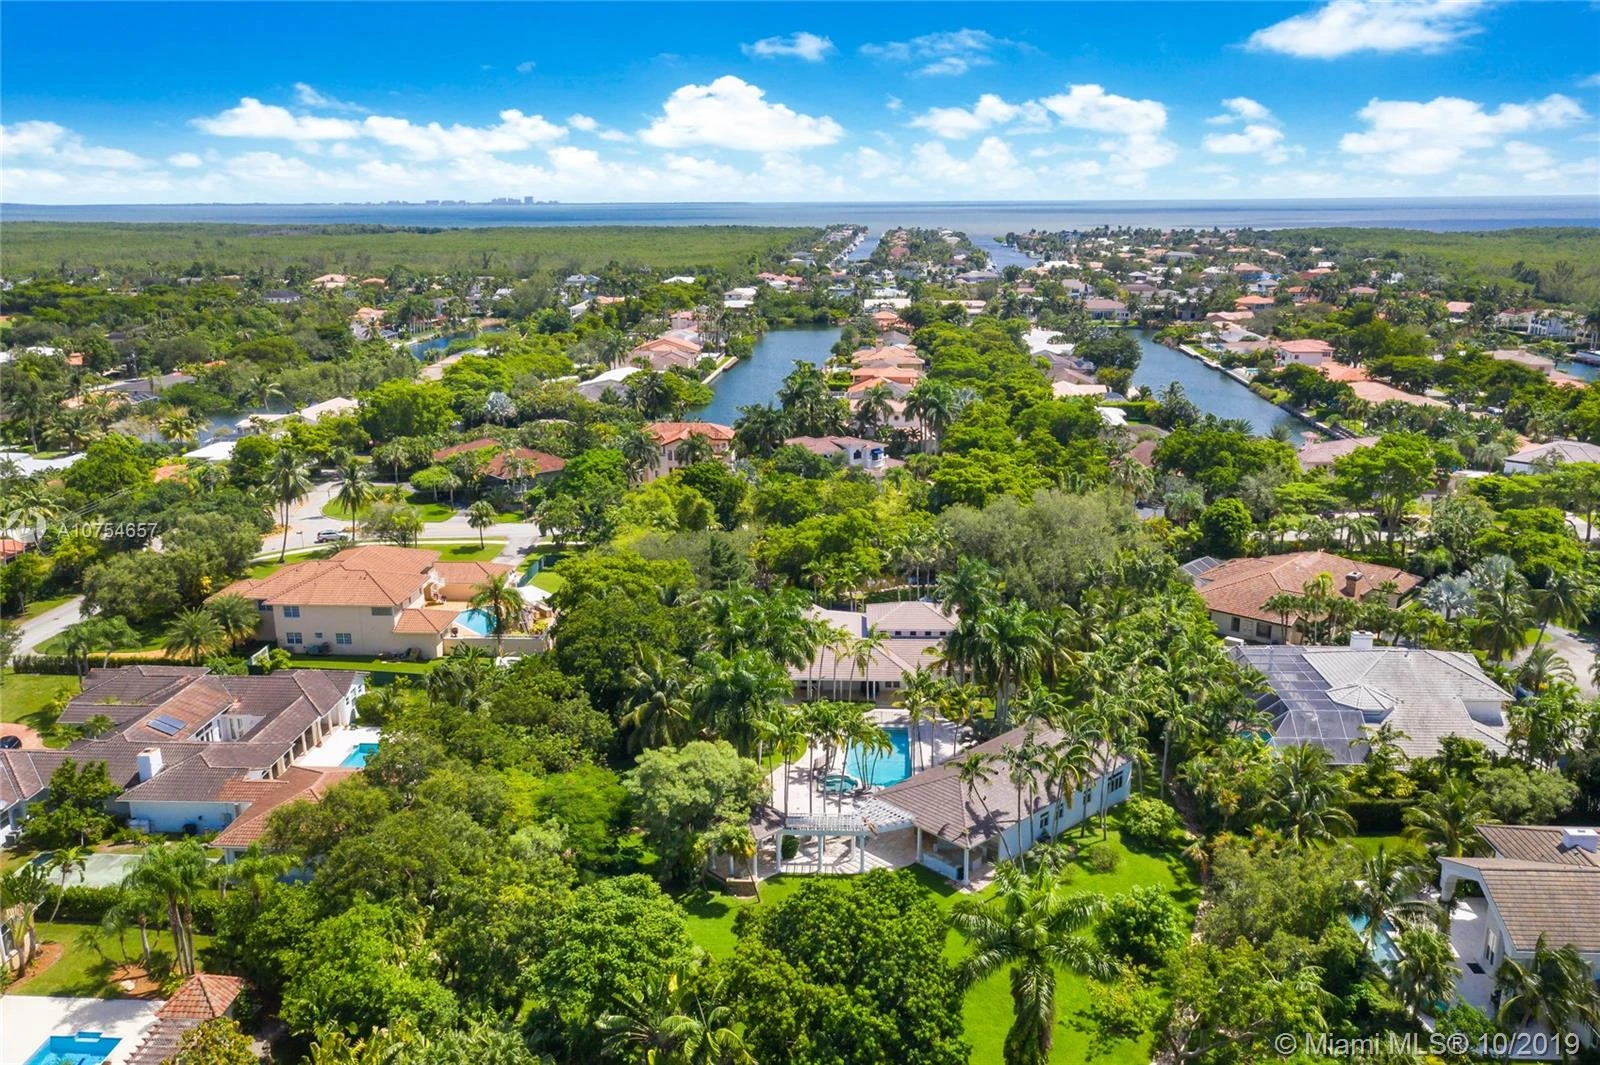
Planning support for navigating South Florida convention infrastructure from the Pinecrest corporate and residential corridor.
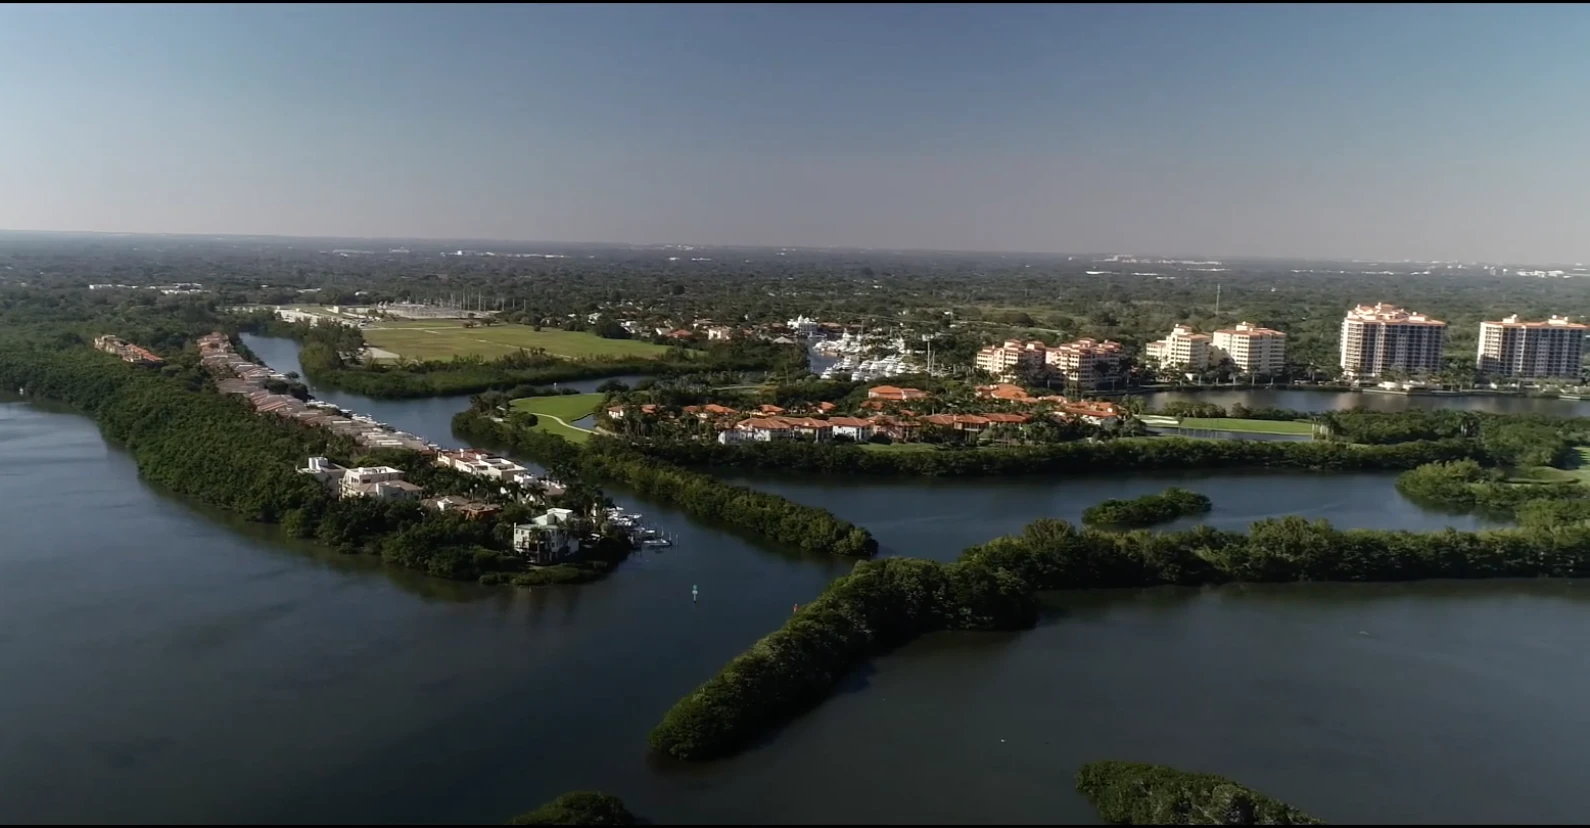
Palmetto Bay organizations access South Florida’s connected trade show economy through precise alignment with venue specifications, supplier directories, and operational protocols at.
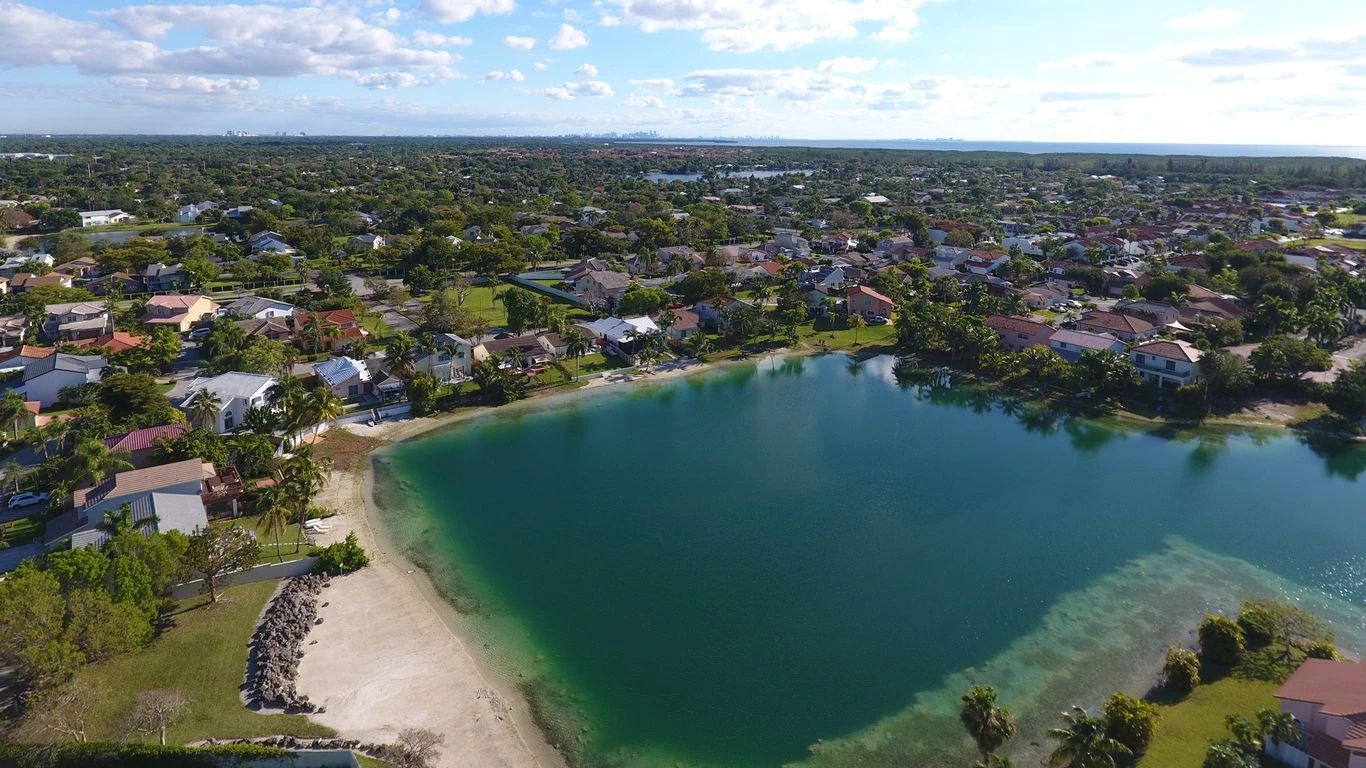
Cutler Bay participates in South Florida's connected convention economy through strategic alignment with Miami-Dade and Broward venue specifications, where detailed coordination matches.
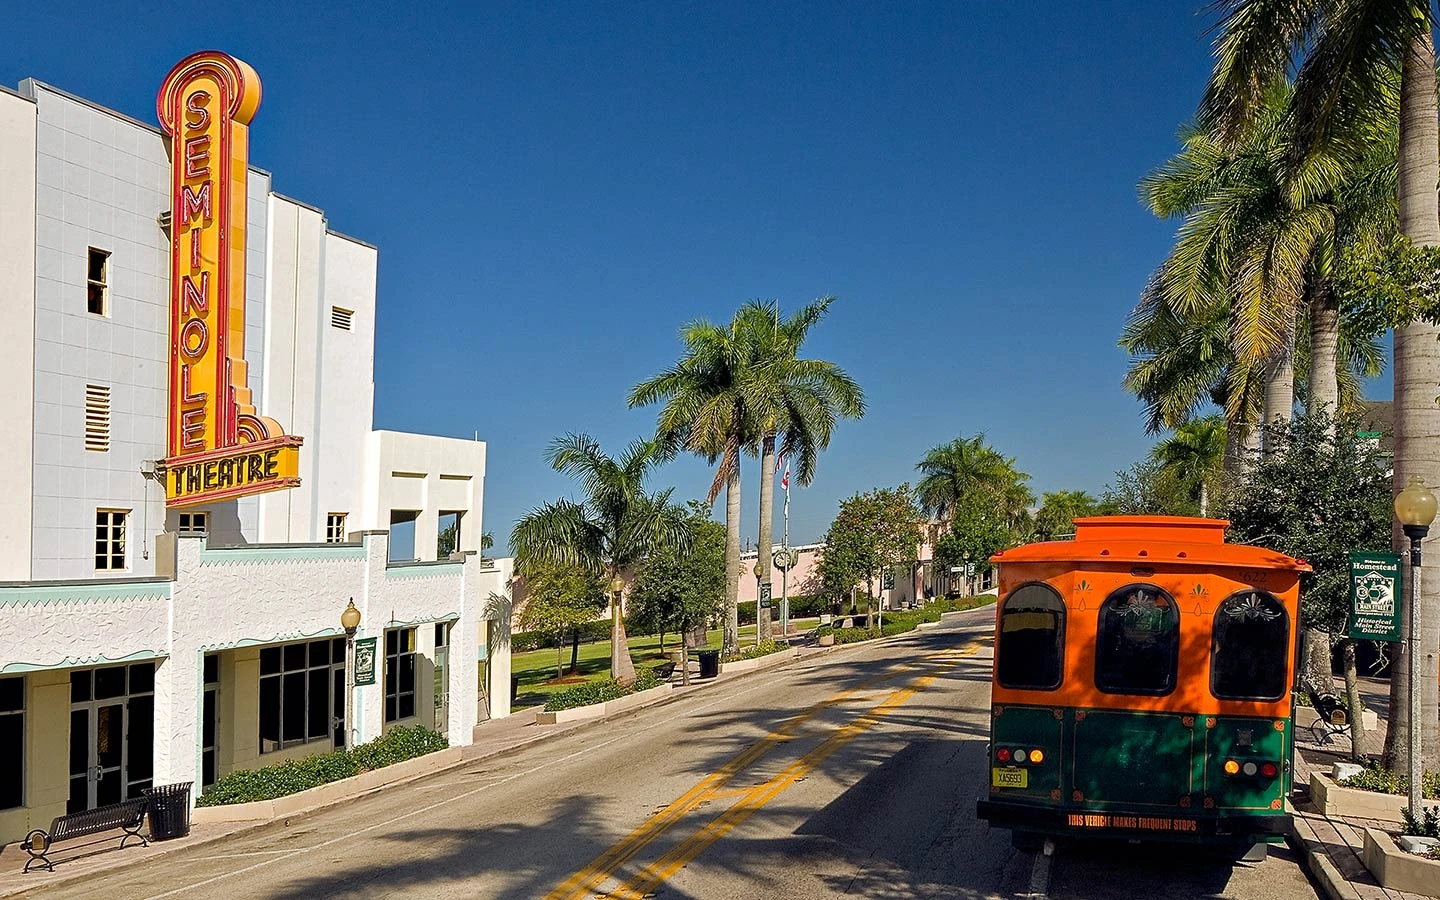
Navigate the operational demands of south-county exhibitions through the connected Miami-Dade and Broward meetings framework led by major convention capacity and specialized supplier.
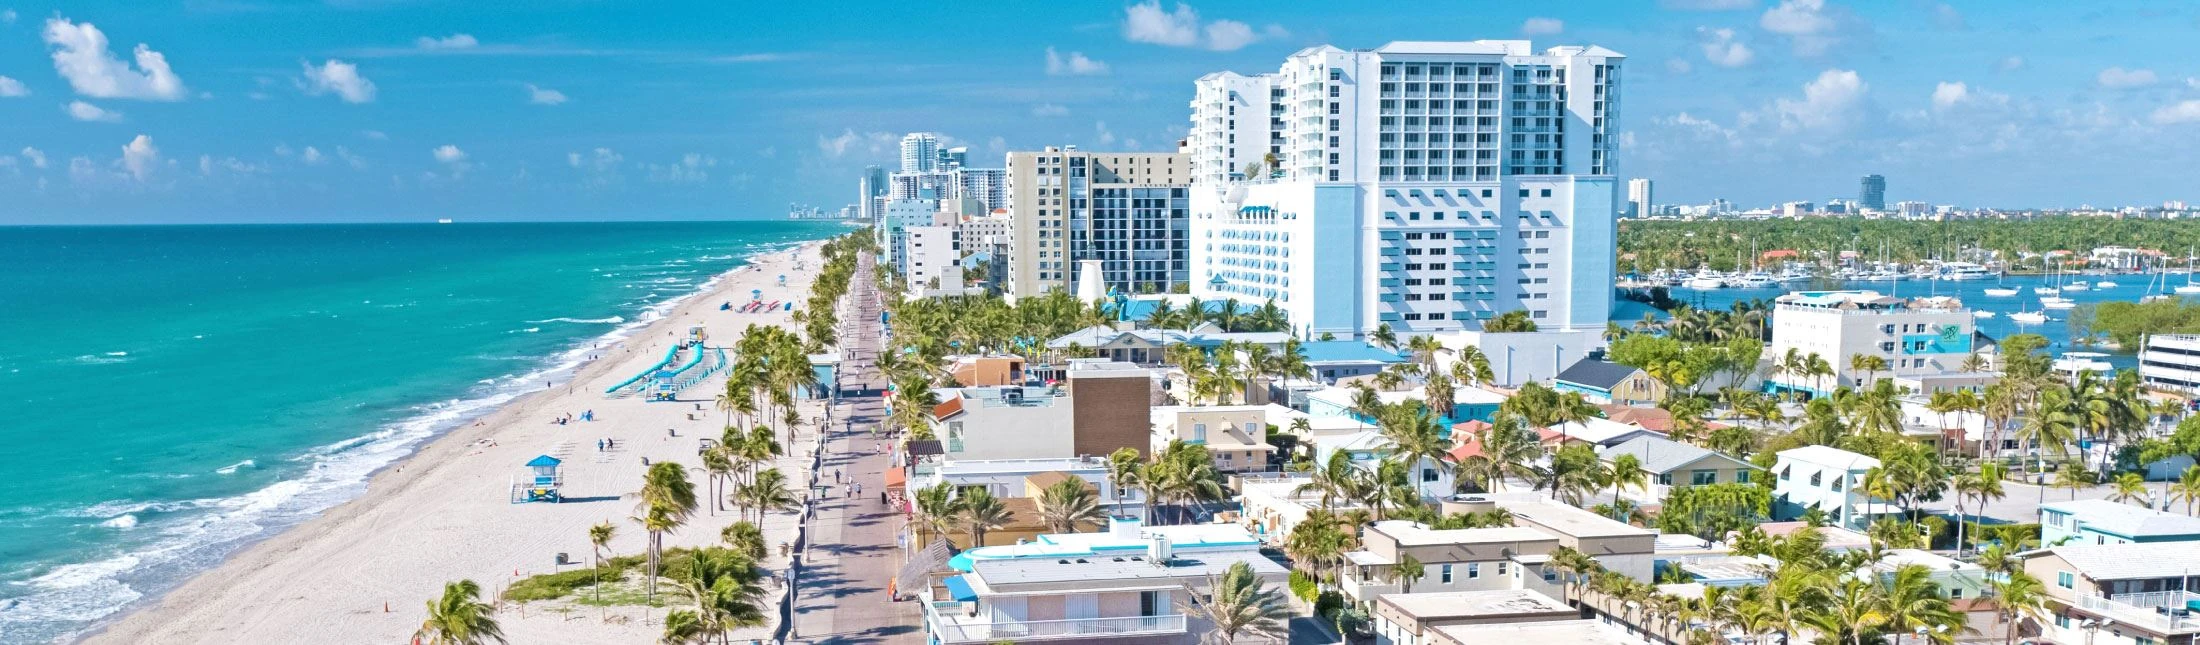
Position Hollywood events within South Florida's connected Miami-Dade and Broward meetings economy, where venue-specific protocols and a broad supplier network support smooth trade show.
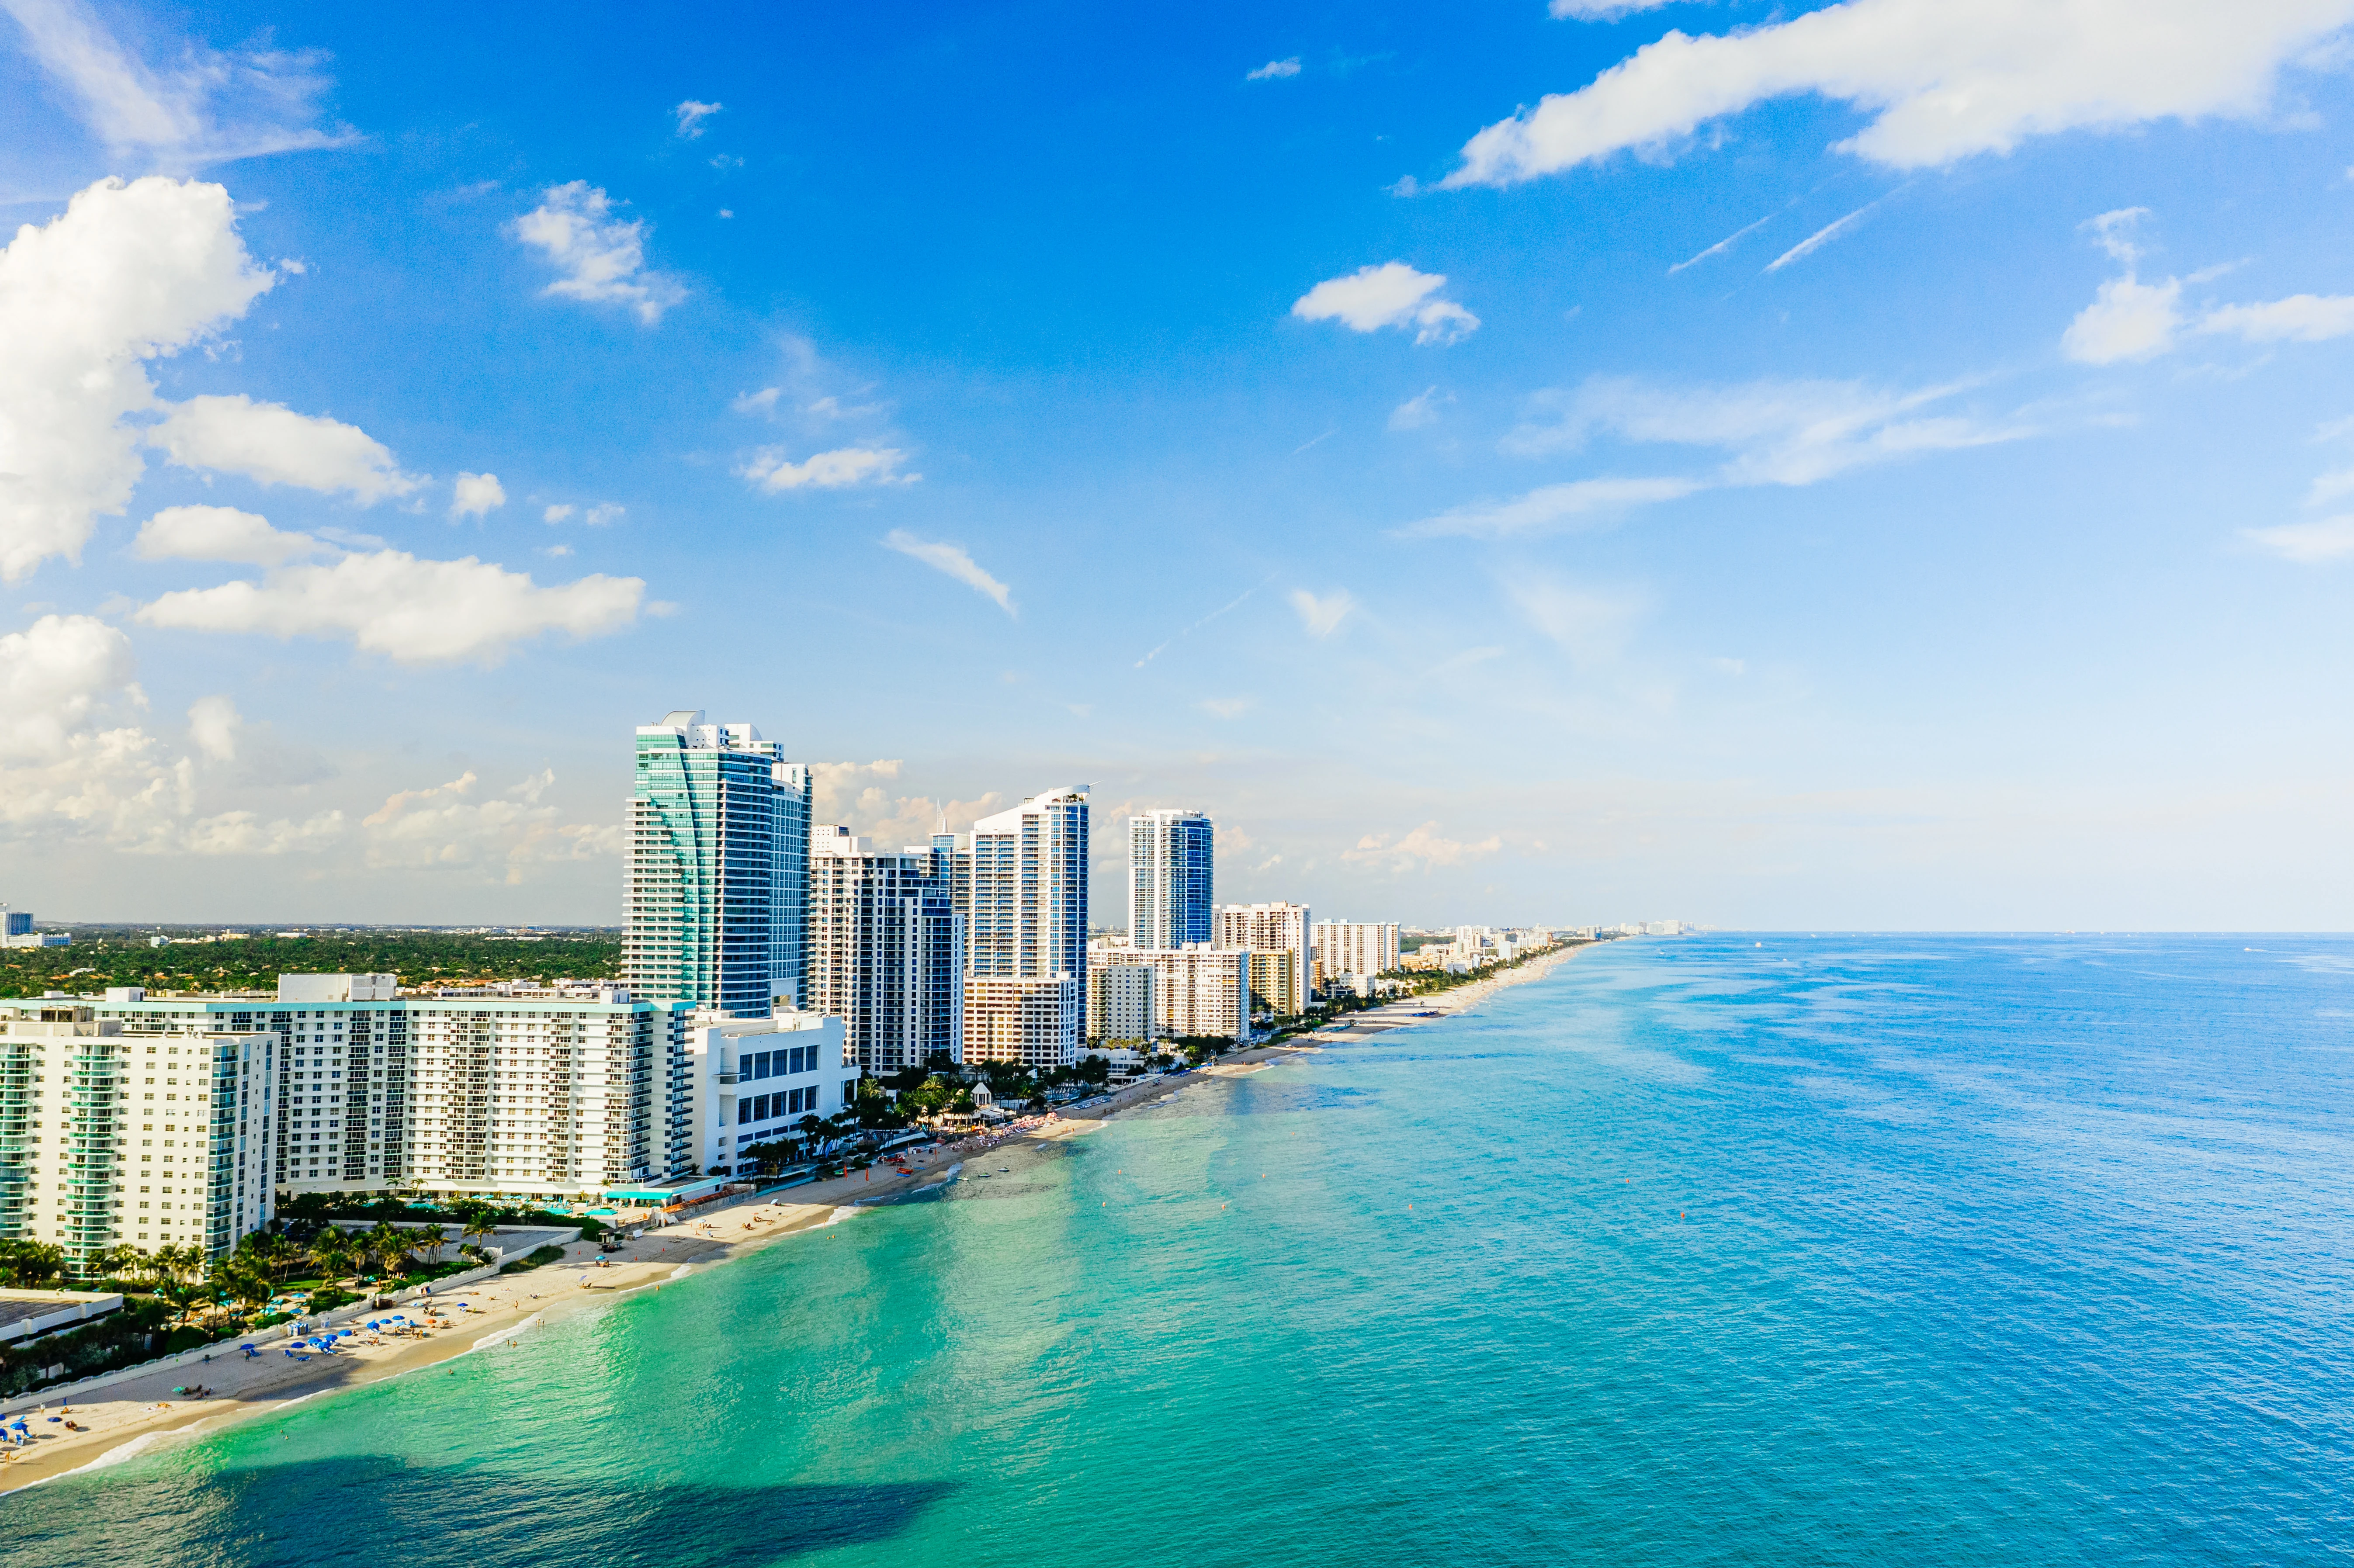
Hallandale Beach functions as a strategic node in South Florida’s interconnected events economy, linking Broward County venues with the Miami Beach Convention Center core through precise.
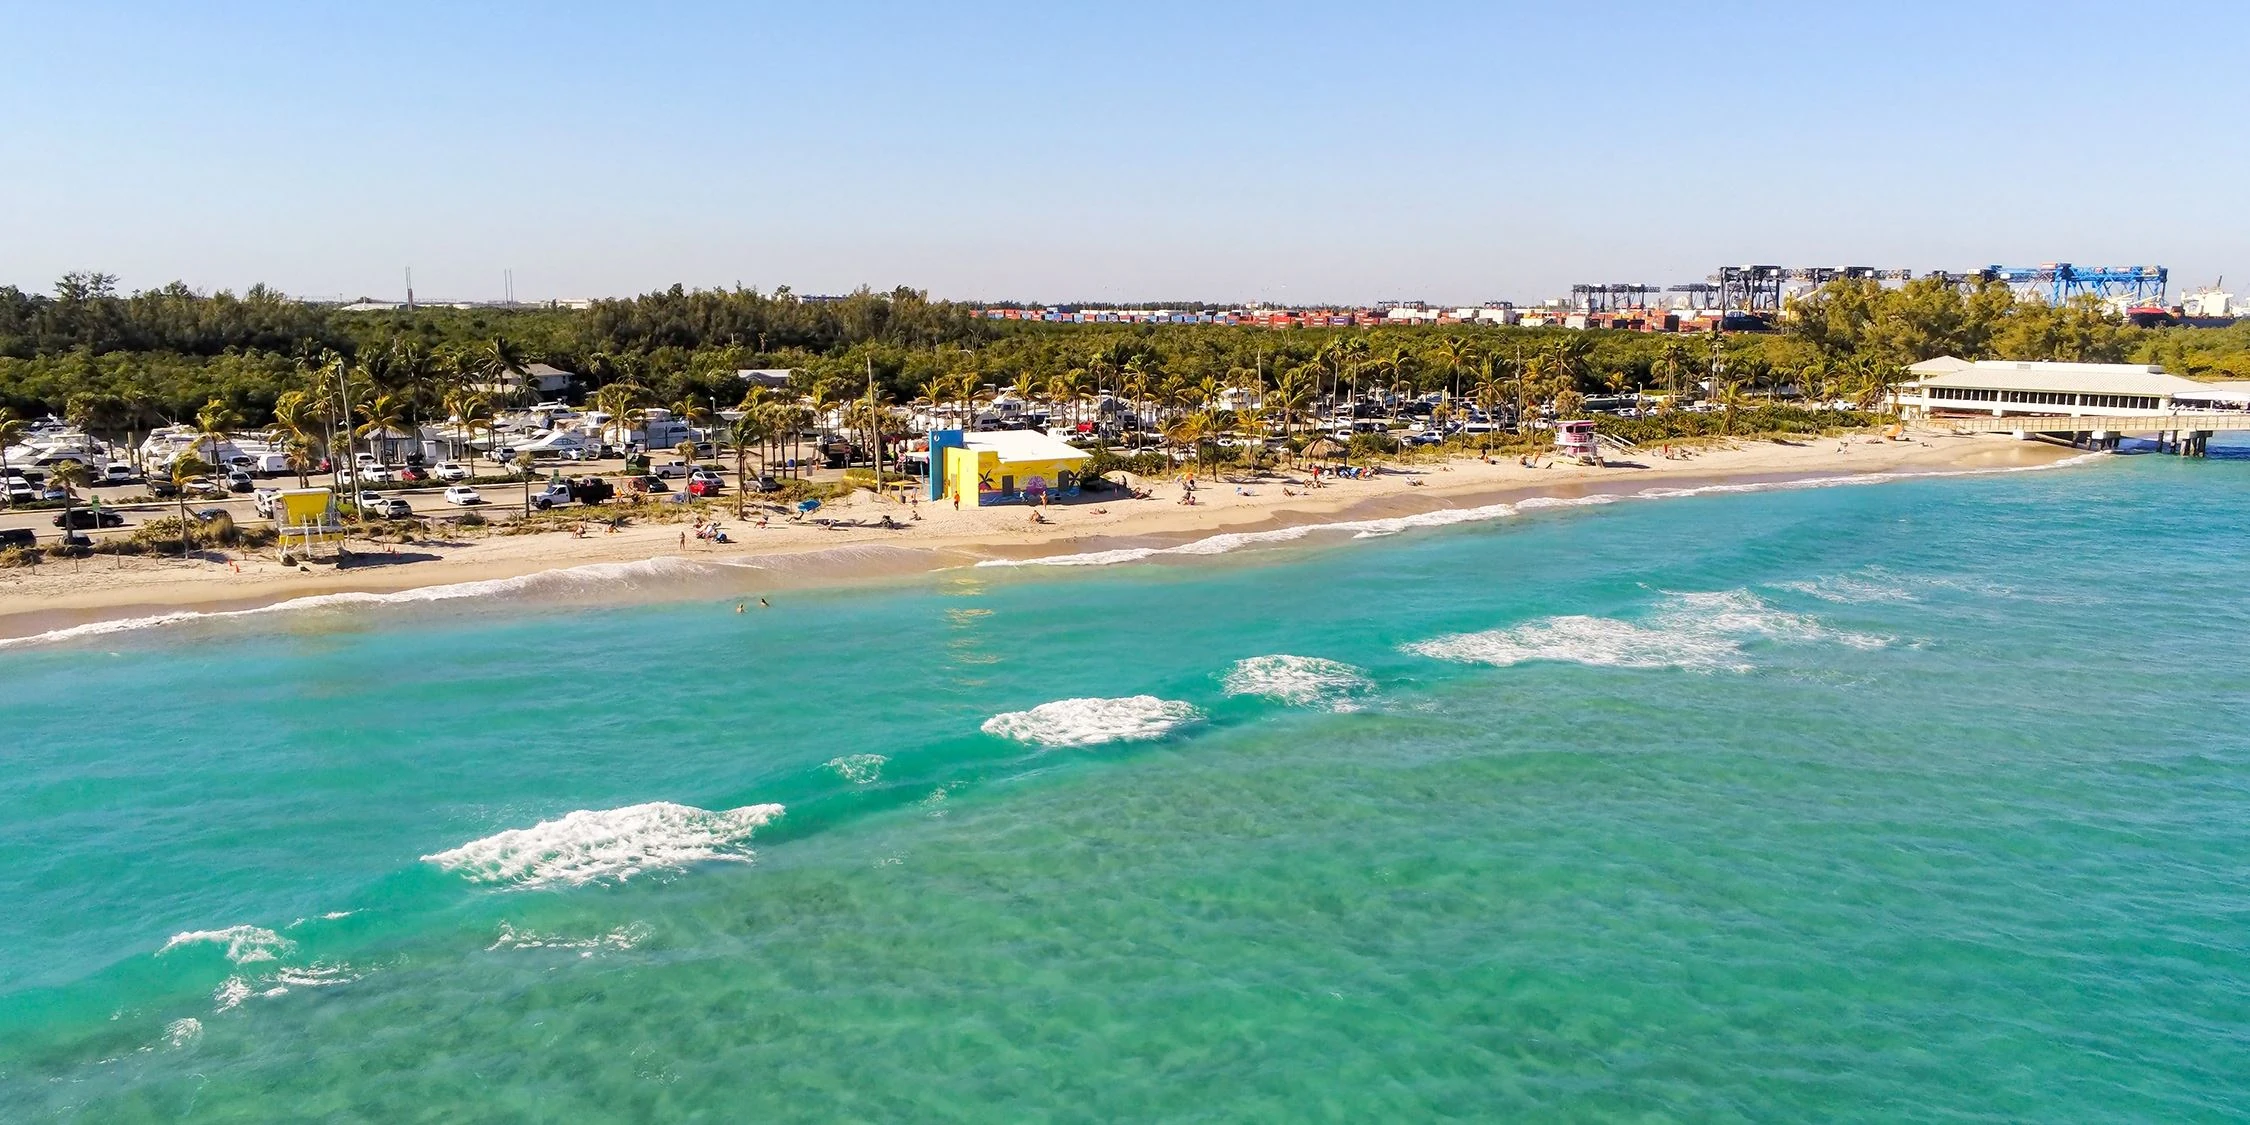
Strategic guidance for exhibitors and planners operating within the connected Miami-Dade and Broward County events corridor. Proximity within the unified Miami-Dade and Broward events region
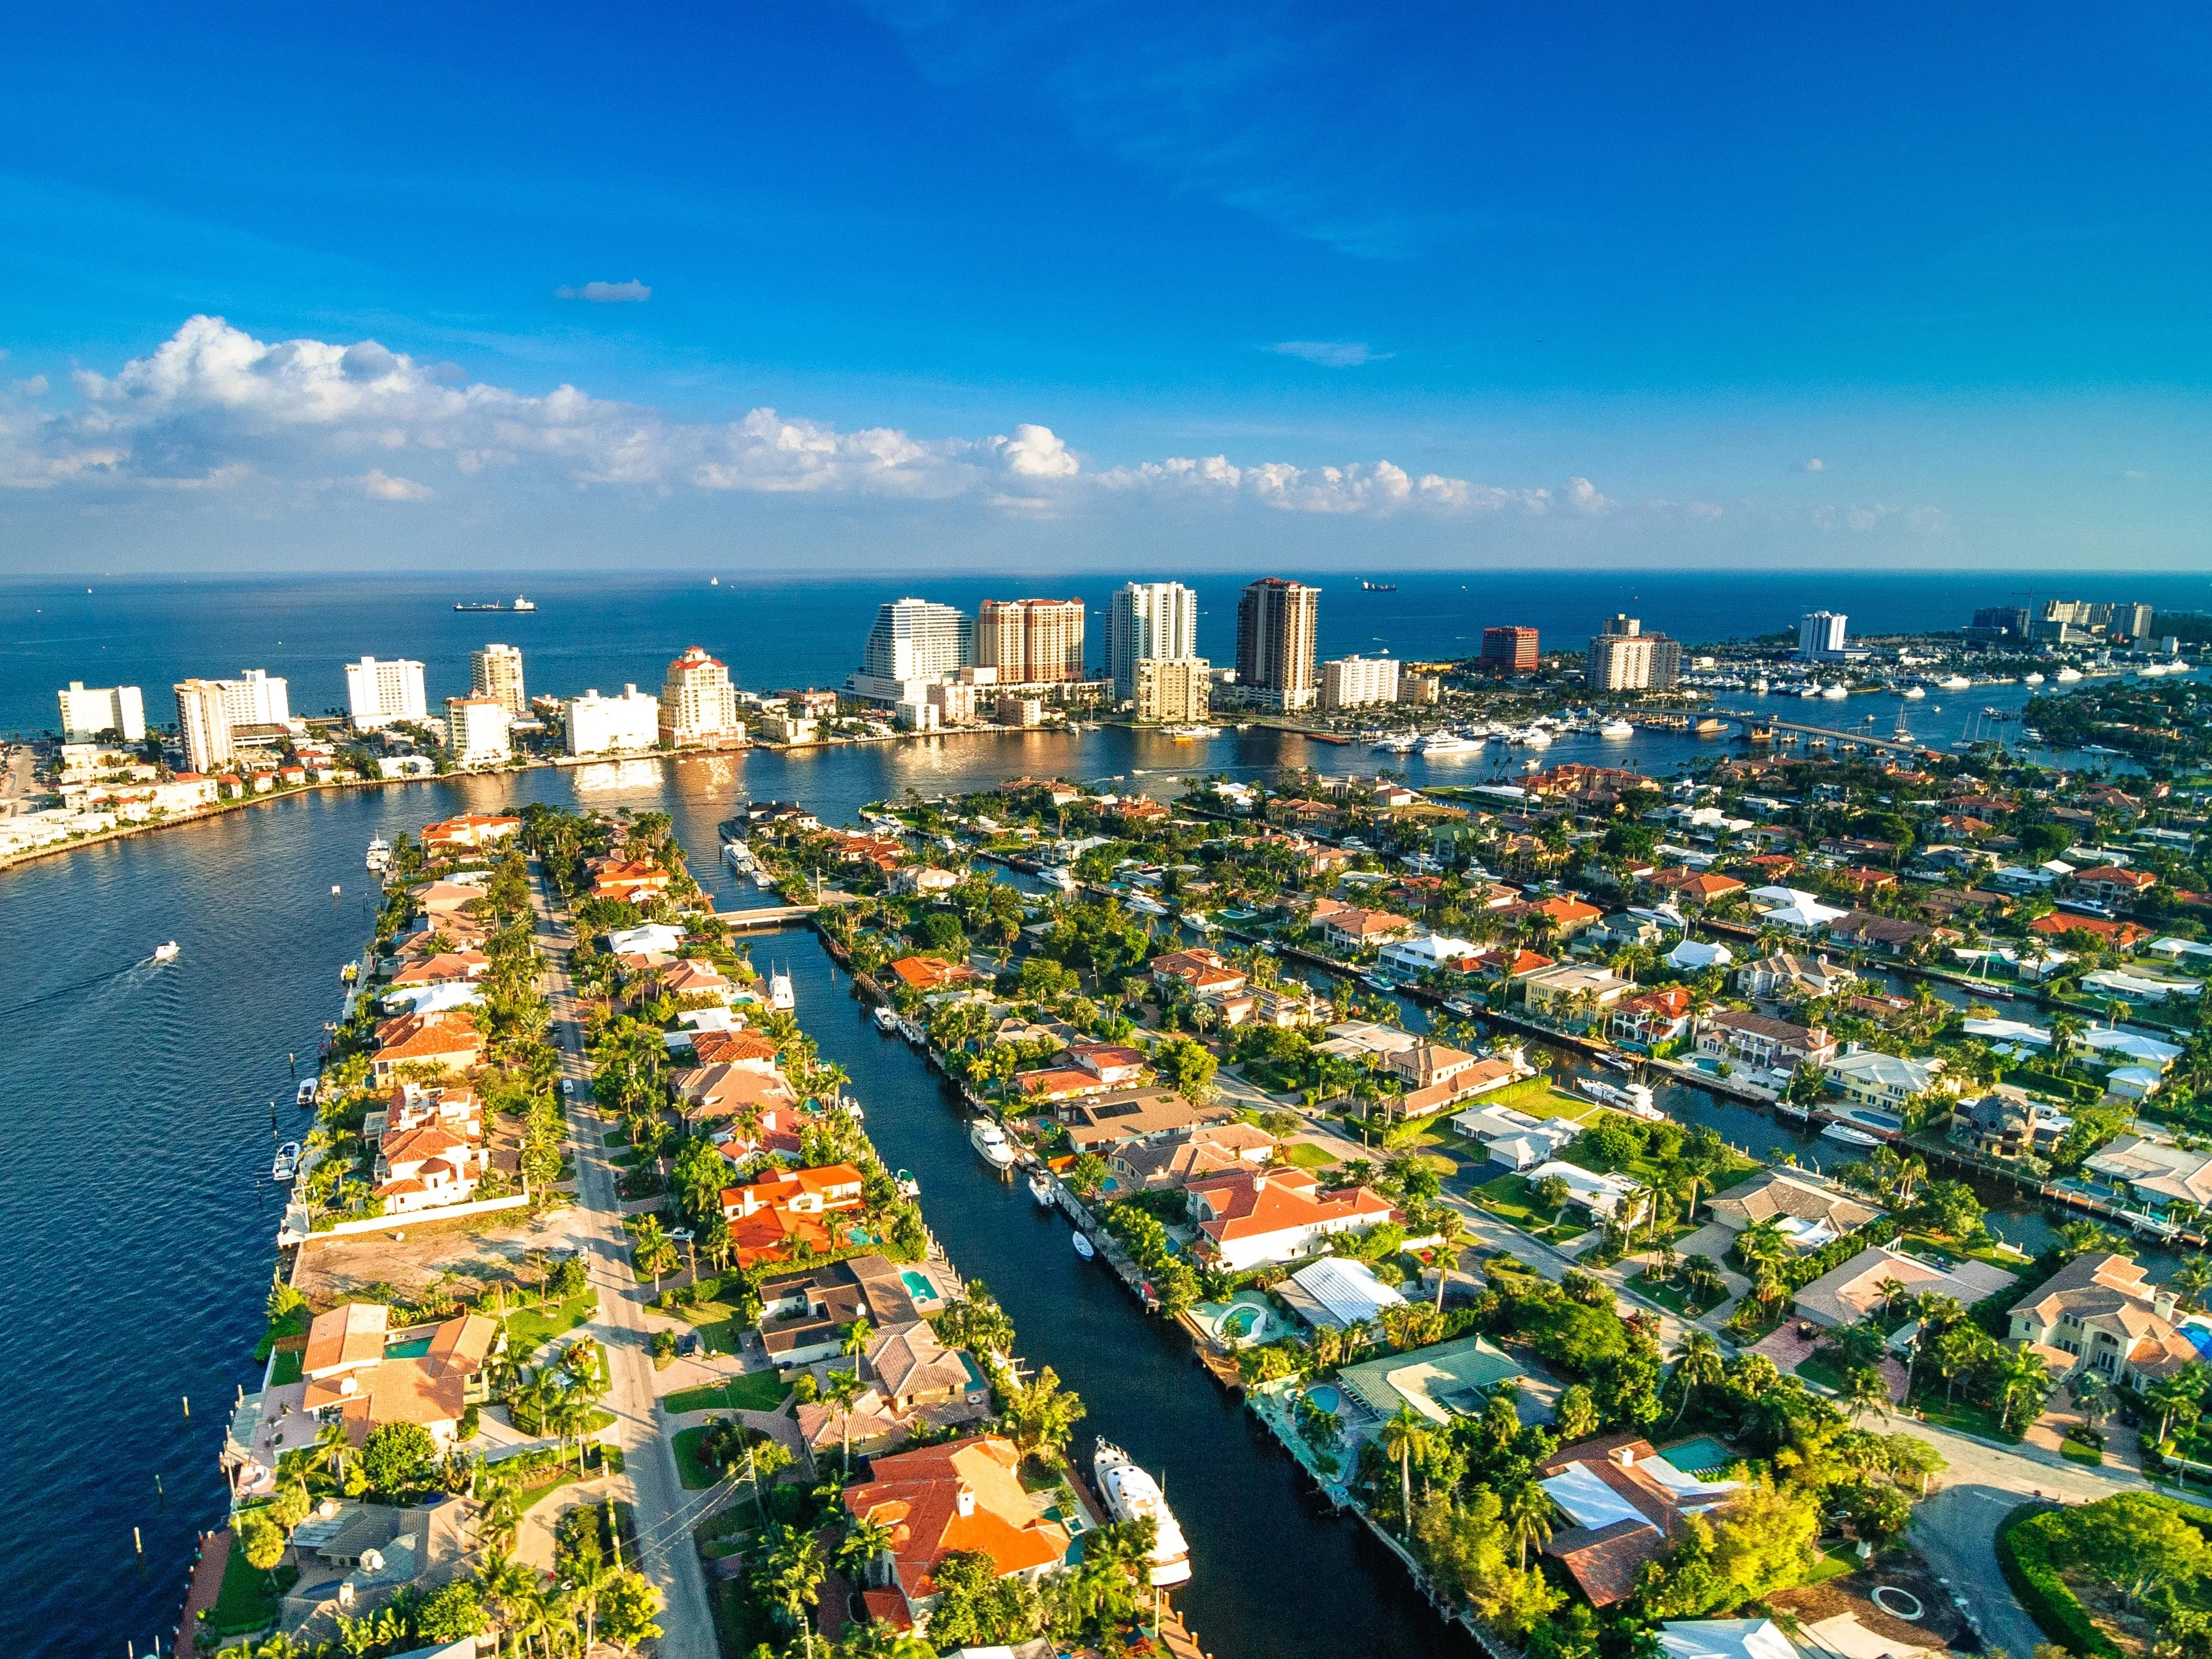
Fort Lauderdale operates as a key overflow and complementary market within the unified South Florida events economy, providing substantial contiguous exhibit capacity that supports.
NEXT STEP
Share the venue, target show date, service need, and project details so the next conversation can start with the real event conditions already shaping the job.
Start a project