Core Operational Factors for Hollywood, FL Events
Connected Miami-Dade and Broward region for overflow from Miami Beach Convention Center
Hard Rock Hollywood's 38,000 Square Foot exhibition hall within 120,000 square feet of meeting space
Broward County Convention Center's 350,000 square feet of contiguous exhibit space with expansion plans
Venue-specific manuals governing freight timing, loading, and exhibitor-appointed contractors
Broad GMCVB supplier network spanning AV, catering, DMC, transportation, and staffing services
Miami Airport Convention Center alternative offering 100,000 square feet of exhibition space
Emphasis on neighborhood routing and property-level logistics over generalized regional rules
The Regional Context for Hollywood, Florida Events
Hollywood occupies a nuanced position in South Florida's meetings economy, functioning less as an isolated destination and more as an integrated extension of the Miami-driven convention core. The Miami Beach Convention Center remains the primary anchor with 1.4 million total square feet, nearly 500,000 square feet of versatile exhibit space, a 60,000 Square Foot Grand Ballroom, a 20,000 Square Foot Junior Ballroom, and 84 breakout rooms. When this flagship property reaches capacity, demand reliably migrates into Broward County markets including Hollywood, creating opportunities for mid-sized programs that combine business sessions with resort amenities.
This spillover dynamic treats Miami-Dade and Broward as one connected operating region for major shows, overflow programs, incentive events, and resort-based activations. Planners gain flexibility by understanding how Hollywood properties interface with the larger ecosystem rather than competing against it. Neighborhood-level differentiation becomes critical: Hollywood's coastal and casino-oriented environment contrasts with the urban density of Brickell or the creative focus of Wynwood, allowing for events that leverage both proximity to Fort Lauderdale and easy access back to Miami International Airport routes.
Operational success in this market hinges on early mapping of these relationships. The Broward County Convention Center in nearby Fort Lauderdale supplies 350,000 square feet of contiguous exhibit space plus a 31,639 Square Foot meeting venue, with future campus language pointing toward more than 1.2 million square feet. Hollywood planners can therefore position their events as complementary components within this larger capacity web, selecting venues according to precise group size, exhibit footprint, and logistical sequencing requirements.
Miami Beach Convention Center sets regional pace with 500,000 square feet of exhibit space
Broward County treats Miami-Dade and Broward as unified for major trade shows
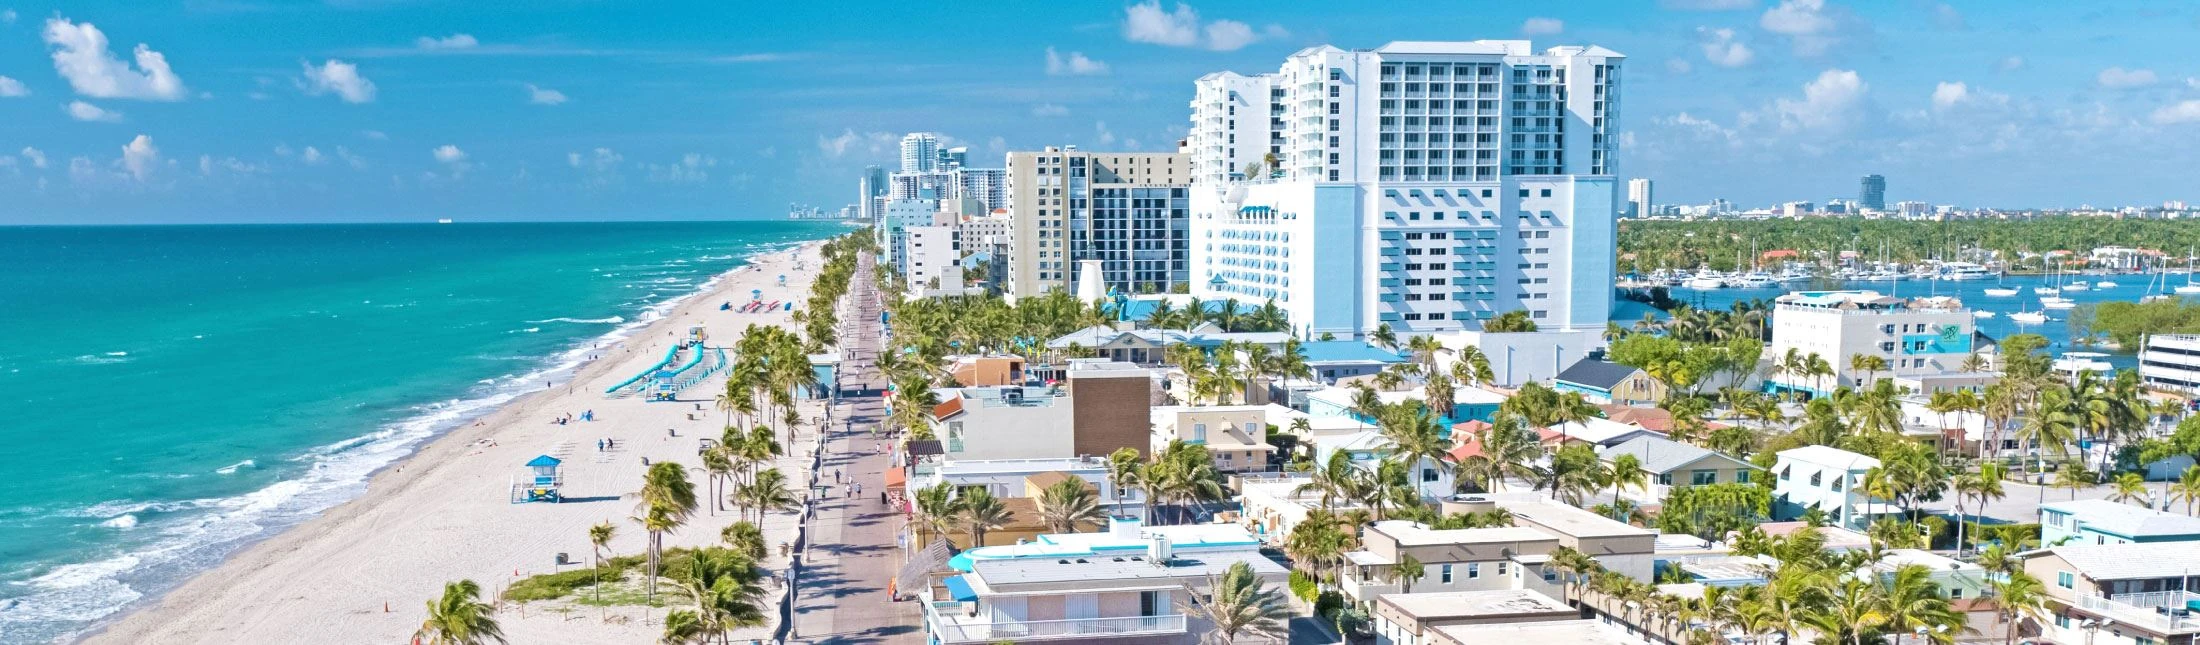
Hollywood offers coastal differentiation from downtown Miami or Design District activations
Hard Rock Hotel & Casino as a Hollywood Meetings Destination
The Hard Rock Hotel & Casino Hollywood provides a signature venue option within the Broward segment of the South Florida market. Its 120,000 square feet of meeting space features a 38,000 Square Foot carpeted exhibition hall explicitly positioned for tradeshows, association conventions, large corporate gatherings, and fundraising events. This configuration supports hybrid programs that blend exhibit floors with casino entertainment and resort amenities, creating a distinct operational profile compared to pure convention-center environments in Miami Beach or the airport district.
Planning around this property requires close adherence to its dedicated event platform and services manual. Unlike blanket regional characterizations, each Hollywood activation must account for the venue's specific loading procedures, exhibitor move-in sequencing, and contractor access rules. The property's resort setting introduces additional considerations around guest flow between meeting spaces and hospitality areas, demanding careful coordination that respects both exhibit timelines and overall campus operations.
When integrated with the wider South Florida supplier network, the Hard Rock Hollywood becomes a viable choice for programs that have outgrown smaller boutique venues but do not require the full scale of the Miami Beach Convention Center. Its location facilitates efficient routing from Miami-Dade venues while maintaining separation from the higher-density traffic patterns found in Downtown Miami or Brickell. This district-level nuance allows planners to match event personality with physical infrastructure more precisely.
Broward County Convention Center and Regional Overflow Capacity
Located minutes from Hollywood, the Broward County Convention Center functions as a major overflow valve for the South Florida events market. With 350,000 square feet of contiguous exhibit space and an additional 31,639 Square Foot meeting venue, it accommodates programs that exceed smaller Hollywood footprints while remaining within the same operational orbit. Expansion references targeting over 1.2 million square feet underscore the county's commitment to growing its share of the regional convention volume currently led by Miami Beach.
For Hollywood-based planners, this proximity creates logistical advantages in freight movement and supplier staging. Exhibits can be coordinated across the short distance between Hollywood properties and the Fort Lauderdale convention facility, taking advantage of shared Broward labor pools and transportation routes. The combined capacity allows event organizers to scale programs dynamically, beginning in more intimate Hollywood spaces before expanding into the larger contiguous hall as attendance or exhibit counts increase.
This overflow relationship reinforces the market's treatment of Miami-Dade and Broward as a single connected region. Planners who master the interplay between Hollywood's specialized venues and the Broward County Convention Center's scale position their events to capture both resort ambiance and high-volume exhibition capability without fragmenting logistics across distant counties.
Documented campus expansion pathway above 1.2 million square feet
Miami Beach and Airport Venues Complementing Hollywood Programs
Hollywood events rarely operate in isolation from Miami's primary convention infrastructure. The Miami Beach Convention Center's 1.4 million square feet of total space, including 500,000 square feet of exhibit area and 84 meeting rooms, continues to drive regional demand that extends into Broward. Planners frequently design multi-venue programs that utilize Hollywood for hospitality components or smaller concurrent sessions while anchoring the main exhibition at the beachfront facility.
The Miami Airport Convention Center adds another complementary layer with 172,000 square feet of conference, trade show, and meeting space that includes 100,000 square feet of exhibition area, a 29,000 Square Foot ballroom, and 45 breakout rooms. Its location west of the airport creates efficient entry points for national exhibitors who then route northward to Hollywood properties. This Airport to Coast corridor supports streamlined freight strategies and attendee transportation planning that span both counties.
Understanding these relationships at the district level prevents logistical conflicts. Neighborhood routing from Miami Beach to Hollywood differs markedly from airport-west paths to Doral or Sweetwater, requiring specific attention to timing windows, permitted roadways, and venue loading dock specifications. Such operational granularity distinguishes successful Hollywood programs from generic South Florida event templates.
Navigating the South Florida Supplier and Service Ecosystem
The Greater Miami Convention and Visitors Bureau maintains an extensive supplier directory that underpins event delivery across Miami-Dade and Broward counties. Dedicated categories for audio-visual and film services, caterers, destination management companies, transportation providers, employment services, and entertainment booking create a robust network that supports Hollywood activations without requiring every element to originate on-site at a single venue.
This mixed-vendor environment rewards planners who map supplier capabilities against specific venue requirements early in the process. Audiovisual partners familiar with both the Hard Rock Hollywood's exhibition hall and the Miami Beach Convention Center's ballrooms can maintain technical continuity across multi-property programs. Similarly, transportation suppliers coordinate attendee movement between Hollywood, Fort Lauderdale, and Miami Beach according to each property's distinct arrival protocols.
Employment services and destination management companies further enable scalable staffing solutions that adapt to the venue-driven labor landscape. Rather than assuming uniform access, successful coordination involves matching each supplier's expertise to the current exhibitor manual and show-specific directives. This approach ensures compliance while leveraging the full breadth of the documented South Florida meetings ecosystem.
Audio-visual and film services
Catering and entertainment booking
Destination management companies
Transportation and employment services
Venue-Driven Coordination for Labor, Logistics, and Best Practices
Labor and vendor access in the Hollywood market follow a strictly venue-driven model. Official South Florida guides position each property's event platform, from convention center sales teams to resort-managed meeting environments, as the authoritative source for rules on house services, outside vendors, and staffing. The Hard Rock Hollywood, Broward County Convention Center, and Miami Beach facilities do not share a single labor framework, requiring project teams to consult current manuals, organizer instructions, and live event documentation for every activation.
Logistics planning receives equal emphasis on specificity. Freight timing, loading dock availability, neighborhood delivery routes, and exhibitor-appointed contractor coordination must align with each venue's published specifications. What works for the carpeted exhibition hall at Hard Rock Hollywood may differ substantially from procedures at the Miami Airport Convention Center or the expansive floor of the Broward County Convention Center. This operational granularity prevents delays and maintains compliance across the connected regional economy.
Best practices therefore center on early engagement with venue sales and services teams alongside the Greater Miami Convention and Visitors Bureau resources. By treating Hollywood as one calibrated component within the larger Miami-to-Broward corridor, planners achieve tighter control over exhibit installation, attendee experience, and dismantle schedules. The absence of universal labor assumptions actually enables more tailored solutions when each property's unique platform is respected.
Looking forward, the documented expansion plans at the Broward County Convention Center suggest continued growth in regional capacity that will further benefit Hollywood as both a feeder and complementary market. Planners who master these venue-specific nuances today will be positioned to scale programs as the South Florida events infrastructure evolves.
Consult each venue's current exhibitor manual for labor guidance
Map freight routes according to neighborhood and property specifications
Align exhibitor-appointed contractor selection with show organizer directives
Coordinate supplier activation through documented GMCVB categories
Operational Nuances That Differentiate Hollywood Planning
Hollywood's coastal and casino adjacency creates operational textures distinct from Miami's urban core or the Design District's creative environments. Event routing must account for traffic patterns specific to the Hollywood corridor, where resort guest traffic intersects with convention deliveries in ways not replicated in Brickell or Edgewater. These differences reward planners who build district-level knowledge rather than applying Miami Beach templates uniformly across Broward properties.
Successful coordination ultimately rests on synthesizing venue scale data, supplier network breadth, and property-specific protocols into a cohesive plan. From the Miami Beach Convention Center's 84 breakout rooms to the Hard Rock Hollywood's exhibition-focused configuration, each element contributes to a regional capability that supports diverse program types while demanding precision in execution details.
Frequently Asked Questions About Hollywood, FL Event Coordination
Q: How does Hollywood fit into the larger South Florida meetings market?
Hollywood operates as part of a connected Miami-Dade and Broward events region where demand from the Miami Beach Convention Center's 1.4 million square feet of space, including 500,000 square feet of exhibit area and 84 breakout rooms, generates overflow into Broward properties. The area accommodates tradeshows, corporate events, and incentives that complement rather than duplicate primary Miami Beach or airport convention activity.
Q: What are the primary venues available for events in or near Hollywood?
Key options include the Hard Rock Hotel & Casino Hollywood with 120,000 square feet of meeting space and a 38,000 Square Foot exhibition hall, plus the nearby Broward County Convention Center offering 350,000 square feet of contiguous exhibit space. These are supported by the larger Miami Beach and Miami Airport convention facilities for regional programs.
Q: How are labor and outside vendors handled for Hollywood events?
Labor positioning is venue-driven and manual-specific. There is no universal rule set across South Florida properties. Final conditions depend on each venue's event platform, the show organizer's directives, and the current exhibitor paperwork. The broader supplier ecosystem cataloged by the Greater Miami Convention and Visitors Bureau provides additional staffing, AV, and logistical support.
Q: What supplier resources support trade shows in the Hollywood area?
The official GMCVB supplier directory includes dedicated categories for audio-visual and film services, caterers, destination management companies, transportation, employment services, and entertainment booking. This network enables comprehensive coordination across both Miami-Dade and Broward counties for Hollywood activations.
Q: Why is attention to freight timing and loading important in Hollywood?
Each venue maintains distinct specifications for loading docks, neighborhood delivery routes, exhibitor-appointed contractor access, and move schedules. Successful events require alignment with these property-specific realities rather than generalized regional assumptions, particularly when programs span multiple South Florida locations.
Q: What capacity does the Broward County Convention Center provide?
The facility features 350,000 square feet of contiguous exhibit space and a 31,639 Square Foot meeting venue, with documented plans for future campus expansion that would bring total capacity above 1.2 million square feet. This scale supports overflow from Miami Beach while remaining accessible to Hollywood-based programs.