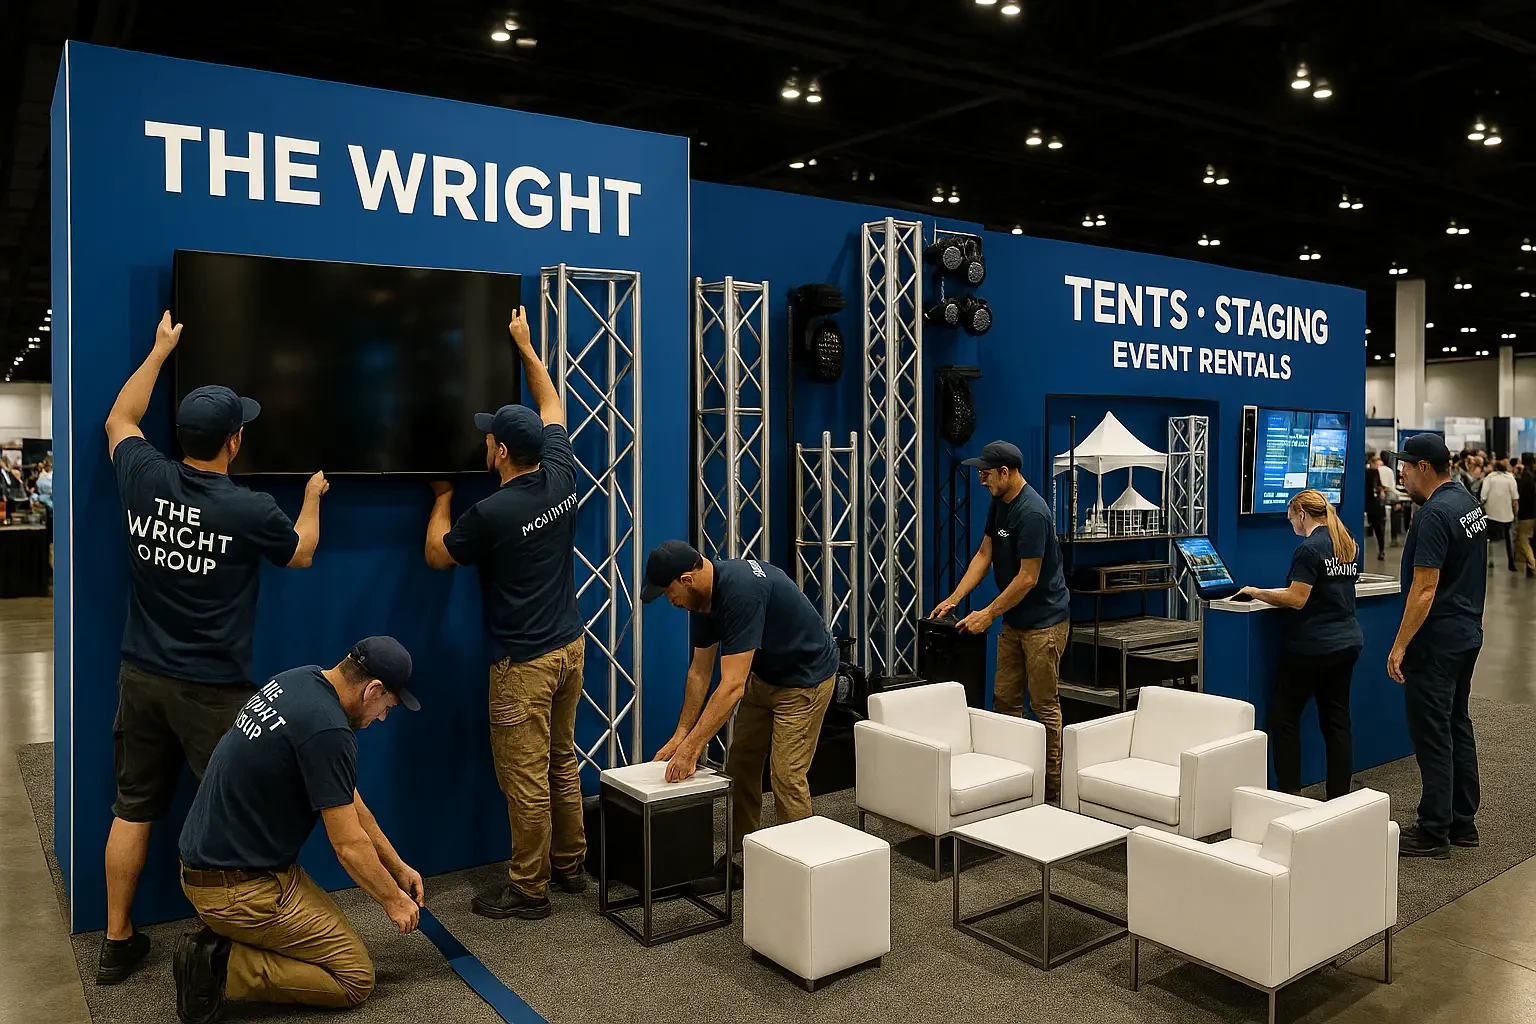
Essential Planning Pillars for Miami Conference Buildouts
Aligning structures with venue exhibit space limits, such as 500,000 square feet at Miami Beach Convention Center.
Integrating ballroom configurations for events in 60,000 Square Foot Grand Ballrooms or 29,000 Square Foot social spaces.
Adapting to 84 breakout rooms or 45 dedicated rooms for flexible session zoning.
Coordinating freight access across Miami Beach, Downtown, and airport-west clusters.
Leveraging supplier directories for AV, transportation, and staffing complements.
Ensuring compliance with property-specific sales and services teams.
Scaling for regional overflow into Broward County's 350,000 Square Foot exhibit halls.
Mastering Miami Beach Convention Center Scale
The Miami Beach Convention Center's 1.4 million square feet of meeting and event space sets the benchmark for conference environment buildouts in South Florida, where planners must configure environments that utilize up to 500,000 square feet of exhibit space alongside a 60,000 Square Foot Grand Ballroom and 20,000 Square Foot Junior Ballroom. This demands strategic partitioning to create immersive zones that support high-density attendee flows while respecting the venue's 84 breakout rooms for parallel sessions. Buildout coordination begins with reviewing the facility's sales and services protocols, which guide everything from structural anchoring to utility hookups in this Collins Corridor anchor.
Every element, from elevated platforms spanning thousands of square feet to custom facades framing keynote areas, requires pre-approval alignment with the property's event platform. The walkable integration with South Beach's Art Deco District and Lincoln Road adds layers to environmental theming, where durable, weather-resilient materials ensure longevity amid Miami's coastal conditions. Planners orchestrate these setups to facilitate smooth transitions between exhibit hall activations and ballroom receptions, drawing on the venue's established logistics for peak performance.
Optimizing Airport Convention Center Configurations
At the Miami Airport Convention Center, buildouts capitalize on 172,000 square feet of high-tech conference and trade show space, including 100,000 square feet of exhibition area and a 29,000 Square Foot ballroom complemented by 45 breakout rooms. This airport-adjacent facility suits logistics-heavy conferences where environments must streamline attendee movement from freight docks to session zones, with structures designed for rapid assembly in the west access belt including Doral and Miami Springs.
Coordination here emphasizes compatibility with the venue's culinary partnerships and tech infrastructure, ensuring buildouts like tiered seating risers or interactive demo pods enhance rather than compete with house services. The second-largest ballroom in the region becomes a focal point for gala-ready transformations, where layered lighting grids and acoustic panels are positioned per manual guidelines to amplify presentation impacts without venue conflicts.
100,000 square feet exhibition space for expansive layouts
45 breakout rooms for segmented programming
29,000 Square Foot ballroom for headline events
Downtown Miami and Brickell Venue Adaptations
Downtown Miami venues such as the Miami Convention Center and James L. Knight Center demand buildouts attuned to urban core dynamics, where the Knight Center's 16,000 Square Foot largest room and 5,000-theater capacity host hybrid conference formats blending indoor stages with Biscayne Bay views. Environments here incorporate modular walls that divide spaces for investor pitches in Brickell or product launches in Edgewater, all while syncing with walkable hotel proximities in Wynwood and the Design District.
These setups navigate the adjacency of the Miami Convention Center's dual-building structure, creating unified experiences across adjoining halls that support business conferences and cultural activations. Planners detail every truss height and power distribution to match ceiling constraints and theater-grade rigging, fostering environments that elevate corporate programs amid Miami's high-density hospitality cluster.
Buildouts extend to Midtown and Coconut Grove outliers, where compact yet impactful designs leverage neighborhood routing for exhibitor access without bottlenecking downtown traffic patterns.
Leveraging the South Florida Supplier Ecosystem
Miami's meetings supplier directory underpins conference buildouts by providing vetted partners in audio-visual, film services, transportation, destination management, catering, and entertainment, allowing environments to integrate smoothly without siloed execution. For instance, AV reinforcements for 500,000 Square Foot exhibit halls at Miami Beach or 100,000 Square Foot spaces at the airport center are sourced through this network, ensuring signal reliability across sprawling configurations.
This ecosystem supports mixed-vendor operations where buildout teams coordinate with caterers for ballroom-integrated buffets or transportation for freight from west-side access points. Planners map these collaborations early, aligning structural timelines with supplier availability to avoid overlaps in resort-managed spaces like Fontainebleau's Coastal Convention Center or Faena Forum.
The breadth extends to Broward overflow, where 350,000 square feet of exhibit space benefits from shared South Florida resources, creating resilient environments that scale regionally.
Dedicated AV and film service categories
Transportation and DMC partnerships
Catering and entertainment integrations
Freight and Logistics in Venue Clusters
Across Miami Beach's Collins Corridor, Downtown Biscayne Bay, and the Airport-Doral belt, conference environment buildouts hinge on cluster-specific freight strategies, from beachside dock timings at the Convention Center to west-side trucking efficiencies avoiding South Beach congestion. The Miami Beach facility's 12 miles from MIA inform advance shipments, while airport center proximity accelerates Just in Time deliveries for 172,000 Square Foot activations.
Planners sequence these movements per venue manuals, positioning heavy modular components like 60,000 Square Foot ballroom stages during off-peak windows. This ensures buildouts in 84 Breakout Room complexes or 45-room setups proceed without delays, incorporating Hialeah and Miami Lakes routing for larger loads destined for urban cores.
Regional ties to Broward County's expansion plans further optimize logistics, treating Miami-Dade and adjacent counties as interconnected for overflow exhibits exceeding local capacities.
Breakout and Ballroom Environment Scaling
Conference buildouts in Miami routinely transform breakout rooms—84 at Miami Beach Convention Center or 45 at the airport facility—into specialized pods with acoustic dividers and tech uplinks, enabling concurrent tracks without bleed. Larger ballrooms, from 60,000 Square Foot grands to 29,000 Square Foot social halls, receive draped prosceniums and tiered flooring that adapt for theater, banquet, or reception modes per event agendas.
These scalable designs account for venue variances, such as Junior Ballroom flex space or Knight Center theater rigging, where environments enhance rather than alter core footprints. Coordination with property services ensures utility provisions match power draws for lit structures spanning thousands of square feet, delivering polished zones ready for activation.
In resort extensions like Fontainebleau's rooftop overlooks, buildouts layer coastal elements atop indoor bases, syncing with Biscayne Bay sightlines for memorable keynotes.
84 Miami Beach breakout rooms for multi-track setups
45 airport center rooms for segmented flows
Ballroom adaptations for 60,000+ square feet
Venue-Driven Labor and Service Coordination
Miami conference environments rely on property-specific platforms, where the Miami Beach Convention Center's sales team and airport center's event guides dictate service integrations from initial contracting to logistics execution. This venue-manual approach governs buildout crews interfacing with AV suppliers, transportation firms, and staffing from the GMCVB directory, preventing conflicts in mixed ecosystems.
Planners front-load these reviews, mapping labor paths for 500,000 Square Foot installs or 100,000 Square Foot exhibitions without assuming unrestricted access. Resort properties like Hard Rock or Diplomat add proprietary layers, where environments coordinate via show organizers to blend outside elements with house capabilities smoothly across South Florida.
Frequently Asked Questions on Miami Conference Buildouts
Q: How do Miami Beach Convention Center buildouts differ from airport facilities?
Miami Beach's 1.4 million square feet and 500,000 exhibit space require beach-access logistics and 84-breakout zoning, while the airport center's 172,000 square feet emphasize rapid freight from MIA with 45 rooms and a 29,000 Square Foot ballroom.
Q: What supplier resources support conference environments?
The GMCVB directory lists AV, transportation, DMCs, catering, and entertainment partners, enabling integrated buildouts across venues without venue rule violations.
Q: How are ballrooms adapted for conferences?
60,000 Square Foot Grand Ballrooms and 29,000 Square Foot spaces receive custom staging, partitions, and tech per manuals, supporting theater or reception shifts.
Q: Does Broward impact Miami buildouts?
Yes, its 350,000 Square Foot exhibits and 1.2 Million Square Foot expansions serve as overflow, sharing South Florida logistics for larger programs.
Q: What drives venue-specific planning?
Each property's sales services, manuals, and platforms—from Miami Beach's team to airport partnerships—guide freight, labor, and integrations.
Q: How to scale for downtown venues?
Knight Center's 16,000 Square Foot room and theater capacity pair with modular designs for Brickell and Wynwood events, leveraging urban walkability.