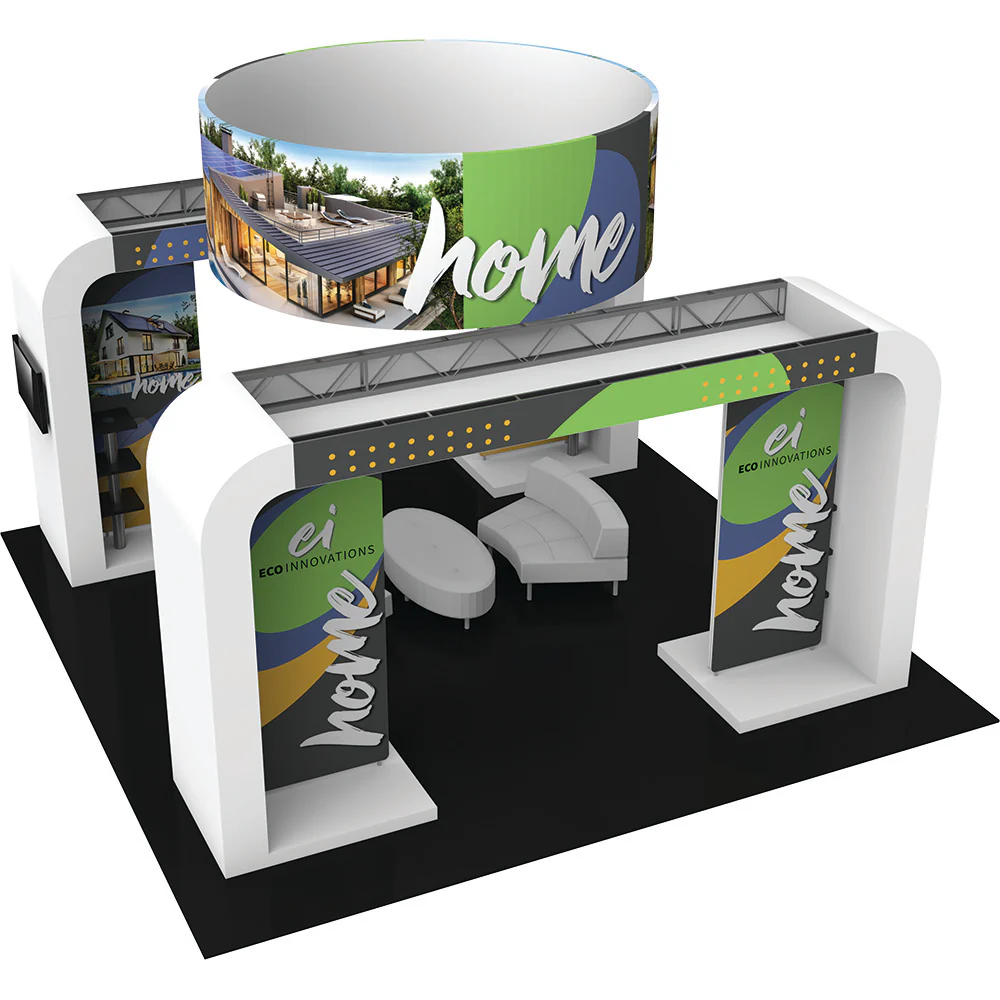
Strategic Benefits of Island Booths in Miami Venues
Unrestricted sightlines from all directions in open exhibit floors like the Miami Beach Convention Center's vast halls.
Elevated structures feasible within the 60,000 Square Foot Grand Ballroom configurations.
Freight access optimized for airport-adjacent sites such as the Miami Airport Convention Center's 172,000 square feet of total space.
Supplier ecosystem support for custom AV and lighting across 84 breakout rooms at key centers.
Spillover capacity into Broward County Convention Center's 350,000 contiguous square feet for larger shows.
360-degree branding amplifying ROI in high-density Miami Beach and downtown clusters.
Adaptable to venue manuals dictating height, rigging, and power distribution.
Space Allocation and Venue Fit
Island exhibit booths typically require a minimum 20x20 footprint, scaling to 30x30 or larger, fitting comfortably within the Miami Beach Convention Center's 500,000 square feet of exhibit space designed for major tradeshows and conventions. Planners must review each venue's floor plans to secure central locations away from structural columns, ensuring the booth's freestanding nature enhances rather than conflicts with adjacent inline displays or perimeter setups.
In the Miami Airport Convention Center, with its 100,000 square feet of dedicated exhibition area complemented by a 29,000 Square Foot ballroom, island booths benefit from high-tech infrastructure supporting complex builds. Coordination begins with show organizers to confirm availability, as these central spots fill quickly for events drawing regional attendance from Miami-Dade and Broward counties.
Verify booth dimensions against venue exhibit hall diagrams.
Account for 10-foot minimum height clearance in most halls.
Plan for surrounding 10-foot aisles to maintain traffic flow.
Design and Structural Planning
Designs for island booths in Miami emphasize multi-level elements, such as mezzanines or towers, permissible under venue guidelines at facilities like the James L. Knight Center, which hosts diverse conferences near downtown walkable districts. Materials must withstand humid coastal conditions, incorporating weather-resistant graphics and modular frameworks that disassemble for transport across the Airport, Doral, and West Access Belt.
Integration of interactive zones around the booth's perimeter draws foot traffic in the Coastal Convention Center at Fontainebleau Miami Beach, blending indoor conference amenities with outdoor-inspired aesthetics. Engineers calculate load-bearing for overhead features, aligning with each property's rigging capacities outlined in exhibitor manuals.
Prioritize lightweight aluminum extrusions for rapid assembly.
Incorporate LED video walls for dynamic 360-degree viewing.
Ensure fire-retardant treatments compliant with South Florida codes.
Logistics and Installation Coordination
Freight delivery to island locations involves advance scheduling through venue docks, critical at the Miami Beach Convention Center where logistics support spans its 84 meeting rooms and extensive exhibit floors. Exhibitors coordinate with the broader supplier directory for transportation services, navigating neighborhood routing from Wynwood or Brickell to beachfront halls without disrupting local access.
Move-in sequences prioritize islands early in the build schedule, leveraging the Miami Airport Convention Center's proximity to MIA for Just in Time shipments. On-site, teams follow show-contractor directives, with final setups verified against venue inspections before public hours commence.
Power, AV, and Technical Integration
High-power demands for island booths, including multiple zones for demos and lighting, draw from venue-supplied electrical grids at the Miami Beach Convention Center's Grand Ballroom. Planners specify amperage early, tapping into the GMCVB-listed AV suppliers for smooth distribution across elevated platforms and perimeter stations.
In downtown venues like the Miami Convention Center, adjoining the James L. Knight Center, technical crews handle fiber optic and wireless needs, ensuring compatibility with the 20,000 Square Foot Junior Ballroom configurations nearby. Testing phases align with each facility's service platforms to prevent disruptions during peak event traffic.
Allocate 200-400 amps for comprehensive island tech setups.
Secure dedicated circuits for high-draw elements like projections.
Partner with listed film and AV specialists for custom rigging.
Engagement and Activation Strategies
Island booths excel in immersive experiences, surrounding attendees with product islands or demo pods in the Broward County Convention Center's expansive 350,000 square feet, serving as overflow for Miami shows. Interactive flooring, scent diffusion, and motion-activated displays capitalize on all-side exposure, boosting dwell time in high-energy South Florida gatherings.
Venue clusters like Midtown Miami and the Design District inspire bold aesthetics, with booths reflecting coastal vibrancy while adhering to manual restrictions on projections or emissions. Data capture stations positioned at entry points from multiple aisles maximize lead generation amid the 45 breakout rooms at the Miami Airport Convention Center.
Deploy greeters at four cardinal approaches.
Cycle live presentations on rotating schedules.
Use scent and sound to extend perimeter draw.
Cost Management and ROI Optimization
Budgeting for island booths factors premium space rates in central hall positions, offset by superior visibility in the Miami Beach Convention Center's 500,000 Square Foot expanse. Labor costs vary by venue-managed platforms, with supplier ecosystems providing scalable staffing for install, operation, and dismantle phases across Miami-Dade properties.
ROI metrics track elevated interaction rates, justifying investments in custom elements for shows spilling into Fort Lauderdale's expanded campus. Post-event audits compare foot traffic data against inline benchmarks, informing future allocations in Brickell or South Beach activations.
Compliance with Miami Venue Protocols
Every island booth submission requires detailed method statements per exhibitor manuals at properties like the Faena Forum in Miami Beach, ensuring alignment with safety and access rules. South Florida's mixed labor landscape necessitates pre-approval for heights exceeding 20 feet, particularly in resort-adjacent centers like Fontainebleau.
Final walkthroughs with venue services confirm egress paths around the booth, preserving the freestanding integrity while supporting adjacent exhibitors in halls accommodating up to 1.2 million square feet post-expansion in the region.
Submit engineering stamps for multi-level designs.
Adhere to 8-foot max protrusion into aisles.
Coordinate dismantle to avoid overtime charges.
Frequently Asked Questions About Island Exhibit Booths in Miami
Q: What minimum size is required for an island booth at Miami Beach Convention Center?
Island booths start at 20x20 feet, suitable within the 500,000 square feet of exhibit space, with larger 30x30 options available in central hall positions per floor plans.
Q: How does freight access work for islands at Miami Airport Convention Center?
Proximity to MIA facilitates trucking, with dedicated docks handling shipments into the 100,000 Square Foot exhibition area, scheduled via show logistics coordinators.
Q: Are mezzanines allowed on island booths in South Florida venues?
Multi-level structures are feasible subject to venue-specific rigging approvals, as seen in the 60,000 Square Foot Grand Ballroom at Miami Beach Convention Center.
Q: What AV suppliers support island booth setups in Miami?
The GMCVB supplier directory lists AV, film, and technical providers compatible with facilities like the James L. Knight Center and Fontainebleau.
Q: How do venue rules impact island booth heights?
Heights up to 20-25 feet are common, verified against each property's manual, including the 84 meeting rooms at Miami Beach Convention Center.
Q: Can island booths integrate with Broward overflow events?
Yes, the 350,000 contiguous square feet at Broward County Convention Center accommodates islands for Miami-spillover shows.