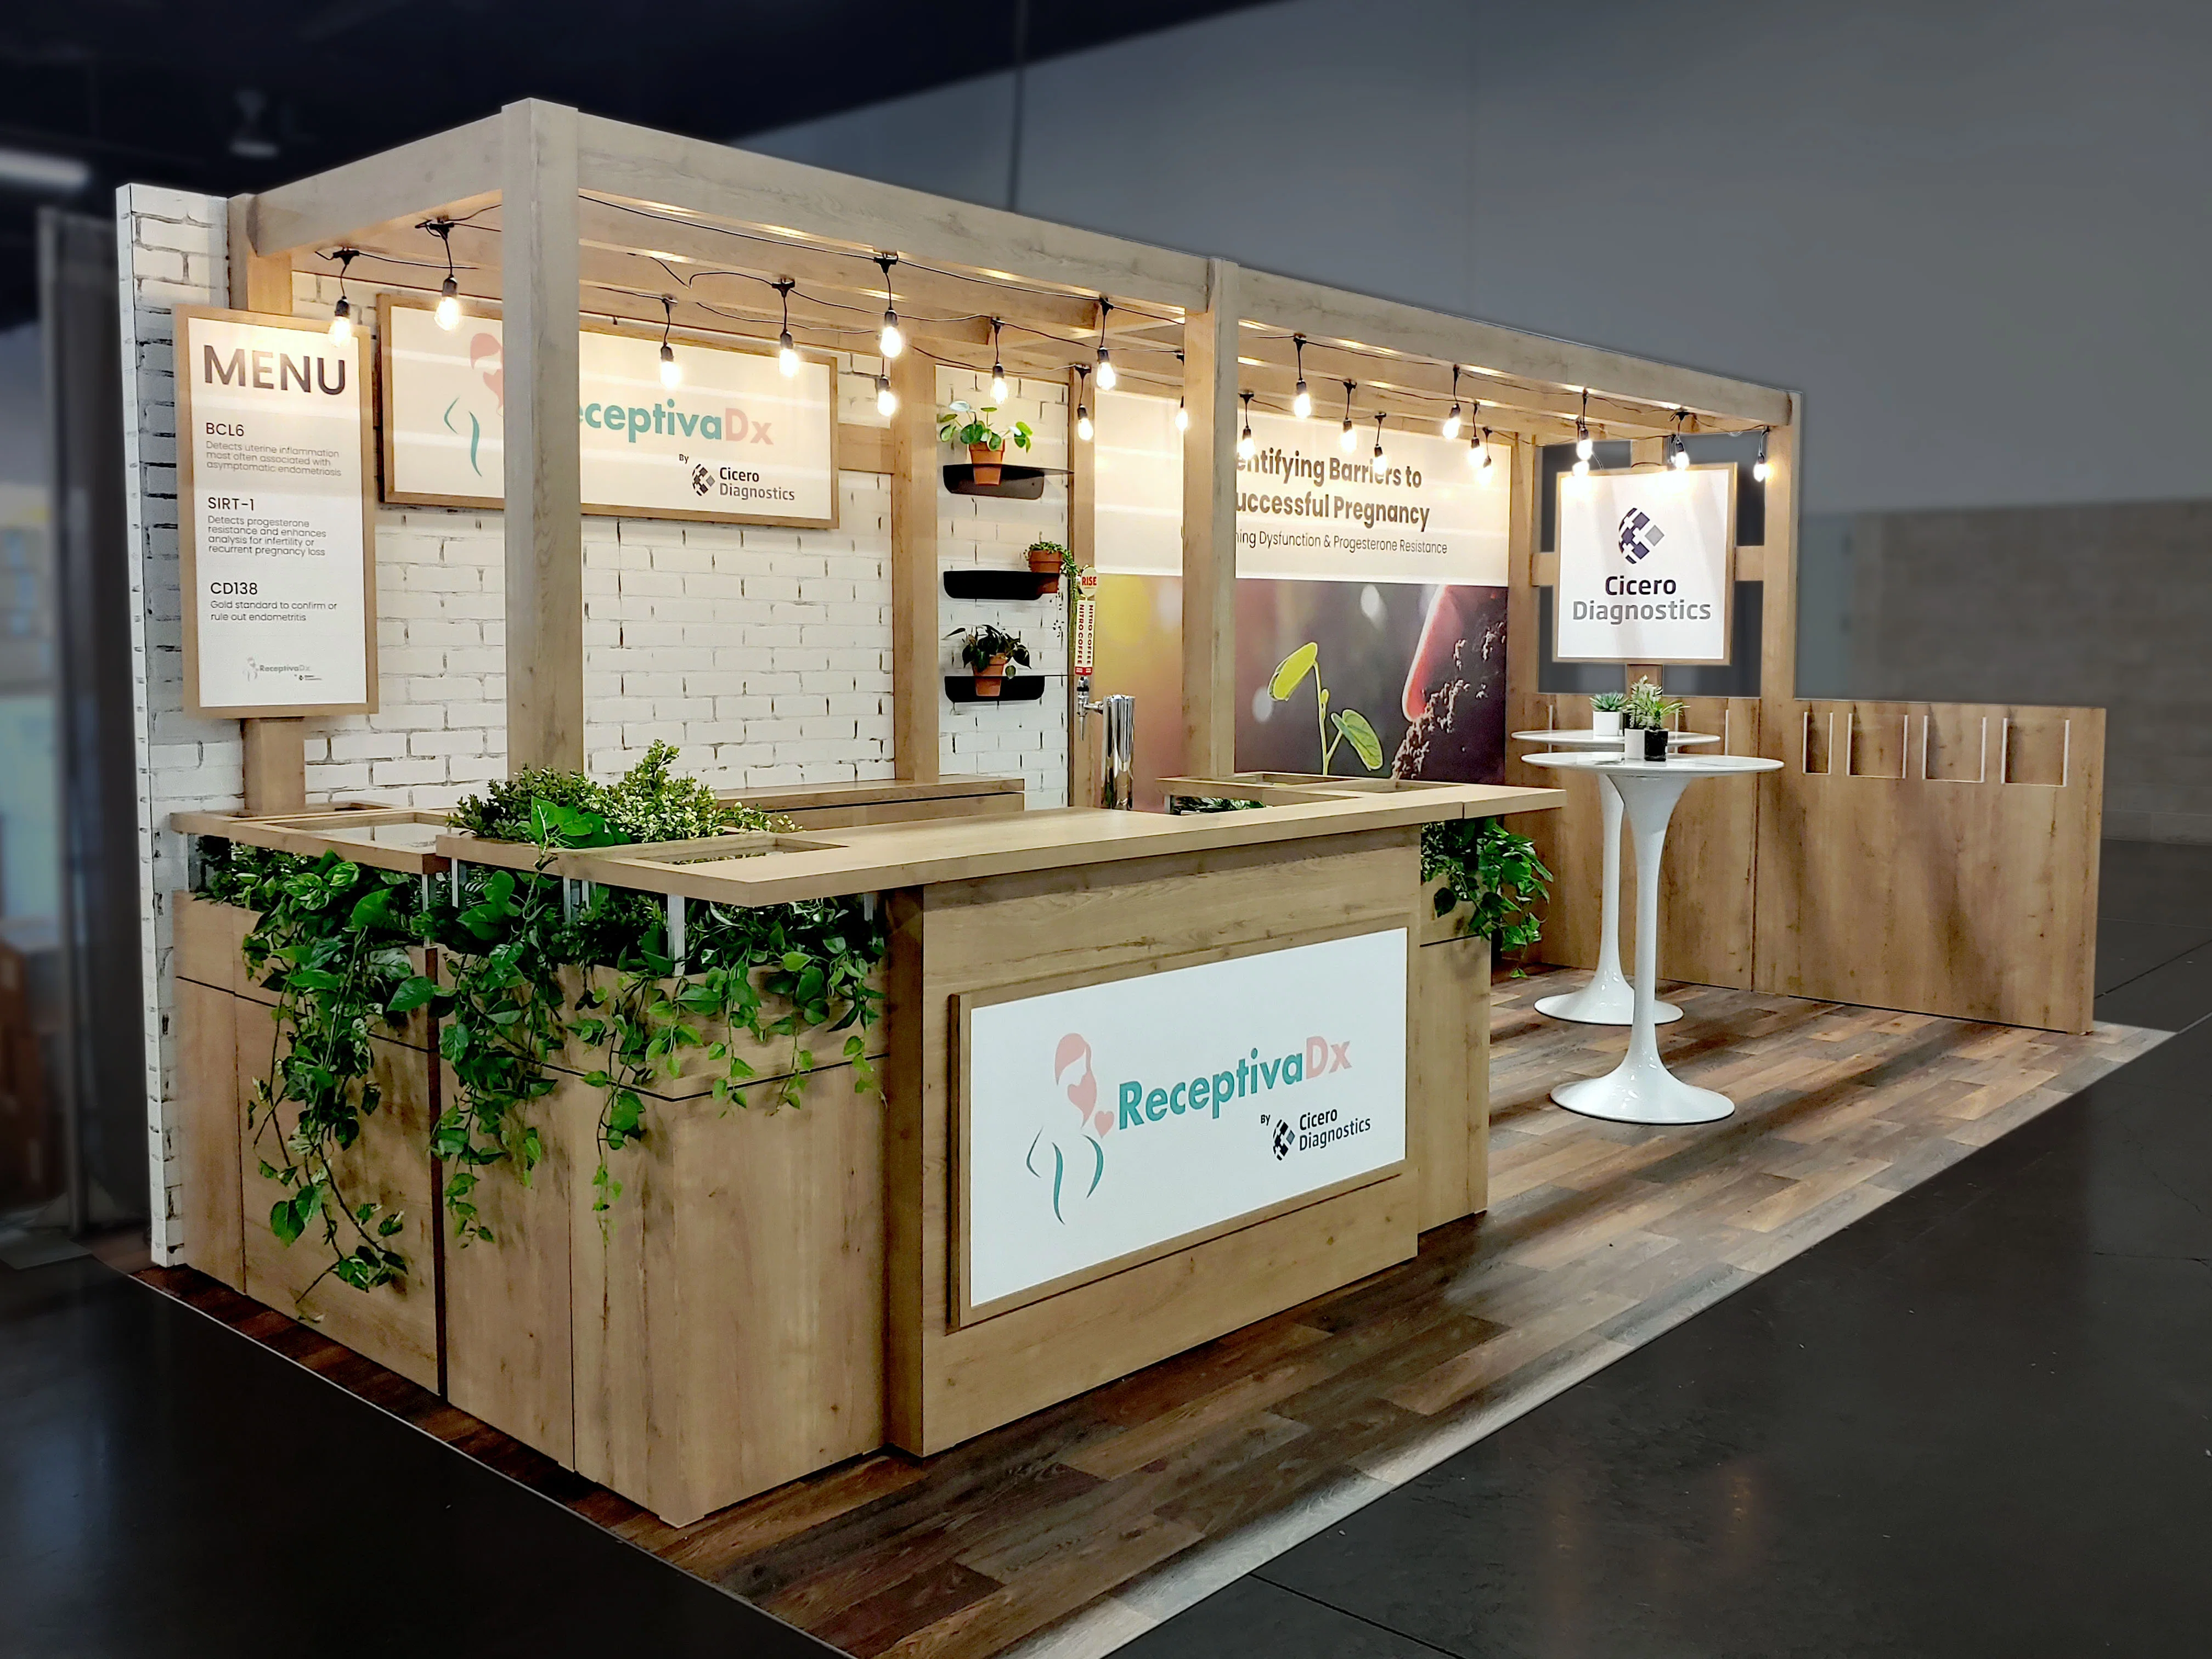
Core Advantages of Custom Exhibit Booths in Miami Venues
Unmatched branding immersion through venue-scale structures that dominate sightlines in 500,000 Square Foot halls like Miami Beach Convention Center.
Adaptability to diverse footprints, from inline expansions to island configurations in 100,000 Square Foot airport-side exhibits.
Integration with South Florida's AV and transportation suppliers for dynamic elements like LED walls and interactive kiosks.
Compliance-focused engineering for venue-specific rules on height, weight, and rigging in multi-ballroom setups.
Scalability for regional spillover into Broward County's 350,000 contiguous square feet, maintaining design continuity.
Enhanced attendee engagement via custom experiential zones tied to 84 breakout rooms at Miami Beach facilities.
Streamlined logistics planning across Miami Beach, Downtown, and Airport clusters for freight and setup efficiency.
Space Requirements and Venue Matching
Selecting the right venue space for a custom exhibit booth begins with evaluating the exhibit hall's dimensions against the booth's projected footprint and height clearances, critical in Miami where the Miami Beach Convention Center offers 500,000 square feet of exhibit space alongside 84 meeting rooms for supporting activations. Custom designs often exceed standard modular constraints, requiring islands or peninsulas that leverage the full contiguous areas available, while ensuring compliance with dock access and aisle setbacks as outlined in each property's exhibitor guidelines. For instance, the 172,000 total square feet at the Miami Airport Convention Center, including its 100,000 Square Foot exhibition zone, accommodates mid-scale customs with proximity to trucking routes essential for oversized components.
Planners coordinate booth layouts to interface with adjacent ballroom functions, such as the 60,000 Square Foot Grand Ballroom or the Airport center's 29,000 Square Foot venue, where custom booths can extend into pre-function areas for reception-style engagements. Knight Center demand consideration of their adjoining building configurations, influencing custom rigging plans and utility hookups to avoid conflicts with ongoing theater or conference programming. This venue-driven approach ensures that custom booths not only fit but amplify the event's flow across Miami's layered hospitality districts.
Regional planning extends to Broward spillover, where 350,000 square feet of exhibit space supports identical custom schematics, with freight paths from west-access belts facilitating material staging without beach corridor bottlenecks.
Verify booth dimensions against 500,000 sq ft exhibit halls for island-scale customs.
Align with 84 breakout rooms for integrated demo zones.
Factor 29,000 sq ft ballrooms into perimeter activations.
Design Process Tailored to Miami Logistics
The design phase for the booths in Miami incorporates South Florida's unique logistical profile, starting with 3D renderings that simulate load-in sequences through the Miami Beach Convention Center's multiple docks and the Airport Convention Center's airport-adjacent bays. Engineers specify materials resilient to humidity fluctuations common in coastal clusters like Miami Beach, South Beach, and Bal Harbour, while integrating modular sub-assemblies for phased assembly in line with venue move-in windows. Collaboration with the Greater Miami Convention and Visitors Bureau's supplier network ensures AV, lighting, and rigging elements align with facility inventories.
Custom aesthetics draw from Miami's busy districts—Wynwood's street art influences graphic murals, Brickell's corporate polish shapes executive lounges—yet remain grounded in functional specs like carpeted flooring for 38,000 Square Foot exhibition halls or similar setups. Timeline compression from concept to fabrication accounts for the 20,000 Square Foot Junior Ballroom's concurrent uses, prioritizing quick-ship components without sacrificing bespoke detailing. This process yields booths that resonate locally while scaling nationally.
Freight modeling precedes fabrication, plotting routes from Doral and Miami Lakes warehousing proxies to venue yards, optimizing for Hialeah trucking corridors that bypass Mid-Beach congestion.
Fabrication and Material Sourcing Strategies
Fabrication for Miami custom booths emphasizes durable, lightweight composites and tension fabrics that withstand transport across the Airport, Doral, and West Access Belt, ensuring components arrive pre-assembled for the Miami Beach Convention Center's high-volume install periods. Sourcing taps into the GMCVB's listed categories for entertainment, transportation, and employment services, coordinating with fabricators experienced in venue fire-retardant certifications required for 1.4 million square feet of total space. Precision milling for counterweights and bases accommodates the 60,000 Square Foot ballroom's polished surfaces, preventing damage during transitions.
Material selections prioritize recyclability and modularity for post-show repurposing, aligning with sustainable practices in Edgewater and Midtown Miami's eco-conscious events. Custom millwork for storage and tech integration draws from supplier ecosystems supporting film services and high-end catering tie-ins, enhancing booth functionality in 45 Breakout Room venues like the Airport center. Quality controls during off-site builds simulate on-site conditions, including Biscayne Bay humidity tests for electronics enclosures.
Scalability to Broward County's planned 1.2 million square foot expansions allows prototype testing in current 350,000 square foot layouts, refining customs for future-proof deployment.
Use fire-rated fabrics for 500,000 sq ft hall compliance.
Lightweight alloys for Doral freight efficiency.
Modular panels for 84-room breakout adjacencies.
Installation Coordination Across Venue Clusters
Installation orchestration for custom booths hinges on venue-specific manuals, with teams staging in the Miami Beach Convention Center's 500,000 square foot exhibit zones while syncing with 84 breakout room schedules to minimize disruptions. Advance freight calls align with Collins Corridor hotel overflows, utilizing transportation suppliers for Just in Time deliveries from Sweetwater and West Miami origins. Rigging sequences prioritize overhead clears in Grand Ballroom-adjacent halls, incorporating safety harnesses and spotters per property protocols.
In Downtown and Brickell cores, customs interface with James L. Knight Center's 16,000 square foot capacities, demanding precise crane placements amid urban density. Airport venues benefit from 100,000 square foot flat floors ideal for heavy lifts, with DoubleTree culinary partnerships influencing catering integrations within booth perimeters. Mixed-supplier ecosystems handle AV hangs and power distributions, ensuring operational readiness before show open.
Dismantle planning mirrors install rigor, with reverse logistics to Hialeah hubs preserving assets for Wynwood or Design District reprises, all documented for audit trails.
Technology and Interactive Feature Integration
Embedding technology into the booths leverages Miami's AV supplier depth, outfitting immersive video walls for the Miami Beach Convention Center's vast halls where 500,000 square feet amplify digital impacts. Touchscreen demos and RFID tracking sync with 84 meeting rooms, enabling lead capture across event footprints including the 60,000 square foot ballroom. Power planning accounts for venue slabs, with backup generators coordinated via DMC networks for uninterrupted runtime.
Interactive elements like VR stations or AR product visualizers draw power from Airport center's high-tech infrastructure, complementing its 172,000 square feet with smooth Wi-Fi meshes. Coastal venues such as Fontainebleau's Biscayne Bay overlook inspire projection mappings on booth facades, sourced through film service providers. Cybersecurity protocols protect data flows in Brickell investor events, with post-sync analytics feeding ROI dashboards.
Scalable tech stacks support Broward transitions, where 31,639 square foot meeting venues host tech-heavy activations mirroring Miami designs.
High-lumen LEDs for 100,000 sq ft exhibit dominance.
RFID for 45-breakout lead routing.
VR bays tied to 29,000 sq ft ballroom receptions.
Budgeting and Risk Management Frameworks
Budget frameworks for Miami custom booths dissect costs across fabrication, freight, and venue fees, benchmarking against Miami Beach Convention Center's scale where 1.4 million square feet host premium rentals. Contingencies cover supplier variances in AV and transport, with line items for exhibitor-appointed contractor approvals per manual. Phased payments tie to milestones like design freeze before Airport center move-ins, safeguarding against 500,000 square foot hall surcharges.
Risk matrices address weather delays in South Beach corridors and union nuances via venue-driven positioning, without assuming open access. Insurance riders for 350,000 square foot Broward spills ensure coverage continuity, while value engineering trims non-essentials without diluting impact in 84-room complexes. ROI projections factor attendance densities from GMCVB data, validating investments in bespoke elements.
Post-budget audits refine future allocations, leveraging supplier feedback for cost optimizations in Downtown hybrids.
Performance Metrics and Optimization
Tracking custom booth efficacy in Miami employs dwell-time sensors and heat maps calibrated for Miami Beach Convention Center's traffic flows, correlating interactions in 500,000 square foot spaces with conversion uplifts. Integration with CRM systems captures leads from 60,000 square foot ballroom adjacencies, analyzing peak engagements during Collins Corridor peaks. Supplier-sourced analytics tools benchmark against Airport center benchmarks, refining future designs.
Optimization loops incorporate attendee surveys tied to 84 breakout sessions, identifying modular upgrades for Wynwood repeats. Tech-driven metrics like NFC scans quantify ROI in Brickell launches, with A/B testing facades for Doral logistics variances. Regional Broward data enriches baselines, ensuring customs evolve with 1.2 million square foot expansions.
Sustained performance hinges on dismantle debriefs, archiving assets for Miami Design District evolutions.
Dwell metrics for 100,000 sq ft halls.
Lead velocity from 45 breakouts.
Conversion from 29,000 sq ft receptions.
Frequently Asked Questions About Custom Exhibit Booths in Miami
Q: What venue sizes best suit custom exhibit booths in Miami?
Custom booths excel in large exhibit halls like the Miami Beach Convention Center's 500,000 square feet or the Miami Airport Convention Center's 100,000 square feet, allowing for island and peninsula configurations that standard spaces restrict, while interfacing with 84 or 45 breakout rooms for expanded activations.
Q: How do Miami venue rules impact custom booth designs?
Designs must adhere to property-specific manuals covering height, weight, fire safety, and rigging, varying across the Miami Beach Convention Center's Grand Ballroom setups and the James L. Knight Center's theater integrations, coordinated through GMCVB suppliers.
Q: What logistics challenges arise for custom booths in Miami Beach?
Beach corridor congestion necessitates advance freight from west belts like Doral, with installs phased around 1.4 million square feet of total space to sync with Collins Avenue hotel overflows and dock priorities.
Q: Can custom booths incorporate advanced AV in Miami venues?
Yes, leveraging the supplier ecosystem for AV services, customs integrate LED arrays and interactive tech suited to 172,000 square feet at the Airport center or coastal projections at Fontainebleau.
Q: How far in advance should custom booth planning begin for Miami events?
Initiate 6-12 months prior to account for design, fabrication, and venue approvals in high-demand halls like the 500,000 square foot Miami Beach exhibit space.
Q: What role does Broward play in Miami custom booth strategies?
As a spillover market, Broward's 350,000 contiguous square feet supports identical designs, easing overflow from Miami-Dade with shared supplier networks.