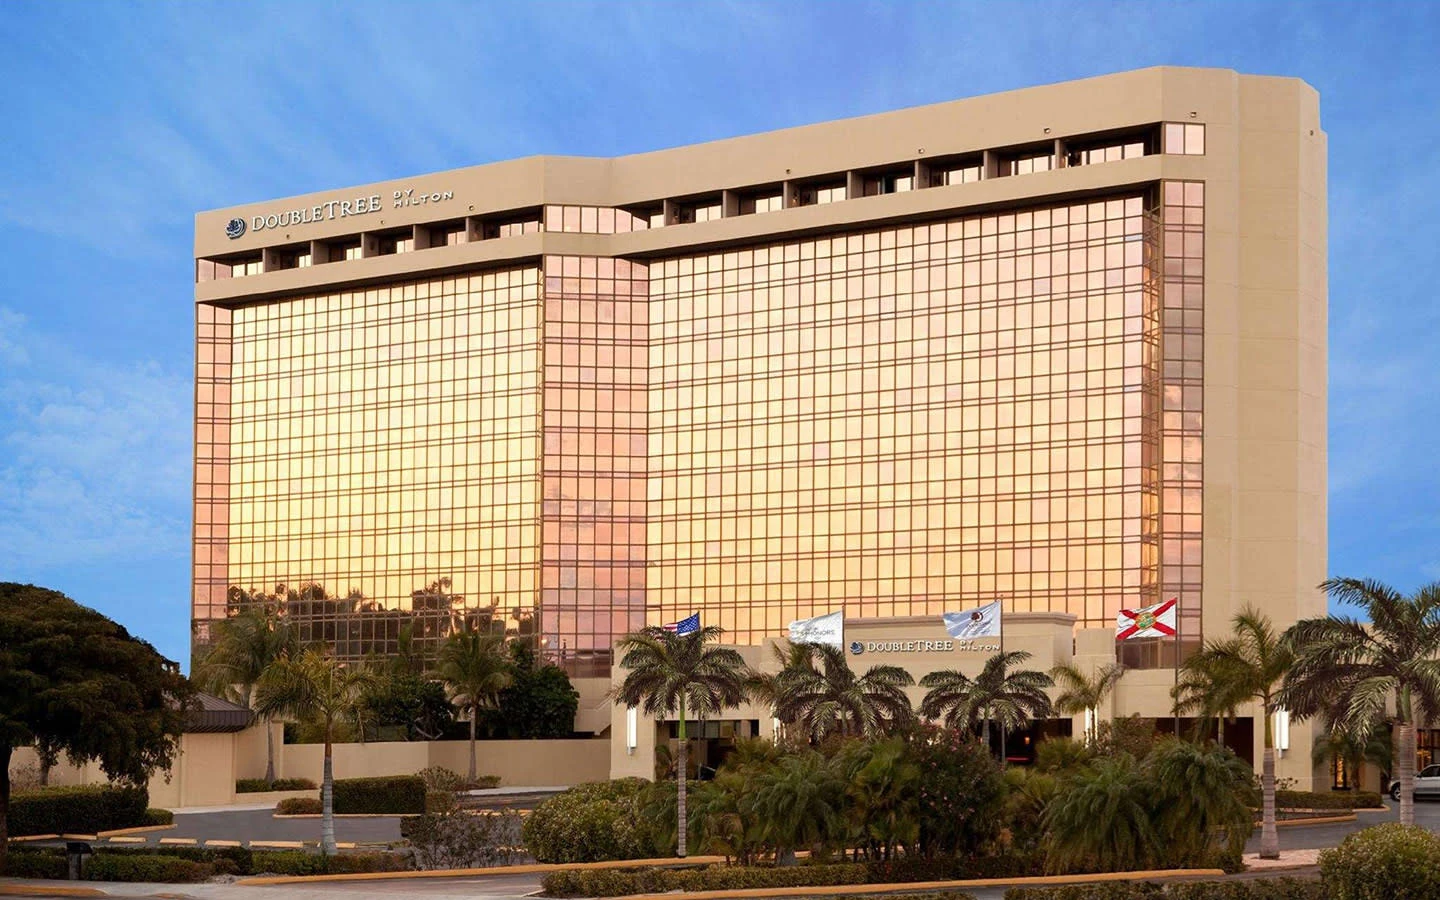
Core Planning Factors for This Venue
Direct physical connection to Miami Airport Convention Center exhibition and meeting facilities
Positioning in the Airport West cluster for streamlined freight and trucking access
Integration opportunities across hotel function space and the MACC's 100,000 square feet of exhibit space
Venue-specific operational manuals that dictate labor, contractor, and service parameters
Proximity to Miami International Airport supporting efficient national and international exhibitor logistics
Role as a complementary site within the connected Miami-Dade and Broward meetings region
Access to the documented South Florida supplier network for AV, transportation, and technical services
Airport West Positioning and Operational Differentiation
The Airport West / Blue Lagoon district, anchored in part by the center, serves exhibitors whose programs benefit from logistical predictability. This area contrasts with the primary Miami Beach convention cluster by providing more accessible routing from major freight corridors and the airport perimeter. Such positioning reduces variables in delivery schedules that can arise when navigating bridge crossings or dense beachfront traffic.
Exhibits that incorporate large-format displays, machinery, or multiple shipment phases gain from the district's infrastructure. Planners reference the specific loading configurations and dock schedules published for the DoubleTree and adjoining Miami Airport Convention Center to build accurate timelines. Early mapping of inbound and outbound sequences helps maintain separation between exhibit installation and other event movements in the shared campus.
This cluster also functions effectively for corporate meetings, product launches, and association events that require both overnight accommodations and flexible display zones. The operational focus remains on alignment with each event's documented requirements rather than assumptions drawn from other Miami districts. This disciplined approach supports consistent execution even when programs scale from small hospitality exhibits to larger conference floor activations.
Reduced transit time from Miami International Airport to exhibit delivery points
West-side highway access that limits exposure to seasonal beach corridor congestion
Suitability for programs requiring multiple freight drops over extended move-in windows
Capacity to support hybrid events that blend hotel meeting rooms with convention exhibit space
Adjacency to Miami Airport Convention Center Capabilities
The center adjoins the Miami Airport Convention Center, enabling integrated event design that distributes programming between the hotel's guest and meeting facilities and the MACC's dedicated event infrastructure. Official listings confirm the convention center component delivers 172,000 square feet of combined conference, trade show, and meeting space, centered on 100,000 square feet of exhibition area, a 29,000 Square Foot ballroom, and a full complement of 45 breakout rooms.
This physical linkage allows exhibit programs to extend naturally into adjacent hospitality functions without requiring separate transportation logistics for attendees. Planners often position primary displays within the convention exhibition zone while using hotel spaces for branded receptions, smaller demonstrations, or VIP lounges. Successful integration depends on detailed floor plans that account for all transition points between the two properties.
Resource planning for the combined site requires simultaneous review of both the hotel and convention center guidelines. The MACC maintains its own protocols for material handling and contractor access, while the DoubleTree addresses guest-facing services and function room setups. Coordination resources stress the value of unified timelines that synchronize exhibit installation with overall event milestones across the adjoining facilities.
Within the regional context, this airport-side asset provides a practical alternative or supplement to larger beachfront venues when dates, scale, or audience travel patterns align more closely with west-side access.
Freight Logistics and Material Handling Considerations
Airport West locations such as the support more direct freight paths than properties situated along the barrier islands. The district's layout facilitates movements from interstate connections and airport cargo areas, an advantage noted in market analyses of South Florida convention options. This routing profile benefits exhibitors managing heavy crates, modular systems, or last-minute additions that require reliable scheduling.
Preparation begins with strict adherence to the advance shipping deadlines and labeling instructions issued for each event. Documentation must capture accurate counts of skids, crates, and special handling items to prevent bottlenecks at the receiving docks shared by the hotel and convention center. Peak periods near major shows may introduce minor fluctuations in local traffic, making buffer time a standard planning element.
Outbound logistics receive equal attention, particularly for programs that close on tight schedules or require immediate return of rental assets. Coordination with the designated handling provider ensures that dismantle crews and carriers operate within the parameters established in the official event manual. These steps help preserve the integrity of the exhibit program while respecting the operational boundaries defined for the property.
Verification of all shipping documentation against venue-specific requirements
Allowance for airport-adjacent roadway patterns during move-in and move-out
Clear designation of storage locations for empty containers during show days
Coordination of specialized handling for fragile or oversized display components
Supplier Ecosystem and Service Coordination
The Greater Miami Convention and Visitors Bureau maintains an extensive supplier directory that supports planning at the center and similar airport-area properties. Listed categories encompass audio-visual and presentation technology, catering operations, destination management expertise, transportation solutions, staffing resources, and entertainment procurement. This network enables tailored assemblies of services matched to the technical and experiential goals of each exhibit program.
Utilization of these resources follows a mixed model in which venue-recommended partners may handle core functions while approved outside specialists address custom display fabrication or interactive technology. All selections must comply with the approval processes outlined in the current event documentation to maintain operational eligibility. This structure rewards detailed pre-event communication that aligns every vendor with the shared timeline.
Transportation partners familiar with the Airport West routing can optimize sequences that originate from regional staging points or national fabrication centers. Audio-visual suppliers contribute to both the main exhibition floor and breakout sessions, creating consistent brand presentation across the DoubleTree and MACC spaces. The ecosystem's depth allows programs to scale from modest Ten by Twenty displays to comprehensive experiential installations without compromising quality or compliance.
Labor Positioning and Contractor Guidelines
Labor and service arrangements at the center are governed by the specific manuals issued for each event rather than a single market-wide standard. Official South Florida venue references consistently direct planners to consult the current documentation provided by show management and the property itself. This venue-driven approach applies equally to the hotel function spaces and the adjoining convention center components.
Exhibitor-appointed contractors must verify their status and responsibilities against the published rules before commencing work. Distinctions between general service contractor duties and specialized outside tasks are clearly delineated in the materials distributed during the planning phase. Early identification of all required labor categories helps prevent last-minute adjustments that could affect installation quality or schedule adherence.
The connected Miami-Dade and Broward regional framework means that experience gained at one property often informs efficient practices at others. However, each event at the DoubleTree and MACC still demands individual confirmation of applicable parameters. Planning resources highlight the importance of maintaining complete records of certifications, insurance, and safety protocols to support smooth on-site operations.
This disciplined methodology supports both smaller corporate exhibits and larger conference programs by ensuring that every participant operates within the established boundaries for that specific gathering.
Reference to the most current exhibitor and contractor manuals for the event
Clear separation of responsibilities between house services and external providers
Advance submission of all required compliance documentation
Ongoing communication with the designated event coordinator throughout the planning cycle
Regional Context Within South Florida Meetings Inventory
The center forms one node in a diversified South Florida meetings landscape that spans the 500,000 square feet of exhibit space at the Miami Beach Convention Center, the 350,000 square feet available in Broward County, and multiple downtown and resort options. This distribution allows organizers to match venue characteristics with program scale, audience travel preferences, and logistical priorities. Airport West properties frequently accommodate overflow or complementary events that benefit from immediate air access.
Market analyses treat Miami-Dade and Broward as a single operational region for major trade shows, incentive programs, and corporate activations. When primary dates at flagship beach venues are committed, the DoubleTree and MACC combination supplies a functional alternative that maintains connectivity to the full regional attendee base. Proximity to the airport becomes a decisive factor for international delegations or domestic teams managing tight transit schedules.
Exhibit planning within this context incorporates both the immediate venue specifications and the property's role as part of a larger inventory that continues to evolve through documented expansions at several major centers. This perspective encourages investment in modular or adaptable display systems that retain utility across different district environments and event scales.
Successful programs therefore begin with a clear assessment of how the chosen location's operational strengths align with the strategic objectives of the exhibit campaign.
Timeline Development and Pre-Event Preparation
Effective preparation for exhibits at the center begins with a detailed timeline that incorporates all milestones from initial design through final dismantle. The schedule accounts for the specific lead times required by the material handling provider, the advance registration windows for contractors, and the distinct move-in patterns associated with the combined hotel and convention center footprint.
Early engagement with the official event planner allows confirmation of all technical specifications, electrical requirements, and display restrictions that apply to the selected spaces. This step prevents downstream adjustments that could affect fabrication or shipping dates. Documentation packages typically include comprehensive diagrams of the loading areas, storage zones, and exhibit boundaries.
Rehearsal of installation sequences, particularly for complex or technology-heavy displays, helps confirm that on-site teams can operate efficiently within the allocated windows. Post-event reviews of actual versus planned timelines contribute to refined approaches for subsequent programs at this property or similar airport-adjacent venues across the South Florida market.
Establishment of internal checkpoints for design approval and fabrication release
Confirmation of all carrier bookings against the venue-published calendar
Preparation of digital and printed copies of all compliance certificates
Post-event debrief that captures lessons for future Airport West activations
Frequently Asked Questions
Q: What is the relationship between the center and the Miami Airport Convention Center?
The hotel adjoins the MACC, creating a combined campus where planners can utilize the hotel's accommodations and function spaces alongside the convention center's 172,000 square feet of meeting and exhibit space, including 100,000 square feet dedicated to exhibitions.
Q: Why do exhibitors choose the Airport West district over Miami Beach venues?
The district offers more direct freight routing, easier trucking access, and proximity to Miami International Airport, reducing logistical complexity compared to the traffic and loading constraints often encountered in the beach corridor.
Q: How are labor and contractor rules determined for events at this property?
Rules are established in the specific event manual and venue documentation rather than through a single market standard. Each program requires direct reference to the current guidelines issued by show management and the property.
Q: What supplier resources support exhibit programs in the Airport West area?
The Greater Miami supplier directory includes specialized providers for audio-visual services, transportation, catering, destination management, staffing, and entertainment, enabling compliant and customized support for events at the DoubleTree and MACC.
Q: How should planners prepare for exhibits that span both the hotel and convention center?
Preparation requires unified timelines, detailed floor plans showing transitions between properties, and simultaneous review of both the hotel and MACC operational requirements to ensure synchronized material handling and attendee flow.
Q: Can this venue serve as an alternative to the Miami Beach Convention Center?
Yes, the airport-adjacent properties often accommodate overflow programs or events better suited to west-side logistics while still drawing from the full South Florida attendee market connected across Miami-Dade and Broward counties.