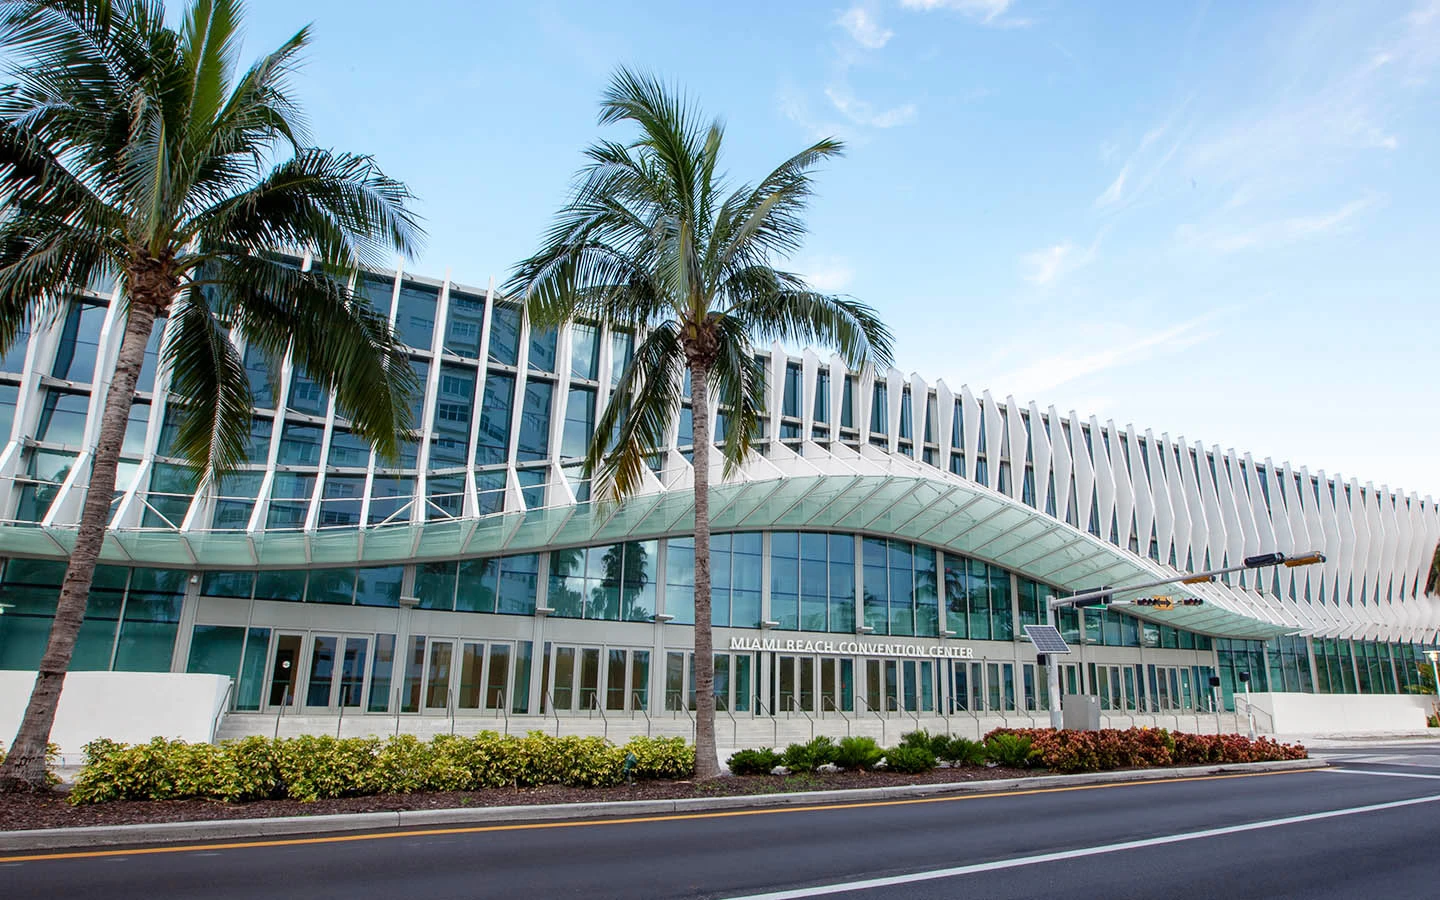
Miami Beach Convention Center
The Miami Beach Convention Center anchors the Miami Beach Convention District with 1.4 million square feet of meeting and event space, including nearly 500,000 square feet of versatile.
Venue Planning
Venue planning in Miami starts with the room, the dock, the manual, the power plan, and the move-in clock, then works backward into booth decisions.
Start with your showA venue dictates dock rhythm, service orders, power planning, material handling exposure, and the supervision needed to keep installation calm.
Venues in Miami need enough detail to compare venue fit, labor timing, graphics, rentals, freight exposure, and show-week control without flattening every decision into the same sales pitch.
The Miami venue landscape centers on the Miami Beach Convention Center with 1.4 million square feet of meeting and event space that includes nearly 500,000 square feet of exhibit space, a 60,000 Square Foot Grand Ballroom, a 20,000 Square Foot Junior Ballroom, and 84 breakout rooms. This anchors the broader South Florida meetings market that treats Miami-Dade and Broward counties as an integrated region for trade shows, corporate conferences, product launches, and overflow programs.
Four primary clusters shape venue strategy: the Miami Beach Convention and Collins Corridor, the Downtown Brickell and Biscayne Bay Core, the Airport Doral and West Access Belt, and the North Coastal Extension. Each district carries distinct operational characteristics for freight timing, neighborhood routing, exhibitor-appointed contractor coordination, and venue-specific services that experienced planners weigh when matching programs to locations.
The Miami Beach Convention Center anchors the Miami Beach Convention District with 1.4 million square feet of meeting and event space, including nearly 500,000 square feet of versatile.
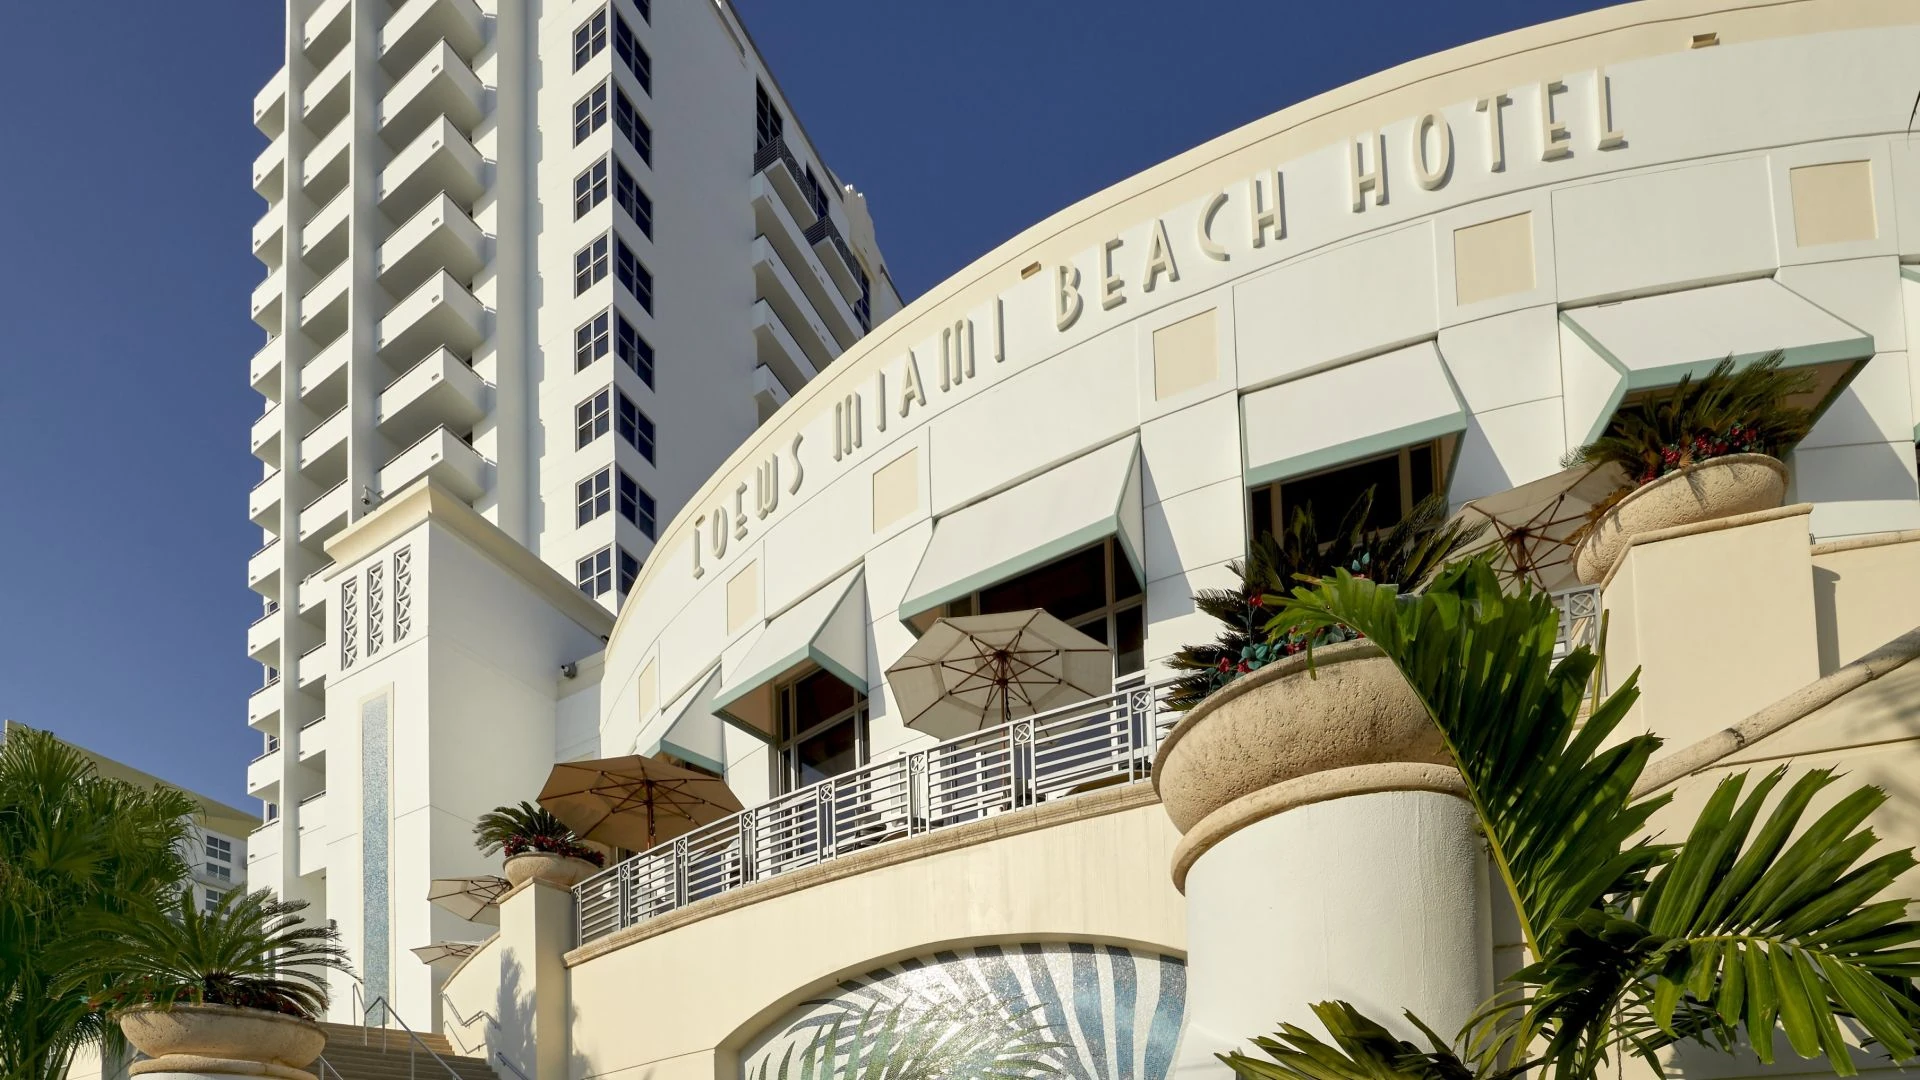
Strategic planning and coordination resources for events at this distinctive oceanfront conference hotel in the South Beach district. South Beach district access patterns along Collins.
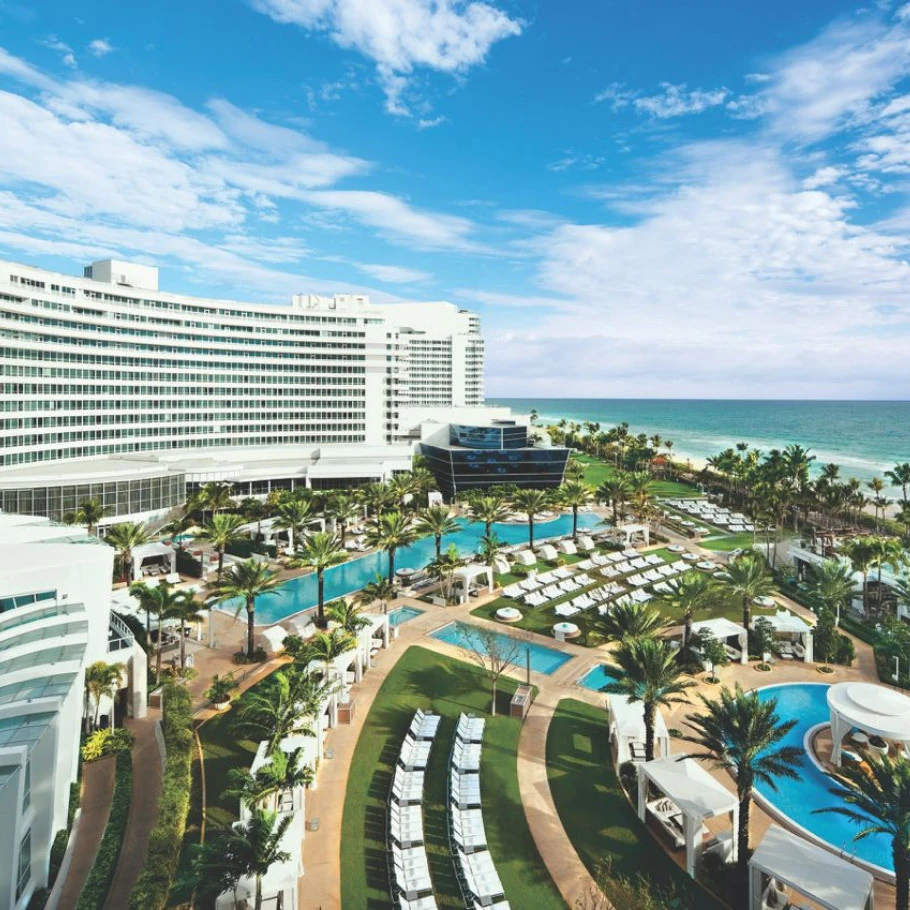
Planning support for exhibits and corporate activations at the iconic Fontainebleau Miami Beach, emphasizing operational nuances of the Mid-Beach district within South Florida's connected.
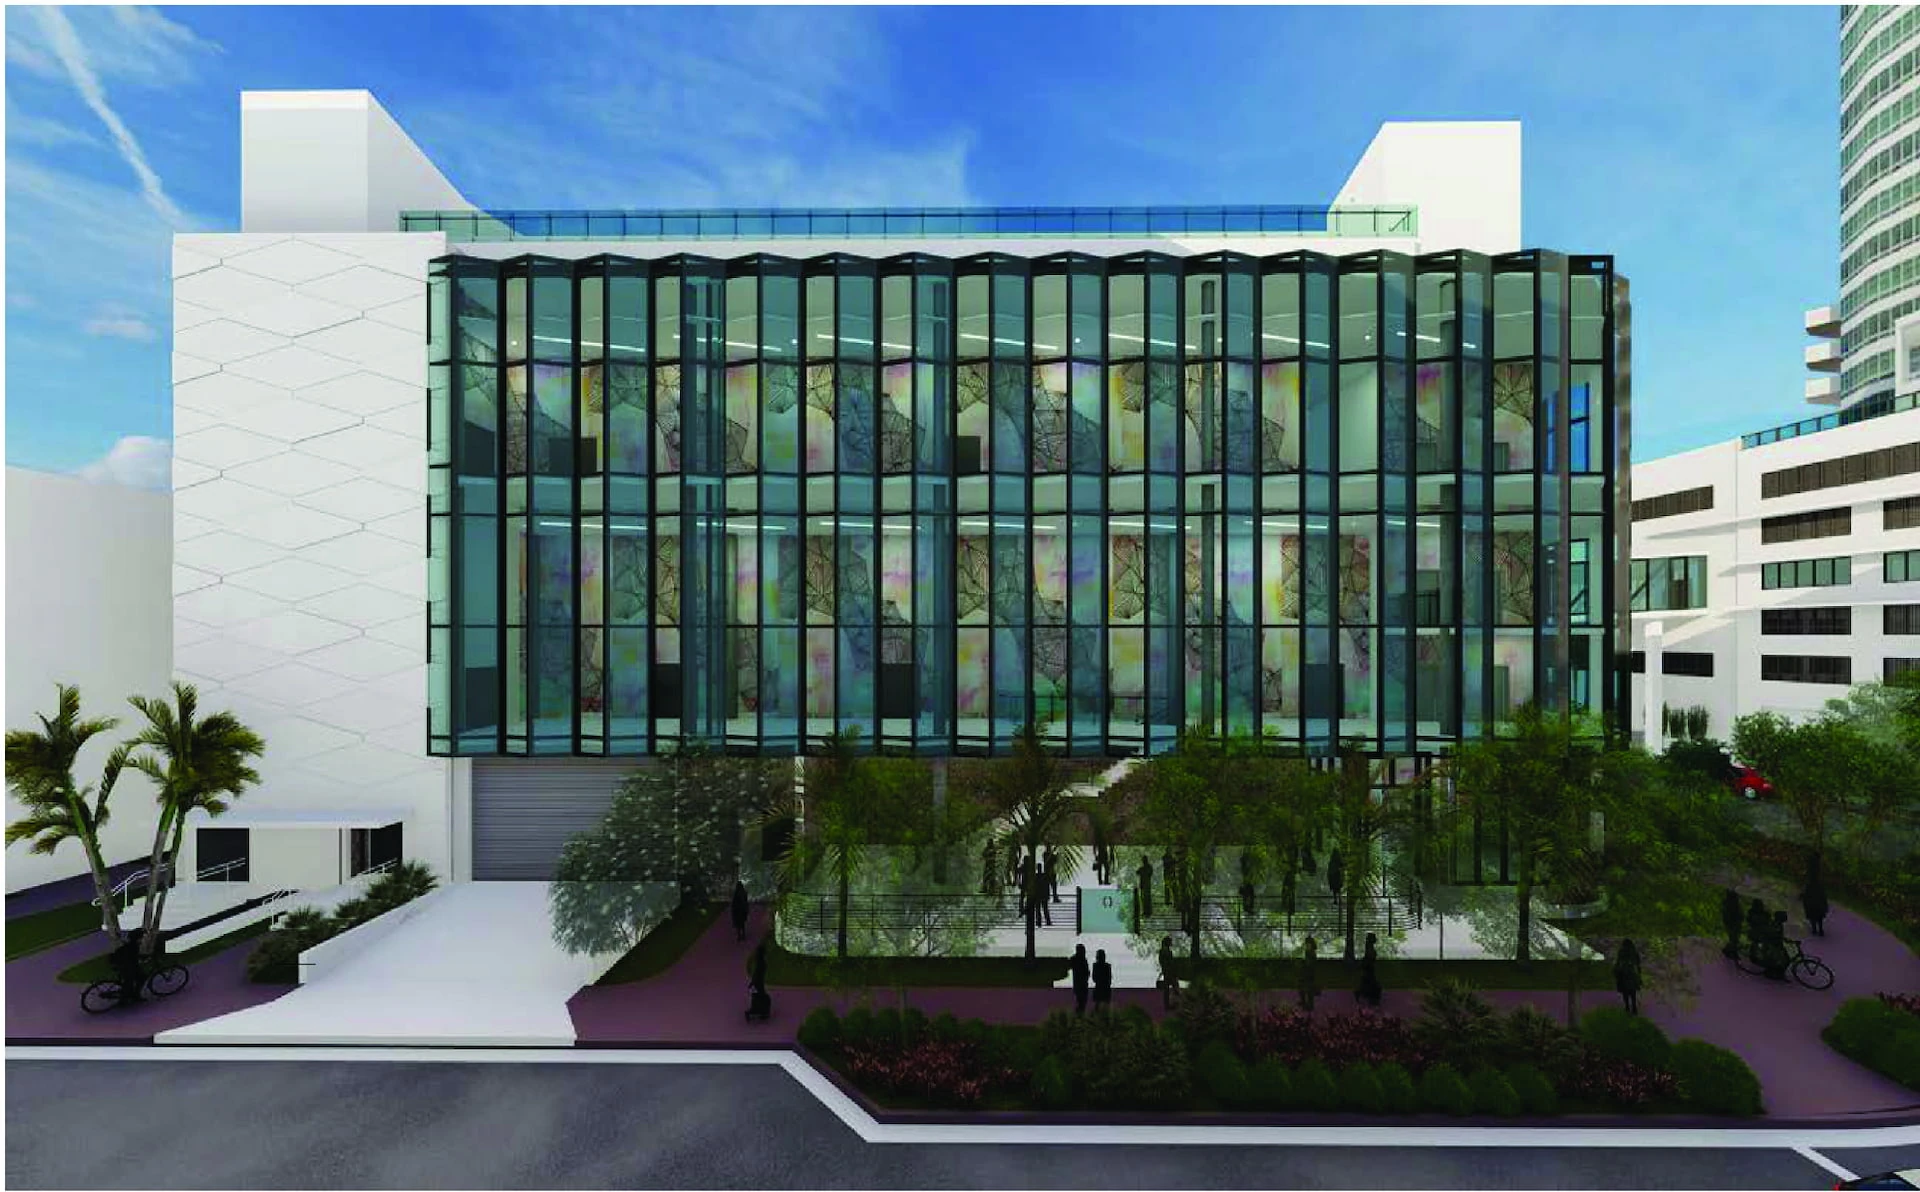
Coordination support for events at the Coastal Convention Center at Fontainebleau Miami Beach, emphasizing Mid-Beach operational nuances and integration with South Florida's supplier.
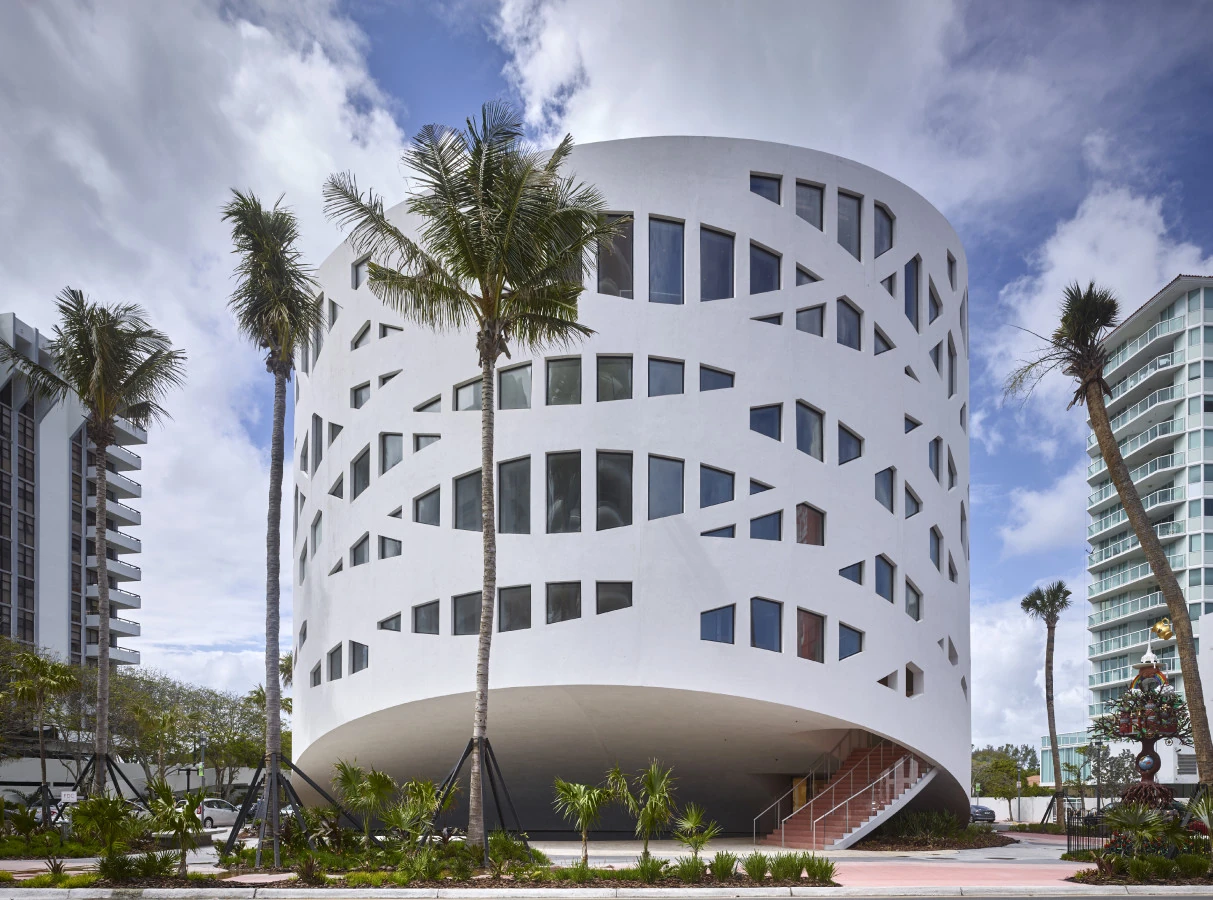
The Faena Forum provides a 43,000 Square Foot configurable environment in Miami Beach's Mid-Beach district, engineered for flexibility and illuminated by more than 1,300 windows to.
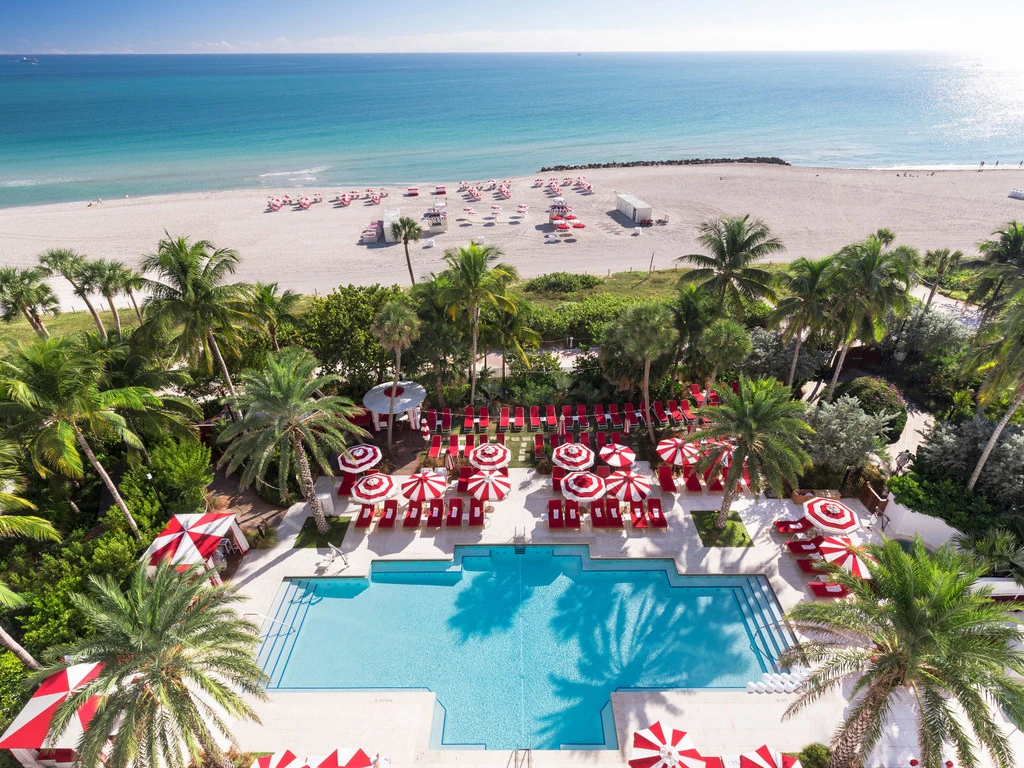
The Faena Hotel Miami Beach delivers a distinctive oceanfront setting in the Mid-Beach district that supports targeted conference and exhibit programs through its artistic identity and.
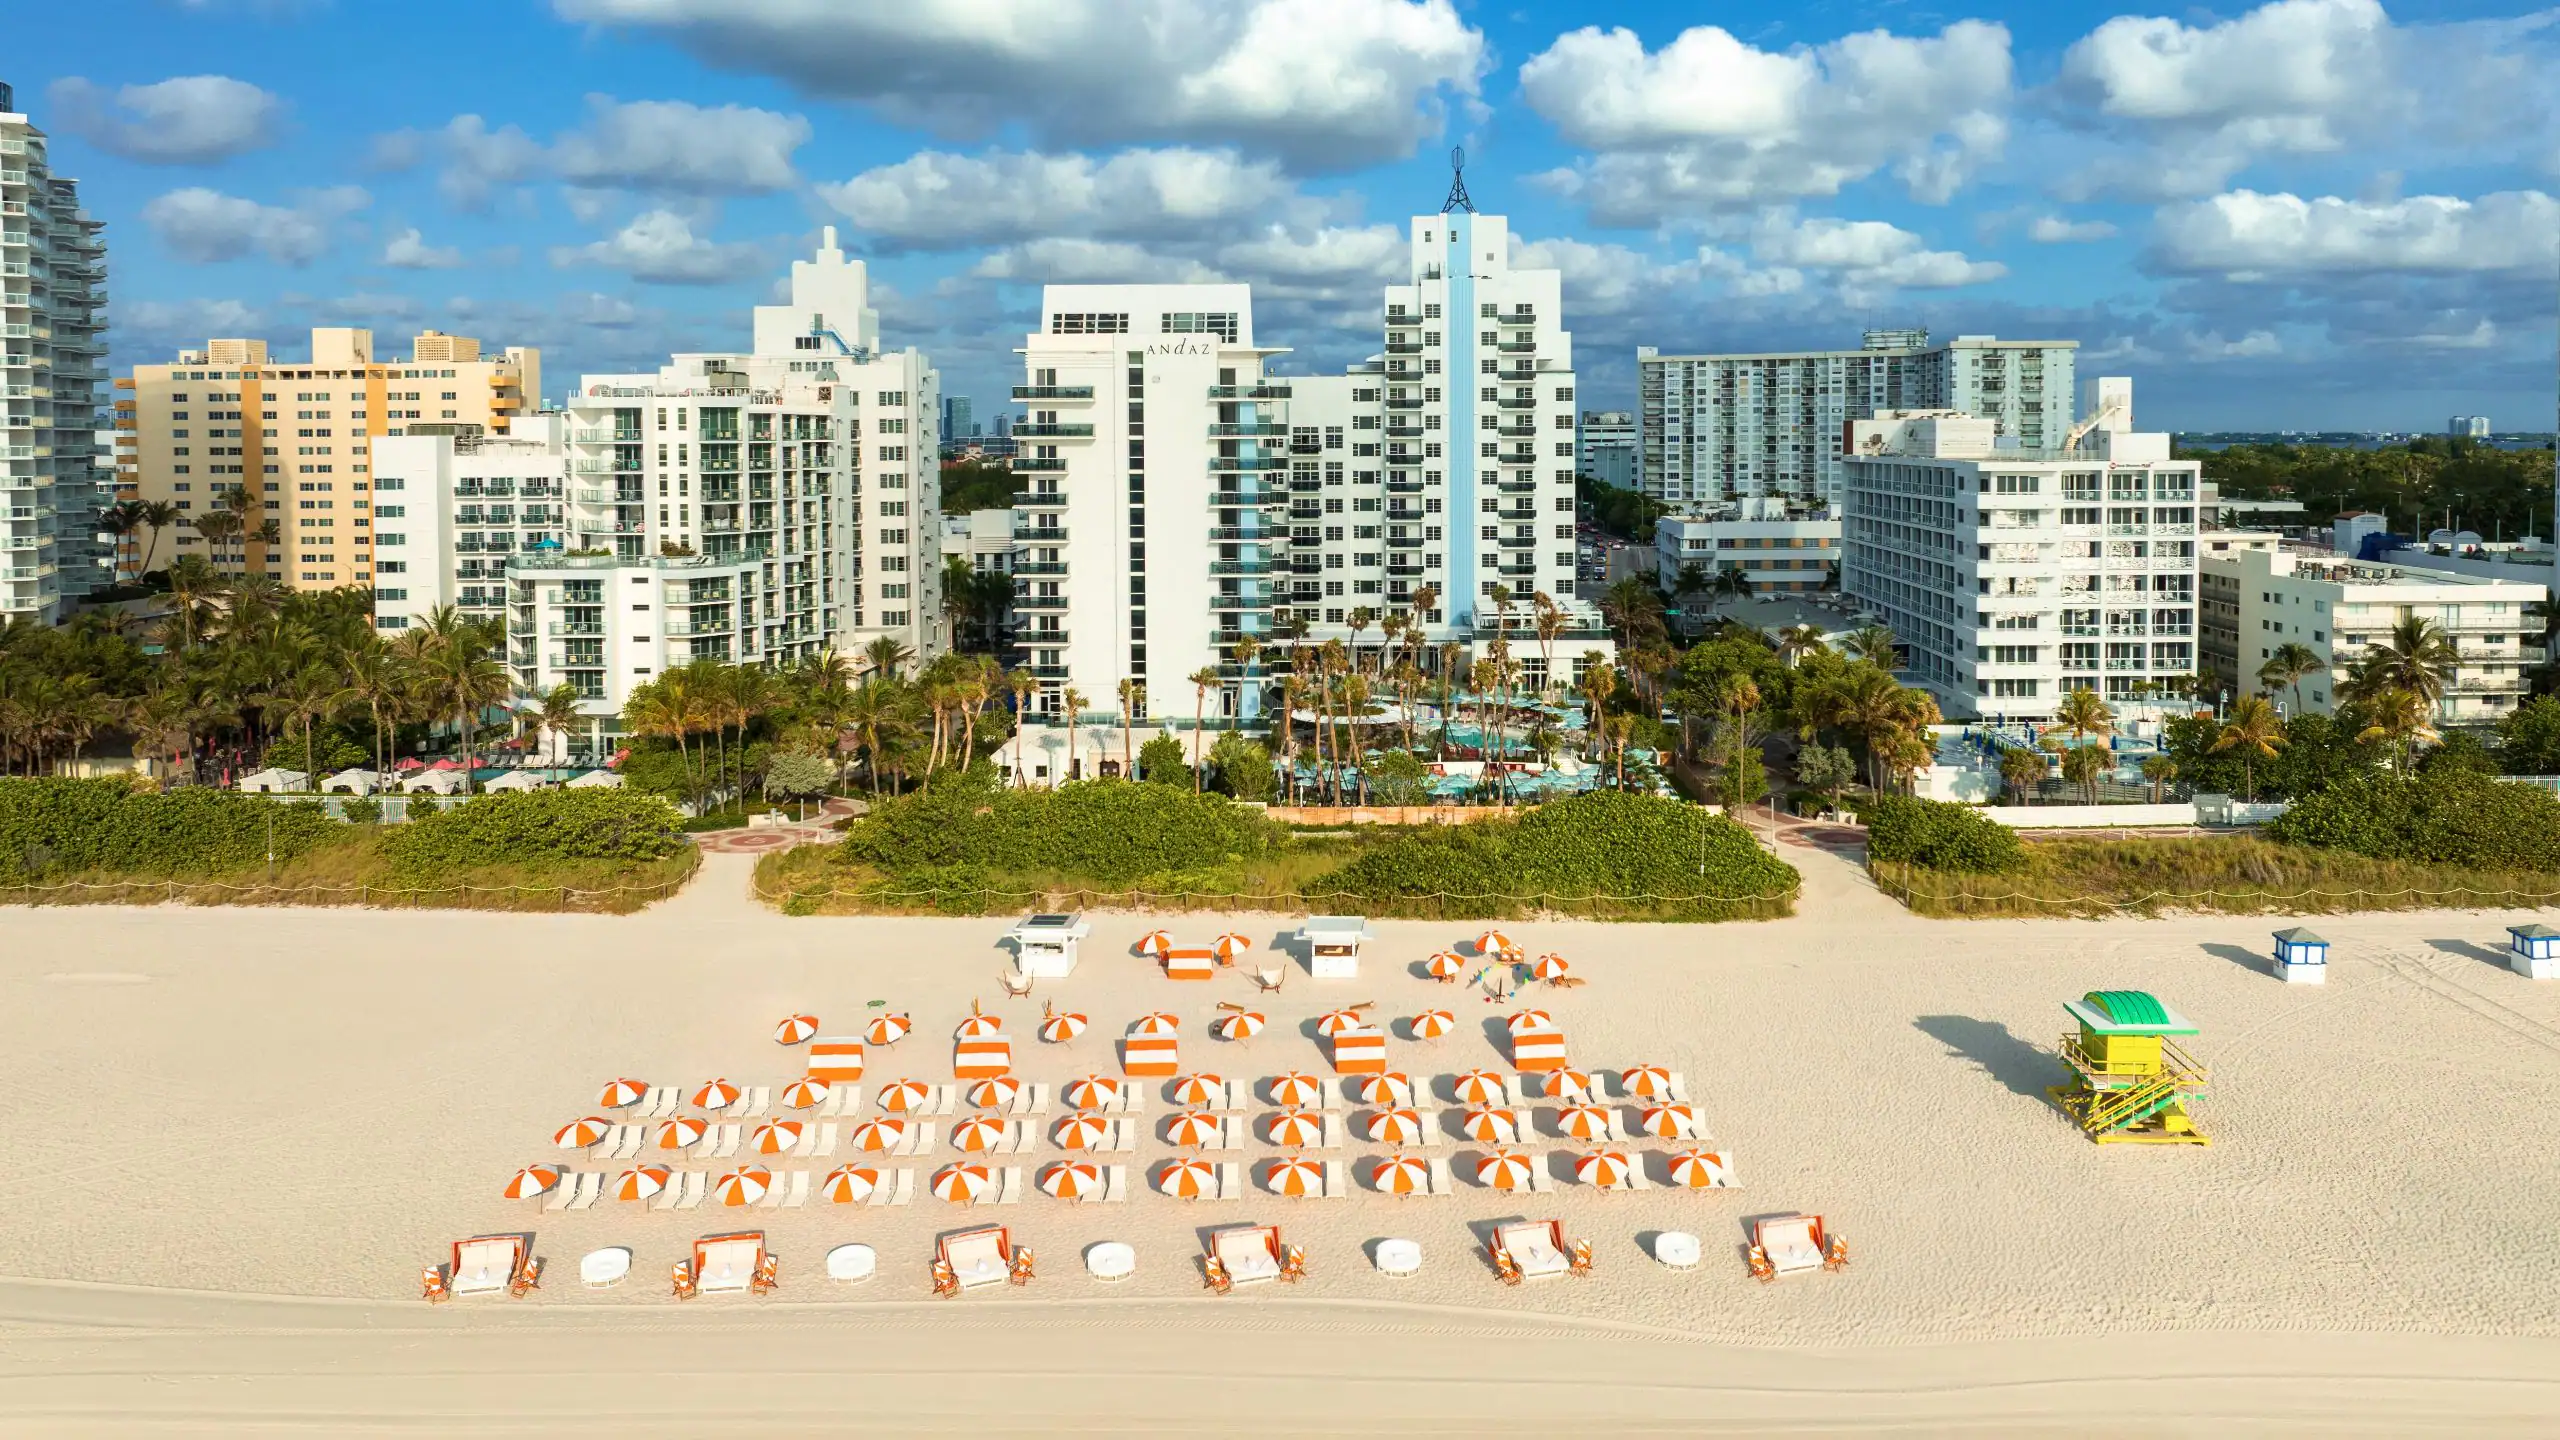
Planning support for coordinating meetings, experiential activations, and specialized gatherings at the oceanfront Andaz Miami Beach within Miami's interconnected convention corridor and.
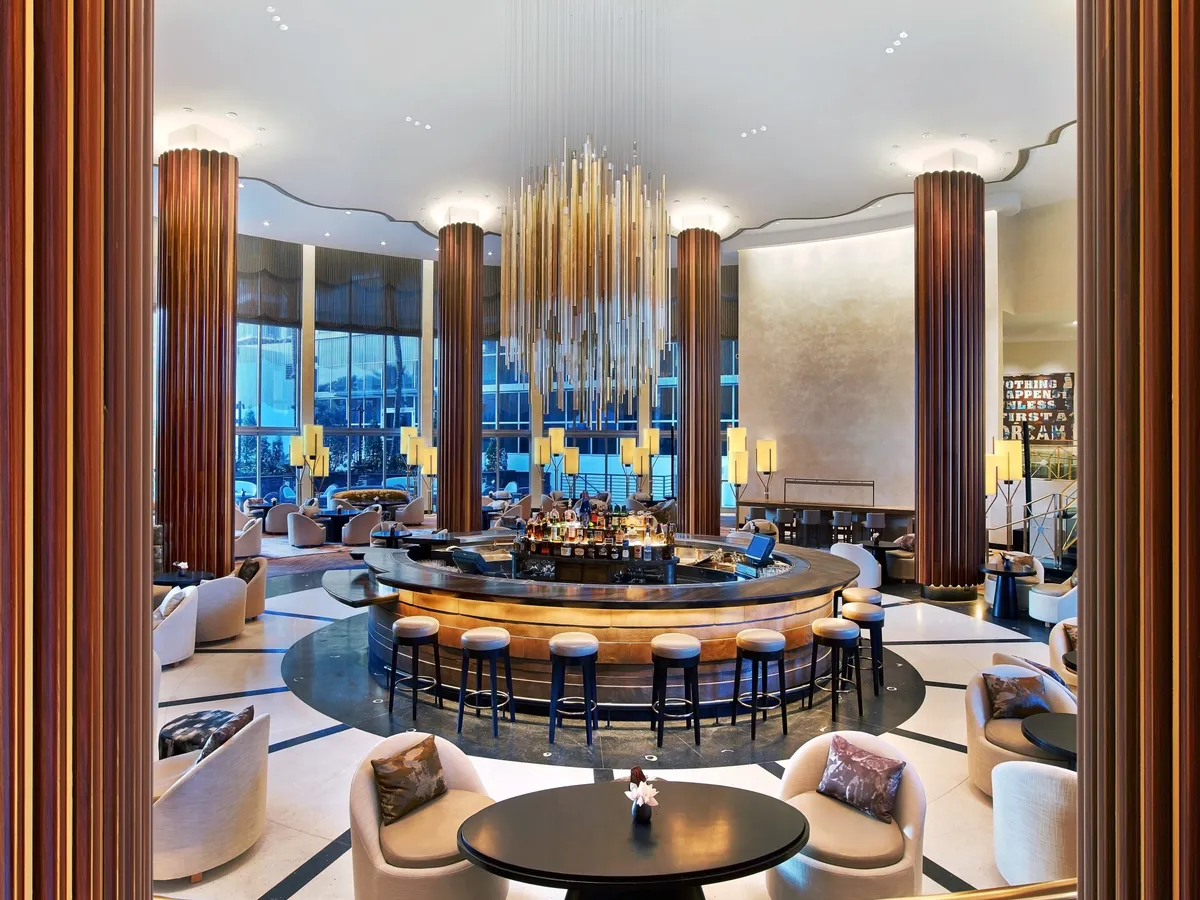
Strategic coordination resources for events at this architecturally significant Mid-Beach conference hotel, positioned within the broader Miami Beach convention corridor.
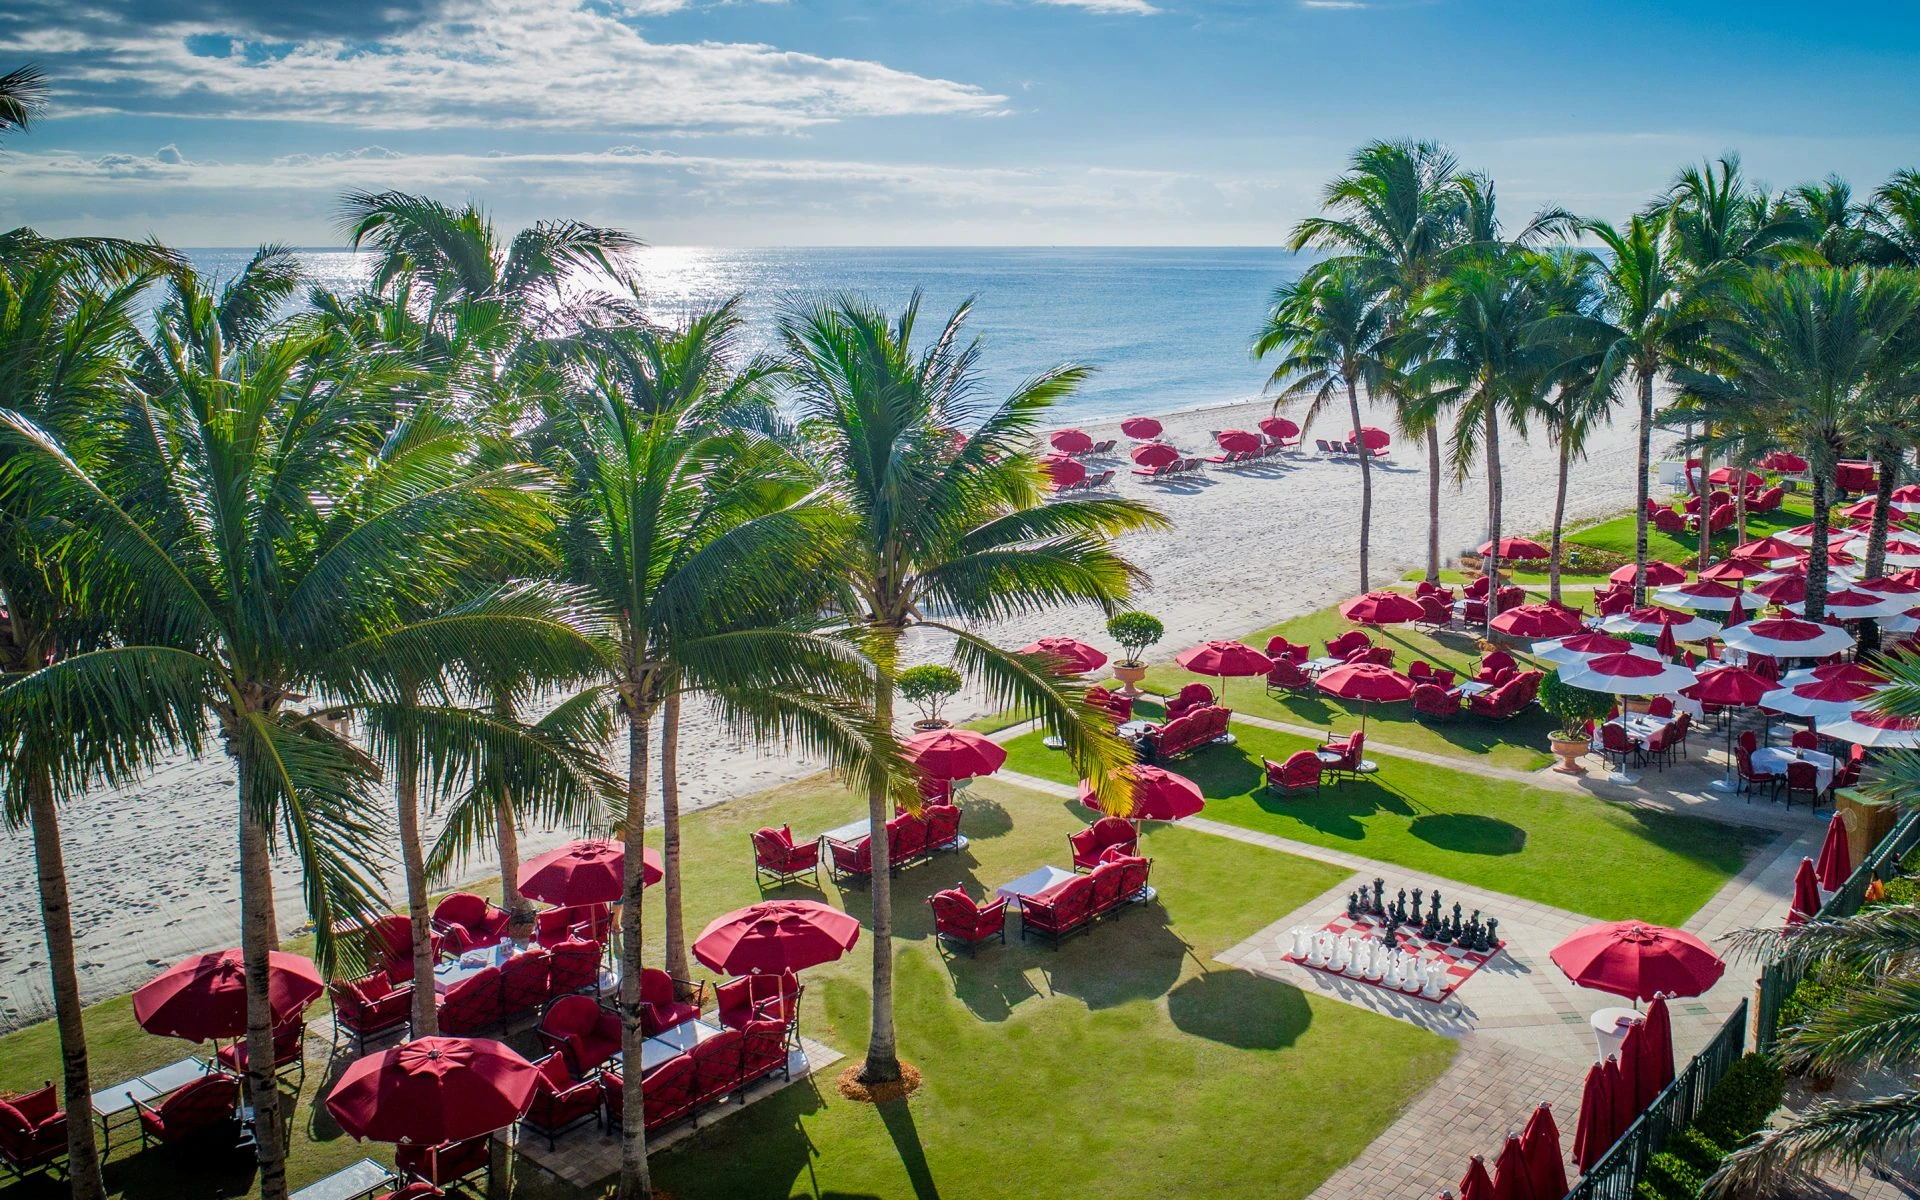
Acqualina Resort & Residences on the Beach delivers a Mediterranean-inspired waterfront setting in Sunny Isles Beach, recognized with Forbes Five-Star, AAA Five Diamond, and multiple 2025.
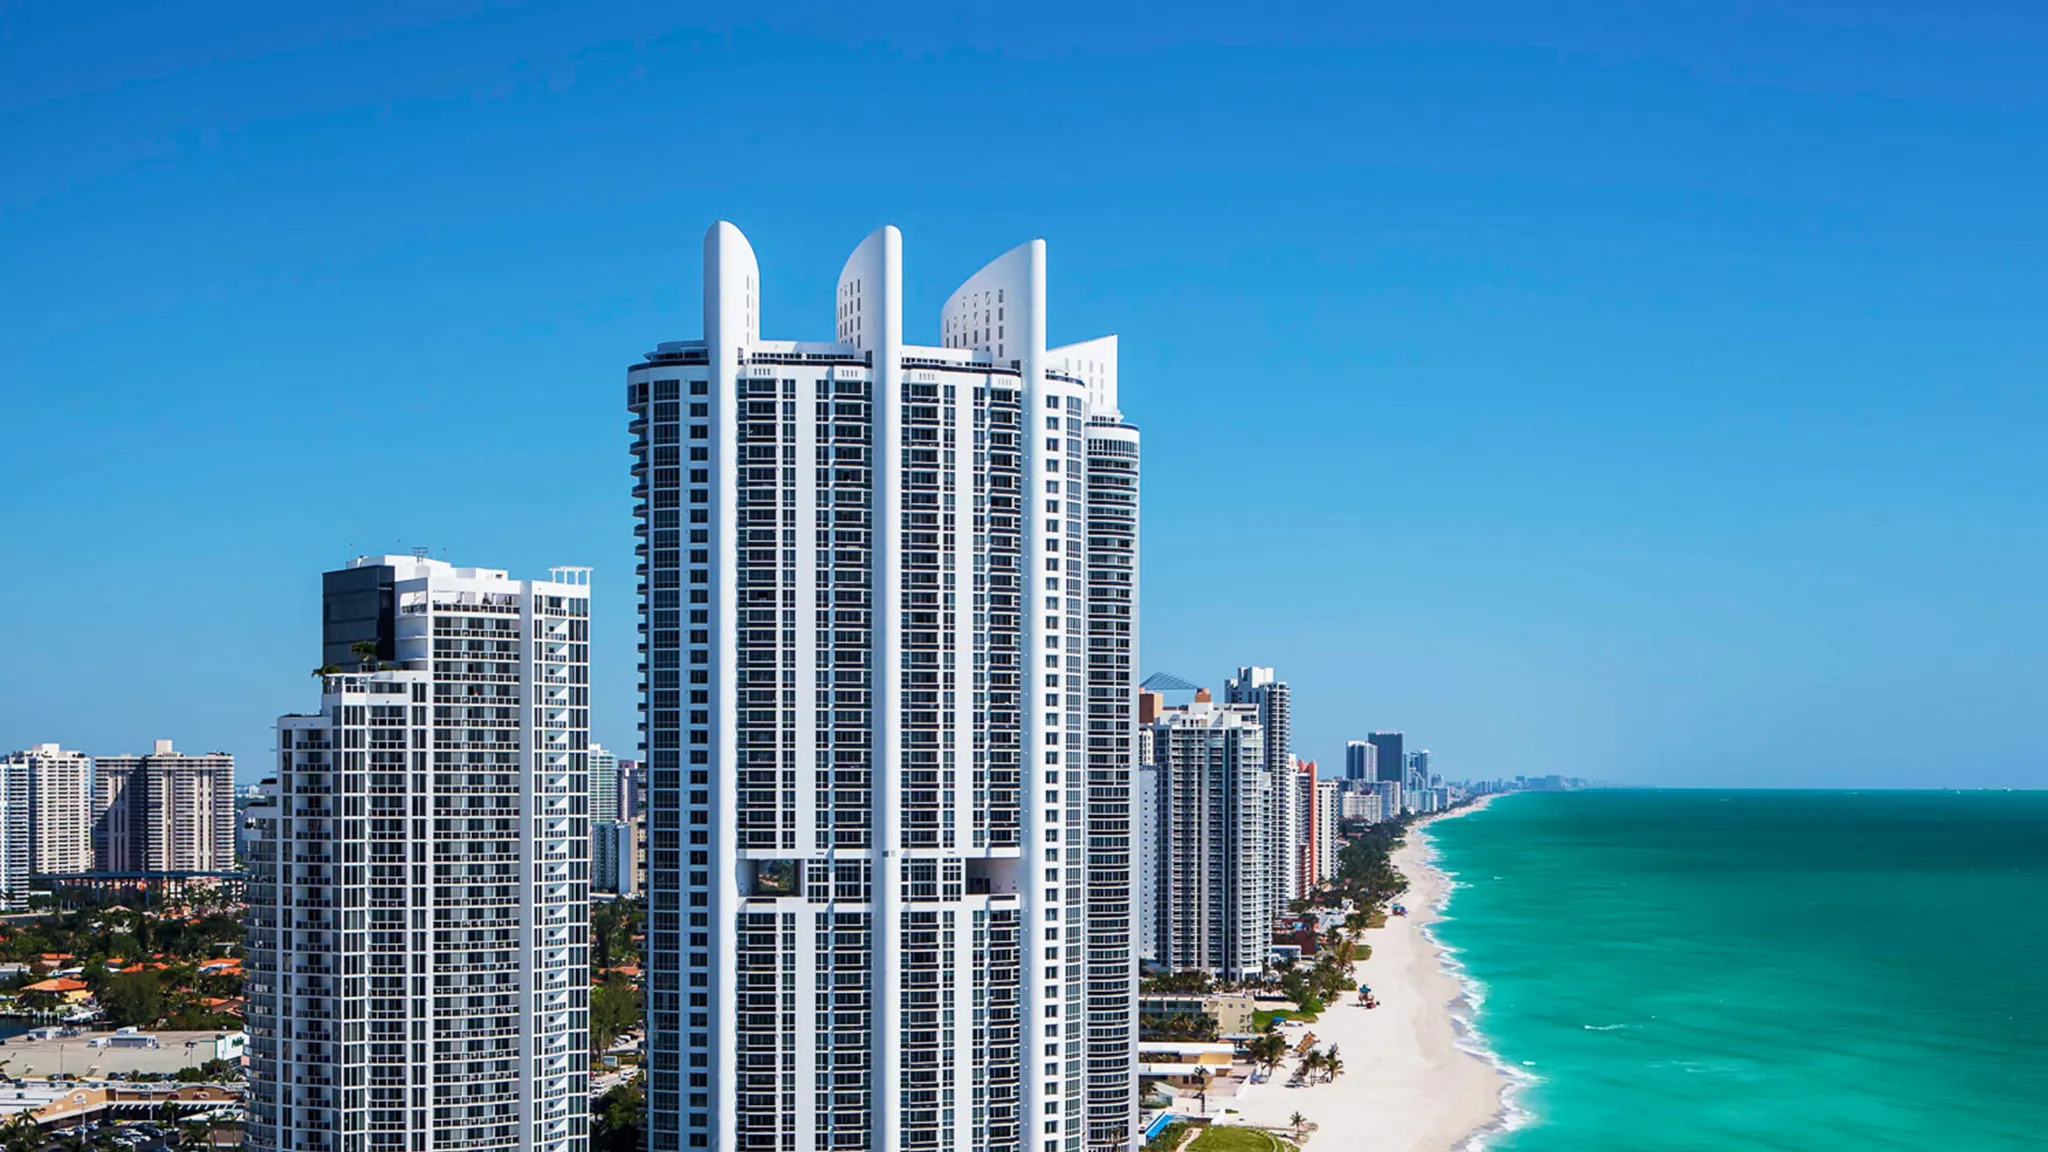
Strategic guidance for planners coordinating meetings, hospitality functions, and overflow programs at this oceanfront resort in Sunny Isles Beach within Miami's connected South Florida.
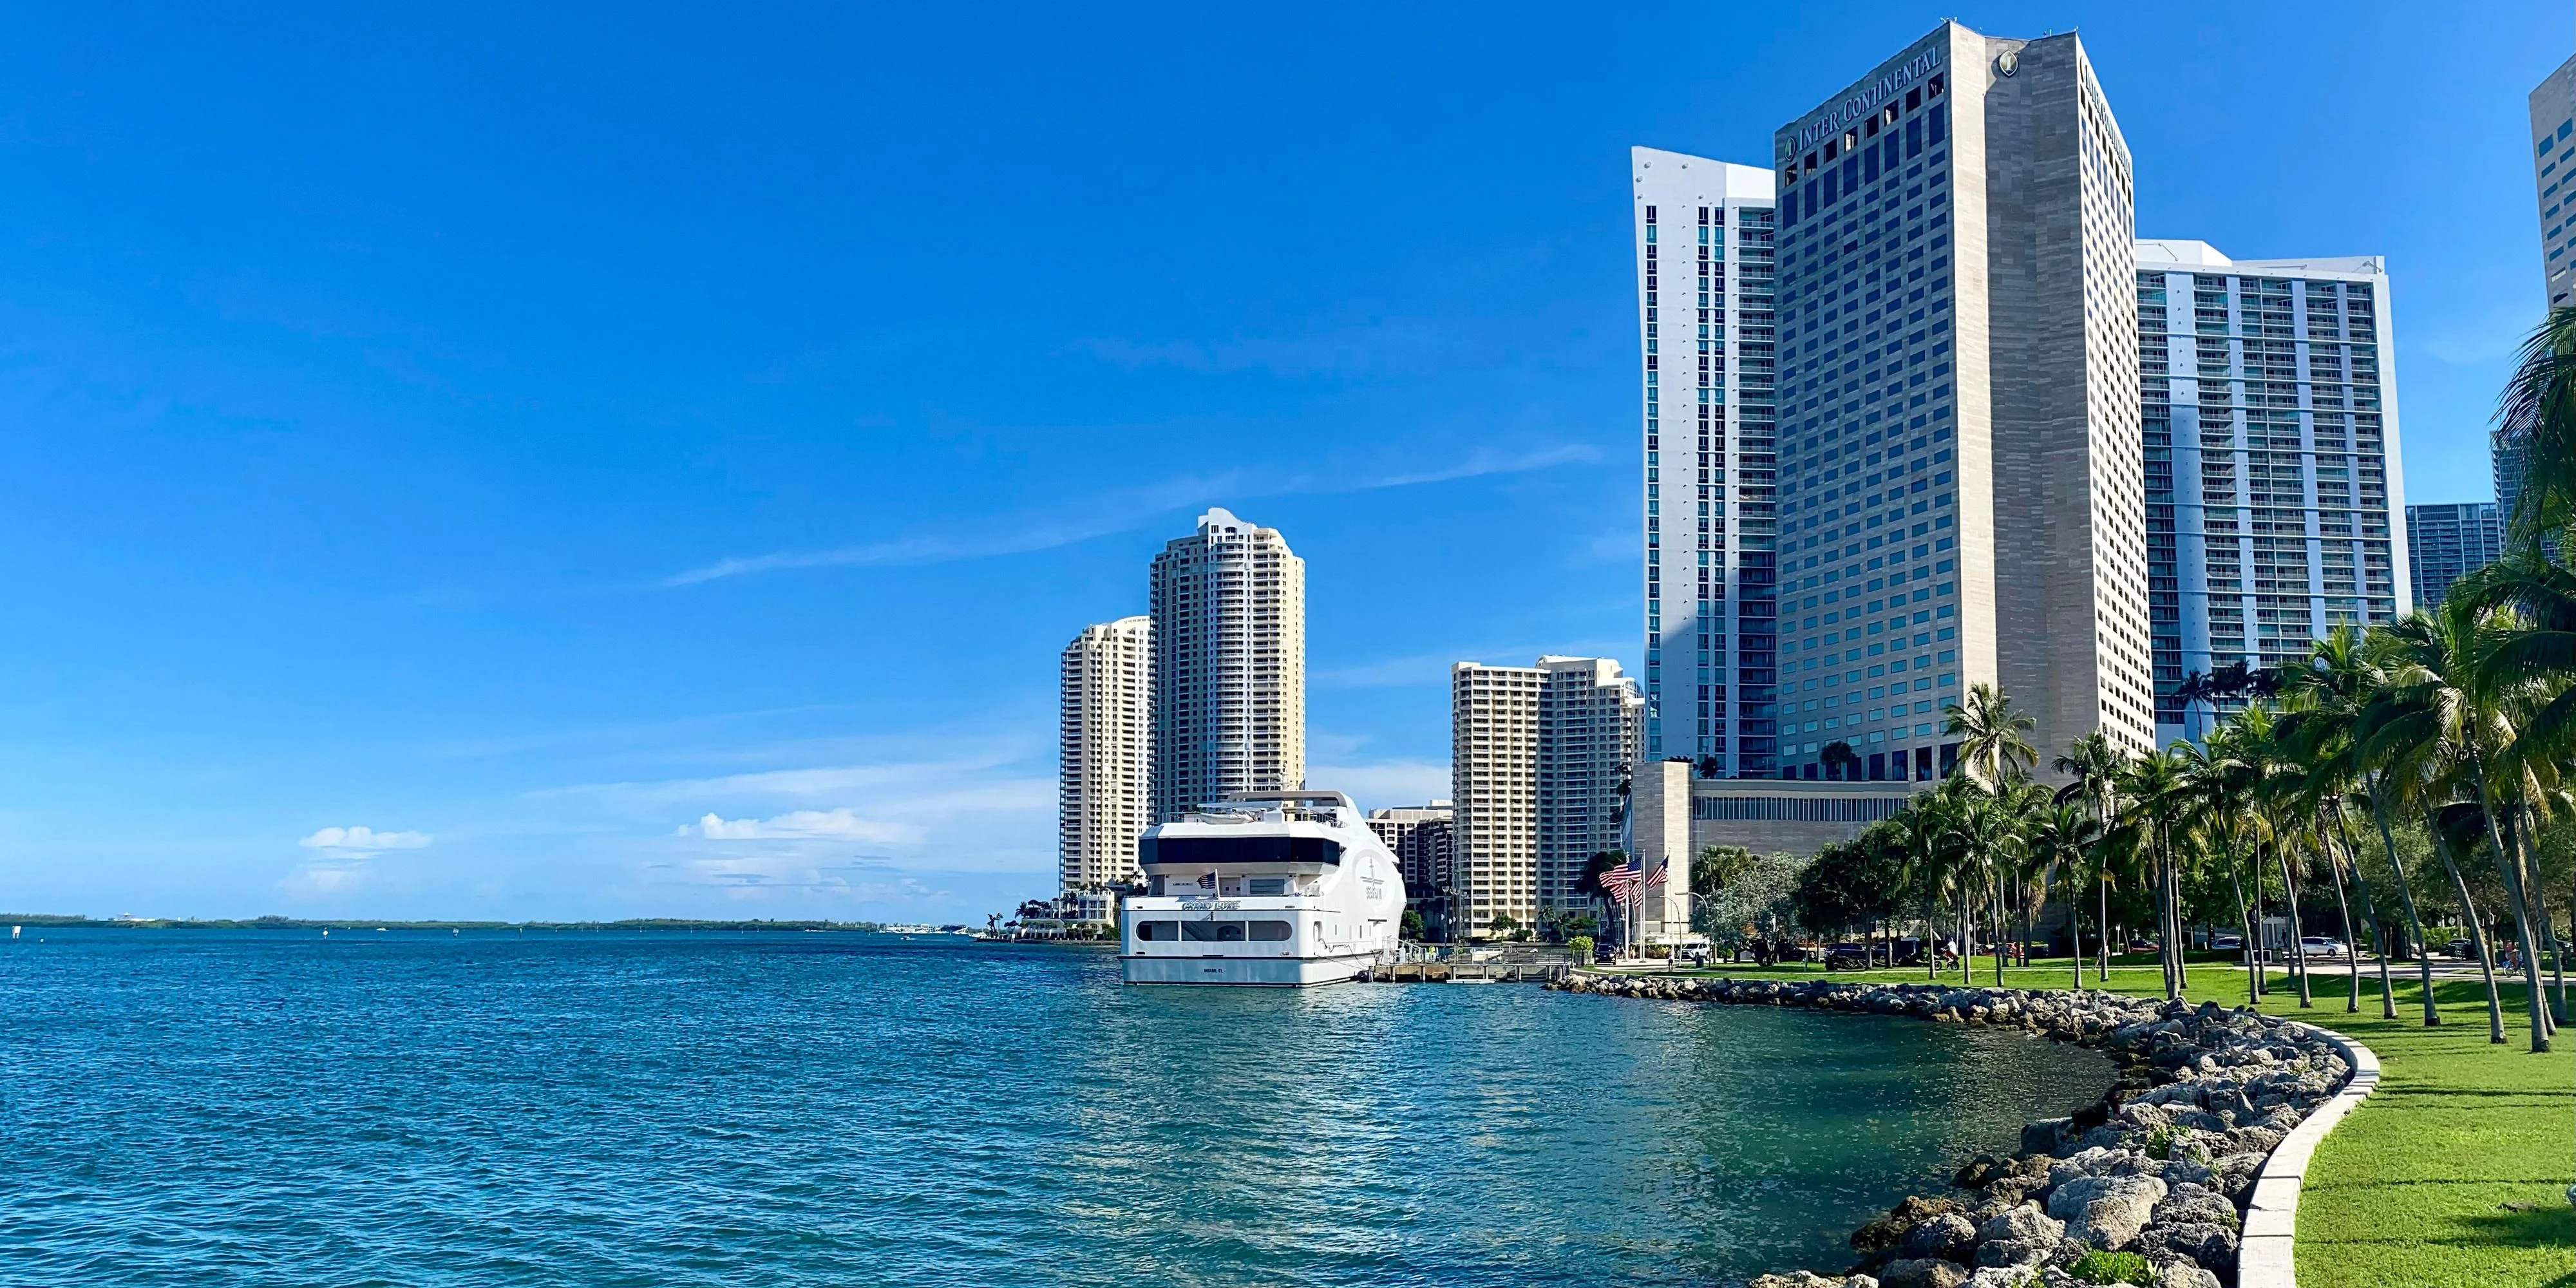
The InterContinental Miami anchors conference activity in the Downtown Miami and Biscayne Bay core, supporting corporate programs, product launches, and sponsor activations that connect.
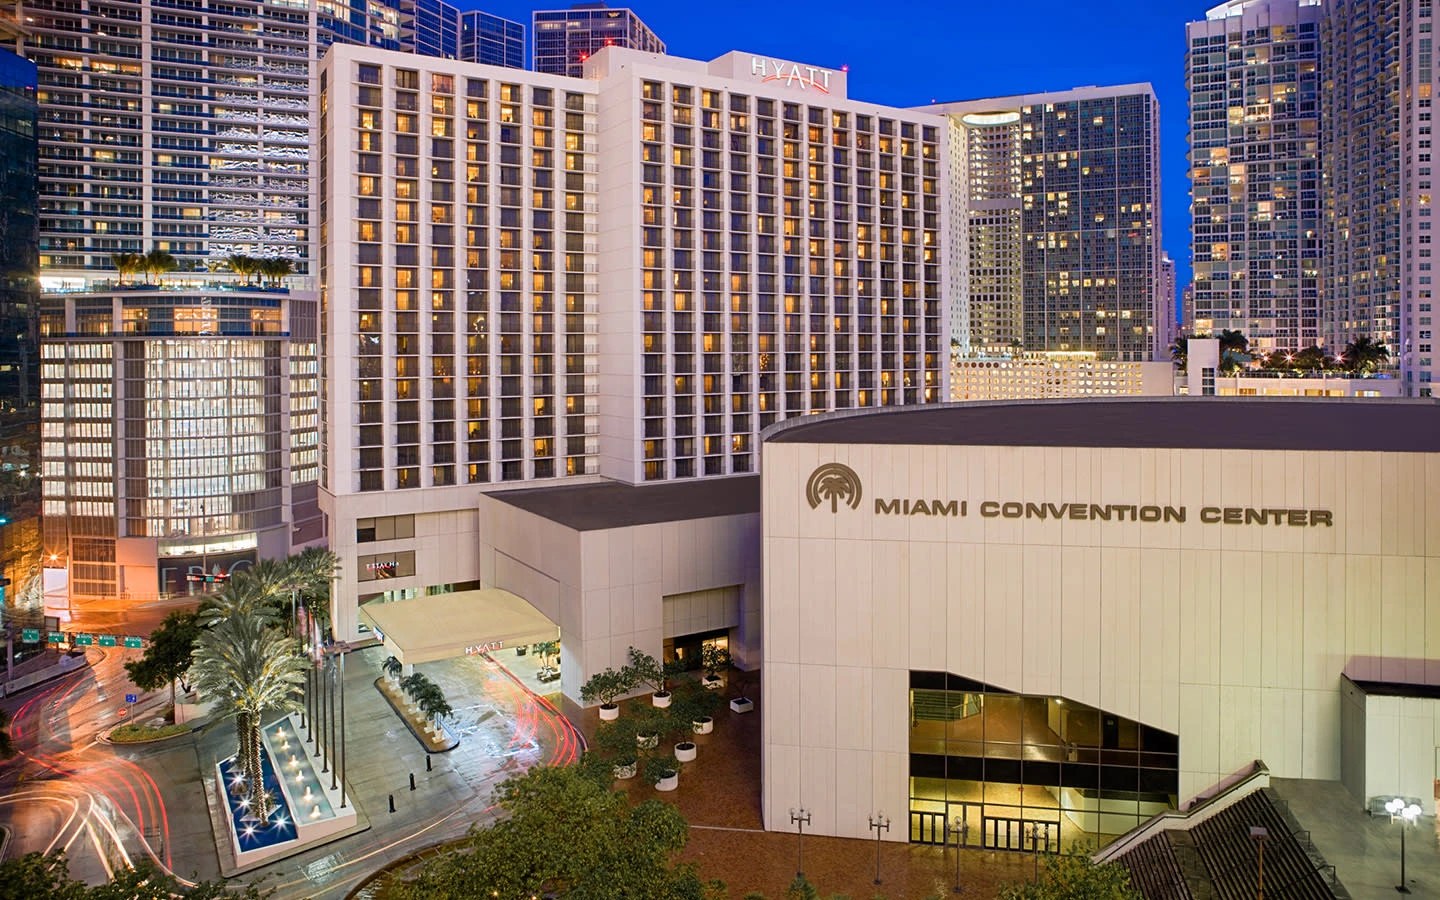
Planning support for operational details, district nuances, and venue-specific considerations for events at the Miami Convention Center along the Miami Riverwalk. Adjoining James L.
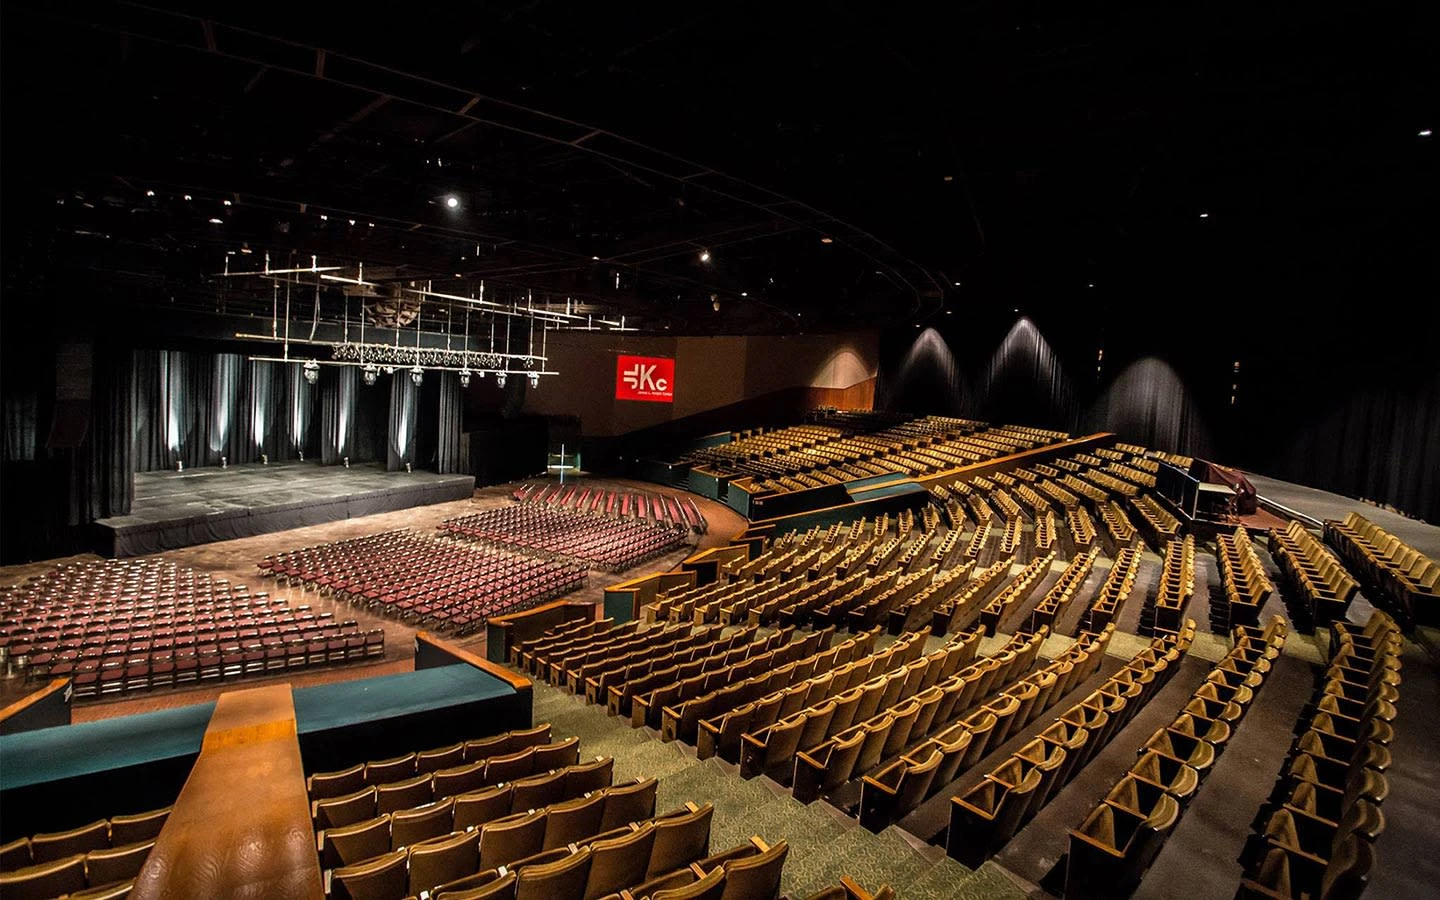
Coordination support for events and exhibits at the James L. Knight Center, situated in the walkable urban core of downtown Miami along the Miami Riverwalk.
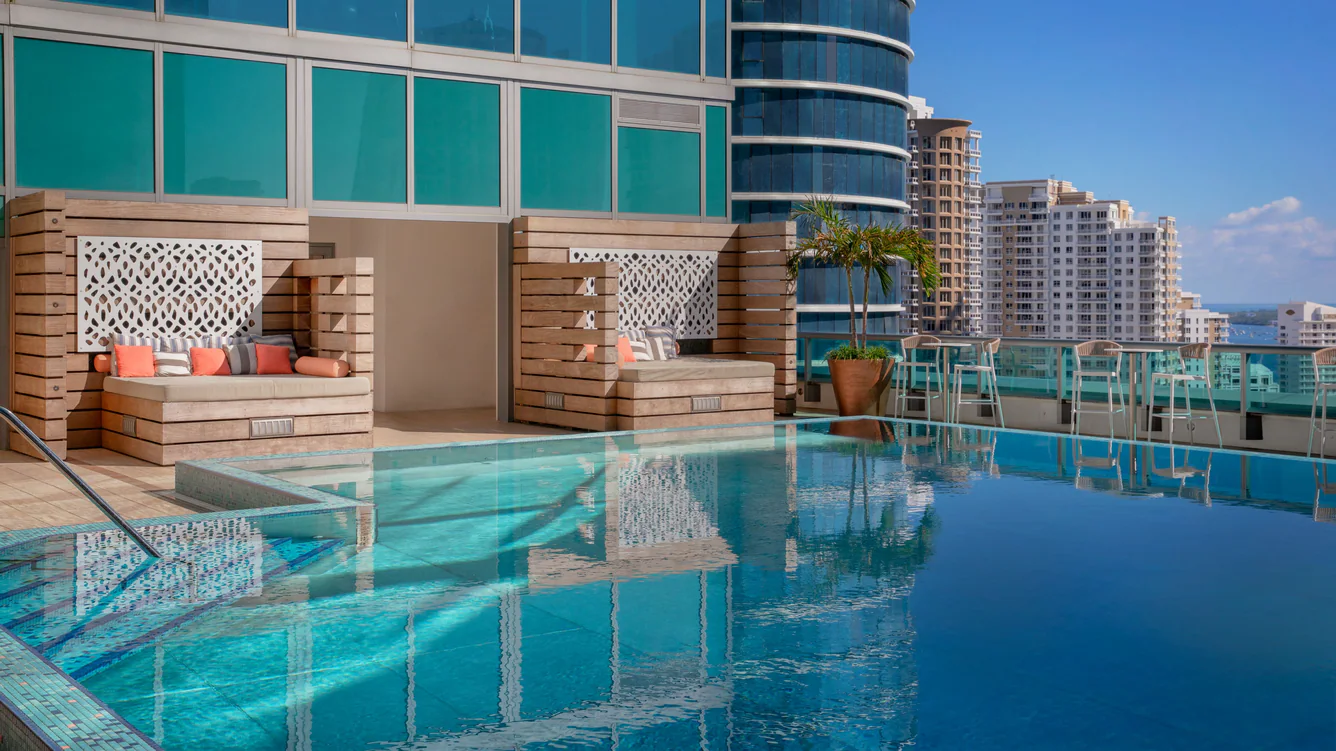
Develop precise event strategies for the JW Marriott Marquis Miami by leveraging its position in the Biscayne Bay urban corridor and the connected South Florida meetings landscape.
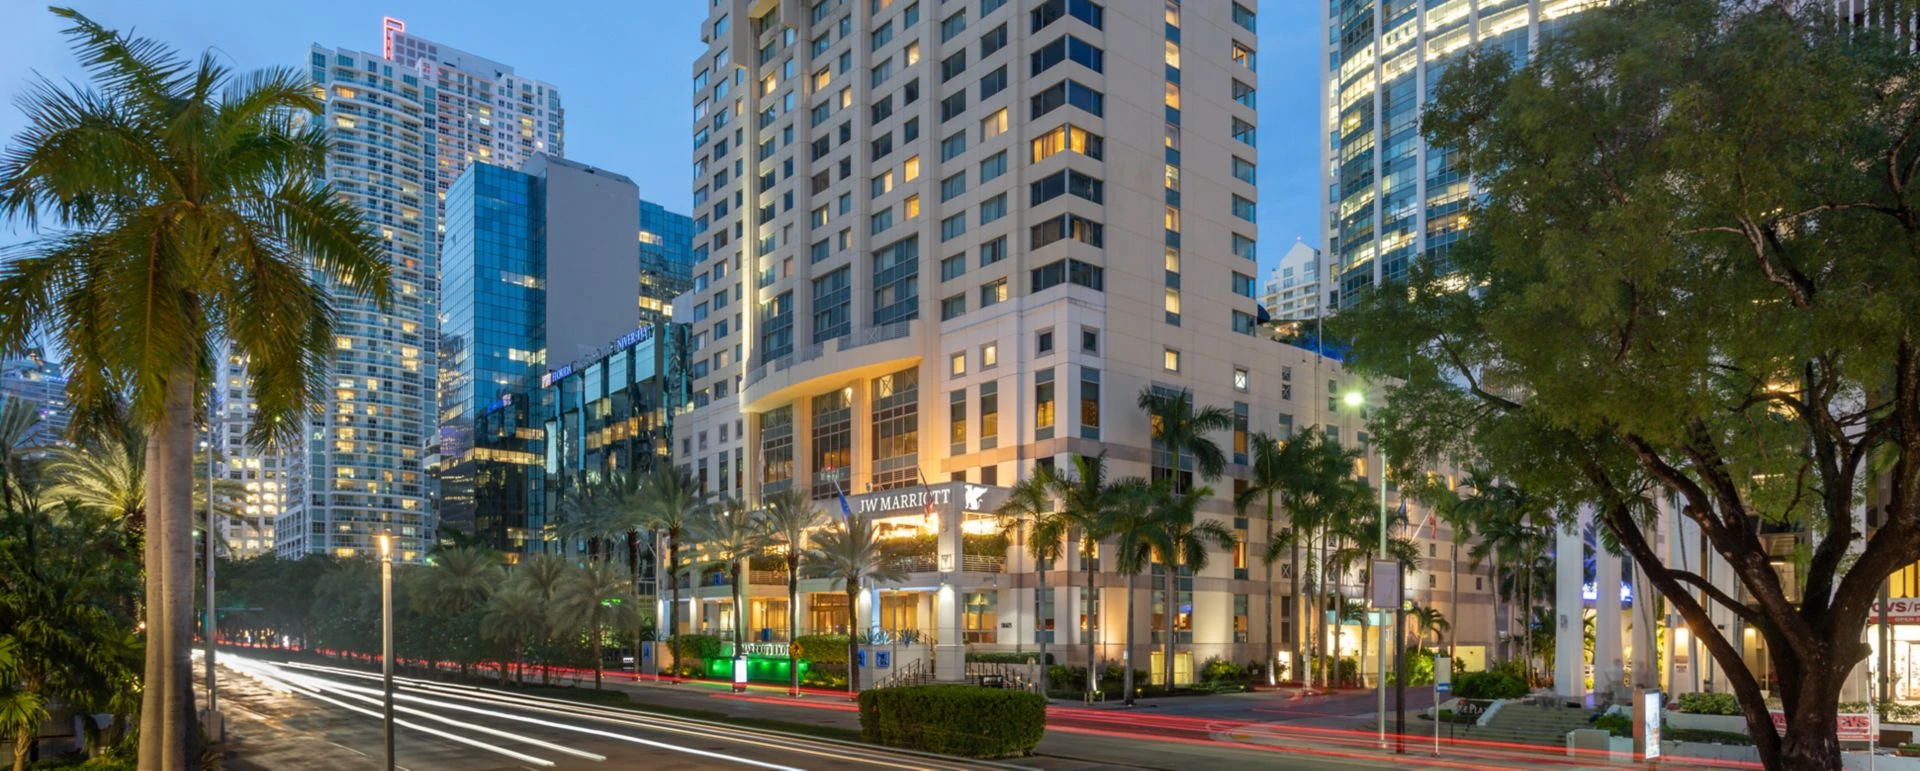
Strategic coordination insights for corporate events and professional gatherings at the JW Marriott Miami, a sophisticated Brickell property offering modern facilities, bay views, and.
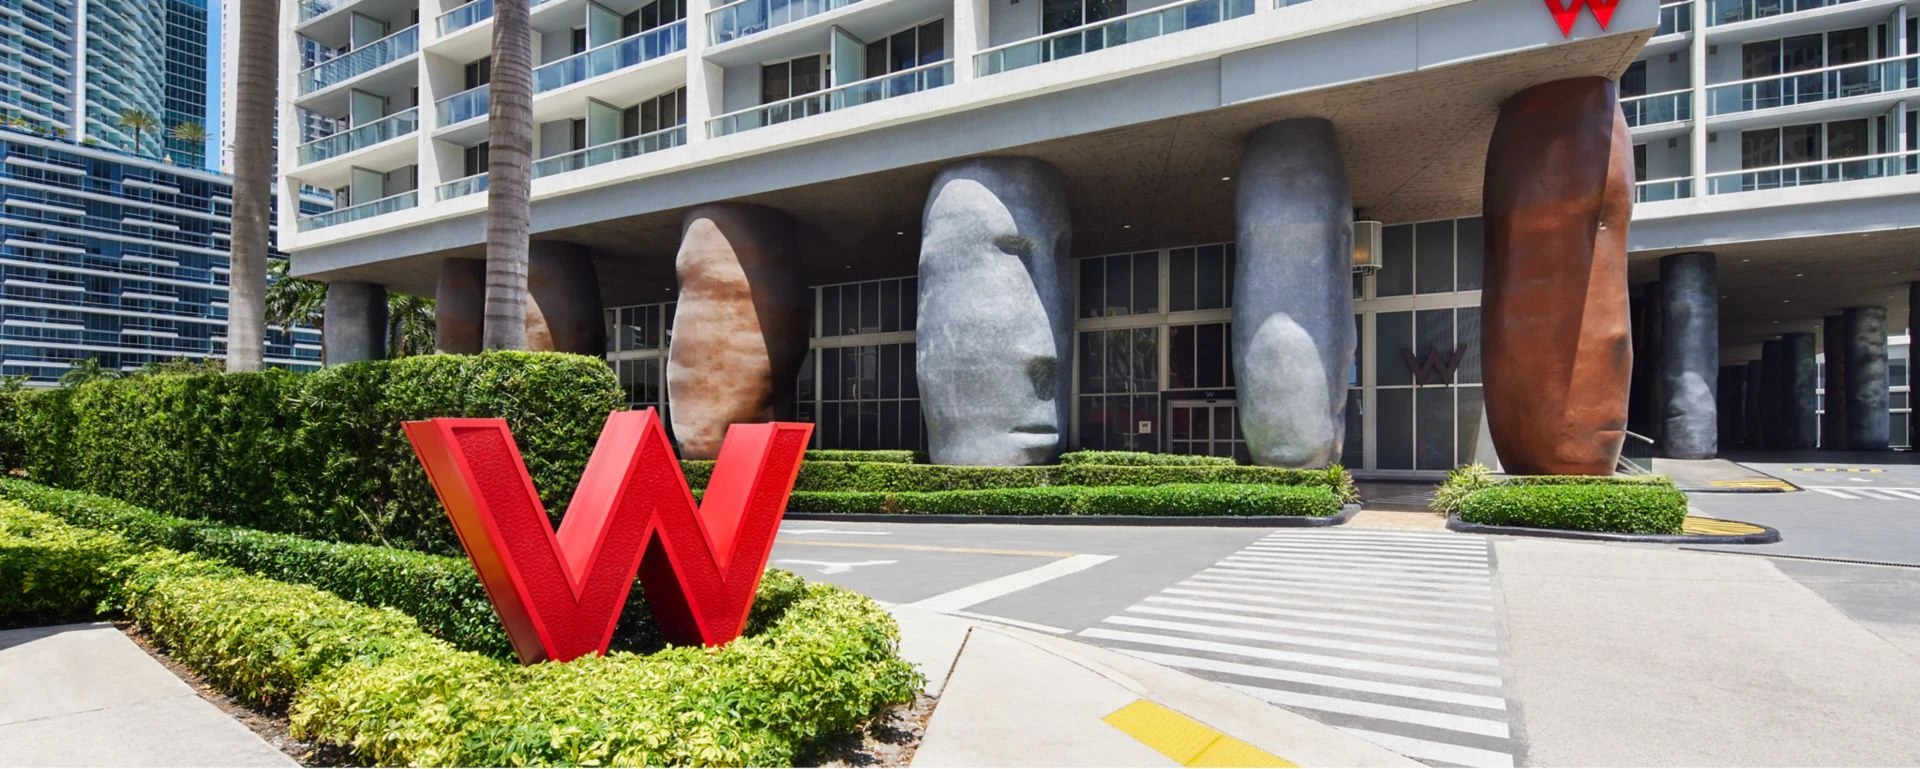
Coordination support for corporate events, product launches, and targeted activations at the W Miami conference hotel in Brickell's financial corridor.
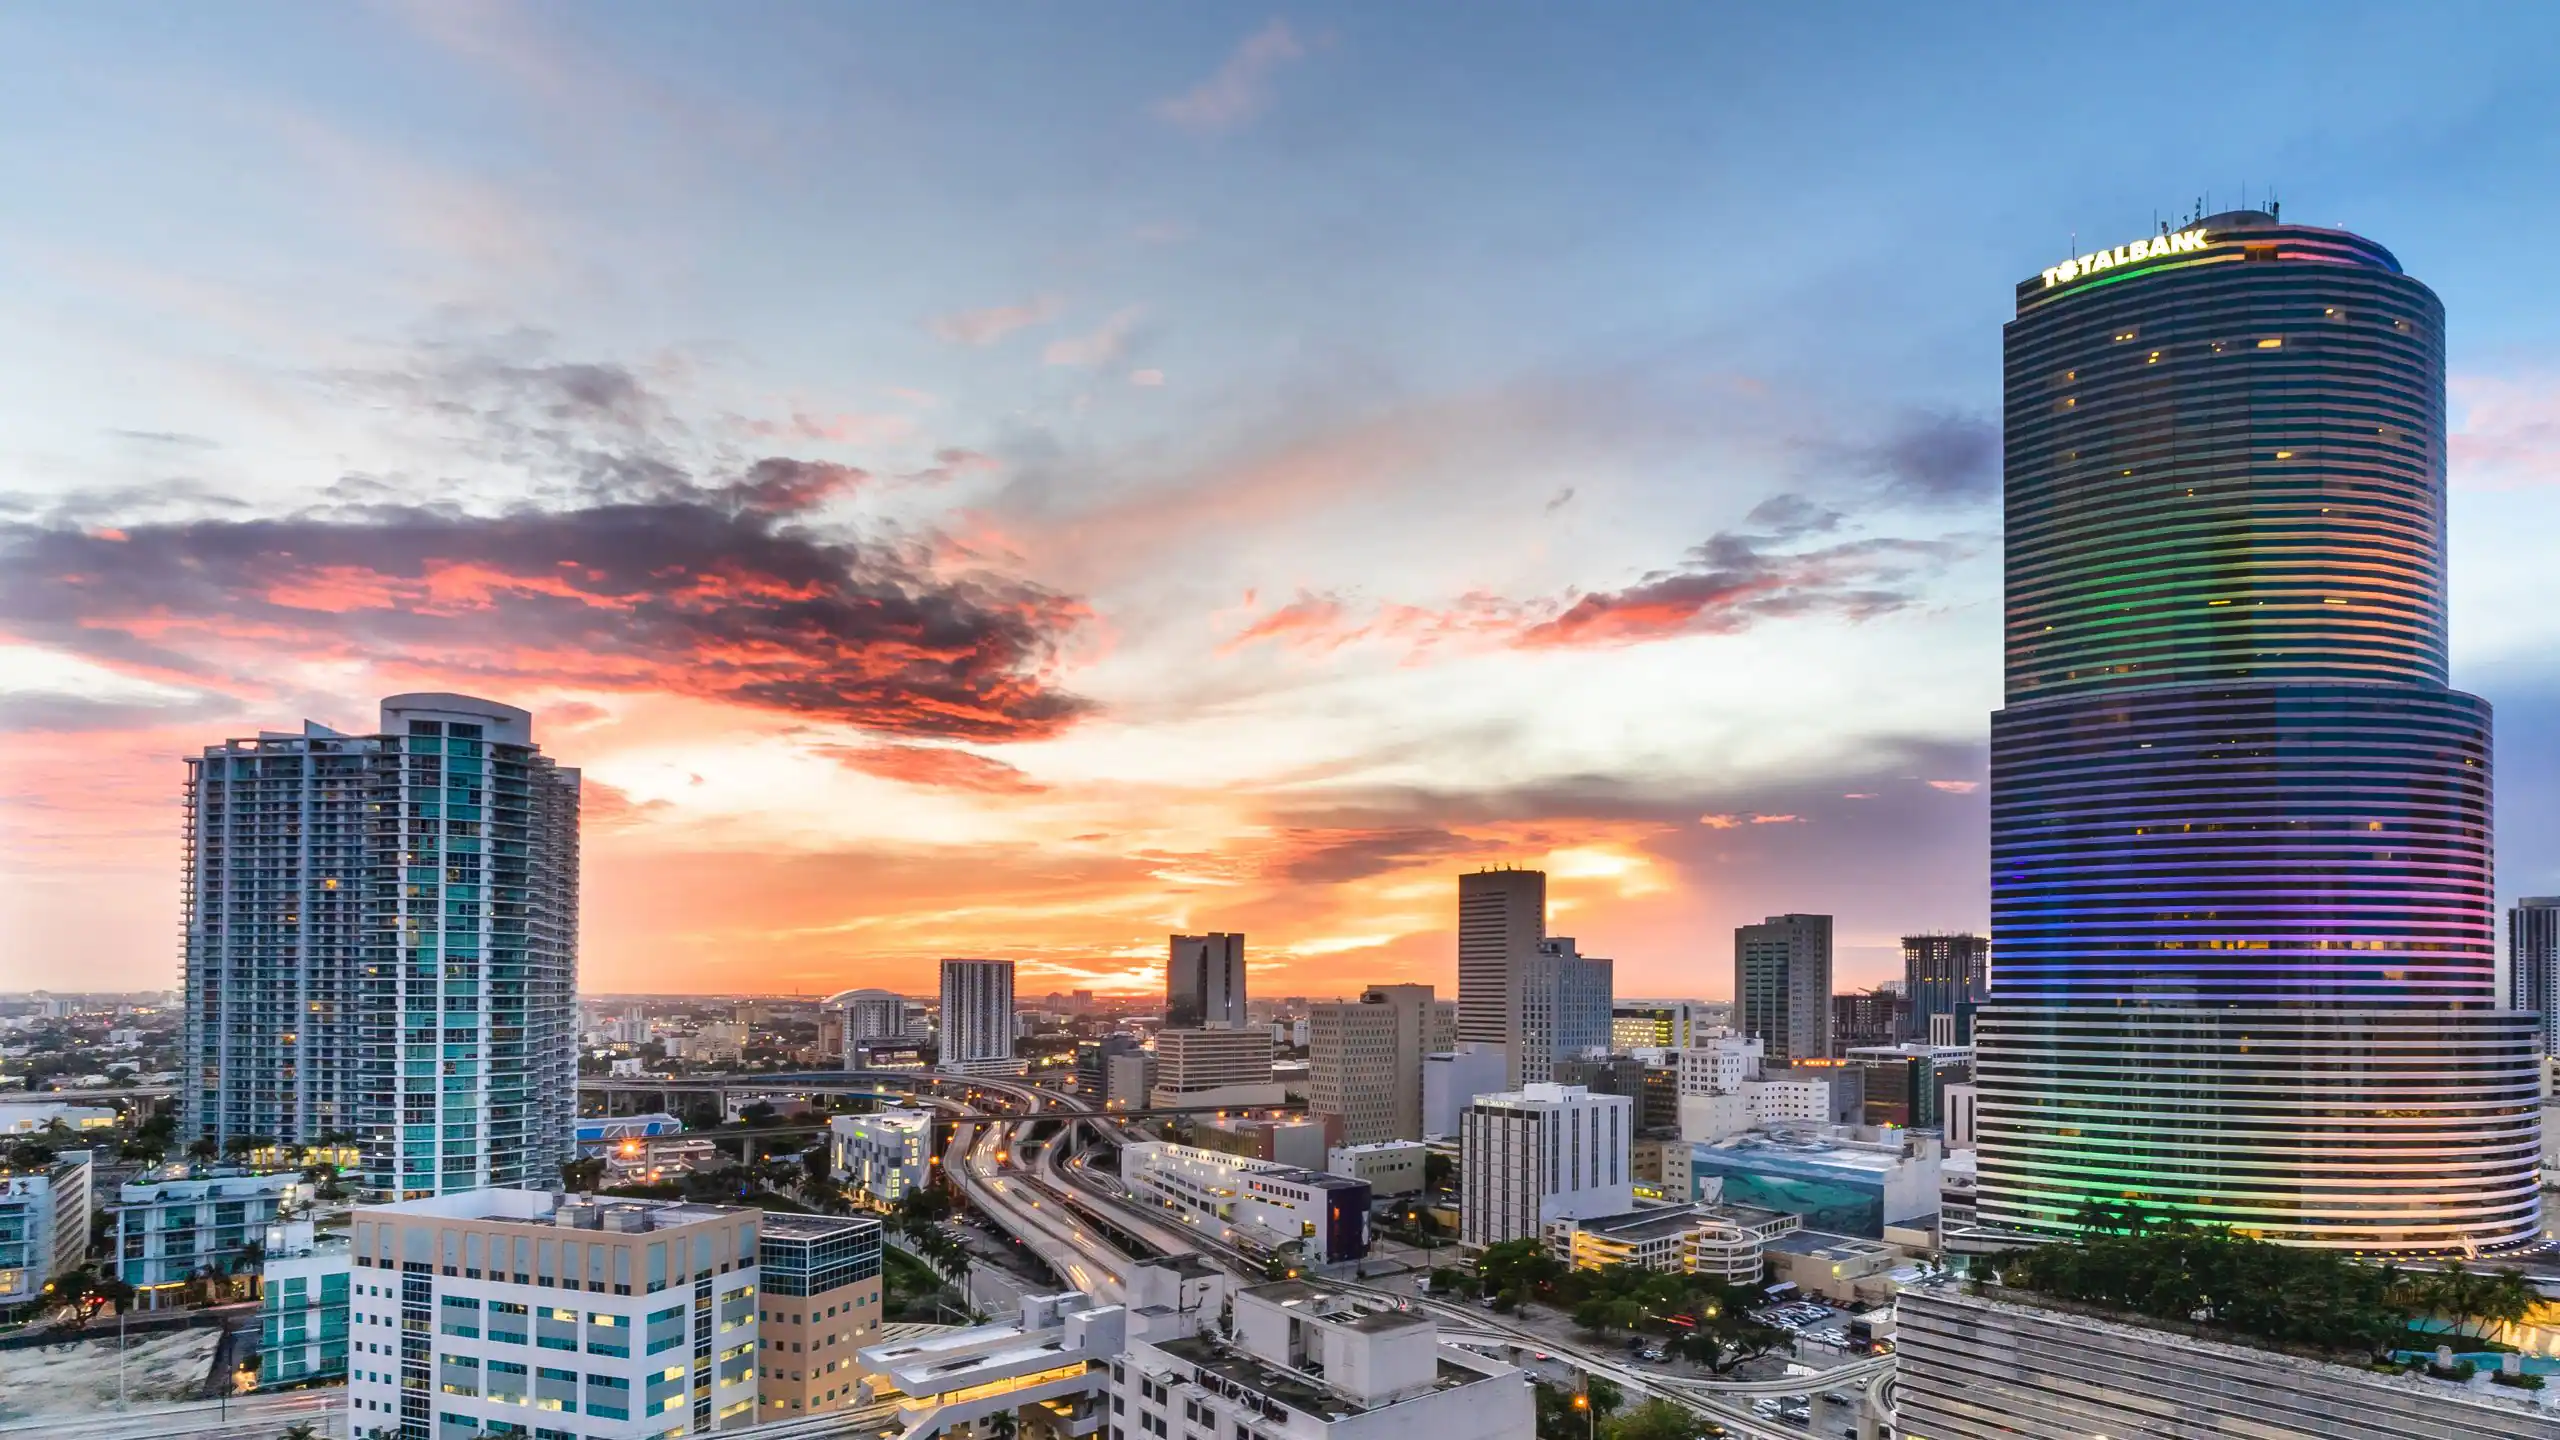
The Hyatt Regency Miami occupies a pivotal position along the Miami Riverwalk, where targeted coordination aligns corporate programs, product launches, and sponsor activations with the.
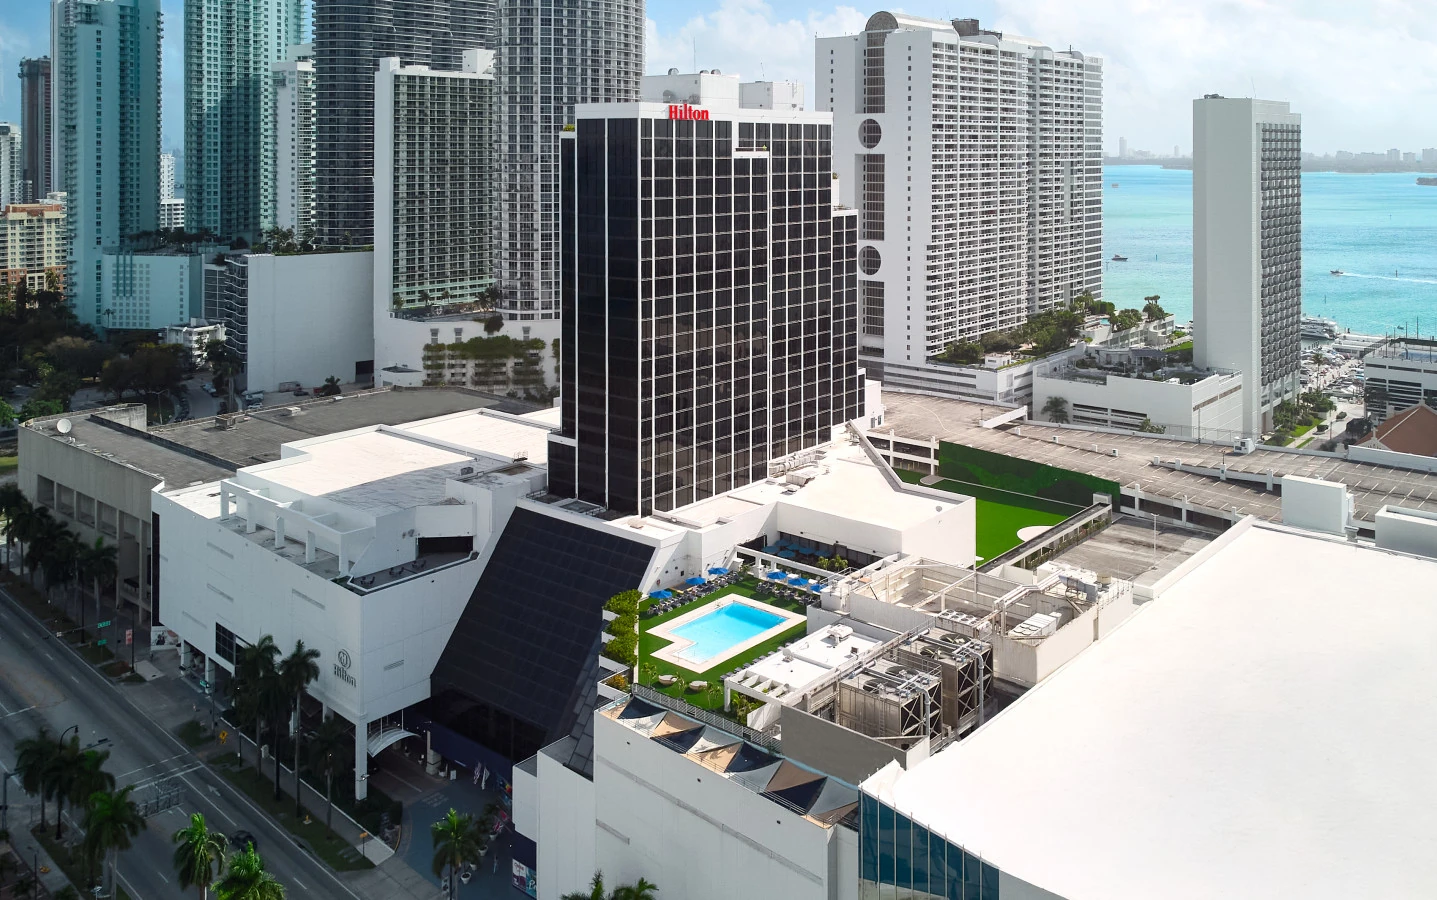
Planning support for operational details, urban routing, and supplier integration for exhibitions and conferences at this Biscayne Bay conference hotel in Miami's Arts & Entertainment.
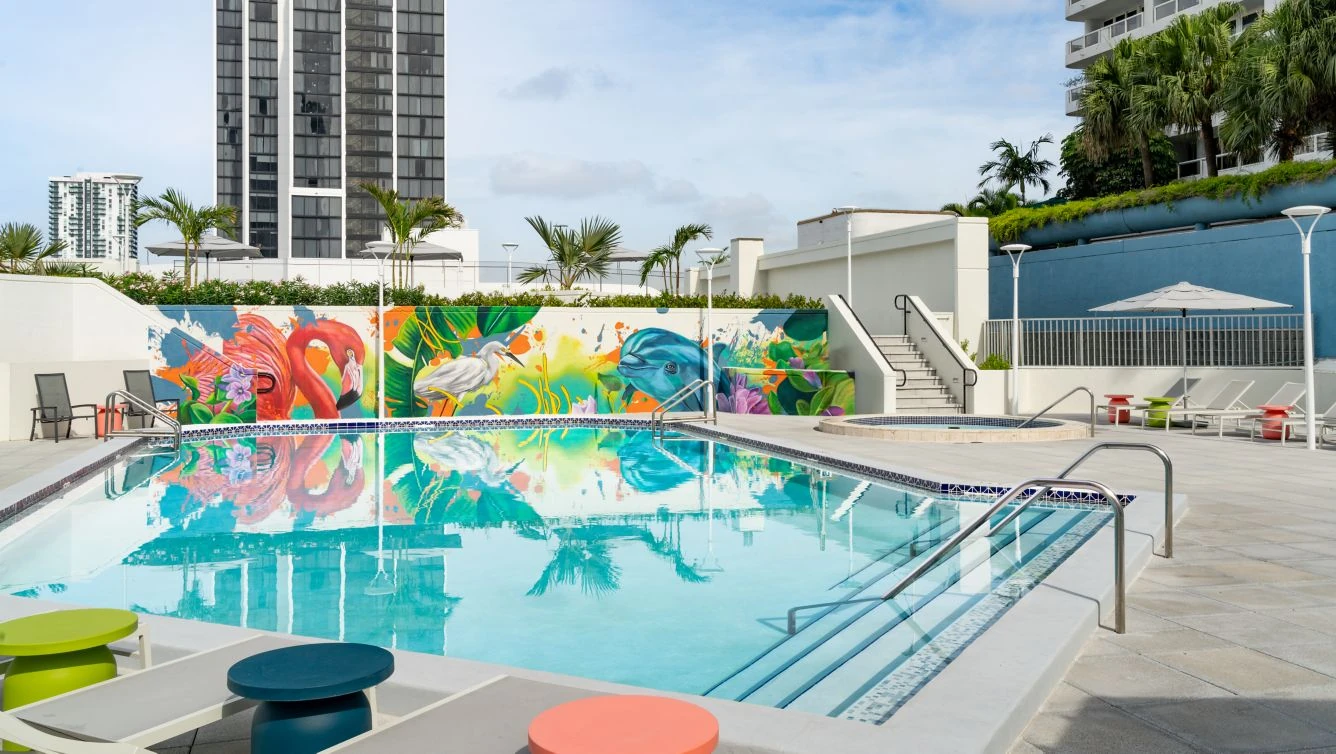
Positioned in the Edgewater district along the Biscayne Bay waterfront, the Miami Marriott Biscayne Bay serves as a strategic conference hotel for corporate programs that benefit from.
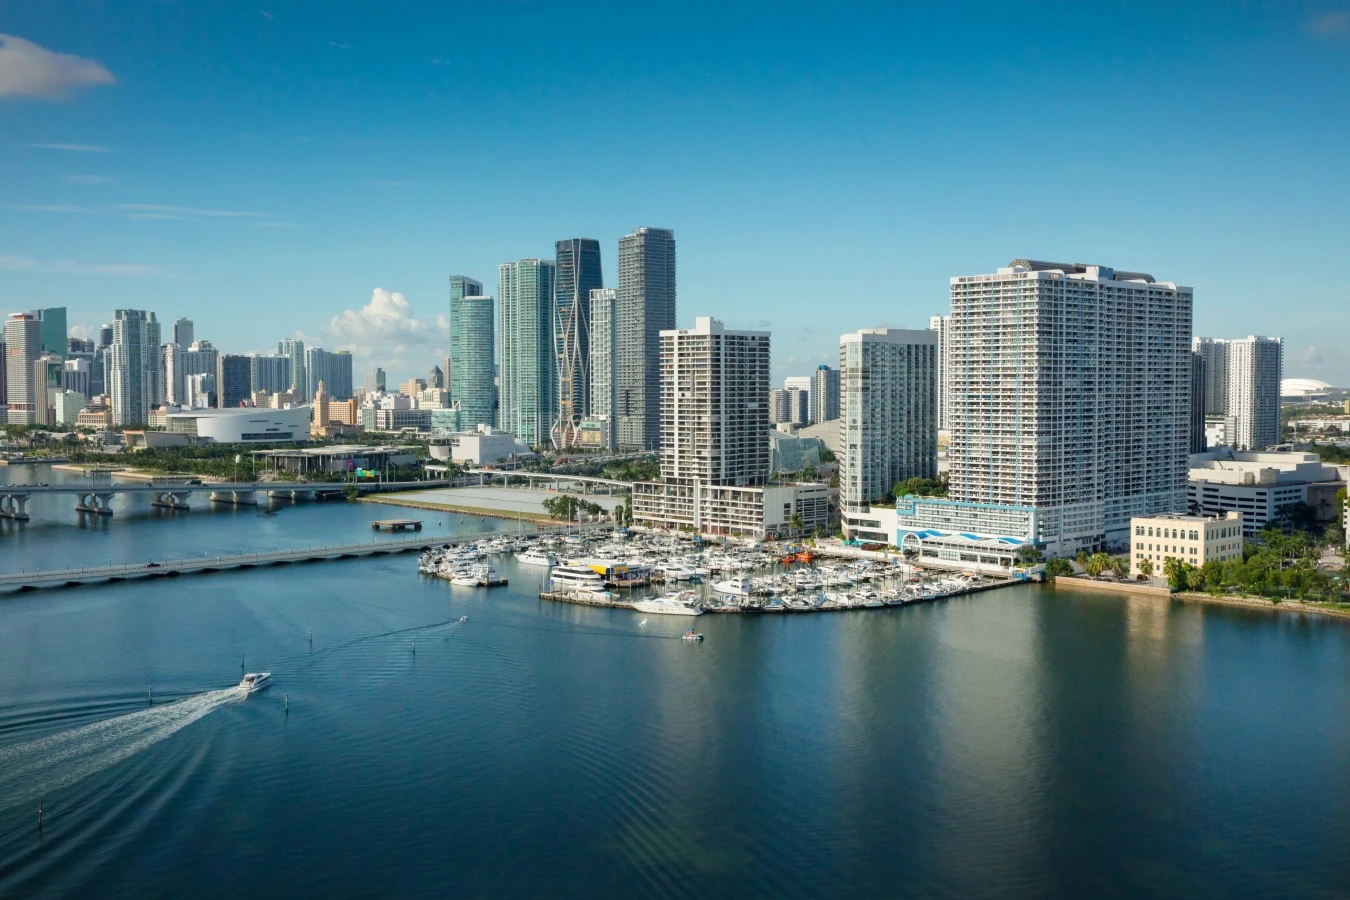
Coordination support for meetings, corporate programs, and exhibition elements at this Biscayne Bay waterfront conference hotel in Miami’s Edgewater district.
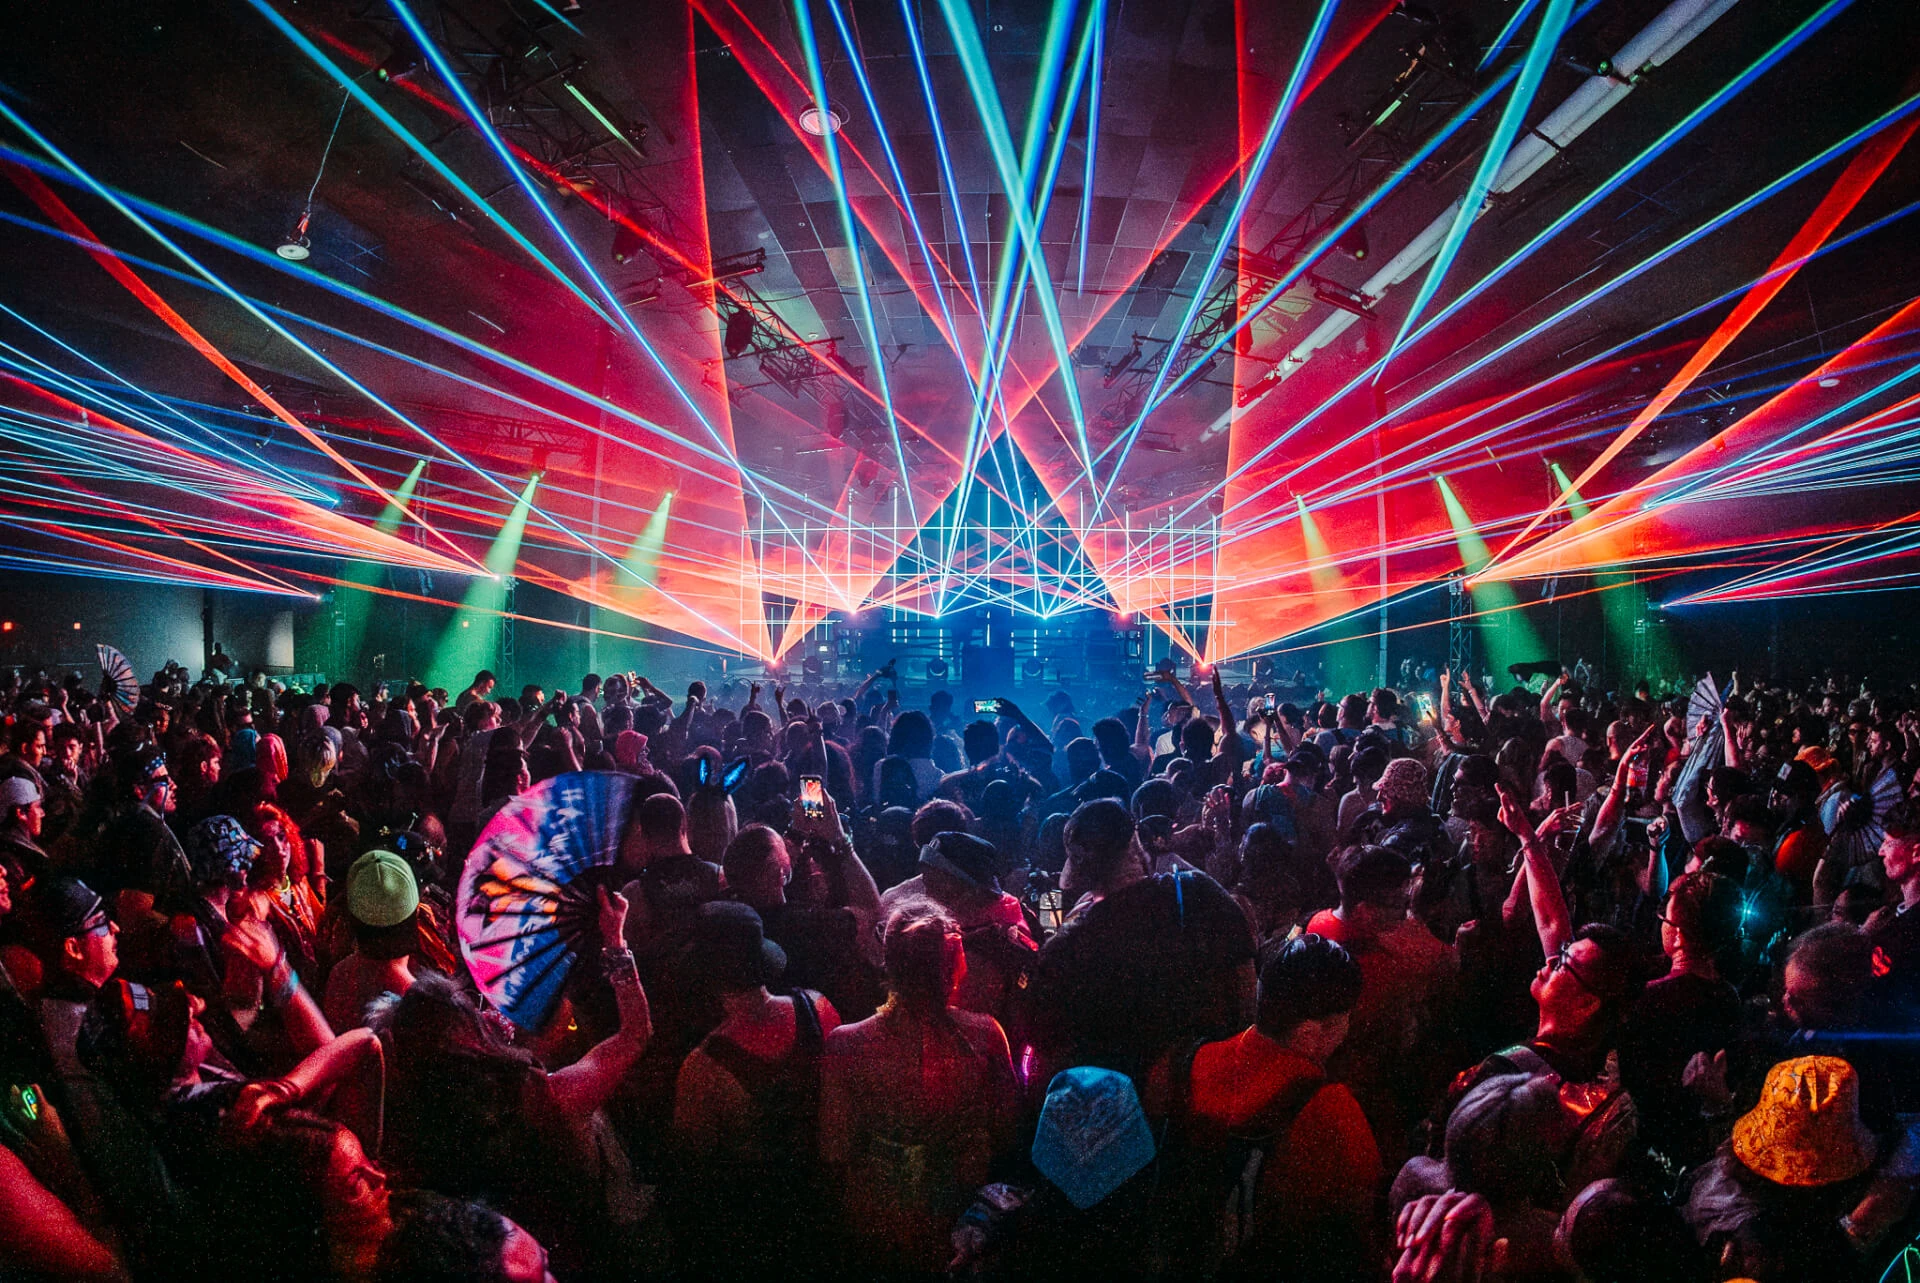
Discover authoritative strategies for coordinating conferences, exhibitions, brand activations, and cultural programs at Mana Wynwood, a versatile six-acre campus in Miami's creative.
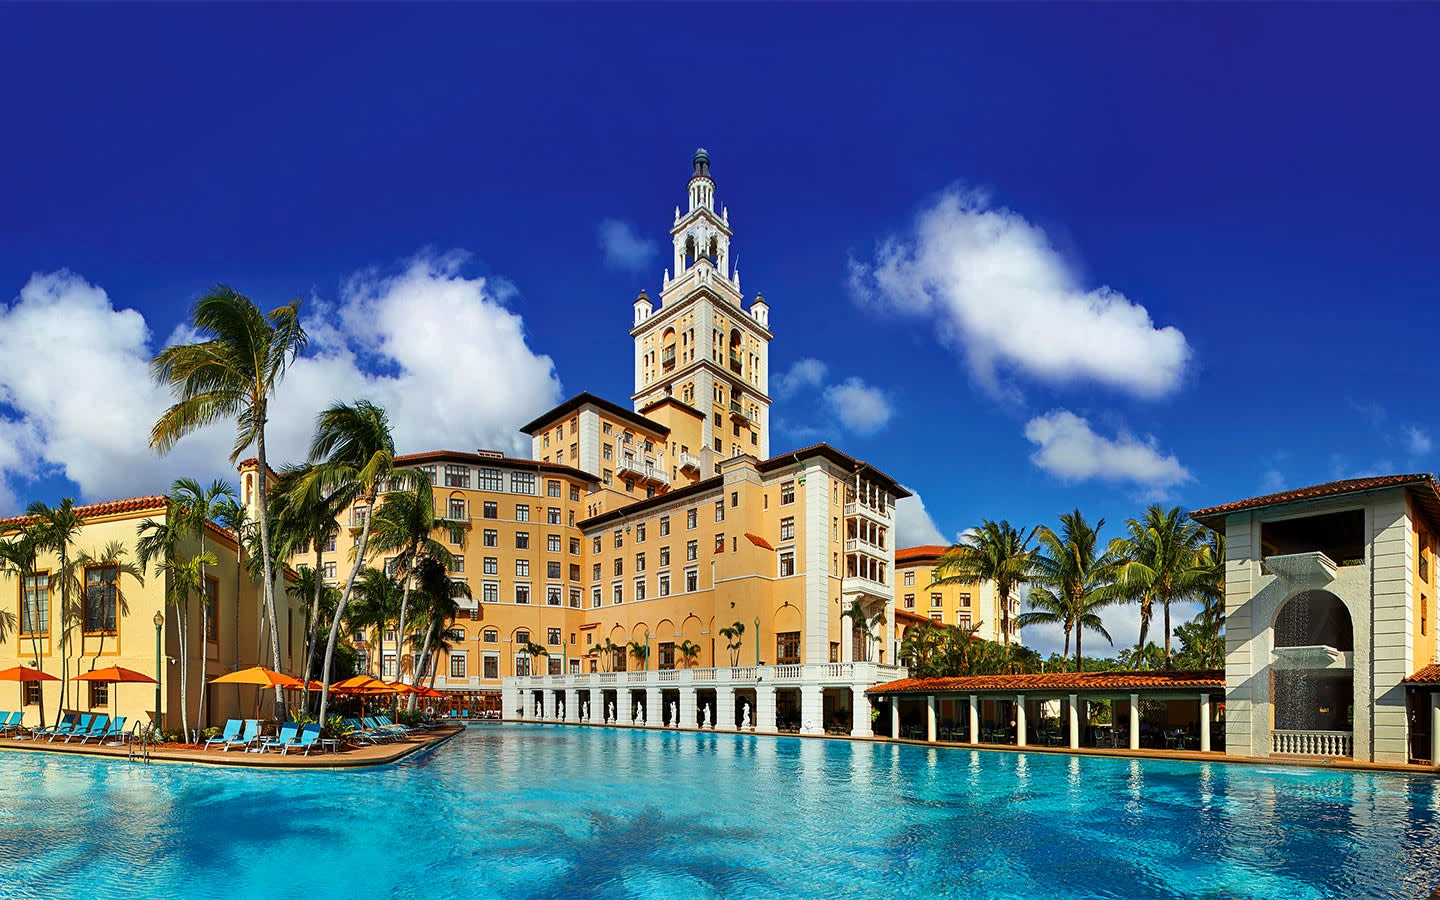
Planning support for coordinating exhibits for events at the Biltmore Hotel Miami, a National Historic Landmark in Coral Gables that delivers a distinctive Mediterranean villa setting.
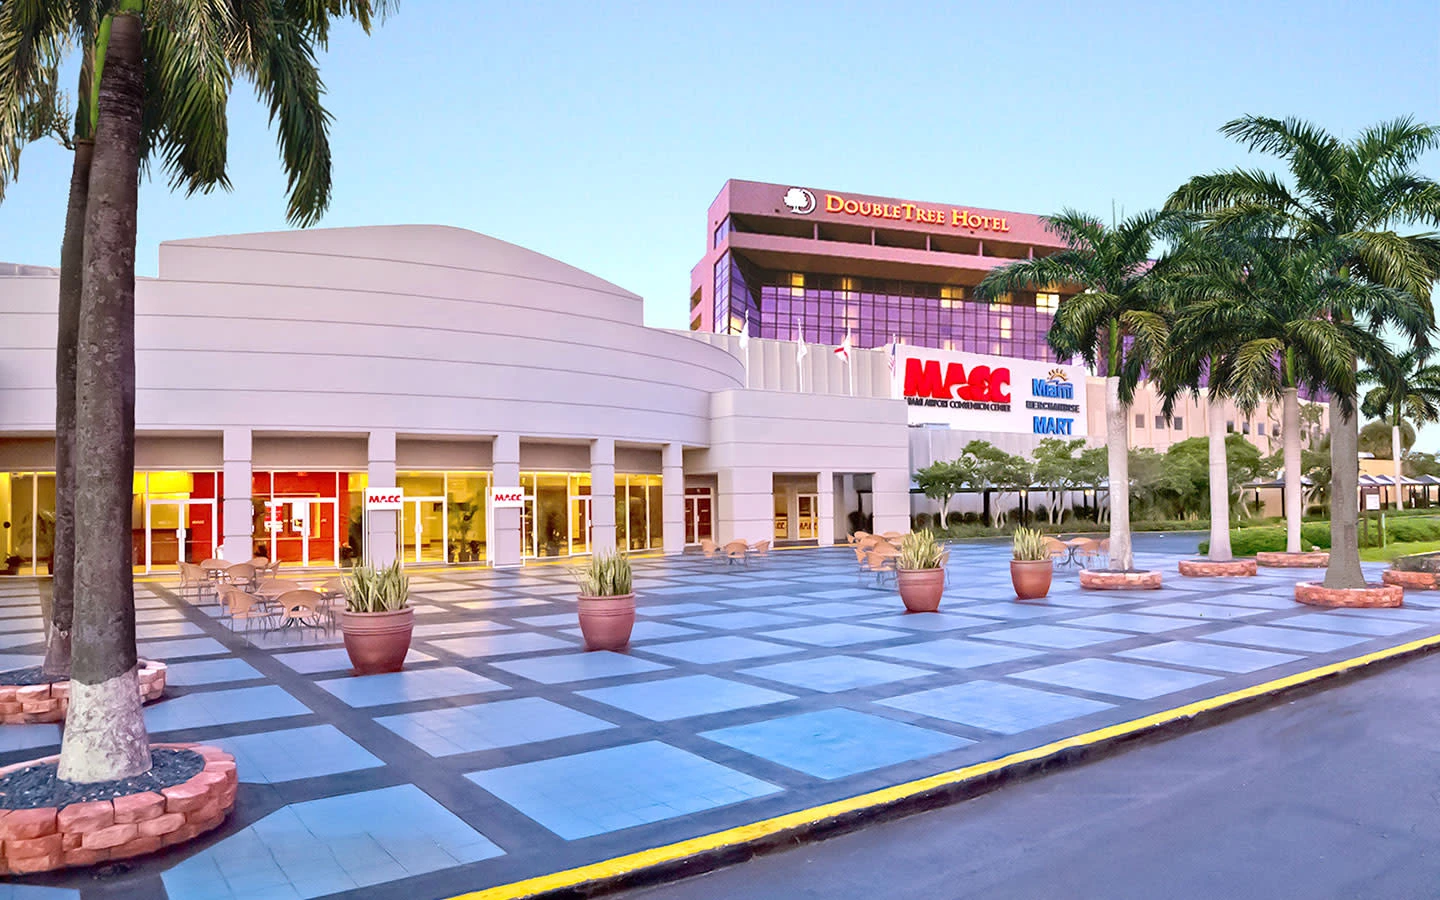
The Miami Airport Convention Center delivers 172,000 square feet of conference and trade show space in Miami’s Airport West district, offering planners a strategic option for programs.
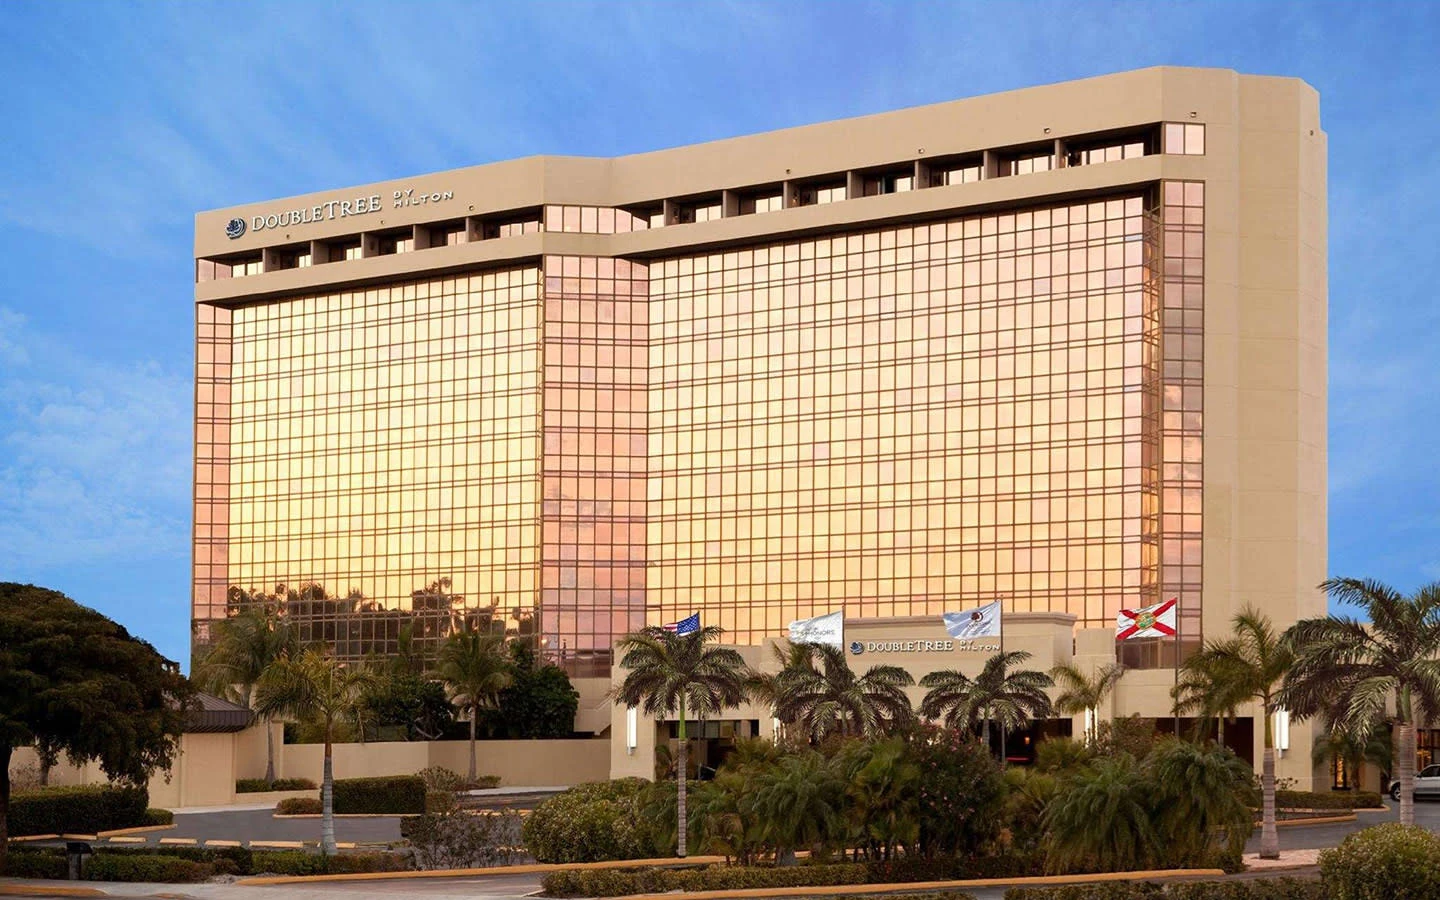
Strategic exhibit coordination for events at the DoubleTree by Hilton Miami Airport & Convention Center focuses on its direct adjacency to the Miami Airport Convention Center and the.
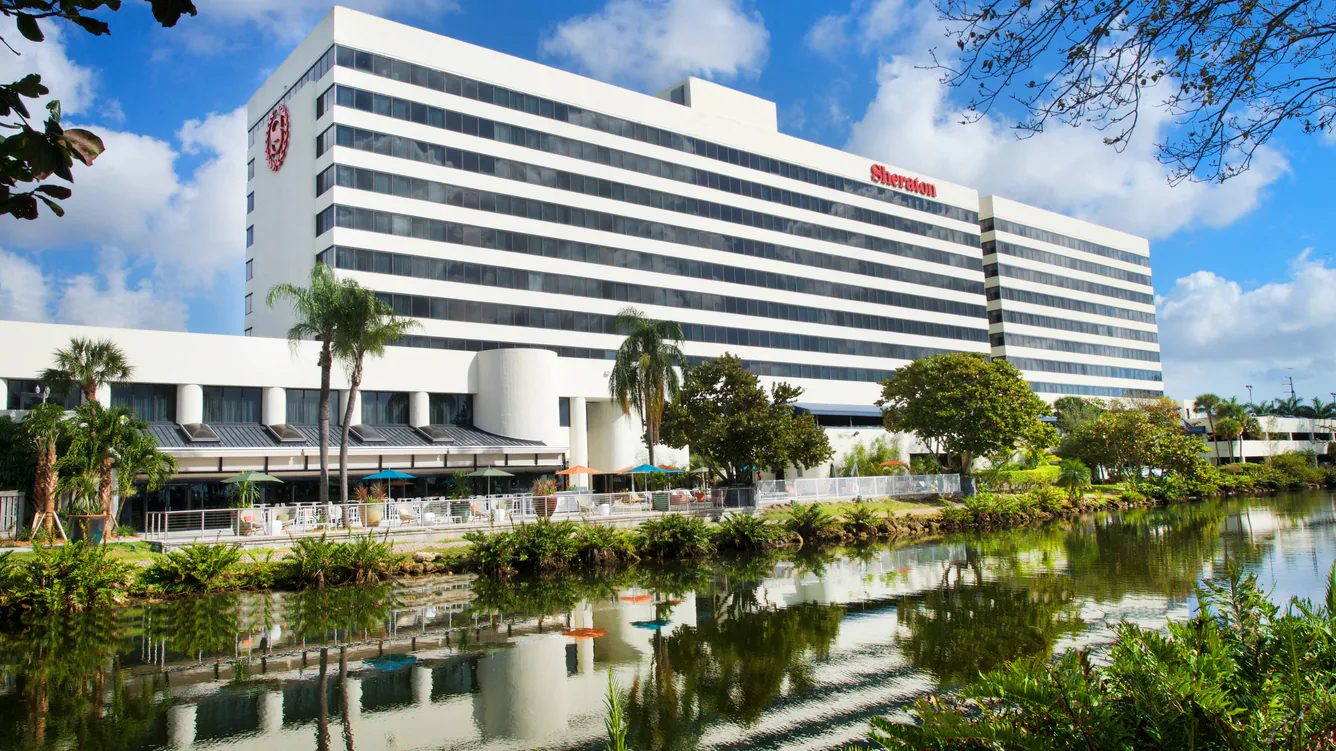
Coordination support for executive conferences and targeted display programs at this IACC-approved business venue in Miami’s airport-west corridor.
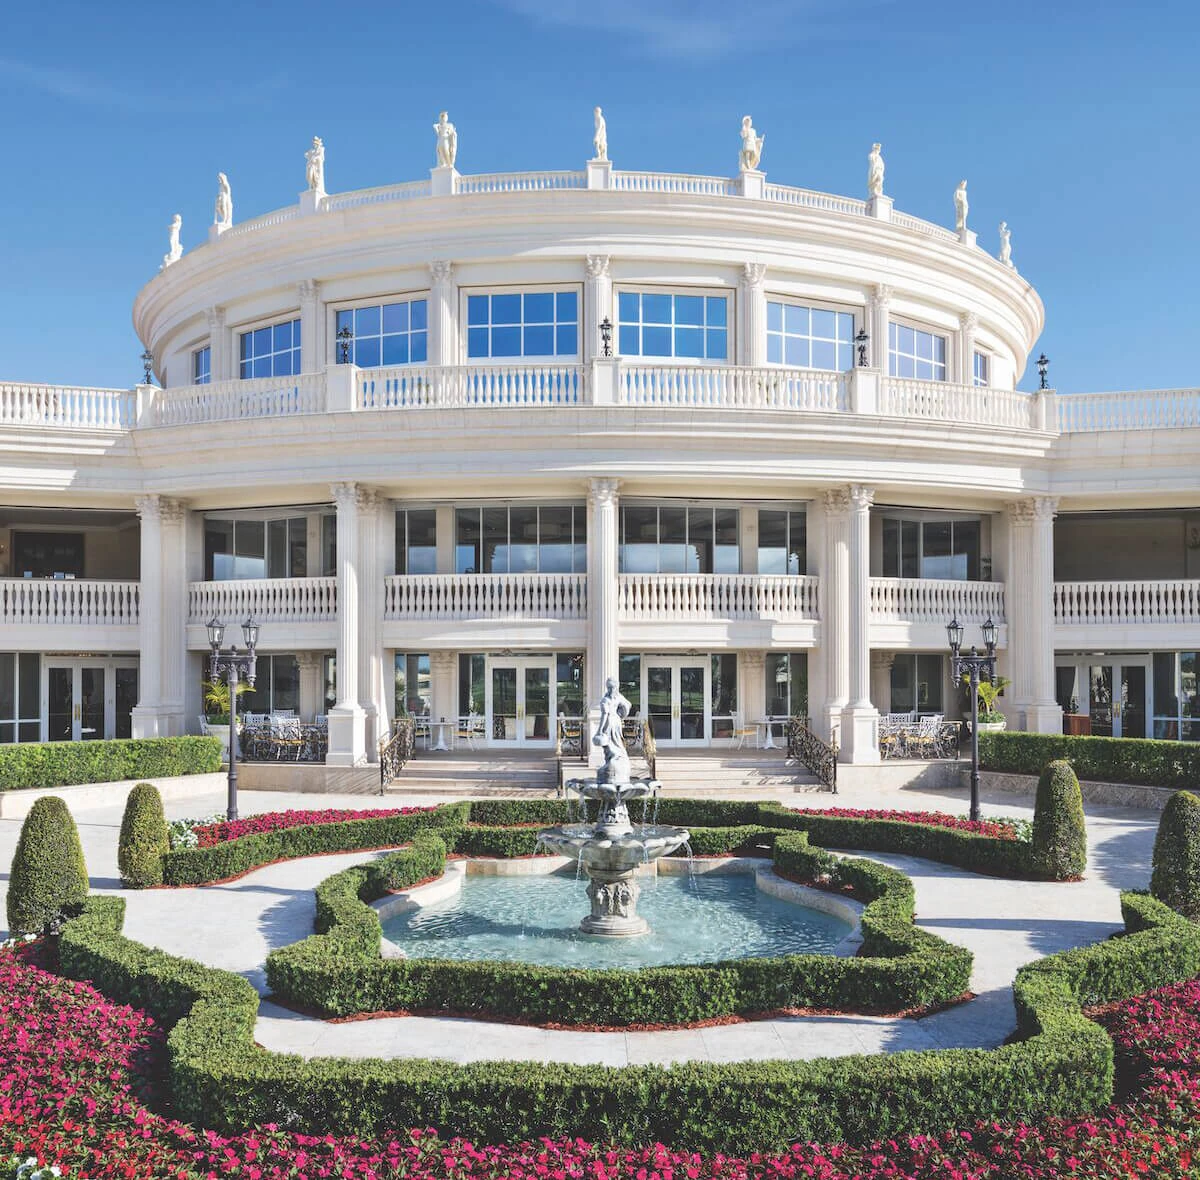
Positioned in the Doral district, Trump National Doral Miami offers distinct operational pathways for meetings that prioritize airport adjacency and west-side routing within the broader.
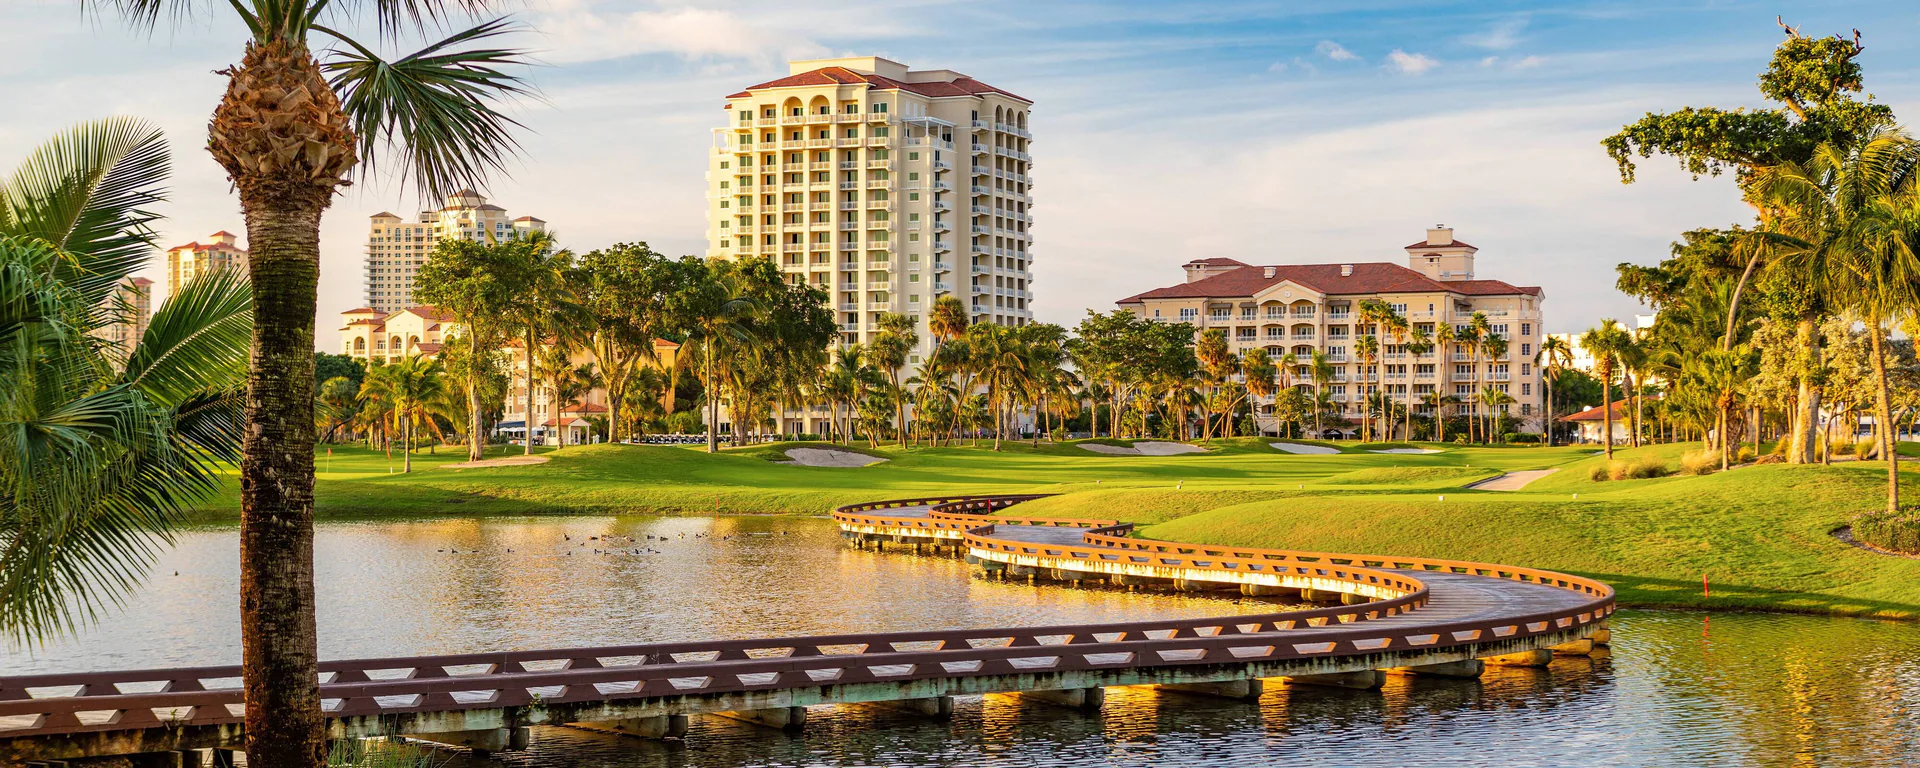
Strategic planning resource for conferences, corporate programs, and hospitality-driven events at the JW Marriott Miami Turnberry Resort & Spa in Aventura, Florida.
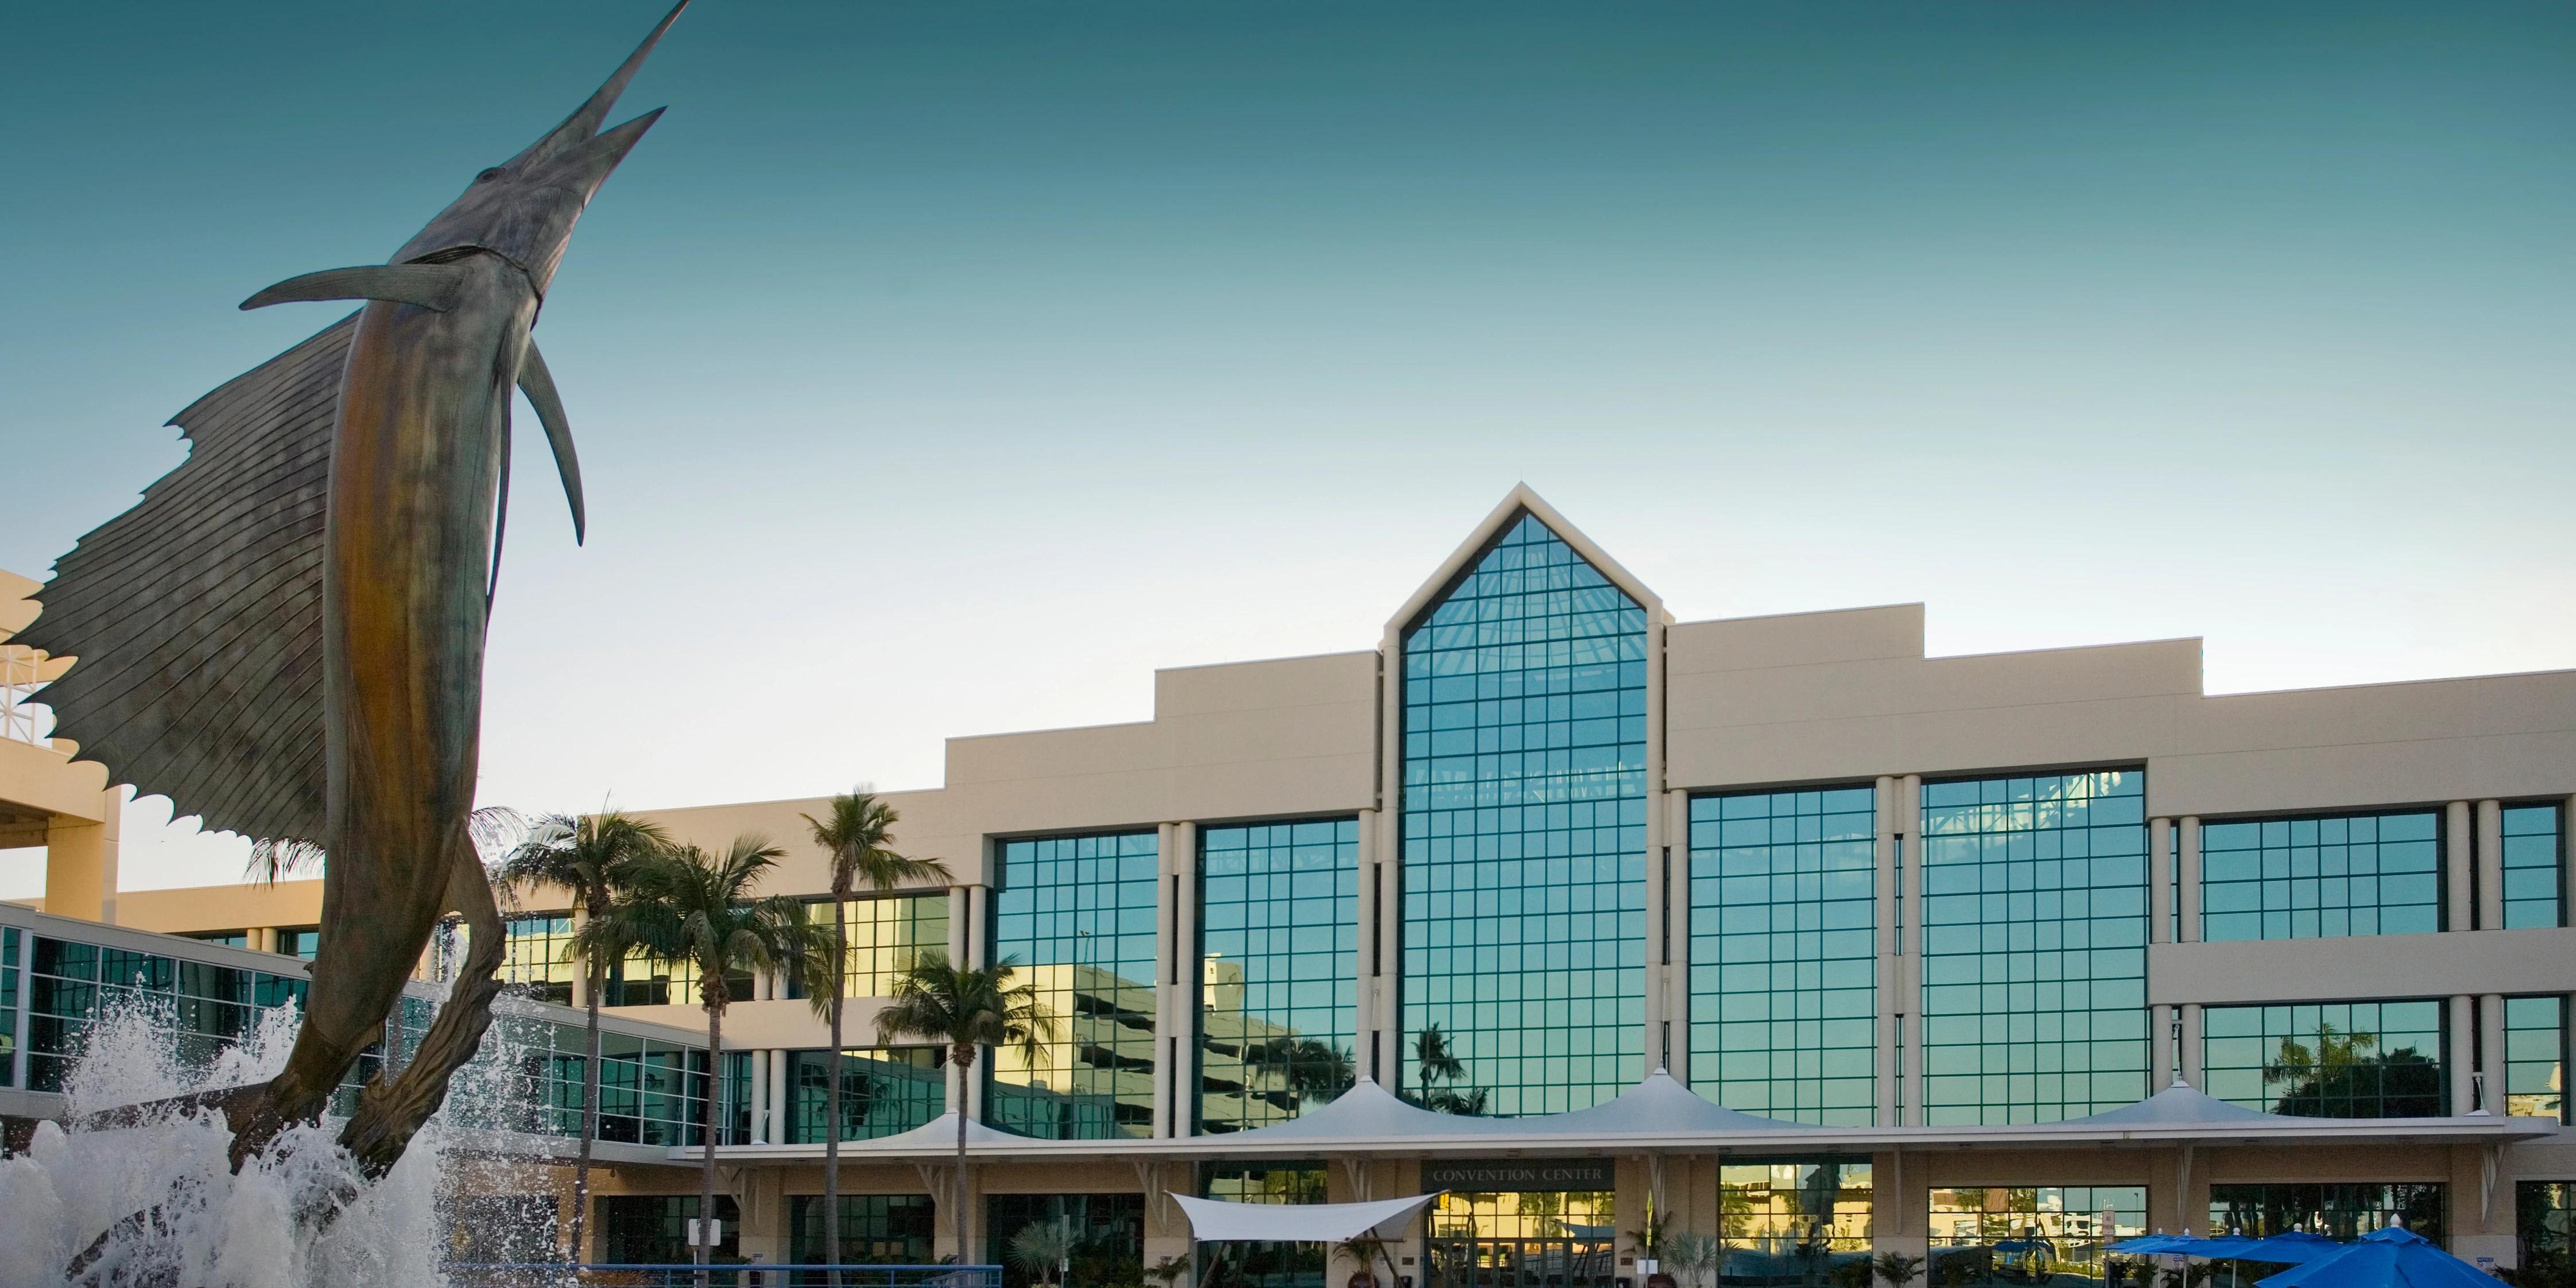
Strategic planning resource for the 350,000 Square Foot Fort Lauderdale convention anchor that supports regional spillover programs connected to Miami trade shows and conferences.
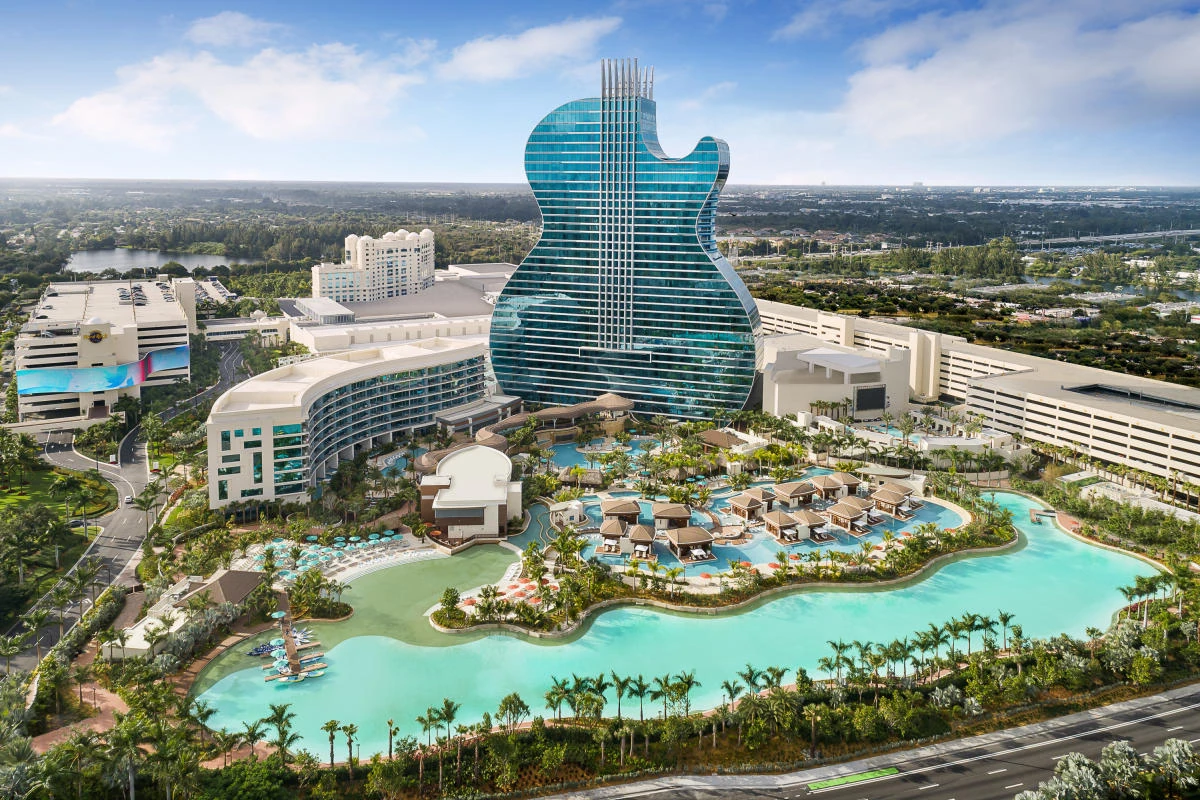
Coordination support for trade shows and corporate events at the Seminole Hard Rock Hotel & Casino Hollywood, a 120,000 Square Foot resort campus serving the North Coastal extension of.
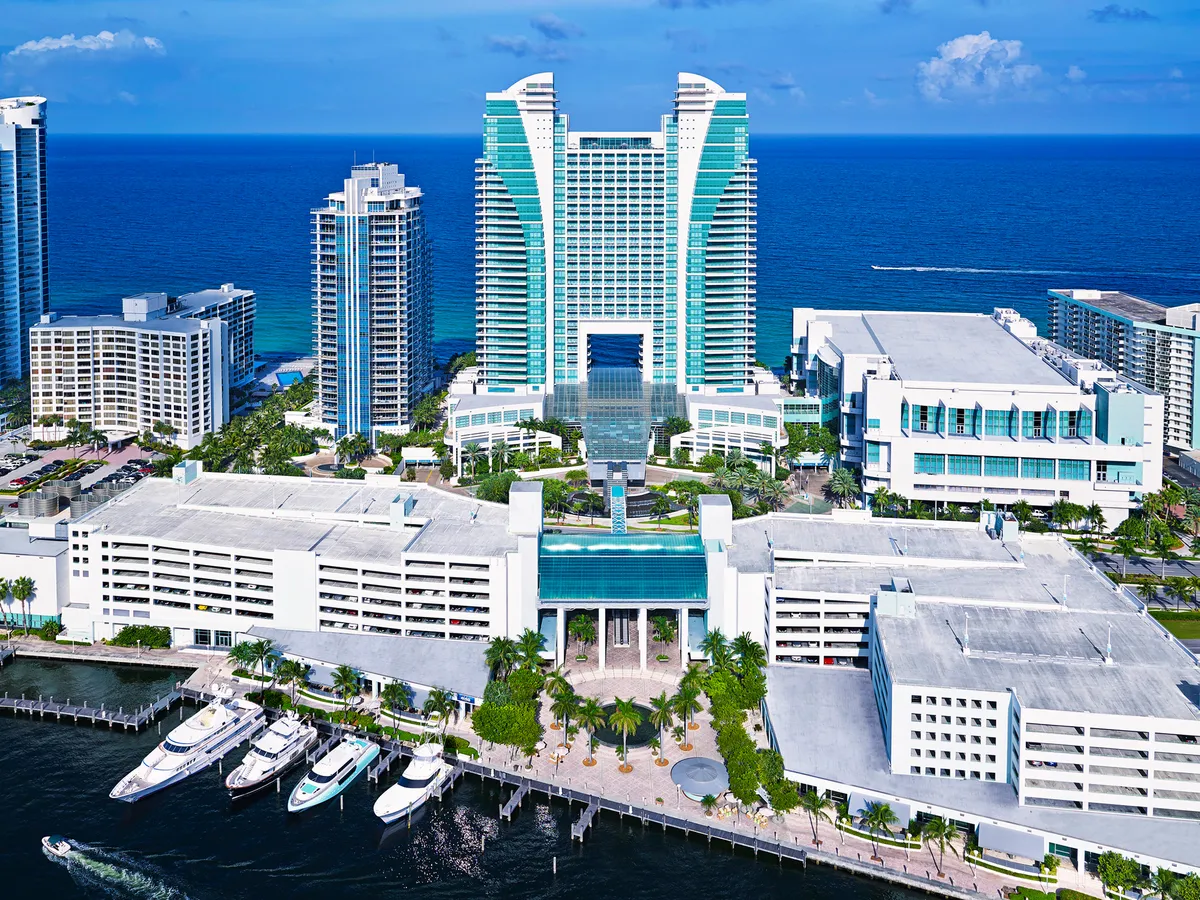
Strategic guidance for exhibitors and planners coordinating large-scale meetings and displays at South Florida’s largest oceanfront convention resort in the North Coastal cluster.
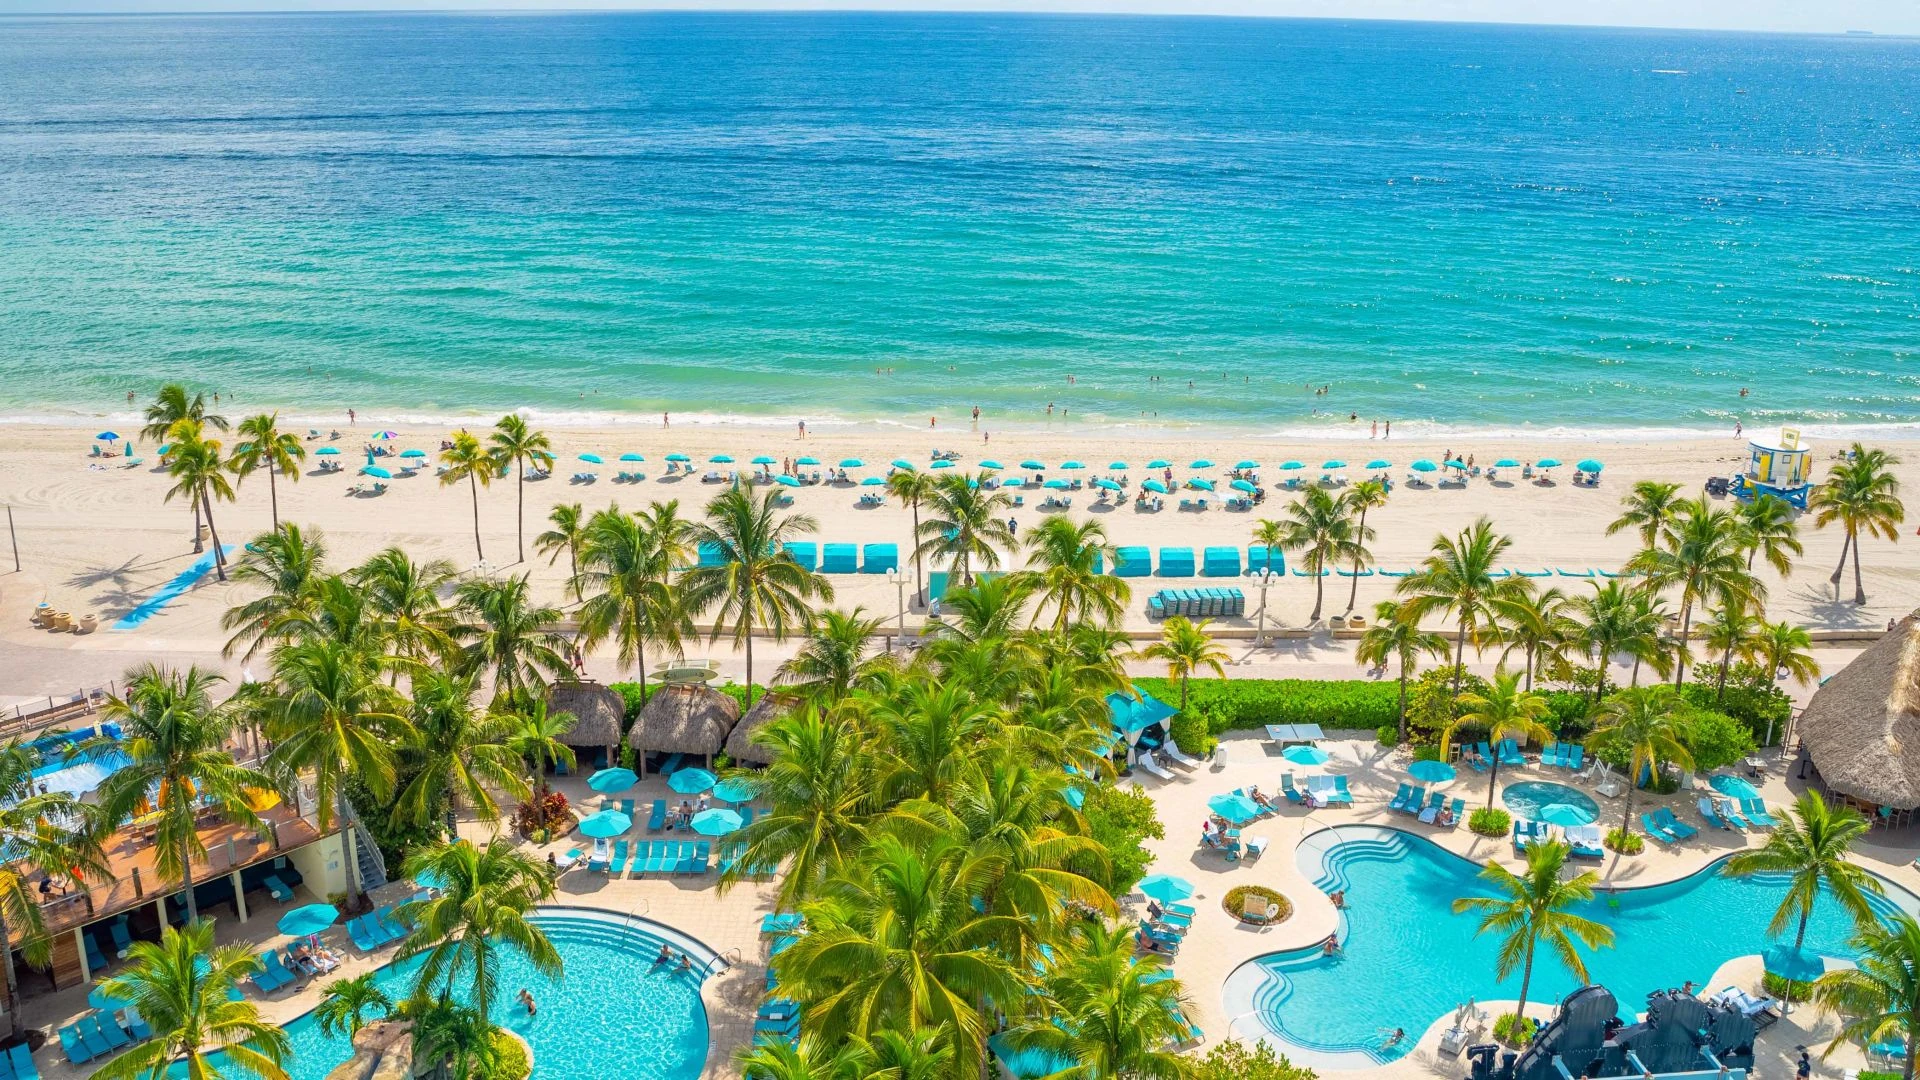
Strategic coordination resource for the 15,000 square feet of ninth-floor meeting space and 369-room oceanfront property at Margaritaville Hollywood Beach Resort within South Florida's.
NEXT STEP
Share the venue, target show date, service need, and project details so the next conversation can start with the real event conditions already shaping the job.
Start a project