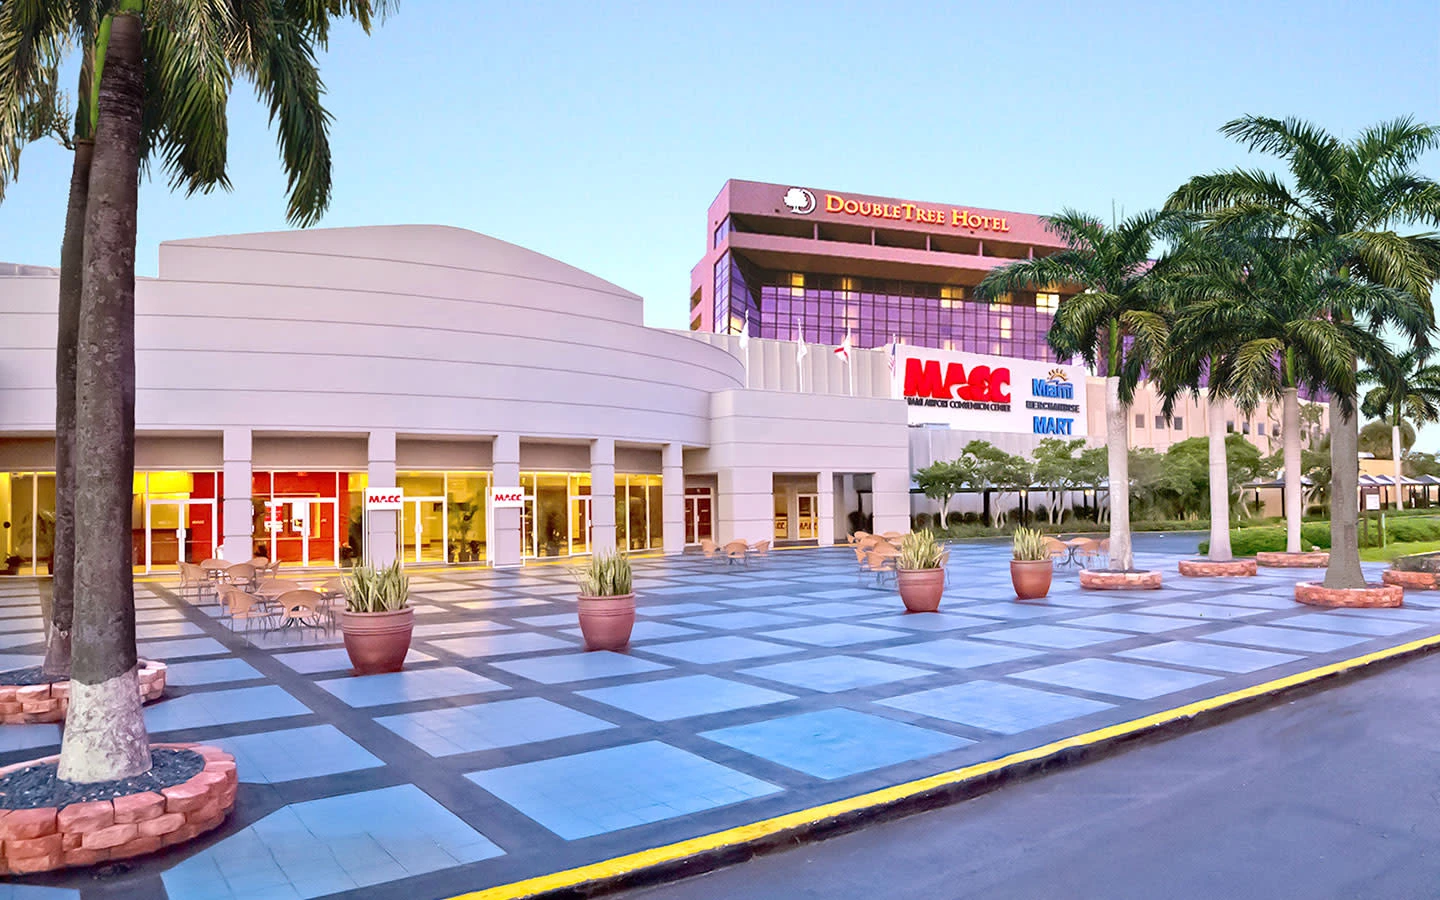
Core Venue Metrics and Planning Factors at MACC
172,000 square feet of combined conference, trade show, and meeting space
100,000 square feet of dedicated exhibition space
29,000 Square Foot ballroom, the second largest in the South Florida region
Three ballrooms total with 45 breakout rooms for concurrent programming
Immediate adjacency to Miami International Airport for attendee and freight logistics
Custom menu development through established partnership with DoubleTree by Hilton
Positioning within the Airport West cluster for programs requiring streamlined west-side routing
Venue Scale and Spatial Configuration
The Miami Airport Convention Center provides 172,000 square feet of purpose-built space for conferences, trade shows, and meetings. Of this total, 100,000 square feet is allocated specifically to exhibition functions, enabling displays ranging from standard booth setups to larger modular presentations. The venue’s primary ballroom spans 29,000 square feet and is noted in official listings as the second-largest social catering ballroom in the region, offering flexibility for general sessions, banquets, or product launches.
In addition to the main ballroom, the facility includes two secondary ballrooms and 45 breakout rooms that support concurrent programming tracks, workshops, and smaller meetings. These spaces allow event planners to segment audiences efficiently without requiring off-site supplementation for many mid-sized programs. Ceiling heights, column spacing, and utility floor ports follow standard convention center specifications outlined in the venue’s technical documentation, though exact dimensions for individual rooms require direct reference to current floor plans during the planning phase.
Compared to beachfront properties, MACC’s single-level emphasis and consolidated footprint simplify internal traffic flow and material handling. Planners focused on rapid setup and teardown cycles often reference these layout characteristics when balancing program density against the larger but more segmented spaces at the Miami Beach Convention Center, which offers nearly five times the exhibit square footage and 84 meeting rooms across a more expansive campus.
Total meeting and event space: 172,000 square feet
Exhibition space: 100,000 square feet
Largest ballroom: 29,000 square feet
Breakout rooms: 45
Additional ballrooms: two supporting the primary 29,000 Square Foot space
Airport West District Positioning and Access Considerations
MACC sits within the Airport, Doral, and West Access Belt, a cluster that includes Miami Springs, West Miami, Sweetwater, Hialeah, and Miami Lakes. This district differentiates itself from the primary Miami Beach Convention and Collins Corridor cluster by offering direct proximity to Miami International Airport and major freight corridors. Event planners frequently select this location for programs where attendee arrival patterns center on air travel or where exhibit materials benefit from routing that avoids the heavier traffic patterns of the coastal corridor.
Official market analyses note that west-side properties like MACC support conventions requiring easier trucking and material movements than those typically encountered on the beach side. This operational nuance becomes particularly relevant for exhibits involving heavy equipment, large-scale fabrication elements, or time-sensitive inbound and outbound freight cycles. Coordination teams reference these district-level distinctions when mapping show schedules against regional traffic data and airport passenger volumes.
The venue’s placement also facilitates day visits or short-haul attendee patterns that mix airport hotel inventory with the convention space. Unlike resort-based venues in Sunny Isles or Aventura, or the urban density of Brickell and Downtown Miami, the Airport West environment prioritizes functionality and speed of access over leisure or waterfront aesthetics, making it a calculated choice for certain association annual meetings, B2B trade events, and training programs.
When integrating MACC into a multi-venue South Florida strategy, planners often position it as overflow or specialized capacity alongside the 350,000 square feet of contiguous exhibit space at the Broward County Convention Center or the 500,000 square feet at Miami Beach. This connected regional approach treats Miami-Dade and Broward as a single operating market for major shows and supplemental events.
Catering, Hospitality, and On-Site Services
The Miami Airport Convention Center has established a partnership with the culinary team at the adjacent DoubleTree by Hilton to create custom menus tailored to event profiles. This collaboration integrates food and beverage planning directly into the venue’s operational framework, allowing for smooth transitions between meeting sessions and catered functions within the 29,000 Square Foot ballroom or other designated spaces.
Official venue documentation emphasizes that great meetings and great catering are interconnected at MACC. Planners work through the venue’s designated channels to select menus that align with attendee demographics, dietary requirements, and program themes. This structured approach helps maintain consistency across large-scale events while leveraging the hotel’s on-site kitchen infrastructure.
Beyond catering, the venue operates within the broader Greater Miami Convention and Visitors Bureau supplier directory, which catalogs specialized providers across audio-visual, transportation, destination management, staffing, and entertainment categories. Event coordinators reference these listings to assemble compliant vendor teams that adhere to each property’s individual service guidelines rather than assuming uniform rules across the Miami market.
Custom menu design through DoubleTree by Hilton partnership
Primary ballroom suited for large-scale catered events
Integration with GMCVB-listed supplier categories for supporting services
Venue-specific operational manuals govern all on-site services
Labor, Contractor, and Coordination Framework
Planning at the Miami Airport Convention Center follows a venue-driven model in which labor, house services, and outside vendor access are determined by the specific event manual, show organizer policies, and property directives. The South Florida market does not operate under a single blanket labor classification; instead, each convention center, resort, or conference facility maintains its own established procedures that exhibitors and general service contractors must follow.
The GMCVB supplier ecosystem supplies a wide range of supporting companies in audiovisual, employment services, and transportation categories. Coordinators use these resources to build compliant teams while maintaining clear separation between venue-managed functions and third-party contributions. This mixed environment requires early review of the current exhibitor manual to confirm allowable scopes of work for all participants.
Successful programs at MACC treat coordination as a project-specific exercise that accounts for show move-in and move-out timelines, freight delivery windows, and booth installation sequences. Planners reference historical data from similar events at the venue to anticipate peak activity periods and allocate sufficient buffer time within the 100,000 square feet of exhibit space and adjacent loading areas.
The authoritative approach focuses on alignment with documented rules rather than assumptions about market-wide practices. This ensures that every element from electrical distribution to rigging and display construction complies with the live event documentation issued for that specific program at MACC.
Comparative Context Within South Florida’s Convention Portfolio
While the Miami Beach Convention Center remains the primary anchor with 1.4 million square feet of meeting space and 500,000 square feet of exhibit area supported by 84 breakout rooms, MACC serves a distinct segment of demand. Its 172,000 total square feet and 45 breakout rooms make it appropriate for events that do not require the full scale of the beachfront campus but still need professional-grade infrastructure and ballroom capacity.
Broward County Convention Center, located in the adjacent county, provides 350,000 square feet of contiguous exhibit space with documented plans for future campus growth beyond 1.2 million square feet. Many planners view MACC and the Fort Lauderdale property as complementary options within a unified South Florida strategy that allows programs to scale or overflow as attendance fluctuates.
Downtown and Brickell venues such as the James L. Knight Center or hotel ballrooms cater to different audience profiles centered on corporate launches and high-density urban experiences. In contrast, MACC’s Airport West location appeals to events where logistics efficiency and reduced ground transportation times outweigh proximity to South Beach or Biscayne Bay.
This differentiation enables targeted venue selection based on exhibitor travel patterns, freight characteristics, and session formats. Official regional guides reinforce that treating Miami-Dade and Broward as a single connected market improves overall planning outcomes for association conventions, trade shows, and incentive programs.
MACC exhibit space versus Miami Beach Convention Center: 100,000 vs 500,000 square feet
Breakout rooms: 45 at MACC versus 84 at Miami Beach Convention Center
Ballroom capacity positions MACC as regional secondary option for large catered functions
Airport adjacency provides measurable advantage for certain attendee demographics
Practical Planning Steps for MACC Events
Initial planning begins with verification of current floor plans, load-in schedules, and technical specifications available through the venue’s sales and services team. Coordinators compile a detailed program brief that maps required square footage, session counts, and audiovisual needs against the 100,000 square feet of exhibition space and 45 breakout rooms to confirm capacity before contracting.
Attention to district-specific routing helps optimize material delivery. The Airport West / Blue Lagoon location typically allows more direct paths from major highways and freight hubs, which can reduce drayage times compared to beach properties where Collins Avenue traffic and limited loading docks create bottlenecks. These operational details are weighed during the site selection phase.
Integration of the DoubleTree by Hilton catering partnership requires early menu planning and headcount projections to ensure smooth execution within the ballrooms. Planners also reference the GMCVB supplier directory to pre-qualify audiovisual and transportation partners whose capabilities align with MACC’s infrastructure.
Final preparation includes thorough review of the exhibitor manual, establishment of clear communication channels with the show organizer, and creation of contingency plans for peak attendance periods. This methodical approach helps translate the venue’s documented specifications into successful on-site outcomes.
Event Types and Use Cases Best Aligned with MACC
The venue’s combination of exhibition space, multiple ballrooms, and extensive breakout inventory supports trade shows, industry conferences, professional training seminars, and corporate product demonstrations. Events that feature a balanced mix of display areas and educational sessions particularly benefit from the 45 dedicated breakout rooms and the flexibility of the 29,000 Square Foot primary ballroom.
Association meetings with significant Out of Town attendance often select MACC when airport convenience reduces overall travel friction for delegates arriving through Miami International. Similarly, exhibitors handling temperature-sensitive or high-value equipment may prefer the west-side location for its documented freight advantages within the Airport West cluster.
Hybrid events that combine in-person exhibits with virtual components also find suitable infrastructure here, as the venue’s high-tech designation in official listings implies modern connectivity throughout the 172,000 square feet. Smaller satellite programs that overflow from larger shows at the Miami Beach Convention Center or Broward County Convention Center frequently utilize MACC as supplemental capacity.
Understanding these use cases allows planning teams to match program objectives against verified venue metrics rather than generic assumptions, producing more accurate budgets, timelines, and execution plans.
Mid-sized trade shows leveraging 100,000 square feet of exhibition space
Conferences utilizing 45 breakout rooms for specialized tracks
Corporate events centered on the 29,000 Square Foot ballroom
Airport-centric programs minimizing ground transportation requirements
Frequently Asked Questions About Planning at the Miami Airport Convention Center
Q: How much exhibition space does the Miami Airport Convention Center offer?
MACC provides 100,000 square feet of dedicated exhibition space within its overall 172,000 square feet of conference and meeting facilities. This scale supports a range of display configurations while remaining distinct from the 500,000 square feet available at the Miami Beach Convention Center.
Q: What is the size of the largest ballroom at MACC?
The primary ballroom measures 29,000 square feet and is identified in official regional listings as the second largest social catering ballroom in South Florida. The venue also features two additional ballrooms and 45 breakout rooms.
Q: Why would planners choose MACC over Miami Beach Convention Center?
Selection often depends on program needs for immediate Miami International Airport access, streamlined west-side freight routing, and a more compact single-property footprint. MACC suits mid-scale events that do not require the full 1.4 million square feet or 84 meeting rooms of the beachfront campus.
Q: Does the Miami Airport Convention Center provide catering services?
The venue has partnered with the DoubleTree by Hilton culinary team to develop and deliver custom menus designed specifically for events held in its ballrooms and meeting spaces. All catering coordination occurs through official venue channels.
Q: How does labor and contractor access work at MACC?
Operations follow a venue-specific, manual-driven model. There is no market-wide labor classification; each event references its own exhibitor manual, show organizer policies, and property guidelines. The GMCVB supplier directory provides additional categorized resources for compliant service providers.
Q: What types of events perform best at the Airport West location?
Trade shows, association conferences, corporate training programs, and events with heavy air-travel components align well with MACC’s infrastructure, airport adjacency, and documented logistics advantages within the Airport West / Blue Lagoon district.