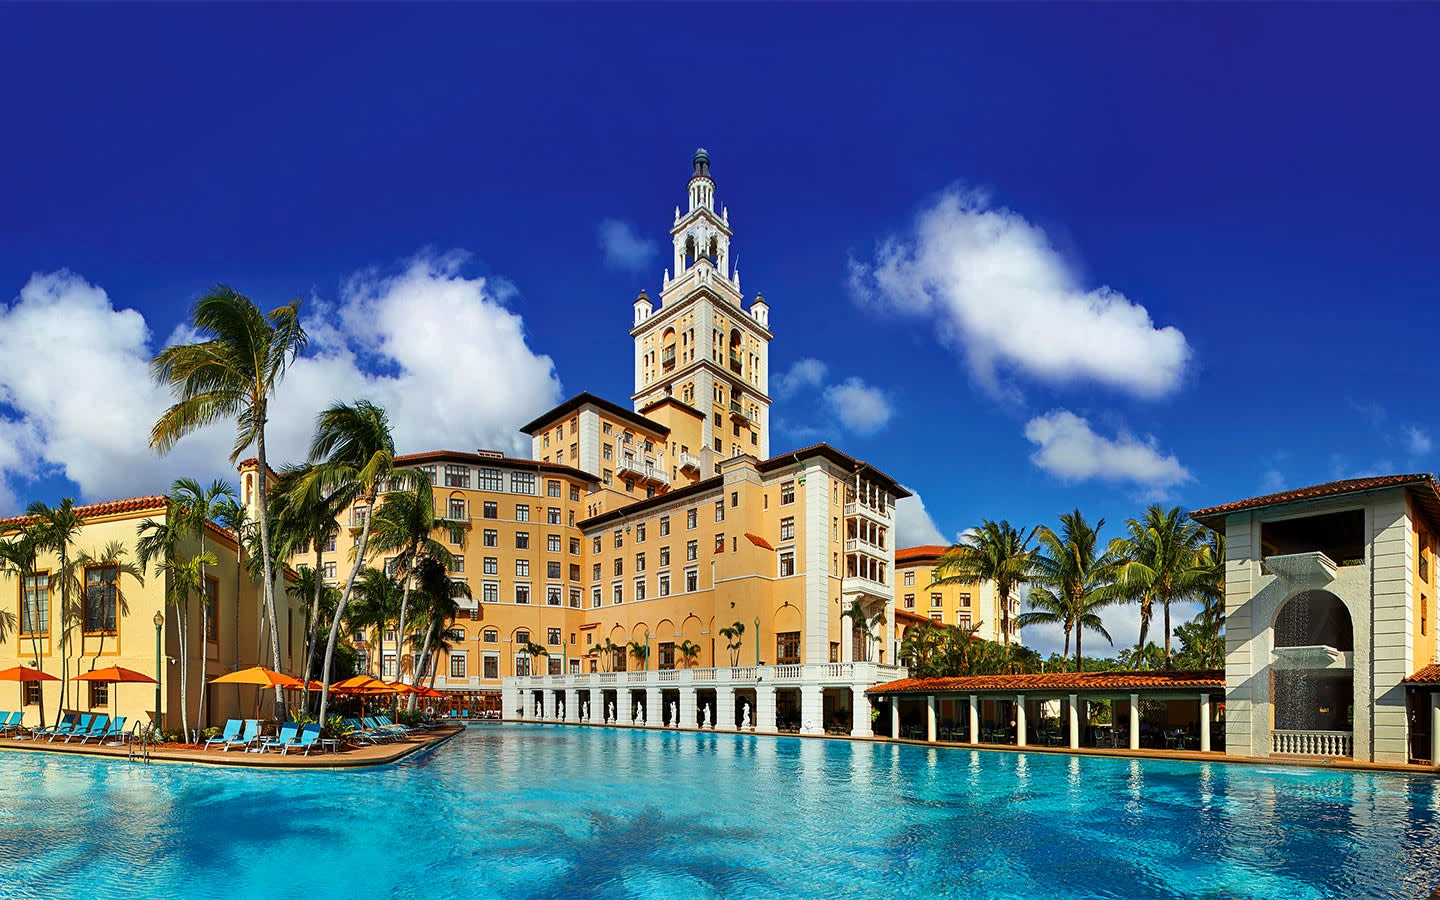
Key Planning Considerations for The Biltmore Hotel Miami
Historic landmark guidelines that shape installation and display approaches
Coral Gables district routing and operational timing distinctions
Venue-managed platforms and manual-driven requirements
Integration with the regional supplier directory for AV, catering, and transport
Differentiation from Miami Beach Convention Center and airport cluster assets
Exhibitor-appointed contractor coordination within hotel environments
Design strategies that complement Mediterranean villa architecture
The Enduring Landmark Status of the Biltmore Hotel
As a National Historic Landmark, the Biltmore Hotel Miami represents one of the city's most majestic and recognizable properties. The moment attendees arrive on the grounds, the Mediterranean villa atmosphere sets a tone of timeless elegance that influences every aspect of event planning. This character requires exhibit and display coordination that respects original architectural details while advancing the goals of the sponsoring organization.
Unlike modern purpose-built facilities, the property's historic interiors and grounds reward solutions that integrate smoothly with rich textures, classic lines, and sophisticated lighting conditions. Planners focus on how temporary elements interact with these permanent features to create cohesive, memorable environments. The venue's iconic status makes it particularly suitable for programs where atmosphere itself becomes a strategic asset.
This landmark positioning within Coral Gables places it apart from both the busy Collins Corridor hotels and the functional west-side convention properties. Coordination therefore emphasizes sensitivity to preservation standards alongside the practical demands of setup, operation, and dismantle.
National Historic Landmark designation guides material and placement decisions
Mediterranean villa aesthetic calls for complementary rather than contrasting designs
Iconic status supports elevated branding opportunities in refined settings
Coral Gables Within Miami's Connected Venue Geography
Coral Gables functions as a distinct district in the downtown, Brickell, and Biscayne Bay core cluster. Its tree-lined streets, architectural harmony, and proximity to commercial centers create operational conditions that differ from the primary Miami Beach convention district or the airport-west access belt. This setting favors events that benefit from a more intimate scale and historic context rather than expansive exhibit halls.
The Miami market treats Miami-Dade and Broward counties as an integrated region for conventions, overflow programs, and specialized activations. While the Miami Beach Convention Center supplies 500,000 square feet of exhibit space and 84 breakout rooms, and the Broward County Convention Center offers 350,000 square feet with plans for further expansion, Coral Gables venues address needs where elegance and narrative alignment take precedence over sheer capacity.
Neighborhood routing in Coral Gables requires attention to local traffic patterns, street access, and the scale of a preserved residential and commercial area. These realities influence freight timing and contractor coordination in ways that contrast with the dedicated loading infrastructure found at larger convention centers.
Understanding these district-level nuances allows planners to select the right combination of resources and timelines. The Biltmore thereby serves as a strategic choice for programs that connect to the urban core while avoiding the density of beachfront or industrial-adjacent locations.
Part of the downtown and Brickell urban core cluster
Distinct from North Coastal resort or Miami Beach convention priorities
Focus on refined logistics within a historically sensitive district
Venue-Driven Coordination and Manual Requirements
Each South Florida property maintains its own event services platform and operational guidelines. At the Biltmore Hotel, coordination begins with the specific manual and venue directives applicable to the program rather than blanket market assumptions. This venue-specific approach ensures alignment on critical elements such as installation parameters, technical capabilities, and dismantle procedures.
The mixed labor and service environment across Miami and Broward means that final field conditions depend on the individual event's paperwork, show organizer rules, and property direction. Professional planning resources emphasize reference to these documents to prevent misalignment and support smooth execution within the historic hotel context.
By treating each program as unique, coordinators can address the interplay between the property's landmark features and the temporary requirements of exhibits, technology, and supporting services. This method has proven effective for maintaining both compliance and creative impact across varied event scales.
Leveraging the Regional Supplier Ecosystem
The Greater Miami Convention and Visitors Bureau directory identifies a broad network of established suppliers across multiple categories essential to successful events. These include audio-visual and film services, professional caterers, destination management companies, transportation providers, staffing resources, and entertainment booking specialists. For the Biltmore programs, this ecosystem supplies the specialized capabilities needed to complement the property's Mediterranean character and operational standards.
Rather than depending on a single in-house solution, coordination involves selecting and integrating the appropriate partners for each project's scope. Transportation suppliers, for example, can address attendee movement to and from Coral Gables, while AV providers deliver solutions calibrated to the hotel's distinctive interiors. This network supports both the intimate scale of hotel-based meetings and the higher production values expected in landmark settings.
The supplier breadth reflects South Florida's mature meetings infrastructure, which accommodates everything from corporate product launches to association gatherings. Effective utilization requires clear specification of venue constraints so that all elements arrive and perform according to the established timeline and property guidelines.
Audio-visual partners experienced with historic property acoustics and lighting
Catering resources aligned with upscale venue expectations
Destination management for smooth multi-element program oversight
Transportation solutions suited to Coral Gables accessibility and routing
Operational Nuances of Historic Hotel Venues
Conference hotels operate under parameters distinct from dedicated convention centers. Loading, move-in sequencing, and technical infrastructure at the Biltmore reflect its dual role as both landmark hospitality property and meetings venue. These factors necessitate precise scheduling to minimize disruption to guest areas and preserve the integrity of public spaces.
Freight timing and exhibitor-appointed contractor coordination become central considerations. In a district like Coral Gables, these activities must account for neighborhood scale, street constraints, and historic preservation priorities rather than the industrial-grade access common at airport or beachfront facilities. Early alignment on these details supports efficient execution from initial delivery through final removal.
The connected nature of the South Florida market allows planners to draw on regional expertise while remaining focused on the individual venue's manual. This balanced perspective helps translate event objectives into practical, achievable plans that respect both the property's heritage and the sponsor's goals.
Attention to these operational realities distinguishes successful programs at the Biltmore from those that encounter avoidable delays or aesthetic conflicts. The process rewards methodical preparation grounded in current venue documentation and supplier capabilities.
Tailored Exhibit Approaches for Mediterranean Elegance
The Biltmore's architecture and grounds invite exhibit designs that harmonize with classic Mediterranean elements rather than overpower them. Custom or modular solutions often incorporate refined materials, balanced proportions, and lighting schemes that enhance the existing interiors. This integration creates environments where branding feels organic to the setting and elevates the overall attendee experience.
Compared with the flexible, high-capacity halls at the Miami Beach Convention Center or the contemporary spaces at properties like the Faena Forum, the Biltmore rewards intimate, detail-oriented displays. These can range from sophisticated product showcases to narrative installations that connect brand stories to the venue's historic narrative. Flexibility remains important given the varied meeting room configurations typical of landmark hotels.
Technology choices similarly benefit from calibration to the property's character. Subtle digital enhancements, carefully positioned screens, and integrated sound systems can amplify content without compromising the architectural heritage. Such considerations differentiate Coral Gables programs from those executed in more industrial or resort-modern environments.
As the Miami market continues to evolve, the ability to adapt exhibit strategies to specific district and venue nuances provides a competitive advantage. Professional coordination resources help translate these opportunities into concrete plans that deliver measurable results while honoring the landmark status of the Biltmore Hotel.
Complementary designs that respect villa-style details and scale
Modular systems offering flexibility within historic room layouts
Technology integration that enhances without dominating original features
Strategic Context for Events Across Miami and Broward
Miami's trade show and meetings economy extends beyond any single venue or district. The Miami Beach Convention Center remains the primary anchor, yet real demand routinely spreads into downtown, Brickell, airport-adjacent properties, and north-coastal resorts. The Biltmore Hotel occupies a refined niche within this spectrum, supporting programs that value historic ambiance and targeted audience experiences over maximum exhibit square footage.
This regional perspective treats Miami-Dade and Broward as a single operating environment for major shows, overflow, incentive gatherings, and corporate activations. Supplier networks and transportation links facilitate movement between clusters, allowing planners to combine the unique strengths of Coral Gables with resources from across the connected market when needed.
Venue sections consistently emphasize loading realities, neighborhood routing, exhibitor-appointed contractor protocols, freight timing, and property-specific services. Applying these principles at the Biltmore ensures that coordination remains grounded in documented conditions rather than generalized assumptions about the South Florida market.
Frequently Asked Questions About The Biltmore Hotel Miami Coordination
Q: What distinguishes the Biltmore Hotel from larger Miami convention centers?
As a National Historic Landmark with Mediterranean villa architecture in Coral Gables, it offers an elegant, intimate setting ideal for refined programs. This contrasts with the Miami Beach Convention Center's 500,000 square feet of exhibit space and 84 meeting rooms or the Miami Airport Convention Center's 100,000 square feet of exhibition space.
Q: How does Coral Gables fit into the broader South Florida meetings market?
Coral Gables belongs to the downtown and Brickell urban core cluster, providing a distinct alternative to the Miami Beach convention corridor, airport-west belt, or Broward spillover venues. Its historic character and neighborhood logistics support targeted events within the connected Miami-Dade and Broward operating region.
Q: What supplier resources support events at the Biltmore?
The Greater Miami Convention and Visitors Bureau directory lists specialized providers in audio-visual services, catering, destination management, transportation, employment services, and entertainment. These established partners enable tailored coordination that aligns with the property's landmark standards and event requirements.
Q: Are labor and vendor rules the same for all Miami venues?
No. Arrangements remain venue-driven, show-specific, and governed by the current exhibitor manual, organizer directives, and property guidelines. Coordination for the Biltmore requires reference to its specific documentation rather than assuming uniform market conditions.
Q: What operational factors are unique to planning in Coral Gables?
Neighborhood routing, historic preservation considerations, and hotel-specific loading realities differ from dedicated convention center infrastructure. Freight timing and contractor coordination must account for the district's scale and character to ensure efficient, compliant execution.