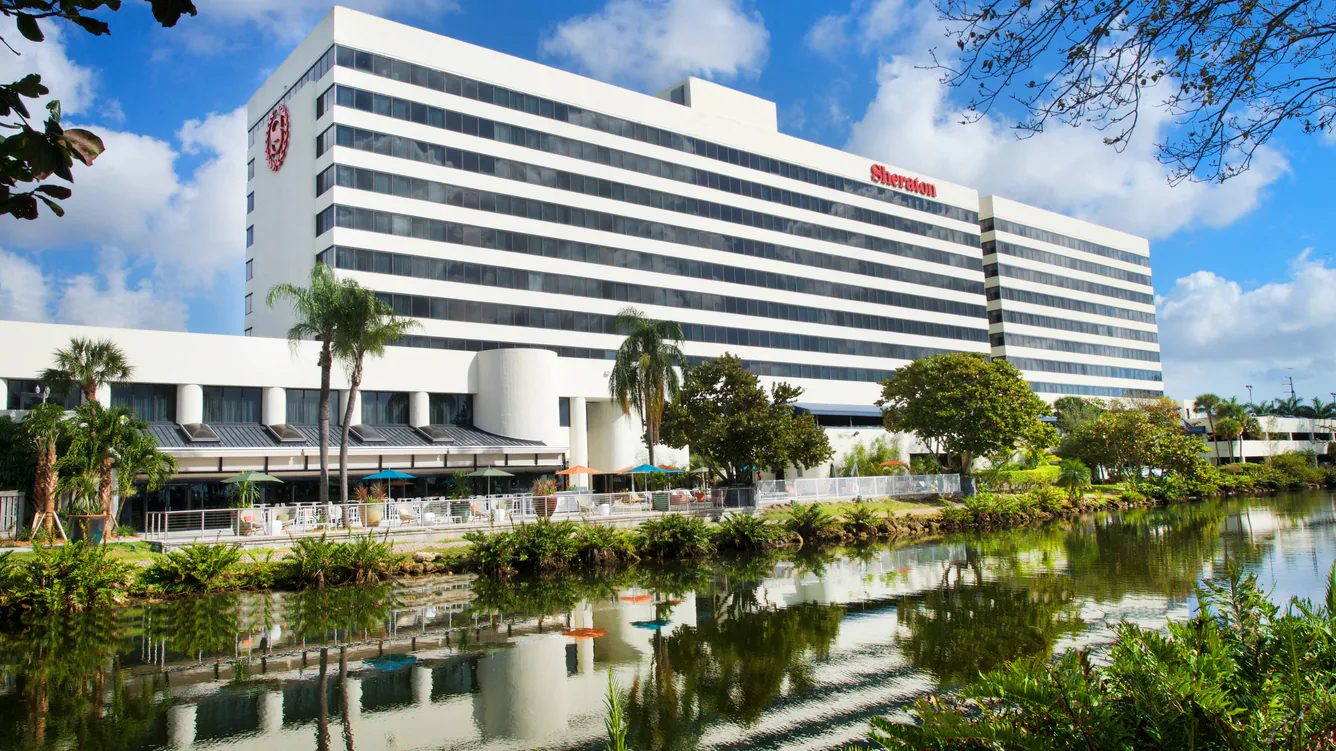
Key Planning Priorities for Events at This Airport District Property
Immediate Miami International Airport access that compresses attendee and material transit windows
IACC approval that signals dedicated conference standards and distraction-free environments
District-level differentiation from Collins Corridor and Miami Beach Convention Center assets
Full-property wireless high-speed Internet supporting interactive and digital display elements
Alignment with west-belt freight routing that often permits more predictable load timing
Integration with the documented South Florida supplier ecosystem for AV and ancillary services
Venue-driven coordination that respects individual property manuals and show-specific labor rules
Positioning Within Miami’s Airport-West Access Belt
The Airport, Doral, and West Access Belt serves a specific function in South Florida’s meetings economy. While the Miami Beach Convention Center anchors the primary cluster with 1.4 million square feet of total meeting space and a 60,000 Square Foot Grand Ballroom, the west corridor addresses needs for direct airport adjacency and logistics efficiency. The Sheraton Miami Airport Hotel & Executive Meeting Center fits this profile, supporting corporate groups and associations whose programs combine executive conferencing with selective exhibit components.
This district enables exhibitors and planners to route materials with fewer variables than those encountered along the coastal corridor or in Brickell’s urban core. Official market data highlights that airport-side properties facilitate easier access for inbound freight and outbound shipments, an important consideration when exhibit elements must align with tight flight schedules or multi-venue campaigns that spill into Broward County’s 350,000 square feet of contiguous exhibit space at the Broward County Convention Center.
Operational nuance emerges in how the Sheraton balances its IACC-approved meeting focus with the practical realities of the Miami River area. Planners coordinate programs that avoid the scale of the nearby Miami Airport Convention Center’s 100,000 square feet of exhibition space yet still incorporate targeted displays that reinforce keynote messages or sponsor activations.
Reduced transit time between airport arrival and meeting start
Predictable routing patterns for materials originating from west-side fabrication points
Clear separation from resort-based or nightlife-oriented event venues
Support for hybrid programs that connect airport convenience with downtown or beach overflow
IACC Approval and Executive Meeting Standards
IACC approval designates the center as a facility that meets international benchmarks for dedicated conference environments. These standards emphasize purpose-built spaces, controlled acoustics, and technology readiness that together create conditions suitable for high-stakes business exchange. For exhibit planners, this translates into opportunities to deploy displays that complement rather than compete with the core educational or strategic agenda.
The property’s business-class positioning distinguishes it from both larger convention assets and leisure-focused resorts. Wireless high-speed Internet available throughout the building supports live polling, interactive kiosks, and cloud-based content management that modern exhibits increasingly require. Coordination therefore centers on aligning display footprints with the venue’s documented room configurations and service parameters.
Market research from the Greater Miami Convention and Visitors Bureau underscores that such executive venues form part of a diversified meetings portfolio. They handle programs that do not require the 20,000 Square Foot Junior Ballroom or 84 breakout rooms found at the Miami Beach Convention Center but still demand precision in setup, strike, and technical execution.
Focus on distraction-free environments that enhance exhibit messaging
Technology infrastructure that accommodates both analog and digital display formats
Service protocols that guide setup without assuming universal labor conditions
Suitability for corporate, association, and training events with exhibit elements
Logistics and Freight Timing in the Miami River District
Neighborhood routing in the Airport / Miami River area follows patterns distinct from those in South Beach or the Design District. Properties like the Sheraton benefit from direct freeway access that supports timely delivery of exhibit materials without the congestion common to Collins Avenue or Brickell. Official guidance for the region stresses the importance of understanding each venue’s load-in procedures and advance freight deadlines.
The broader South Florida operating region treats Miami-Dade and Broward as interconnected for major shows and overflow programs. This connectivity allows planners to stage elements at airport-adjacent hotels while maintaining options for larger activations at the Broward County Convention Center or the Coastal Convention Center at Fontainebleau Miami Beach. Attention to freight timing prevents bottlenecks that could disrupt executive session schedules.
Effective coordination involves mapping carrier routes, confirming dock availability, and sequencing installation with the venue’s internal teams. Because each property maintains its own operational manual, planners treat the Sheraton’s guidelines as the authoritative reference rather than applying blanket assumptions from other Miami districts.
Advance coordination with carriers familiar with MIA-area delivery patterns
Attention to district-specific timing windows that differ from beach corridor requirements
Integration of exhibit move-in with attendee flight schedules
Documentation of all routing decisions to maintain compliance with venue protocols
Engaging the Regional Supplier Ecosystem
The Greater Miami Convention and Visitors Bureau maintains a supplier directory that separates categories for audio-visual services, catering, destination management, transportation, and entertainment. This structure reflects a market that operates through coordinated vendor networks rather than single-source venue control. For events at the center, planners draw from this ecosystem to secure compatible AV equipment, display fabrication, and technical staffing.
Official listings highlight that high-quality suppliers collaborate to deliver smooth experiences across venue types. This approach supports exhibitor-appointed contractors who must still adhere to the specific rules published for each property. The Sheraton’s IACC status further emphasizes the need for partners experienced in executive environments where precision and minimal disruption remain paramount.
Transportation suppliers play an especially relevant role given the venue’s airport adjacency. Coordination extends to both attendee shuttles and material handling, ensuring that exhibit components arrive in sequence with the overall program schedule. The ecosystem’s breadth allows flexibility when programs expand beyond the hotel to include activations at the James L. Knight Center or other downtown assets.
Separate supplier categories for AV, transportation, and specialized meeting services
Emphasis on compatibility with venue-specific technical requirements
Opportunities to engage firms familiar with west Miami delivery logistics
Avoidance of assumptions about universal access or labor classifications
Technology Readiness and Digital Exhibit Integration
Wireless high-speed Internet throughout the center forms the backbone for contemporary exhibit strategies. Planners incorporate this connectivity to power interactive displays, live data visualization, and hybrid participation tools that connect in-room attendees with remote participants. The infrastructure supports both temporary installations and longer-term executive programs.
In contrast to venues built primarily for large trade shows, this Executive Meeting Center prioritizes technology that enhances focused dialogue. Digital elements must therefore integrate cleanly with the room layouts and power systems documented in the property’s planning materials. This requirement drives early consultation of technical specifications rather than retrofitting after initial space assignment.
Regional convention signals, including the Miami Airport Convention Center’s 29,000 Square Foot ballroom and 45 breakout rooms, provide scale context. The Sheraton operates at a more intimate level where technology choices directly influence attendee experience and program outcomes. Successful integration depends on aligning bandwidth needs with the number of concurrent sessions and exhibit stations.
Full-building wireless coverage that reduces dependency on hardwired solutions
Support for real-time content updates and audience interaction
Early review of power and connectivity floor plans
Coordination with AV suppliers experienced in IACC-standard environments
Strategic Differentiation from Beach and Downtown Clusters
Miami’s meetings market spans distinct clusters, each with identifiable operational characteristics. The Miami Beach Convention and Collins Corridor cluster serves large-scale events with its 500,000 square feet of exhibit space and walkable South Beach district. Downtown, Brickell, and Biscayne Bay venues support investor events and high-density corporate programs. The center occupies a different niche focused on efficiency and executive focus.
Planners select this property when airport access and reduced transit times outweigh the amenities of North Beach resorts or the Faena Forum’s cultural positioning. The west belt’s freight advantages become decisive for programs that include exhibit components yet do not require the full infrastructure of the Broward County Convention Center’s planned 1.2 million square foot campus. This differentiation guides both venue selection and exhibit design scale.
Operational detail extends to labor and service models. Market guidance frames these elements as venue-specific and manual-driven, requiring review of the Sheraton’s documentation alongside any show organizer contracts. Such discipline prevents misalignment when moving between districts or scaling programs across multiple South Florida sites.
Airport efficiency versus coastal experiential appeal
Targeted display scale versus full custom booth construction
Executive focus versus broad convention programming
West-belt logistics versus Collins Avenue routing complexity
Best Practices for Coordination and Execution
Successful programs at the center begin with thorough review of the venue’s published planning materials and alignment with IACC standards. Early mapping of exhibit footprints against room capacities and circulation paths prevents last-minute adjustments that could affect session flow. Coordination extends to confirming supplier credentials and verifying that all parties understand the property’s specific service expectations.
The mixed-supplier ecosystem requires deliberate communication channels among organizers, exhibitors, and vendors. Transportation partners must receive precise delivery windows that respect both airport security protocols and hotel dock schedules. AV providers integrate their solutions with the in-house wireless network to maintain consistent performance across all exhibit and meeting spaces.
Post-event evaluations benefit from documenting what worked within this airport district context. Insights on freight timing, technology performance, and attendee feedback inform future decisions about whether to remain at the Sheraton or shift to complementary venues in the Miami-Dade and Broward continuum. This iterative approach strengthens overall strategy across South Florida’s diversified meetings landscape.
Initiate planning with venue-specific documentation review
Establish clear communication protocols across all supplier categories
Document logistics outcomes for continuous improvement
Maintain flexibility to scale programs across connected regional venues
Frequently Asked Questions
Q: What makes the Sheraton Miami Airport Hotel & Executive Meeting Center distinct within Miami’s meetings market?
Its IACC approval, immediate proximity to Miami International Airport, and location in the Airport / Miami River district differentiate it from both the Miami Beach Convention Center cluster and downtown Brickell venues. The property supports focused executive programs that can incorporate targeted displays while benefiting from west-belt logistics advantages.
Q: Is high-speed internet available throughout the this work?
Wireless high-speed Internet is available throughout the entire property, supporting digital exhibit components, live presentations, and real-time collaboration essential for modern executive conferences.
Q: How does the airport-west location affect exhibit and freight coordination?
The district offers streamlined routing and often more predictable load timing compared to the coastal corridor. Planners must still follow venue-specific manuals and coordinate with the regional supplier ecosystem for transportation and material handling.
Q: What role does the broader South Florida supplier network play at this venue?
The GMCVB directory organizes suppliers by category including AV, transportation, and catering. These resources support events at the Sheraton while respecting the property’s individual service protocols and labor guidelines.
Q: Does this property suit large trade shows or more focused business events?
The center is optimized for executive meetings, training sessions, and targeted product showcases. It operates at a scale distinct from the 500,000 square feet of exhibit space at the Miami Beach Convention Center.
Q: How should planners begin coordination for an event at this Executive Meeting Center?
Start by reviewing the venue’s official planning materials and IACC standards. Early alignment of exhibit requirements with room specifications, freight windows, and supplier capabilities ensures smooth execution within the airport district’s operational framework.