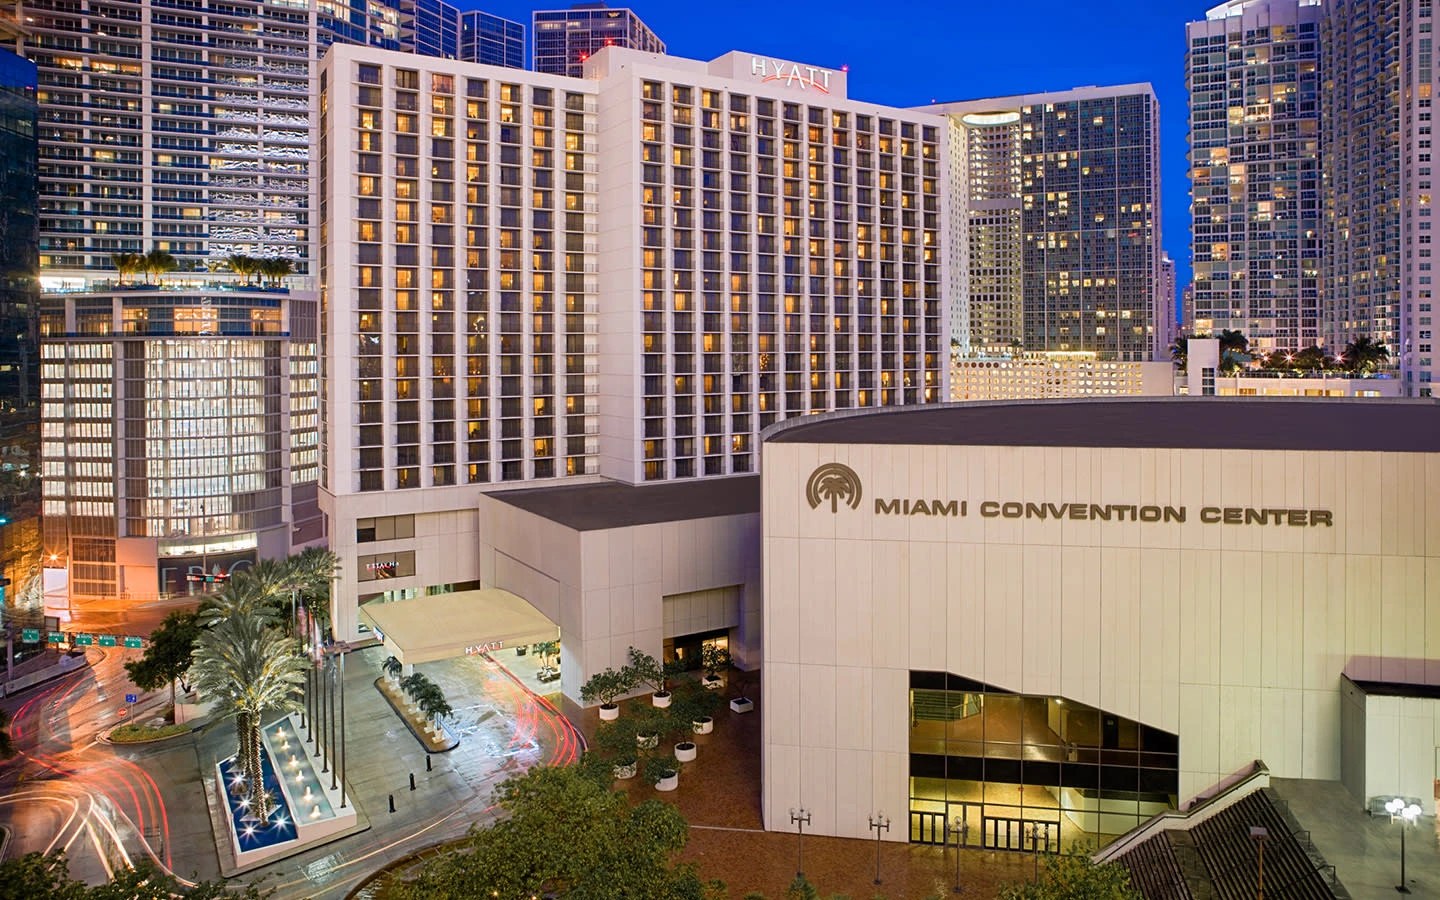
Core Planning Considerations for the Miami Convention Center
Adjoining James L. Knight Center integration for multi-space events
Urban routing and access protocols in the Downtown Riverwalk district
Venue-specific and show-specific operational manuals
Exhibitor-appointed contractor coordination frameworks
Freight timing and material handling in the Biscayne Bay core
Differentiation from Miami Beach and airport convention scales
Leveraging the documented South Florida supplier categories
Downtown Miami Riverwalk Context and Venue Positioning
Situated in central Downtown Miami, the Miami Convention Center aligns with the operational realities of the Downtown, Brickell, and Biscayne Bay Core cluster. This district supports high-density corporate programs, product launches, and investor conferences that benefit from immediate proximity to financial institutions, law firms, and urban amenities along the Miami River and Biscayne Bay. Unlike the primary convention activities led by the Miami Beach Convention Center further east, downtown events here emphasize accessibility to the central business district and integration with surrounding neighborhoods including Edgewater, Wynwood, and the Miami Design District.
Planning for this location requires attention to city-specific dynamics such as traffic patterns around SE 2nd Avenue, public transportation linkages, and the interplay between convention activities and ongoing urban operations. The venue’s placement enables programs that blend professional sessions with nearby dining, hospitality, and cultural options, creating a compact attendee experience distinct from the resort-oriented or logistics-focused alternatives elsewhere in the region. Notes from regional planning resources consistently highlight the need to treat Miami-Dade and Broward as a unified operating territory for overflow, incentive, and hybrid events.
Event coordinators benefit from viewing the Miami Convention Center as one node in a diversified landscape that includes the North Coastal Extension for luxury resort components and the Airport, Doral, and West Access Belt for freight-intensive programs. This district-level differentiation guides decisions about which programs are best served by the urban core’s density and connectivity rather than expansive beachfront square footage or highway-adjacent loading advantages.
Proximity to Brickell financial district
Biscayne Bay and Riverwalk integration
Urban core attendee flow considerations
Connection to adjacent neighborhoods like Wynwood and Midtown
Facility Composition and Integrated Event Capabilities
The Miami Convention Center consists of two adjoining buildings that combine the main convention facilities with the James L. Knight Center. This physical connection allows for smooth programming that spans conference sessions, exhibit displays, plenary gatherings, and specialized events within a single contiguous complex. Official destination marketing descriptions note the venue’s capacity to support business conferences alongside music festivals and cultural productions, reflecting its operational flexibility within the downtown setting.
Planners utilize this integrated layout to design multi-component events without requiring external shuttles for core activities. The configuration particularly suits sponsor activations and product launches where exhibit elements must sit adjacent to presentation spaces or networking areas. Coordination begins with thorough review of each building’s technical infrastructure and service parameters as defined in the relevant event documentation, ensuring alignment between program needs and venue capabilities.
This adjoining structure differentiates the Miami Convention Center from standalone resort ballrooms or the larger-scale Miami Beach Convention Center, which maintains 1.4 million square feet of total meeting and event space including nearly 500,000 square feet of exhibit space and 84 meeting rooms. The downtown venue instead prioritizes centrality and the ability to draw on the immediate urban environment for ancillary activities.
Logistical Nuances of Urban Convention Operations
Operations at the Miami Convention Center revolve around neighborhood routing, freight timing, and venue-specific handling procedures inherent to the Downtown Miami Riverwalk district. The urban location introduces considerations around city street access, scheduled deliveries, and coordination with local infrastructure that differ markedly from the dedicated loading infrastructure found at airport-west or beachfront properties. Regional planning notes consistently direct attention to these factors rather than generalized descriptions of the area.
Exhibitor-appointed contractors and material suppliers must synchronize activities with the individual show’s organizer directives and the center’s operational guidelines. This layered, manual-driven approach ensures regulatory compliance while preserving the flexibility required for diverse event types. Early mapping of delivery windows, staging areas, and dismantle schedules helps prevent conflicts with concurrent downtown activities or overlapping city events.
Transportation planning incorporates the broader South Florida network, recognizing that the Miami Convention Center forms part of a regional system spanning Miami-Dade and Broward counties. Effective logistics therefore account for potential spillover into complementary venues when programs exceed single-site capacity or require additional hotel inventory.
Neighborhood routing within downtown grid
Show-specific freight delivery timing
Exhibitor-appointed contractor alignment
Integration with Biscayne Bay area access
Alignment with Regional Venue Clusters and Market Scale
The Miami Convention Center operates within four primary South Florida venue clusters that together create a comprehensive meetings market. The Downtown, Brickell, and Biscayne Bay Core, where this center resides, focuses on corporate, investor, and high-density urban programs. By comparison, the Miami Beach Convention and Collins Corridor cluster provides the region’s largest footprint with 1.4 million square feet of meeting space and nearly 500,000 square feet of exhibit space supported by 84 meeting rooms, a 60,000 Square Foot Grand Ballroom, and extensive breakout capacity.
The Airport, Doral, and West Access Belt offers 172,000 square feet of conference and trade show space including 100,000 square feet of exhibition area and a 29,000 Square Foot ballroom, particularly advantageous for programs requiring efficient trucking routes and proximity to air travel. Further north, the Coastal Extension encompassing Sunny Isles, Aventura, and spillover into Broward supports resort-style meetings and incentive events. The Broward County Convention Center adds 350,000 square feet of contiguous exhibit space with expansion plans exceeding 1.2 million square feet, functioning as a major overflow resource.
Understanding these distinctions enables precise venue selection. The Miami Convention Center is optimally positioned when program objectives prioritize urban integration, Biscayne Bay views, and proximity to downtown Miami’s business infrastructure rather than maximum exhibit square footage or beachfront ambiance. This connected regional view treats the entire South Florida corridor as a single operational field for major shows and supporting activities.
Downtown, Brickell, Biscayne Bay Core
Miami Beach Convention and Collins Corridor
Airport, Doral, and West Access Belt
North Coastal Extension into Broward
Engaging the South Florida Supplier Ecosystem
The Greater Miami Convention and Visitors Bureau maintains a detailed supplier directory that organizes resources into targeted categories supporting events at the Miami Convention Center and across the region. These categories encompass audio-visual and film services, caterers, destination management companies, transportation providers, employment services, and entertainment booking. This structured ecosystem allows coordinators to assemble precise vendor teams matched to each event’s documented requirements.
Rather than depending on universal venue-provided solutions, the market operates through a mixed network where outside suppliers complement property-managed services according to the specific show manual. This approach accommodates the wide spectrum of events hosted at the center, from technical corporate conferences requiring advanced presentation systems to festivals needing specialized entertainment and catering resources.
Successful supplier engagement begins with identification of partners experienced in downtown Miami operations and familiar with the venue’s particular guidelines. The ecosystem’s breadth ensures availability of high-quality resources while maintaining compliance with all contractual and regulatory frameworks established for each individual program.
Audio-visual and film services
Catering operations
Destination management companies
Transportation and logistics
Employment and staffing services
Entertainment and talent booking
Labor and Contractor Coordination Frameworks
Labor and service arrangements for the Miami Convention Center follow a strictly venue-driven, show-specific model consistent with South Florida planning standards. Official resources direct coordinators to consult the current event manual, organizer policies, and property-specific documentation rather than applying blanket market assumptions. This approach recognizes that convention centers, airport facilities, and resort venues maintain distinct operational protocols.
The market supports a mixed ecosystem in which both house services and qualified outside vendors contribute according to the rules in effect for that particular event. Exhibitor-appointed contractors operate within these parameters, coordinating with the show organizer and venue team to ensure smooth integration of all components. Regional findings confirm that no single labor classification applies universally across Miami and Broward properties.
Planners achieve optimal results by maintaining clear communication channels among all parties and confirming requirements well in advance. This framework preserves the flexibility needed to support both corporate conferences and large public festivals while upholding all safety, contractual, and operational standards defined for the Miami Convention Center.
Strategic Considerations for Diverse Programming
The Miami Convention Center’s calendar spans business conferences, industry meetings, investor events, sponsor activations, and music festivals, each demanding tailored coordination strategies. Corporate programs benefit from the venue’s downtown location and adjacency to Brickell, allowing smooth integration of exhibit displays with executive sessions and networking opportunities. Festival-style events leverage the facility’s versatility and the surrounding urban energy to create memorable public experiences.
Planning teams should map program objectives against the venue’s documented capabilities and the surrounding district’s characteristics. Early definition of technical, logistical, and service requirements enables efficient resource allocation from the established supplier categories. Attention to attendee experience design, including movement between the adjoining buildings and nearby amenities, enhances overall program effectiveness.
Because the Miami Convention Center forms part of a larger connected regional market, coordinators can incorporate elements from complementary venues when programs require additional capacity or specialized environments. This regional perspective, encompassing both Miami-Dade and Broward assets, expands possibilities for hybrid formats and multi-venue activations.
Developing Effective Exhibit and Display Programs
Exhibit and display components at the Miami Convention Center require alignment with the venue’s urban configuration, adjoining facility layout, and specific event parameters. Coordinators prioritize clear sight lines, efficient attendee circulation, and integration between display areas and adjacent meeting spaces within the combined Miami Convention Center and James L. Knight Center footprint. The downtown setting encourages designs that complement the Biscayne Bay and Riverwalk aesthetic while meeting all technical and safety specifications.
Successful programs incorporate early review of the show’s operational manual to determine allowable materials, installation timelines, and dismantle procedures. Coordination with selected suppliers from the regional ecosystem ensures that audio-visual, structural, and logistical elements arrive and function according to the documented schedule. This methodical approach mitigates the complexities introduced by the downtown location’s shared infrastructure and urban traffic considerations.
Benchmarking against other regional assets helps refine strategy. Where the Miami Beach Convention Center supports large-scale trade shows with extensive contiguous exhibit space, the Miami Convention Center excels in more focused, high-impact displays suited to corporate and investor audiences. This differentiation guides scale, technology, and experiential decisions that maximize return within the specific downtown environment.
Integration with adjoining Knight Center spaces
Alignment with show-specific technical guidelines
Circulation planning within urban venue layout
Supplier coordination for display elements
Frequently Asked Questions
Q: What is the official address and contact information for the Miami Convention Center?
The Miami Convention Center is located at 400 SE 2nd Ave, Miami, FL 33131. The phone number listed in official directories is (305) 416-5970.
Q: How is the Miami Convention Center physically structured?
The center consists of two adjoining buildings: the Miami Convention Center and the James L. Knight Center. This integrated layout supports combined programming across both facilities.
Q: What types of events are typically held at the Miami Convention Center?
The venue hosts business conferences, corporate meetings, investor events, sponsor activations, and music festivals, reflecting its versatility within the Downtown Miami Riverwalk district.
Q: How does the Miami Convention Center differ from the Miami Beach Convention Center?
The downtown venue emphasizes urban core accessibility, Brickell proximity, and integration with Biscayne Bay for targeted corporate and investor programs. The beach property provides significantly larger scale with 1.4 million square feet of meeting space, nearly 500,000 square feet of exhibit space, and 84 meeting rooms.
Q: How are labor and contractor arrangements handled at the Miami Convention Center?
Arrangements are venue-driven, show-specific, and governed by the individual event manual and organizer policies. The market supports a mixed ecosystem of house services and qualified outside vendors according to documented rules for each program.