Core Operational Considerations for North Beach Trade Shows
Venue-specific exhibitor manuals governing labor, rigging, and material handling at the Miami Beach Convention Center
Regional capacity mapping across 1.4 million square feet at Miami Beach and 350,000 square feet in Broward for scalable programs
Neighborhood routing and freight timing tailored to the North Beach coastal corridor versus denser South Beach or airport zones
Supplier directory utilization for AV, catering, DMC, transportation, and staffing services across Greater Miami
Exhibitor-appointed contractor coordination protocols that adapt to each show’s unique general services contractor requirements
District differentiation between North Beach’s calmer resort character and urban or arts-focused Miami districts
Integration of breakout sessions and hybrid events within the 84 meeting rooms and multiple ballrooms available regionally
North Beach District Role in the Wider Miami Beach Meetings Landscape
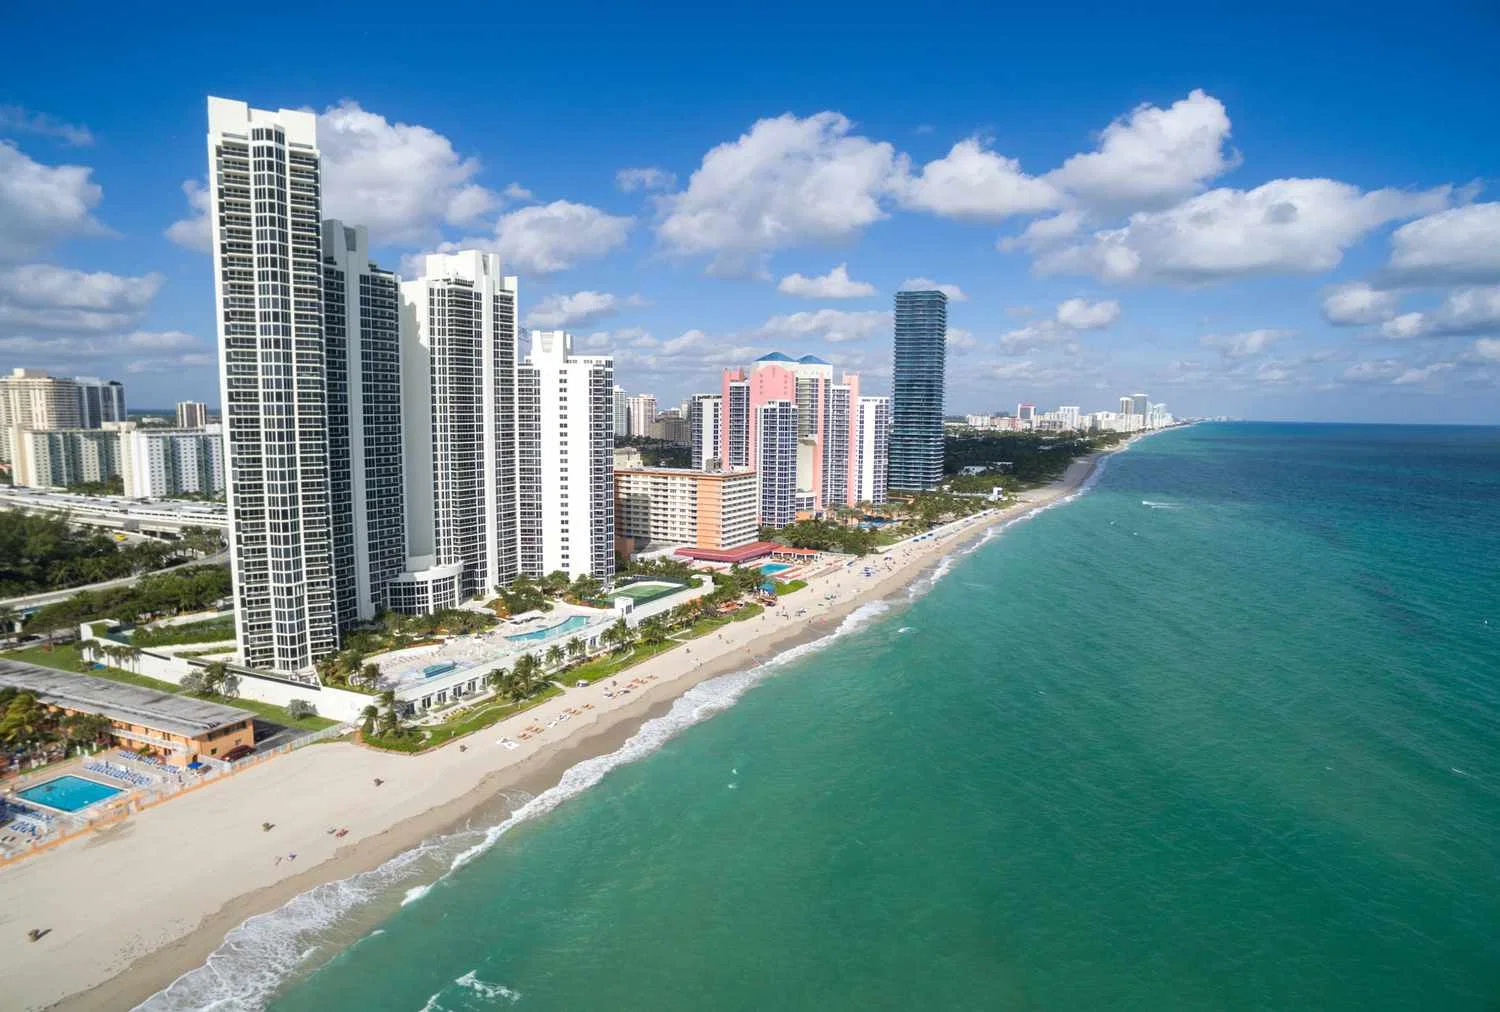
North Beach occupies a strategic position in the north-coastal luxury segment of Miami Beach, providing an alternative base for trade show participants who benefit from reduced congestion compared to South Beach while remaining within reasonable proximity to the Miami Beach Convention Center. This differentiation influences planning decisions around attendee flow, off-site meetings, and the selection of properties that complement rather than compete with the primary exhibit hall. Operational detail becomes essential because neighborhood routing through North Beach differs from the tighter grid patterns found in Wynwood, the Design District, or Brickell, requiring adjusted lead times for deliveries and personnel movement.
The broader South Florida event economy treats Miami-Dade and Broward counties as interconnected, allowing North Beach-based planning to draw on overflow capacity at the Broward County Convention Center when the Miami Beach facility’s 500,000 square feet of exhibit space is fully committed. This regional view supports multi-venue programs that combine large-scale trade show floors with specialized sessions held at resort properties or the Miami Airport Convention Center’s 100,000 square feet of exhibition space. Such integration demands early mapping of transportation corridors and alignment with each venue’s distinct loading realities to maintain schedule integrity.
Effective coordination begins with thorough review of show-specific documentation rather than market-wide assumptions. This ensures that exhibit elements designed for the Miami Beach Convention Center’s Grand Ballroom or breakout rooms transition smoothly to any supplementary North Beach support activities. The district’s coastal orientation further encourages planners to consider how environmental factors such as oceanfront access might shape ancillary programming without disrupting core exhibit installation timelines.
Distinct north-coastal positioning versus South Beach density or Downtown urban pace
Connected Miami-Dade and Broward operating region for overflow and hybrid events
Emphasis on neighborhood routing and freight timing specific to North Beach corridors
Alignment with Miami Beach Convention Center’s 84 breakout rooms and ballroom inventory
Miami Beach Convention Center Specifications and Their Planning Impact
The Miami Beach Convention Center provides the foundational scale for many trade shows that incorporate North Beach accommodations and support functions. Its 1,400,000 square feet of total meeting and event space includes nearly 500,000 square feet of flexible exhibit space capable of supporting complex booth designs, island exhibits, and custom fabrication typical of industry events. Additional facilities comprise a 60,000 Square Foot Grand Ballroom suitable for keynote presentations, a 20,000 Square Foot Junior Ballroom, and 84 breakout rooms that enable concurrent educational programming without requiring off-site shuttling for core sessions.
Operational planning around this venue requires detailed attention to its dedicated loading docks, material handling procedures, and published move-in and move-out schedules. These elements are show-specific and must be synchronized with exhibitor-appointed contractors who manage installation within the parameters set by the facility’s event services team. For North Beach projects, this synchronization prevents bottlenecks that could arise from the transition between convention floor activities and district-based hospitality or smaller-scale activations.
Project leads also evaluate power distribution, rigging points, and internet infrastructure as defined in the center’s technical specifications. Such venue-specific knowledge allows for accurate budgeting and design decisions that respect both the physical constraints of the 500,000 Square Foot exhibit hall and the broader regional ecosystem that includes the Miami Airport Convention Center and Broward County facilities. This layered approach supports scalable events that begin in North Beach planning sessions and expand into full trade show execution.
The convention center’s sales and services support structure further assists with logistics coordination, though final execution remains governed by the individual event’s general services contractor and exhibitor manual. This model reinforces the market’s mixed-supplier character, where specialized services are sourced through established channels rather than assumed universal access.
84 breakout rooms supporting concurrent sessions
Regional Venue Capacity and Spillover Strategies
When North Beach-centered programs exceed the Miami Beach Convention Center’s capacity, planners turn to complementary facilities within the connected South Florida market. The Miami Airport Convention Center contributes 172,000 square feet of conference, trade show, and meeting space, including 100,000 square feet of dedicated exhibition area, a 29,000 Square Foot ballroom, and 45 breakout rooms. This airport-adjacent resource proves valuable for events requiring rapid exhibitor access or integration with national travel patterns, while still allowing coordination from a North Beach base.
Further south in the regional ecosystem, the Broward County Convention Center supplies 350,000 square feet of contiguous exhibit space along with a 31,639 Square Foot meeting venue. Current campus expansion language projects total capacity above 1.2 million square feet, positioning Fort Lauderdale as a natural overflow partner for Miami Beach-anchored shows. Transportation planning between North Beach and these venues becomes a core element, with emphasis on timing routes that avoid peak traffic periods along the coastal and interstate corridors.
This spillover capability enables program designers to segment activities: main exhibit halls at the largest facility, specialized demonstrations at the airport center, and executive or incentive components routed through Broward. Each property maintains its own event platform, requiring separate review of technical manuals, labor provisions, and service offerings. The result is a flexible architecture that adapts to varying show sizes without compromising the distinct operational character of the North Beach district.
Documentation from official sources underscores that successful integration depends on early engagement with each venue’s sales and services teams to secure appropriate space and align schedules. This disciplined methodology distinguishes professional coordination in the Miami market from less structured approaches.
Broward County Convention Center: 350,000 square feet of contiguous exhibit space with expansion potential above 1.2 million square feet
45 breakout rooms at the airport facility and additional meeting space in Broward
Integrated regional planning across Miami-Dade and Broward counties
Supplier Ecosystem and Service Coordination for North Beach Events
The Greater Miami Convention and Visitors Bureau maintains a comprehensive supplier directory that supports trade show execution across districts including North Beach. Dedicated categories encompass audio-visual and film services, caterers, destination management companies, transportation providers, employment services, and entertainment booking resources. This breadth enables planners to assemble tailored vendor teams that address the specific technical, logistical, and hospitality requirements of events operating between North Beach properties and primary convention centers.
Rather than relying on a single on-site solution, coordination draws from this ecosystem to match suppliers with venue guidelines. For instance, AV partners must comply with the Miami Beach Convention Center’s rigging and power standards, while transportation firms optimize routes that account for North Beach’s coastal street layouts versus the grid systems in Midtown Miami or Edgewater. Catering and DMC resources similarly adapt to the quieter character of North Beach compared with the arts-driven environment of Wynwood or the corporate focus of Brickell.
Employment services listed in the directory further assist with staffing needs that remain governed by each venue’s individual labor provisions. This mixed model avoids blanket characterizations of the market, instead directing attention to the current exhibitor manual and show-specific instructions. The approach ensures compliance while leveraging the high-quality supplier network recognized throughout South Florida’s meetings industry.
Successful utilization of these resources requires advance identification of show priorities, followed by targeted outreach within the GMCVB framework. This methodical process supports smooth integration of services that enhance the North Beach experience without disrupting the core exhibit program at regional convention facilities.
Audio-visual, film, and production services tailored to venue technical standards
Catering and destination management companies adaptable to district requirements
Transportation and employment services aligned with routing and labor manuals
Entertainment booking resources for evening or networking components
Venue-Driven Labor Positioning and Contractor Protocols
Labor and installation services in the North Beach market and across Greater Miami follow a venue-driven model rather than uniform regional rules. The Miami Beach Convention Center, Miami Airport Convention Center, and Broward County Convention Center each publish distinct guidelines that dictate permissible outside vendors, union requirements, and exhibitor-appointed contractor access. Planners must consult the current exhibitor manual for every property involved to determine allowable activities and avoid compliance issues during move-in or installation phases.
This positioning acknowledges the mixed nature of the South Florida supplier ecosystem while maintaining strict adherence to show management and venue directives. For North Beach projects, coordination includes confirming that selected contractors understand the specific loading realities and freight handling procedures at each facility. Such attention prevents delays that could cascade into attendee programming based in the district’s hotels or resort venues.
Official venue resources emphasize that the Convention Sales and Services team at the Greater Miami Convention and Visitors Bureau can assist with introductions to appropriate partners, yet final authorization rests with the event’s general services contractor and property management. This layered governance structure supports both large-scale trade shows utilizing 500,000 square feet of exhibit space and smaller activations that leverage the 84 breakout rooms or ballroom inventory.
By treating each project as unique, planners achieve operational reliability across the connected Miami-Dade and Broward market. This disciplined approach differentiates professional coordination from assumptions that could lead to misalignment with on-site requirements.
Venue-specific labor rules documented in each property’s exhibitor manual
Mixed supplier model incorporating outside vendors where permitted by show guidelines
Exhibitor-appointed contractor coordination with general services contractors
Avoidance of blanket labor characterizations across the regional market
Logistics, Routing, and Best Practices for North Beach Programs
Neighborhood routing in North Beach requires distinct consideration compared with denser urban districts such as Downtown Miami or the Miami Design District. Coastal roadways and residential patterns influence freight delivery windows, material staging locations, and personnel transit times to the Miami Beach Convention Center or other regional venues. Advance mapping of these routes, combined with buffer allowances for seasonal traffic, forms a foundational element of successful exhibit coordination.
Best practices include early engagement with show management to secure exhibitor-appointed contractor approvals and to align installation schedules with both venue load-in windows and North Beach support activities. This includes precise timing for booth components moving between storage, preparation areas, and final placement within the convention center’s exhibit halls. Attention to these details ensures that the district’s calmer environment enhances rather than complicates the overall event experience.
Integration with the full supplier directory further refines logistics by matching transportation providers to specific venue requirements at the Miami Airport Convention Center or Broward County Convention Center. The resulting plan accounts for the entire event lifecycle from initial design through post-show dismantle, always referencing the most current facility documentation and regional expansion plans.
These operational practices position North Beach as a viable component of larger South Florida trade show strategies. They reflect the market’s emphasis on venue specificity, exhibitor manual compliance, and ecosystem breadth rather than simplified assumptions about local execution.
Detailed freight timing and neighborhood routing specific to North Beach corridors
Early alignment with exhibitor manuals and show management protocols
Integration of regional venues for programs of varying scale
Continuous reference to official technical specifications and service directories
Connecting North Beach to Adjacent Miami Markets and Recommended Districts
North Beach maintains natural connectivity to a spectrum of Miami districts that collectively support comprehensive trade show programs. Proximity to Mid-Beach, Surfside, Bal Harbour, and Sunny Isles Beach allows expansion of housing and hospitality options, while southward links to South Beach, Miami Beach proper, and Downtown Miami provide access to additional nightlife, dining, and corporate resources. This interconnected web enables planners to customize attendee journeys that begin in the quieter North Beach setting and transition efficiently to primary exhibit venues.
Further inland and south, districts such as Edgewater, Midtown Miami, Wynwood, the Design District, Brickell, and Coconut Grove offer differentiated environments for ancillary events, product launches, or networking functions that complement the main trade show at the convention centers. Each area presents unique logistical considerations ranging from urban loading constraints in Brickell to creative space availability in Wynwood, requiring tailored coordination that respects individual neighborhood characteristics.
Recommended extensions into Coral Gables, Key Biscayne, or the airport-adjacent zones of Doral, Miami Springs, and Hialeah further illustrate the depth of the South Florida market. When combined with Broward County options including Hollywood, Hallandale Beach, and Fort Lauderdale, the full territory supports events of any scale. The key remains consistent application of venue-specific planning principles across all selected locations.
This district-level awareness, grounded in the documented capacities of the Miami Beach Convention Center and its regional counterparts, equips planners to build resilient, nuanced programs that leverage North Beach’s coastal advantages within the larger ecosystem.
Connectivity to Mid-Beach, Surfside, Bal Harbour, and Sunny Isles Beach
Differentiation from South Beach, Wynwood, Brickell, and Design District logistics
Extension into Coral Gables, Key Biscayne, and airport-west markets
Broward County integration including Fort Lauderdale and Hollywood venues
Frequently Asked Questions on North Beach Trade Show Coordination
Q: How does North Beach differ operationally from South Beach for trade show planning?
North Beach presents a quieter coastal district with distinct neighborhood routing and reduced congestion compared to South Beach, while both maintain access to the Miami Beach Convention Center’s 500,000 square feet of exhibit space and 84 breakout rooms. Planning emphasizes venue-specific manuals and supplier coordination rather than assuming identical conditions.
Q: What is the primary convention facility supporting North Beach events?
The Miami Beach Convention Center, with 1,400,000 square feet of meeting space including a 60,000 Square Foot Grand Ballroom, serves as the anchor. Regional overflow utilizes the Miami Airport Convention Center and Broward County Convention Center according to each property’s individual guidelines.
Q: How are labor and installation services handled in the North Beach market?
Labor follows a venue-driven, show-specific model documented in each facility’s exhibitor manual. The market supports a mixed ecosystem of suppliers for AV, transportation, catering, and staffing, with final determinations made by show management and property rules rather than blanket regional policies.
Q: Which suppliers are available for North Beach trade shows?
The Greater Miami Convention and Visitors Bureau directory lists specialized providers across audio-visual services, catering, destination management companies, transportation, employment services, and entertainment booking. These resources are matched to the technical and logistical requirements of the chosen venues.
Q: Can programs based in North Beach incorporate Broward County venues?
Yes. The connected Miami-Dade and Broward market treats the counties as a single operational region. The Broward County Convention Center’s 350,000 square feet of contiguous exhibit space and expansion plans support overflow or specialized components while maintaining coordination from a North Beach base.
Q: What operational details should planners prioritize for North Beach projects?
Focus on freight timing, neighborhood routing specific to the coastal corridor, exhibitor-appointed contractor protocols, and alignment with each venue’s loading realities and technical specifications. Early review of current exhibitor manuals ensures compliance across all selected facilities.