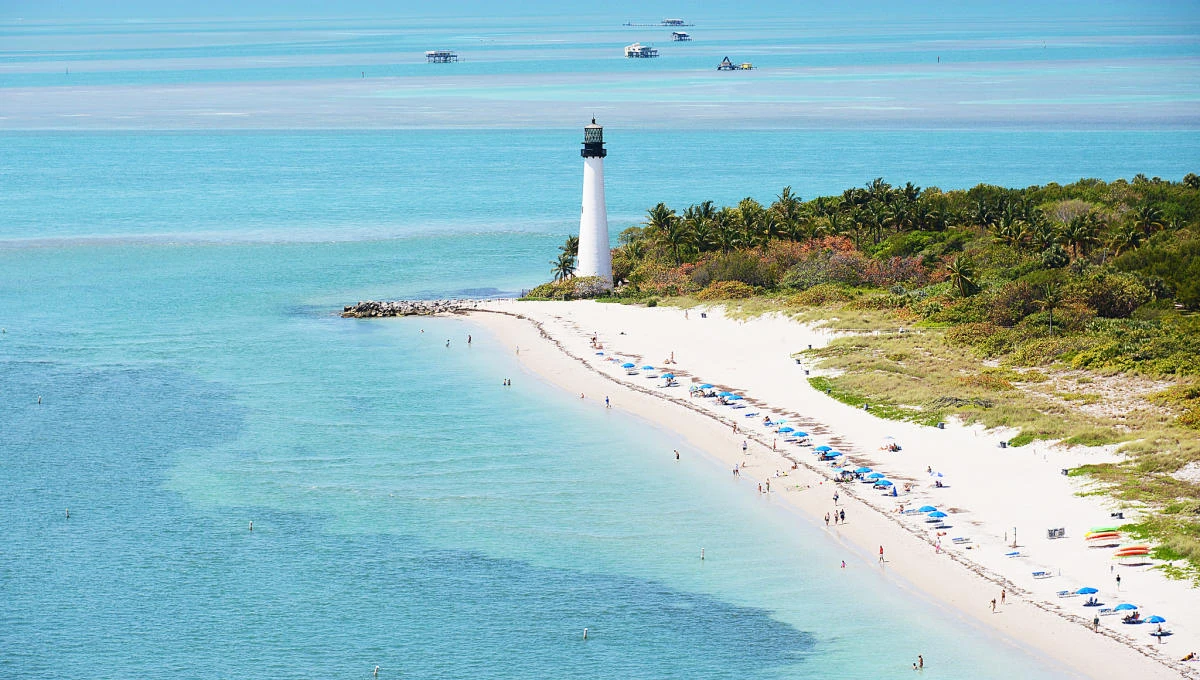
Key Operational Considerations for Key Biscayne
Alignment with Miami Beach Convention Center exhibit and meeting room specifications
Integration of Miami Airport Convention Center ballroom and breakout capacities
Targeted selection from categorized supplier directories for AV and transportation
Venue-specific labor and service protocols documented in official manuals
Causeway routing and freight timing distinct from mainland districts
Exhibitor-appointed contractor coordination across connected county lines
Key Biscayne’s Position in the South Florida Meetings Landscape
Within the documented Miami-Dade and Broward regional framework, Key Biscayne functions as a refined secondary location suited for executive sessions, hospitality functions, and incentive extensions that support the core activities at primary convention facilities. The Miami Beach Convention Center establishes the scale with 1.4 million total square feet of meeting and event space, nearly 500,000 square feet of versatile exhibit space, a 60,000 Square Foot Grand Ballroom, a 20,000 Square Foot Junior Ballroom, and 84 breakout rooms. Planners reference these metrics when designing programs that distribute elements across districts to optimize attendee experience and operational flow.
The area’s island geography introduces specific planning nuances, including bridge-dependent transit that differs from direct highway access to the Miami Airport Convention Center or the Broward County Convention Center. These distinctions require adjusted timelines for material movement and attendee circulation to maintain efficiency. Official notes on the South Florida event economy highlight how demand spreads from the beach convention core into north-coastal luxury zones, treating the entire corridor as one interconnected operating region for major shows and specialized activations.
Coordination resources therefore prioritize venue-specific service mapping. Each property maintains its own event platform, from large-scale convention centers to resort-managed environments, ensuring that every logistical decision rests on current manuals rather than generalized assumptions.
500,000 square feet of exhibit space with 84 breakout rooms
Connected Miami-Dade and Broward market for overflow and scaling
Major Venue Specifications Guiding Regional Strategy
Event architecture for programs touching Key Biscayne begins with the documented capacities of anchor venues. The Miami Beach Convention Center supplies nearly 500,000 square feet of exhibit space alongside extensive ballroom and meeting room inventory, enabling large-scale trade shows that can extend hospitality components to adjacent luxury districts. Similarly, the Miami Airport Convention Center contributes 172,000 square feet of conference, trade show, and meeting space, including 100,000 square feet of exhibition space and a 29,000 Square Foot ballroom supported by 45 breakout rooms.
Broward County Convention Center expands options with 350,000 square feet of contiguous exhibit space and a 31,639 Square Foot meeting venue, with noted campus expansion potential above 1.2 million square feet. These figures allow planners to allocate core exhibition functions to primary sites while routing incentive or smaller-scale segments to Key Biscayne, maintaining logistical continuity across the shared South Florida economy. Official venue guides consistently direct attention to property-specific loading realities, exhibitor-appointed contractor rules, and freight schedules.
This layered venue strategy avoids One Size Fits All assumptions. Instead, it maps each program element to the facility best equipped to handle it, whether that involves the beachfront convention infrastructure or the airport’s logistics advantages, with Key Biscayne positioned for differentiated experiences that enhance overall program value.
Miami Beach Convention Center: 60,000 sq ft Grand Ballroom
Broward County Convention Center: future expansion above 1.2 million sq ft
Supplier Ecosystem and Service Procurement
The official Greater Miami Convention and Visitors Bureau supplier directory organizes resources into discrete categories that facilitate targeted procurement for events spanning multiple districts. These include audio-visual and film services, caterers, destination management companies, transportation providers, employment services, and entertainment booking. Such breadth supports the mixed-vendor environment characteristic of South Florida, where no single entity governs all aspects of an exhibition or meeting.
For Key Biscayne activations, coordinators select suppliers whose capabilities align with island-specific requirements such as controlled-access logistics and upscale presentation standards. This approach complements rather than duplicates the house services available at the Miami Beach Convention Center or Miami Airport Convention Center. Documentation from the GMCVB underscores how these specialized providers collaborate to deliver smooth execution across the region’s varied venue types.
Procurement timelines must account for lead times associated with cross-district coordination. Early mapping of supplier categories against program needs helps secure availability while respecting each venue’s individual service parameters and any exhibitor-appointed contractor designations.
Transportation providers calibrated for causeway and mainland routing
Employment services supporting supplemental staffing under venue rules
Venue-Driven Labor and Coordination Protocols
Labor and on-site service arrangements throughout Miami-Dade and Broward follow property-specific manuals rather than blanket market policies. Convention centers, airport facilities, and resort venues each publish their own guidelines governing house services, outside vendor access, and exhibitor-appointed contractor participation. This venue-driven framework ensures that operations in Key Biscayne align precisely with the primary show site whether that is the Miami Beach Convention Center or the Broward County Convention Center.
Planners review current event documentation for every participating property to determine permissible crew configurations and service boundaries. The ecosystem supports both dedicated venue teams and qualified third-party providers, provided all activity complies with the live show manual and individual property directives. Official resources consistently frame planning around these documented platforms instead of uniform assumptions.
Successful coordination therefore depends on rigorous pre-event verification. This includes confirming freight delivery windows, load-in procedures, and any district-specific restrictions that apply when moving between the mainland convention core and Key Biscayne’s island environment.
District Differentiation and Neighborhood Logistics
Key Biscayne distinguishes itself from districts such as Brickell, Wynwood, the Miami Design District, Midtown Miami, Edgewater, and Coconut Grove through its barrier-island geography and luxury residential character. These attributes influence permissible event scales, setup footprints, and attendee flow patterns. While urban cores emphasize dense exhibition routing and creative installations, Key Biscayne planning centers on causeway transit timing, bridge load limits, and preservation of neighborhood tranquility.
Operational detail extends to precise mapping of vehicle paths, staging areas, and permitted activation windows that differ markedly from airport-west industrial corridors or the convention-center loading docks at Miami Beach. Coordinators incorporate these variables into master timelines to prevent bottlenecks when synchronizing with primary venue schedules at the Miami Beach Convention Center or Miami Airport Convention Center.
Such differentiation enhances program design by allowing high-level functions to occur in a setting removed from the main exhibit floor while remaining within the same connected regional economy that includes Broward County spillover capacity. Attention to these nuances separates effective multi-district strategies from generic approaches.
Rickenbacker Causeway transit versus direct downtown access
Luxury zoning constraints versus commercial exhibition loading
Island traffic patterns distinct from airport or Brickell corridors
Integrated Planning for Scalable Trade Show Programs
Comprehensive event architecture combines the expansive infrastructure of the Miami Beach Convention Center and supporting venues with selective Key Biscayne components to create layered experiences. Programs may locate core trade show elements within the 500,000 square feet of exhibit space at the beach facility while directing VIP receptions, sponsor hospitality, or incentive outings to the island district. This integration requires synchronized calendars that respect each location’s distinct load schedules and service windows.
Freight coordination receives particular emphasis when materials must transition between primary exhibition halls and secondary sites. Timelines account for causeway crossings, security protocols, and venue-specific receiving procedures documented in official manuals. The regional depth provided by Broward County Convention Center’s 350,000 square feet of contiguous space further enables scalability as programs expand across multiple cycles.
Supplier network utilization completes the framework. By drawing from categorized directories for transportation, AV, and destination management, coordinators maintain operational continuity while adapting to the unique demands of each district. The result is a cohesive program that leverages the full spectrum of South Florida’s documented venue and service assets.
Execution Best Practices for Key Biscayne Events
Effective execution begins with comprehensive review of all current venue manuals, exhibitor-appointed contractor guidelines, and show-specific directives. This documentation establishes clear divisions of responsibility between house services at major convention centers and authorized external partners. Mapping these requirements against the planned Key Biscayne components prevents misalignment during live operations.
Timeline construction incorporates buffers for causeway transit, weather contingencies common to coastal Florida, and the differing setup rhythms of island versus mainland sites. Early engagement with appropriate supplier categories ensures availability of critical resources ranging from specialized transportation to presentation technology that meets the standards of both luxury district and large-scale exhibition environments.
Continuous oversight throughout the planning cycle allows adaptation to any amendments in final event paperwork. This disciplined approach, grounded in official South Florida venue resources, supports reliable delivery of complex programs that span the connected Miami-Dade and Broward market.
Verify current exhibitor manuals prior to contracting
Align freight schedules with venue-specific load windows
Select suppliers by official GMCVB category definitions
Maintain district-specific routing documentation throughout
Frequently Asked Questions on Key Biscayne Event Coordination
Q: How does Key Biscayne fit into larger South Florida trade show programs?
Key Biscayne functions as a complementary luxury district within the connected Miami-Dade and Broward market. It supports incentive, hospitality, and executive components that enhance programs anchored at the Miami Beach Convention Center or Miami Airport Convention Center while respecting each venue’s operational manual.
Q: What are the primary venue capacities shaping regional planning?
The Miami Beach Convention Center provides 1.4 million square feet of meeting space and nearly 500,000 square feet of exhibit space with 84 breakout rooms. The Miami Airport Convention Center offers 172,000 square feet of conference space including 100,000 square feet of exhibition area. Broward County Convention Center supplies 350,000 square feet of contiguous exhibit space.
Q: Are labor arrangements the same across all Miami area venues?
Labor and service rules remain venue-specific and manual-driven. Each convention center, airport facility, and specialized property maintains its own guidelines for house services, outside vendors, and exhibitor-appointed contractors rather than applying a single regional standard.
Q: Which supplier resources support multi-district events?
The Greater Miami supplier directory organizes providers into categories covering audio-visual services, catering, destination management companies, transportation, employment services, and entertainment. These resources enable precise matching to the distinct requirements of Key Biscayne and primary convention sites.
Q: Why does routing and freight timing differ for Key Biscayne?
Island access via the Rickenbacker Causeway introduces distinct transit windows, load parameters, and traffic considerations compared with mainland routes serving the Miami Beach Convention Center, airport facilities, or Broward venues. These factors require explicit inclusion in master event timelines.
Q: What documentation should planners review first?
Current exhibitor manuals, official venue service guides, and show-specific contractor rules form the foundation. These documents clarify responsibilities, permissible suppliers, and scheduling requirements for every property involved in a multi-district program.