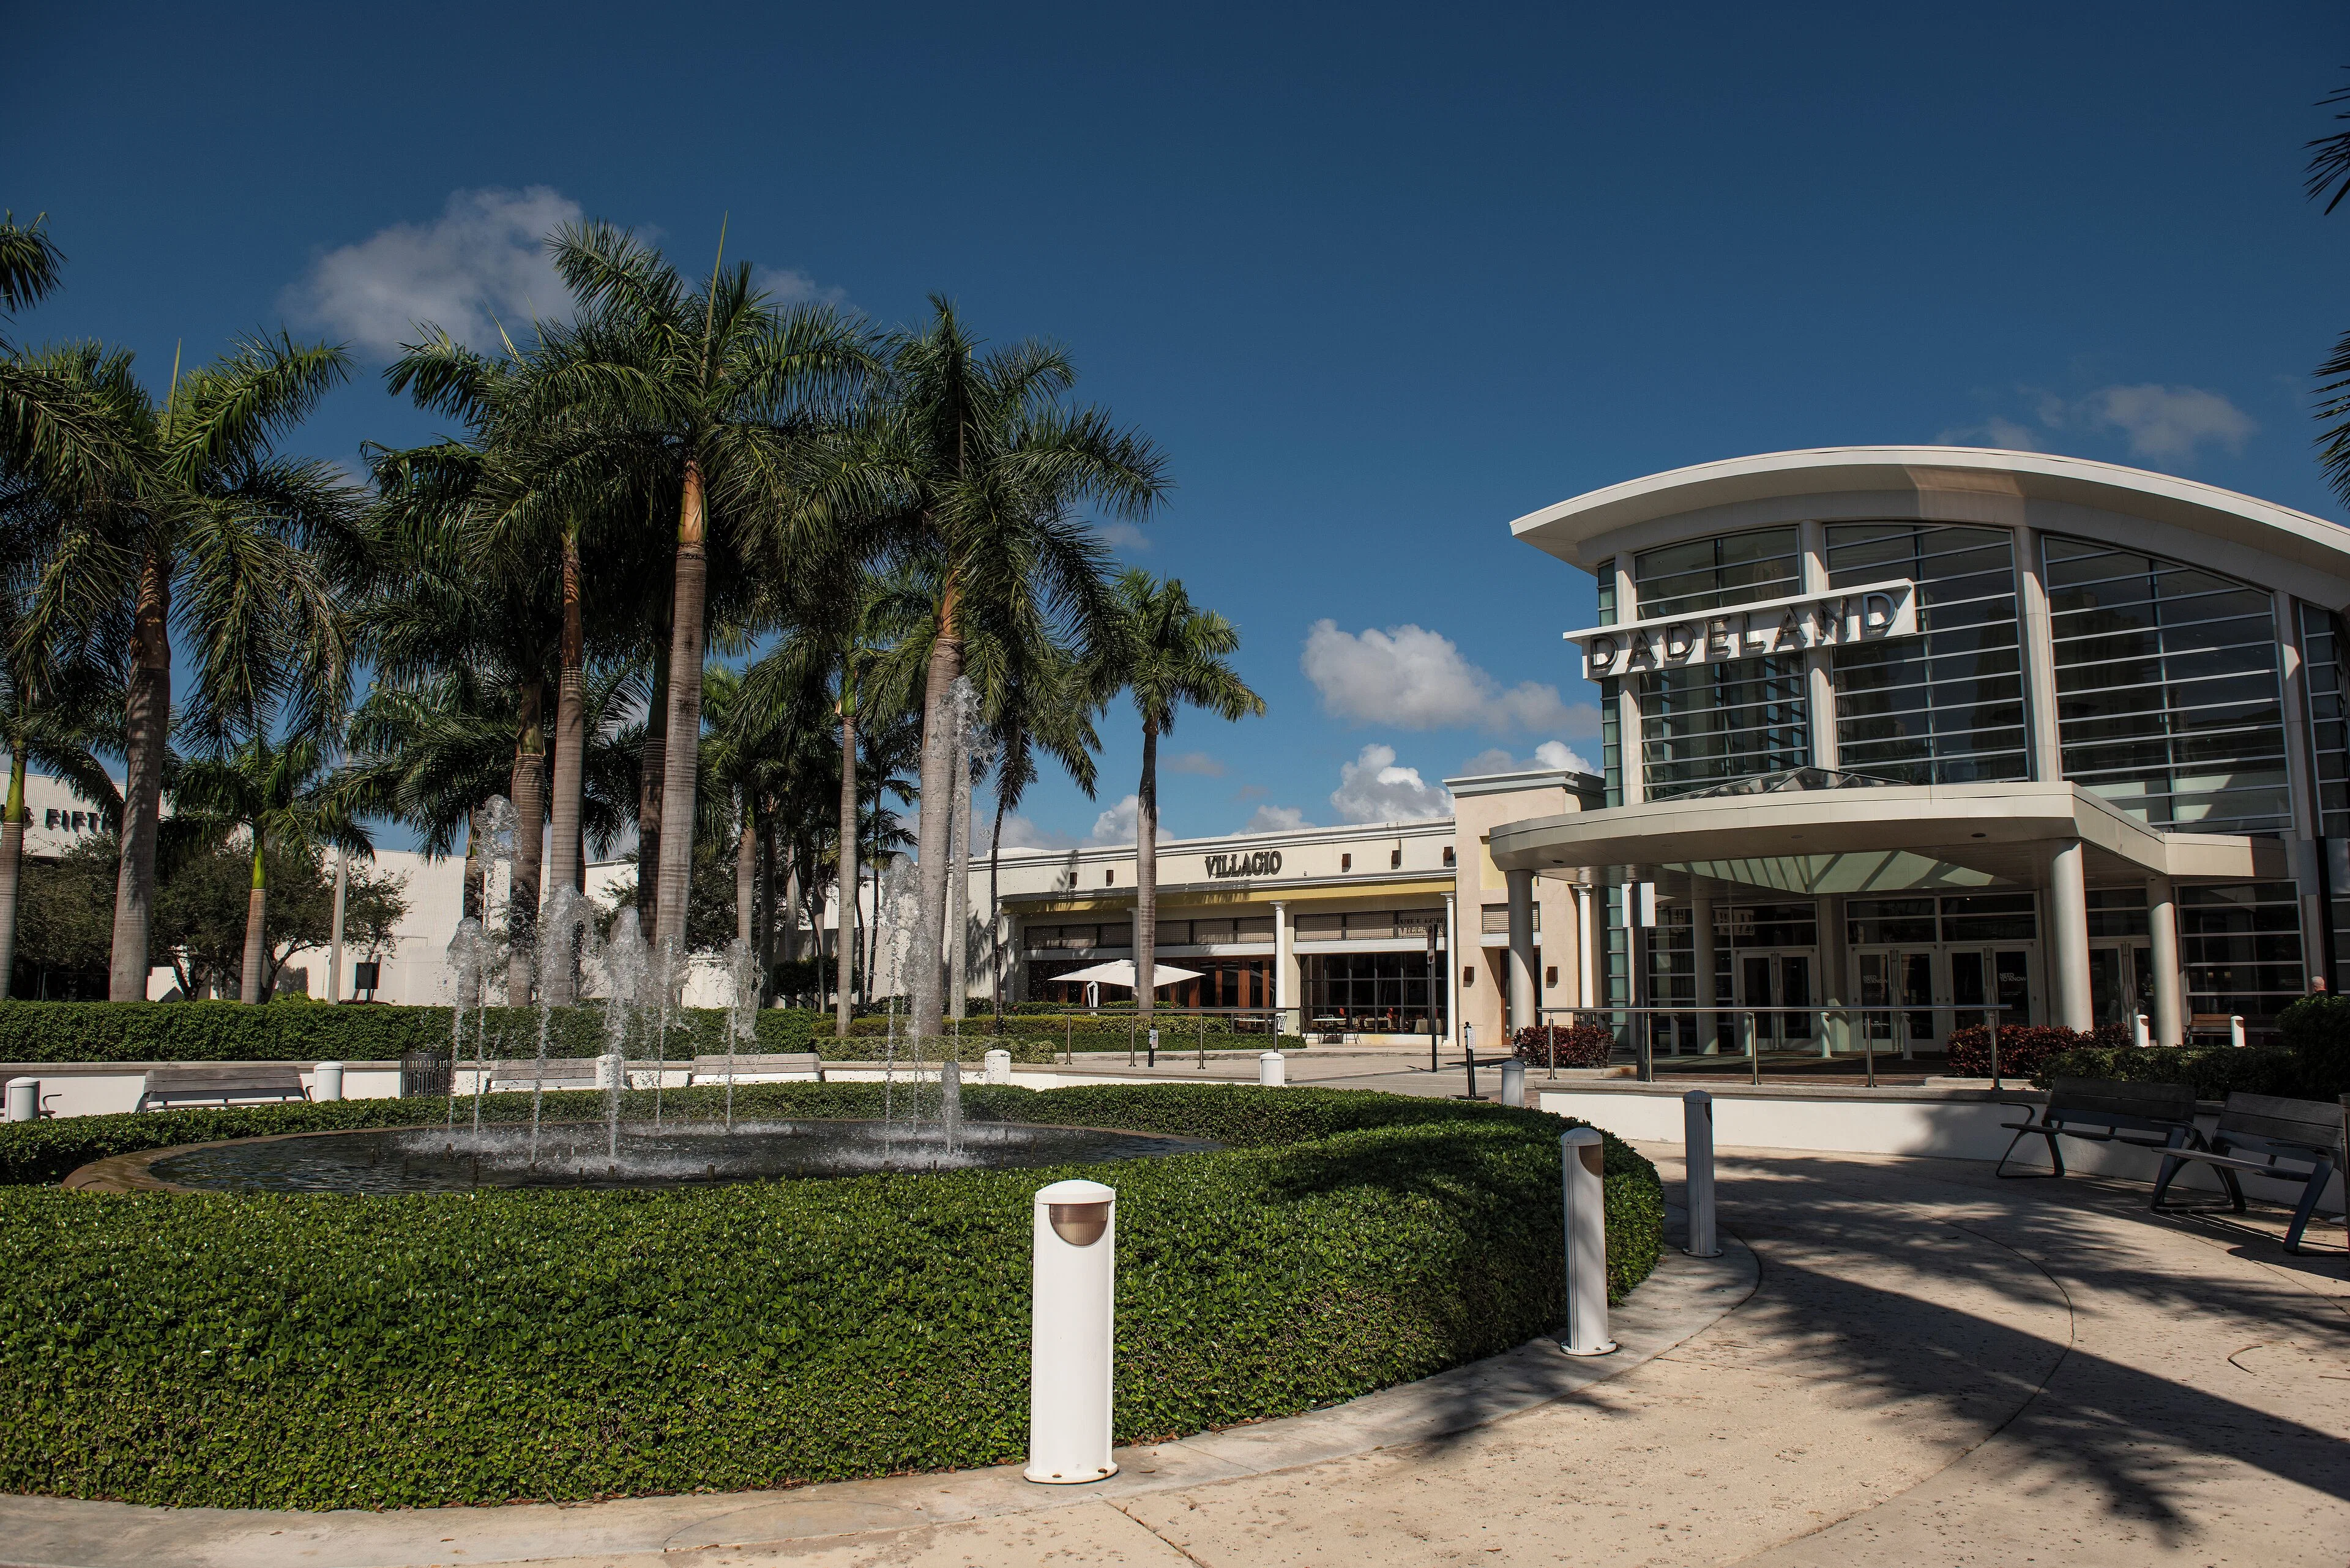
Core Planning Elements for Dadeland Exhibit Programs
Mapping exhibit requirements to individual venue manuals at the Miami Beach Convention Center and Miami Airport Convention Center
Aligning freight timing and material routing with show-specific dock and access protocols across Miami-Dade
Integrating exhibitor-appointed contractor responsibilities with property-level service directives
Leveraging documented supplier categories for AV, transportation, and destination management
Accounting for spillover dynamics between flagship beach conventions and south-county corporate gatherings
Calibrating booth configurations to varying exhibit hall dimensions and breakout room specifications
Maintaining compliance with each property’s distinct labor and installation guidelines
Scale and Capacity of Primary South Florida Venues
The Miami Beach Convention Center establishes the scale for large-format trade shows and meetings with its 1,400,000 square feet of total meeting and event space, of which nearly 500,000 square feet is dedicated to exhibits. Additional features include a 60,000 Square Foot Grand Ballroom, a 20,000 Square Foot Junior Ballroom, and 84 breakout rooms that accommodate concurrent sessions and networking functions typical of major conventions.
The Miami Airport Convention Center contributes targeted capacity with 172,000 square feet of conference, trade show, and meeting space. This includes 100,000 square feet of exhibition space, a 29,000 Square Foot ballroom, and 45 breakout rooms, creating a practical option for events whose attendee patterns or logistics extend into southern districts such as Dadeland.
Broward County Convention Center functions as a key overflow and complementary venue with 350,000 square feet of contiguous exhibit space and a 31,639 Square Foot meeting venue. Official materials reference future campus expansion that could exceed 1.2 million square feet, reinforcing the treatment of Miami-Dade and Broward as a single connected event economy for both primary shows and supporting programs.
Miami Beach Convention Center: 500,000 square feet of exhibit space and 84 breakout rooms
Miami Airport Convention Center: 100,000 square feet of exhibition space and 45 breakout rooms
Dadeland’s Function in the South-County Corporate Segment
Within the Miami-Dade portion of the regional event market, Dadeland represents south-county corporate density where demand generated by flagship conventions at beach and airport venues often translates into targeted association meetings, incentive programs, and ancillary activations. This positioning requires planners to view the district as an integrated component rather than an isolated market.
Official Greater Miami Convention and Visitors Bureau resources highlight how real project activity spreads beyond the Miami Beach hotel corridor into downtown, airport-west, and south-county areas. For Dadeland-based initiatives, this means coordinating around the operational realities of the larger venues while addressing the distinct routing and scheduling needs that arise when events bridge multiple districts.
Neighborhood-level differentiation becomes evident in how freight movement, attendee travel patterns, and supplier dispatch are planned. Programs anchored in south-county locations benefit from early mapping of these flows against the documented capacities and service platforms maintained by each convention facility.
Venue-Driven Operational and Logistics Coordination
Each South Florida property maintains its own event services platform and exhibitor manual that dictates loading dock procedures, freight timing, neighborhood routing, and installation sequences. The Miami Beach Convention Center’s sales and services team provides one model of property-level support, while the Miami Airport Convention Center and Broward County Convention Center operate under their respective frameworks.
Attention to these venue-specific elements prevents misalignment during move-in and move-out phases, particularly when exhibits serve multiple events within the connected Miami-Dade and Broward region. Planners reference official documentation to align material dispatch windows, carrier requirements, and on-site handling with the published show schedule.
Exhibitor-appointed contractor coordination follows the same property-led logic. Final field conditions for labor, supervision, and specialized services are confirmed through the live event paperwork rather than generalized market assumptions, ensuring compliance at every stage.
Confirm dock height, elevator capacity, and access hours per venue manual
Schedule freight deliveries to avoid peak conflicts with other shows
Document all exhibitor-appointed contractor assignments in advance
Labor Positioning and Contractor Integration
The Miami and Broward market employs a venue-driven, mixed labor model in which rules for house services, union participation, and outside vendor access are set by the specific property, the show organizer, and the current exhibitor manual. No universal labor designation applies across convention centers, airport facilities, resort campuses, or alternative venues.
This approach supports flexibility when programs span different districts, allowing exhibitors to engage specialized contractors for custom elements while integrating with venue-provided teams for core functions. Early review of each manual ensures that responsibilities are clearly allocated before setup begins.
The Greater Miami Convention and Visitors Bureau supplier directory reinforces this ecosystem by listing discrete categories of service providers. Coordination resources emphasize adherence to these documented parameters to maintain operational continuity throughout the event lifecycle.
Utilizing the Regional Supplier Ecosystem
Official supplier listings from the Greater Miami Convention and Visitors Bureau catalog specialized providers across multiple categories that support the full spectrum of meetings and trade shows. These resources enable planners in Dadeland to address audiovisual needs, catering requirements, transportation logistics, staffing, destination management, and entertainment booking without relying on any single venue’s in-house offerings.
The ecosystem’s breadth accommodates both large-scale exhibitions at the 500,000 Square Foot Miami Beach facility and more focused corporate programs that may originate from or route through southern districts. High-quality partners in these categories collaborate to deliver consistent execution aligned with each event’s distinct profile.
Strategic engagement involves matching supplier capabilities to precise project phases—pre-show planning, on-site support, and post-event services—while maintaining clear communication with show management and venue teams. This network-driven model underpins efficient delivery across the interconnected South Florida market.
Catering and on-site food and beverage
Destination management companies
Transportation and shuttle operations
Employment and staffing agencies
Entertainment and talent booking
Strategic Exhibit Design Across Venue Types
Exhibit programs serving Dadeland and the wider Miami region perform best when booth configurations are developed with awareness of differing hall dimensions, ceiling heights, lighting conditions, and traffic patterns at the Miami Beach Convention Center, airport facility, and Broward venues. Modular and adaptable systems facilitate reuse across these environments while preserving brand consistency.
Graphics scale, interactive components, and material durability should be calibrated to the specific audience demographics and session formats typical of each property. Programs that combine main-convention presence with south-county corporate follow-on events require designs that transition efficiently between large exhibit floors and smaller breakout or hospitality settings.
Storage, refurbishment, and transportation logistics between events form an integral part of long-term strategy. By grounding design decisions in the documented operational characteristics of target venues, planners maximize both visual impact and functional performance within the South Florida event calendar.
Multi-Venue Program Management Best Practices
Programs that span the 1.4 million square feet of Miami Beach Convention Center space, the airport’s 172,000 square feet, and Broward’s 350,000 square feet of contiguous exhibit area demand centralized documentation and timeline management that respects each venue’s individual protocols. Buffer periods for cross-district material movement and clear assignment of contractor roles reduce friction during tight changeovers.
Regular consultation of the latest exhibitor manuals, show service orders, and GMCVB supplier resources keeps all stakeholders aligned. Emphasis on freight timing, loading realities, and neighborhood routing helps translate strategic intent into smooth on-site execution, whether the primary draw is a flagship convention or a targeted south-county activation.
Treating Miami-Dade and Broward as a single operating region allows exhibit managers to optimize resource allocation, reduce redundant planning, and deliver consistent brand experiences across the diverse venue mix that defines the South Florida meetings market.
Maintain a master calendar cross-referenced to each venue’s official schedule
Secure written confirmations for all labor and service arrangements
Conduct pre-show site reviews focused on dock and routing specifics
Planning Questions for Dadeland Trade Show Exhibits
Q: Which major venues influence exhibit planning for Dadeland-based programs?
The Miami Beach Convention Center supplies 1.4 million square feet of meeting space including 500,000 square feet of exhibit space and 84 breakout rooms. The Miami Airport Convention Center offers 172,000 square feet total with 100,000 square feet of exhibition space, while the Broward County Convention Center provides 350,000 contiguous square feet of exhibit space. These facilities anchor the connected Miami-Dade and Broward event economy that serves south-county districts.
Q: How are labor and contractor rules determined in the South Florida market?
Labor positioning is venue-specific, show-specific, and governed by each property’s official exhibitor manual, the organizing body’s requirements, and live event documentation. The market supports a mixed model incorporating both house services and exhibitor-appointed contractors. No single labor classification applies uniformly across convention centers, airport halls, or resort venues.
Q: What supplier categories support events connected to Dadeland?
The Greater Miami Convention and Visitors Bureau directory identifies dedicated providers for audio-visual and film services, caterers, destination management companies, transportation, employment services, and entertainment booking. These resources enable tailored support for programs that originate in or extend to south-county corporate locations within the regional ecosystem.
Q: Why focus on venue-specific operational details when coordinating from Dadeland?
Each facility maintains distinct loading dock procedures, freight timing windows, neighborhood routing requirements, and service protocols. Alignment with these documented elements ensures compliance during installation, operation, and dismantle phases, particularly when exhibits move between flagship beach or airport shows and secondary south-county activities.
Q: What capacities define the Miami Beach Convention Center for exhibit programs?
The center encompasses 1,400,000 square feet of meeting and event space with nearly 500,000 square feet allocated to exhibits. It also features a 60,000 Square Foot Grand Ballroom, a 20,000 Square Foot Junior Ballroom, and 84 breakout rooms. These specifications guide booth design, material handling, and session planning for shows that impact surrounding districts including Dadeland.
Q: How does the connected Miami-Dade and Broward market affect Dadeland planning?
Official resources treat the two counties as one operating region for major conventions, overflow programs, incentive events, and corporate activations. Demand at the primary beach and airport venues frequently creates supporting opportunities in south-county areas, requiring planners to synchronize logistics, supplier engagement, and timelines across the full geographic corridor.