Essential Planning Considerations for Bay Harbor Islands Events
Miami Beach Convention Center’s 500,000 square feet of exhibit space and 84 breakout rooms
Proximity routing from north-coastal locations to the Miami Beach hotel and convention corridor
Miami Airport Convention Center’s 100,000 square feet of exhibition space as a secondary option
Broward County Convention Center’s 350,000 square feet of contiguous exhibit space for regional overflow
Venue-driven labor and service rules documented in each property’s event manual
Broad South Florida supplier categories for AV, catering, transportation, and DMC services
Coordination of freight timing and loading dock procedures specific to coastal venues
Bay Harbor Islands Position in the Miami Trade Show Economy
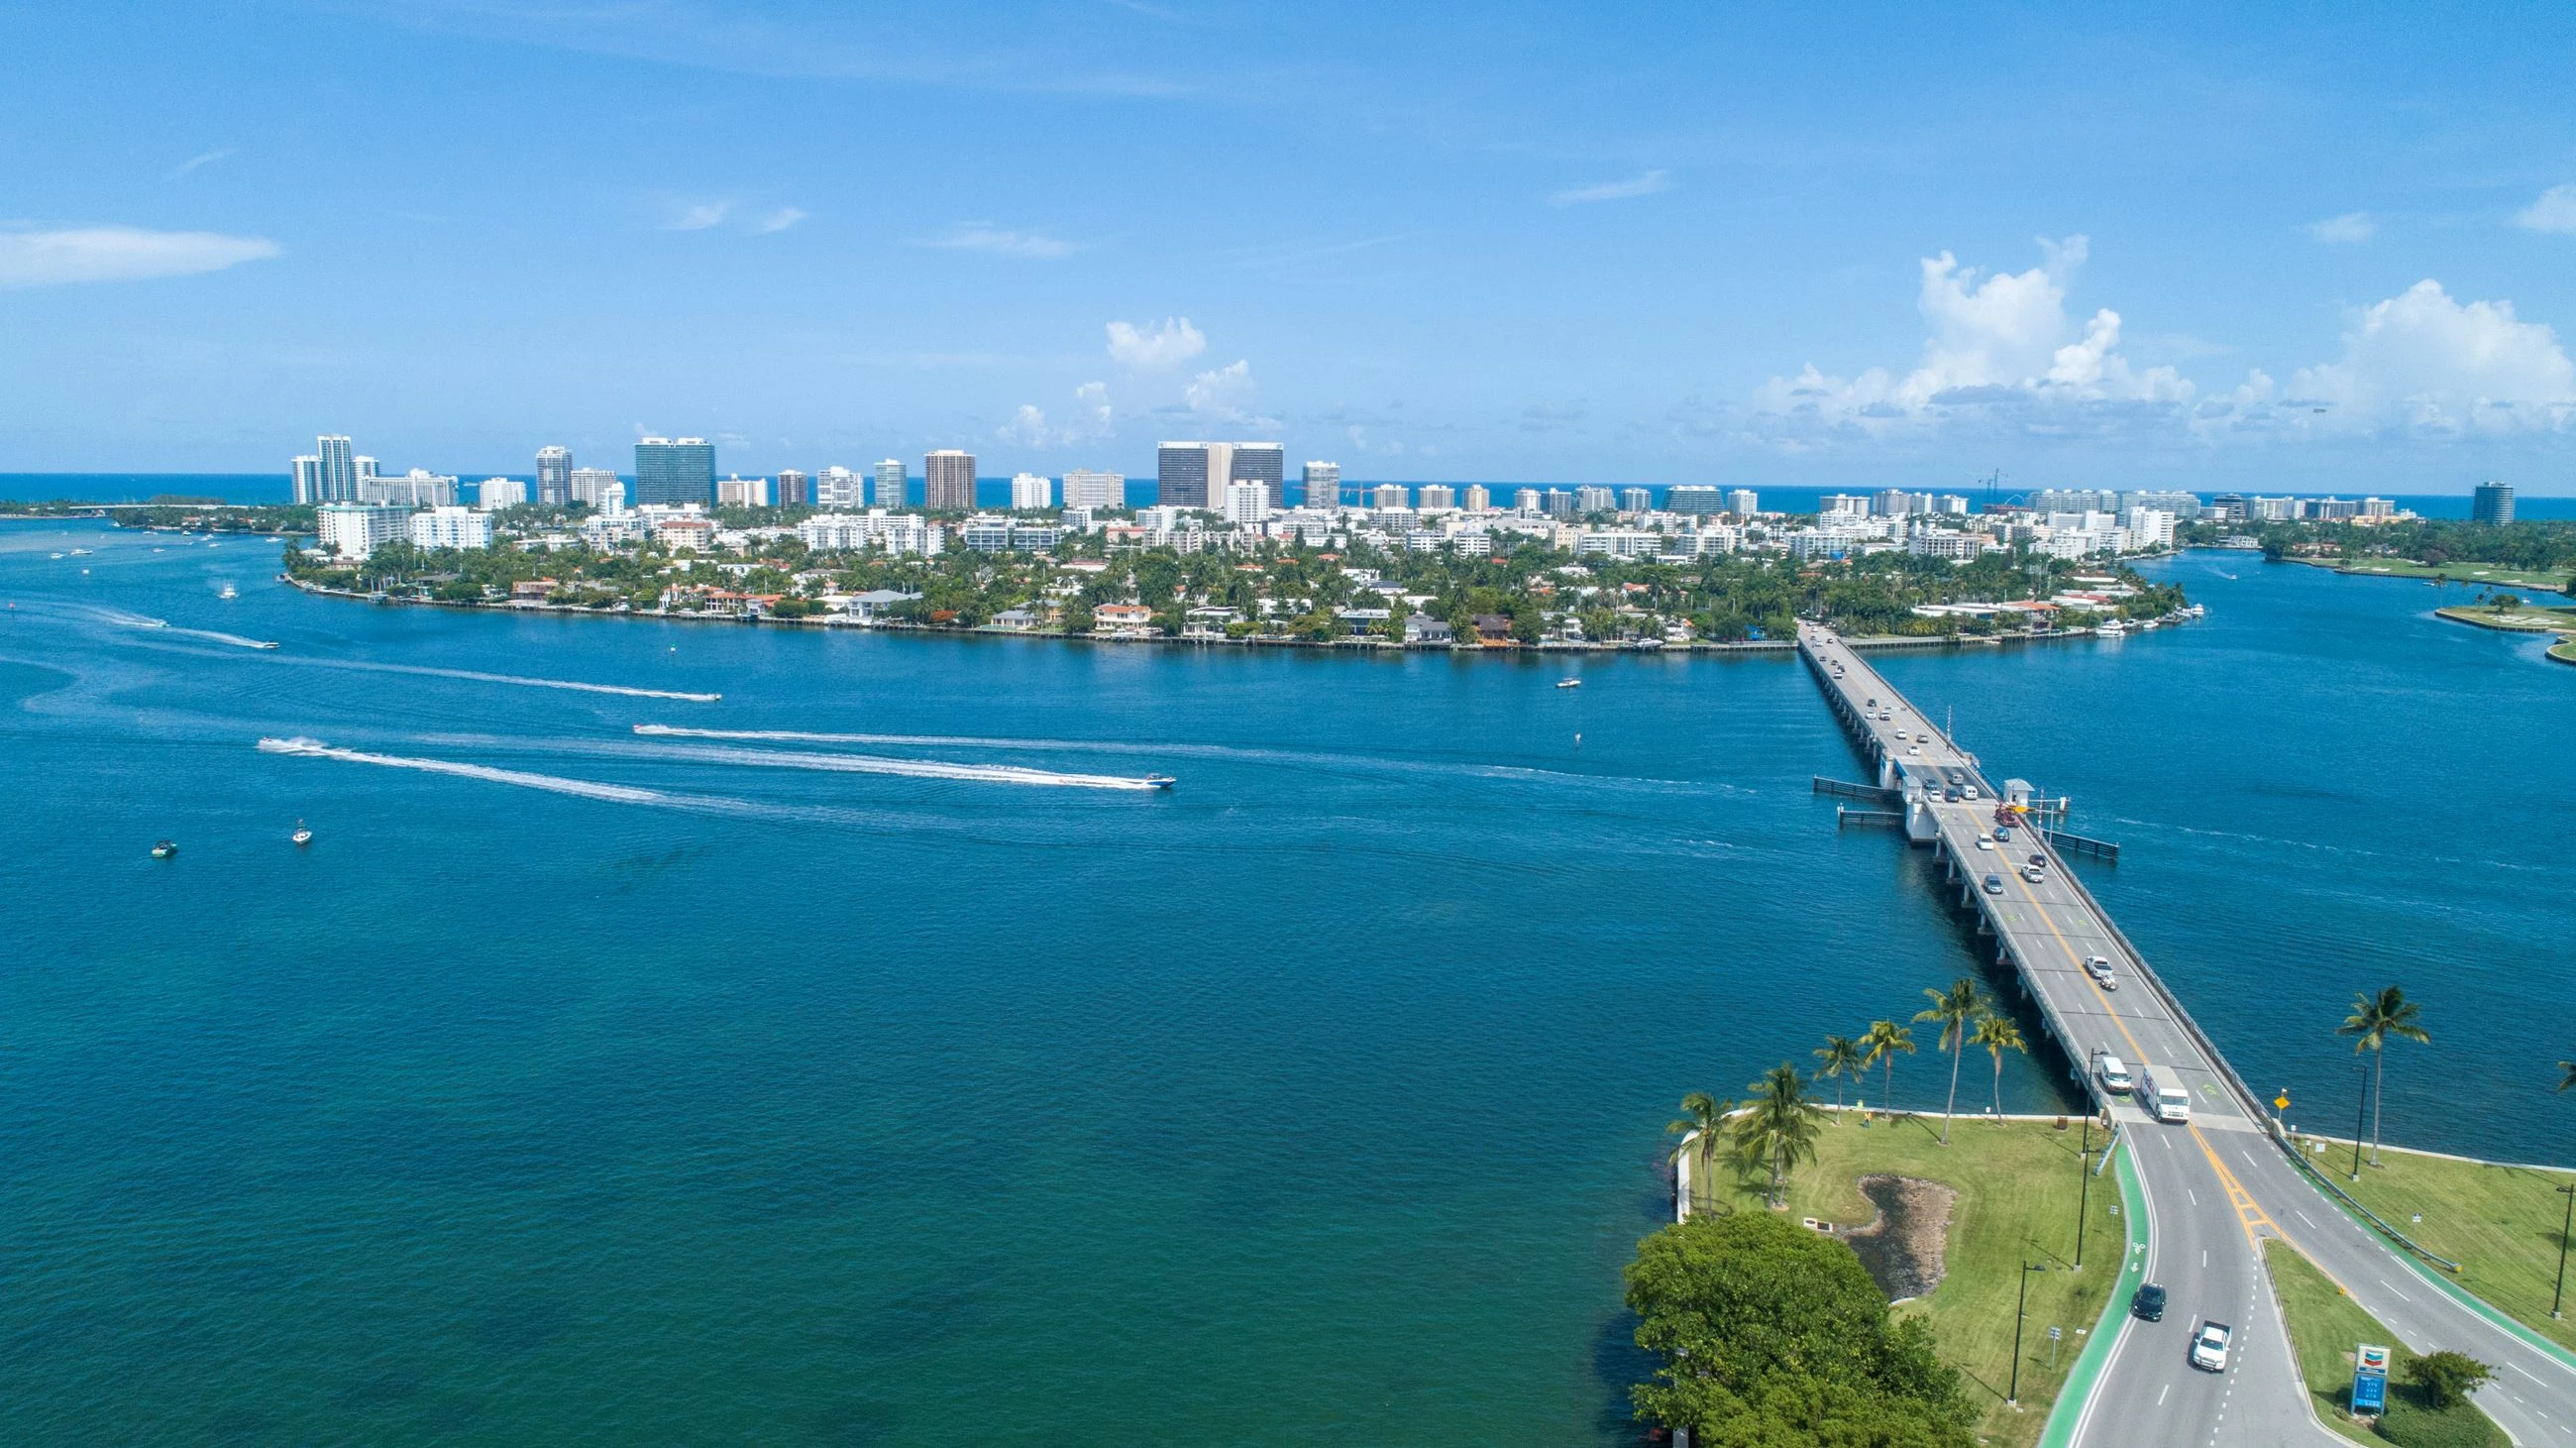
Bay Harbor Islands occupies a specialized niche among Miami-Dade’s north-coastal markets. Its canal-lined streets and proximity to the Atlantic shoreline differentiate it from urban core districts such as Downtown Miami, Brickell, Midtown, Edgewater, and the Design District. Event planners use this address for programs that benefit from quieter surroundings while maintaining straightforward access to the Miami Beach Convention Center’s 1.4 million square feet of meeting and event space.
The Greater Miami Convention and Visitors Bureau frames the region as a unified ecosystem where demand at the primary beachfront facility creates ripple effects across nearby communities. Bay Harbor Islands benefits from this dynamic through its location on the barrier island chain, allowing planners to stage corporate housing, satellite meetings, and pre-event briefings without entering the higher-density traffic patterns of central Miami. Official venue documentation consistently highlights the importance of advance logistics planning to align with each facility’s distinct operational requirements.
This market positioning supports both large trade shows that fill the convention center’s nearly 500,000 square feet of versatile exhibit space and smaller, high-touch programs that utilize the 60,000 Square Foot Grand Ballroom or the 20,000 Square Foot Junior Ballroom. Coordination resources focus on translating these physical assets into workable exhibit and program schedules that respect neighborhood routing realities and venue-specific move-in calendars.
Distinct from downtown, Brickell, Wynwood, and airport belt markets
Part of interconnected Miami-Dade and Broward event economy
Supports both primary convention activity and overflow programs
Miami Beach Convention Center Specifications and Capabilities
The Miami Beach Convention Center stands as the primary anchor for trade show activity accessible from Bay Harbor Islands. Its documented scale includes 1.4 million total square feet of meeting and event space, nearly 500,000 square feet dedicated to exhibits, a 60,000 Square Foot Grand Ballroom, a 20,000 Square Foot Junior Ballroom, and 84 breakout rooms. These dimensions enable a wide range of configurations for national associations, corporate product launches, and international buyer events.
Planners coordinating from north-coastal locations must account for the center’s loading dock procedures, exhibitor-appointed contractor protocols, and precise timing for freight movements. The facility’s sales and services team provides documentation that guides exhibit design parameters, electrical requirements, and rigging limitations. This information forms the foundation for booth layouts that maximize the 500,000 square feet while maintaining clear circulation paths required by fire marshal regulations.
The presence of 84 breakout rooms allows for concurrent educational sessions, private client meetings, and overflow programming that can be staged in nearby hotel properties along the beach corridor. When programs exceed single-venue capacity, planners reference official overflow strategies that extend into adjacent communities including those north of 63rd Street.
Successful exhibit programs at this scale require early schematic planning that incorporates the center’s column grid, ceiling heights, and utility floor pockets. Coordination resources translate these technical details into practical exhibit specifications that align with both the event’s branding objectives and the venue’s published guidelines.
84 dedicated breakout rooms
Airport Convention Center and Regional Spillover Options
The Miami Airport Convention Center provides 172,000 square feet of conference, trade show, and meeting space, including 100,000 square feet of exhibition space, a 29,000 Square Foot ballroom, and 45 breakout rooms. This facility serves as a practical alternative or supplementary venue for programs that complement activity at the Miami Beach Convention Center, particularly those with significant attendee travel through Miami International Airport.
Broward County Convention Center, located in the adjacent county, supplies 350,000 square feet of contiguous exhibit space and a 31,639 Square Foot meeting venue, with documented campus expansion plans that reference future capacity above 1.2 million square feet. This positions Fort Lauderdale as a recognized overflow market for South Florida events that originate in Miami-Dade, creating additional routing options for exhibits staged from Bay Harbor Islands addresses.
The regional approach treats these venues as part of a single operating geography. Planners reference official capacity figures when determining whether a program should consolidate at one site or distribute across multiple locations to optimize attendee flow and exhibit density. Transportation resources listed in the supplier directory assist with coordinated shuttling between these points.
Each property maintains its own event platform and technical specifications. Coordination therefore centers on aligning exhibit fabrication standards, graphic production timelines, and installation sequences with the specific manual issued for the chosen venue.
Supplier Network and Service Ecosystem
The Greater Miami Convention and Visitors Bureau maintains a comprehensive supplier directory organized by specialized categories. These include audio-visual and film services, caterers, destination management companies, transportation providers, employment services, and entertainment booking resources. This structure supports a mixed-vendor environment where exhibit planners assemble teams tailored to each program’s technical and logistical requirements.
For events connected to Bay Harbor Islands, the ecosystem enables access to high-quality resources without dependence on any single provider. Destination management companies listed in the directory often coordinate multi-venue itineraries that begin with arrival at the airport, move through convention sessions, and extend to north-coastal hospitality venues. Transportation partners handle equipment movement between storage points and loading docks according to venue-specific timetables.
Audio-visual suppliers address the distinct requirements of the Miami Beach Convention Center’s ballrooms versus the more compact meeting rooms at the airport facility. Catering and entertainment resources adapt to the upscale expectations associated with north-coastal events while complying with each venue’s food and beverage policies.
The breadth of this network allows planners to maintain flexibility when show management designates general service contractors or when exhibitors exercise options for specialized outside contractors. Documentation from each property guides the integration of these suppliers into the overall event timeline.
Dedicated categories for AV, catering, DMC, transportation, and employment services
Supports mixed-vendor model across convention centers and resort properties
Enables coordination of multi-venue and overflow programs
Venue-Driven Labor and Operational Protocols
South Florida venues operate under property-specific labor and service guidelines rather than uniform market-wide rules. The Miami Beach Convention Center, Miami Airport Convention Center, and Broward County Convention Center each publish their own exhibitor manuals that detail permitted contractors, union jurisdictions where applicable, and house service requirements. Planners reference these documents to determine the appropriate balance between general service contractors and exhibitor-appointed contractors for each program.
Official guidance from the Greater Miami Convention and Visitors Bureau emphasizes the role of the Convention Sales and Services team in assisting with logistics, room blocks, and vendor coordination. This support framework helps align exhibit installation schedules with the distinct move-in and move-out windows published for each facility.
For north-coastal events, operational details include consideration of bridge crossings, hotel loading dock limitations, and timing restrictions that affect how exhibit components reach the main convention floor. These factors influence crate counts, rigging plans, and the sequence of booth assembly relative to attendee registration timelines.
The approach remains deliberately venue-driven. Final field conditions for any given show depend on the organizer’s contract, the current exhibitor manual, and any addenda issued by the property. This methodology protects program integrity while respecting the documented operational boundaries of each location.
Logistics and Routing Specifics for North Coastal Programs
Events anchored near Bay Harbor Islands require attention to the specific roadways and causeways that connect the barrier islands to mainland convention facilities. Collins Avenue provides the primary north-south artery along the beach, while the Broad Causeway and Julia Tuttle Causeway offer direct links to the Miami Beach Convention Center. Planners incorporate these routes into transportation bids and exhibit delivery schedules to avoid peak traffic windows.
Freight timing becomes particularly important when multiple large shows overlap at the convention center and airport facilities. The regional supplier ecosystem includes companies experienced in navigating port drayage from Miami and Port Everglades when international exhibits arrive by sea. Coordination resources help map these movements against the published load-in calendars for each venue.
Hotel properties in the north-coastal zone often host ancillary events, board meetings, and hospitality suites that complement the main trade show program. Integrating these elements requires precise scheduling so that audio-visual equipment, signage, and furnishings arrive in correct sequence across multiple sites.
Documentation from the Miami Beach Convention Center and supporting venues provides the authoritative reference for these logistics. Successful programs treat each venue’s diagram packet, electrical specifications, and labor rules as non-negotiable inputs into the exhibit design and installation process.
Primary routes via Collins Avenue and multiple causeways
Attention to bridge and causeway load restrictions for exhibit trucks
Integration of port drayage with convention center move-in calendars
Strategic Coordination Approaches for Exhibitors
Effective exhibit programs in the Bay Harbor Islands market begin with a clear mapping of objectives against the physical assets of the chosen venue. Whether targeting the 500,000 square feet at Miami Beach or the 100,000 square feet at the airport center, early schematic reviews help determine island versus inline configurations, hanging sign eligibility, and storage requirements for multiple booth variants.
Planners reference the full supplier directory to assemble teams that can deliver consistent brand presentation across potentially dispersed locations. This includes coordinating graphic production scales suitable for both the Grand Ballroom and smaller breakout rooms, while ensuring all elements comply with the venue’s published height and weight restrictions.
The interconnected nature of Miami-Dade and Broward allows for strategic use of overflow capacity when primary dates are unavailable. Broward’s 350,000 square feet of contiguous exhibit space has supported extensions of Miami-based programs, requiring additional attention to cross-county transportation and unified branding elements.
Throughout the process, the emphasis remains on documented venue specifications and supplier capabilities rather than assumptions about market conditions. This disciplined approach produces reliable outcomes for trade show exhibitors and meeting planners operating within the north-coastal segment of the South Florida economy.
Accessing Regional Event Resources and Support
The Greater Miami Convention and Visitors Bureau offers a centralized point of contact through its Convention Sales and Services team. This group assists with venue selection, supplier introductions, and logistical guidance that aligns with the specific requirements of events connected to Bay Harbor Islands and the broader beach corridor.
Official listings detail additional venues such as the James L. Knight Center, the Coastal Convention Center at Fontainebleau Miami Beach, and the Faena Forum, each with distinct architectural features and operational protocols. Planners evaluate these options when a program requires a more intimate scale or specialized environment that complements activity at the main convention center.
The supplier ecosystem’s depth in entertainment booking, employment services, and destination management allows for comprehensive program support that extends beyond the exhibit hall. These resources help integrate educational content, networking events, and experiential activations that utilize the unique character of north-coastal locations.
All coordination rests on the latest available venue documentation and supplier listings. This ensures that exhibit designs, installation plans, and operational timelines reflect current conditions at the Miami Beach Convention Center, airport facility, or Broward overflow properties.
Frequently Asked Questions About Bay Harbor Islands Exhibit Planning
Q: What are the primary exhibit space dimensions at the Miami Beach Convention Center?
The Miami Beach Convention Center offers nearly 500,000 square feet of versatile exhibit space within its overall 1.4 million square feet of meeting and event space, supported by a 60,000 Square Foot Grand Ballroom, a 20,000 Square Foot Junior Ballroom, and 84 breakout rooms.
Q: How does Bay Harbor Islands relate to major Miami area convention venues?
Bay Harbor Islands sits in the north-coastal luxury corridor, providing access to the Miami Beach Convention Center and supporting infrastructure while maintaining separation from downtown, Brickell, Wynwood, and airport-belt districts. It forms part of the connected Miami-Dade and Broward event economy.
Q: What supplier resources are available for events in this market?
The official supplier directory includes dedicated categories for audio-visual services, caterers, destination management companies, transportation, employment services, and entertainment booking, enabling assembly of specialized teams for each program.
Q: Are labor rules the same across all South Florida convention facilities?
No. Each venue maintains its own event platform and manual-driven guidelines. The Miami Beach Convention Center, Miami Airport Convention Center, and Broward County Convention Center publish distinct rules that govern contractor access and services for individual shows.
Q: What role does the Broward County Convention Center play for Miami-based programs?
It functions as a recognized overflow market with 350,000 square feet of contiguous exhibit space and a 31,639 Square Foot meeting venue. Future campus plans reference capacity above 1.2 million square feet, supporting regional event distribution.
Q: How should planners approach freight and logistics from north-coastal locations?
Coordination focuses on venue-specific load-in calendars, causeway routing, and published procedures at each facility. Official documentation from the Miami Beach Convention Center and supporting resources guides timing and contractor selection.