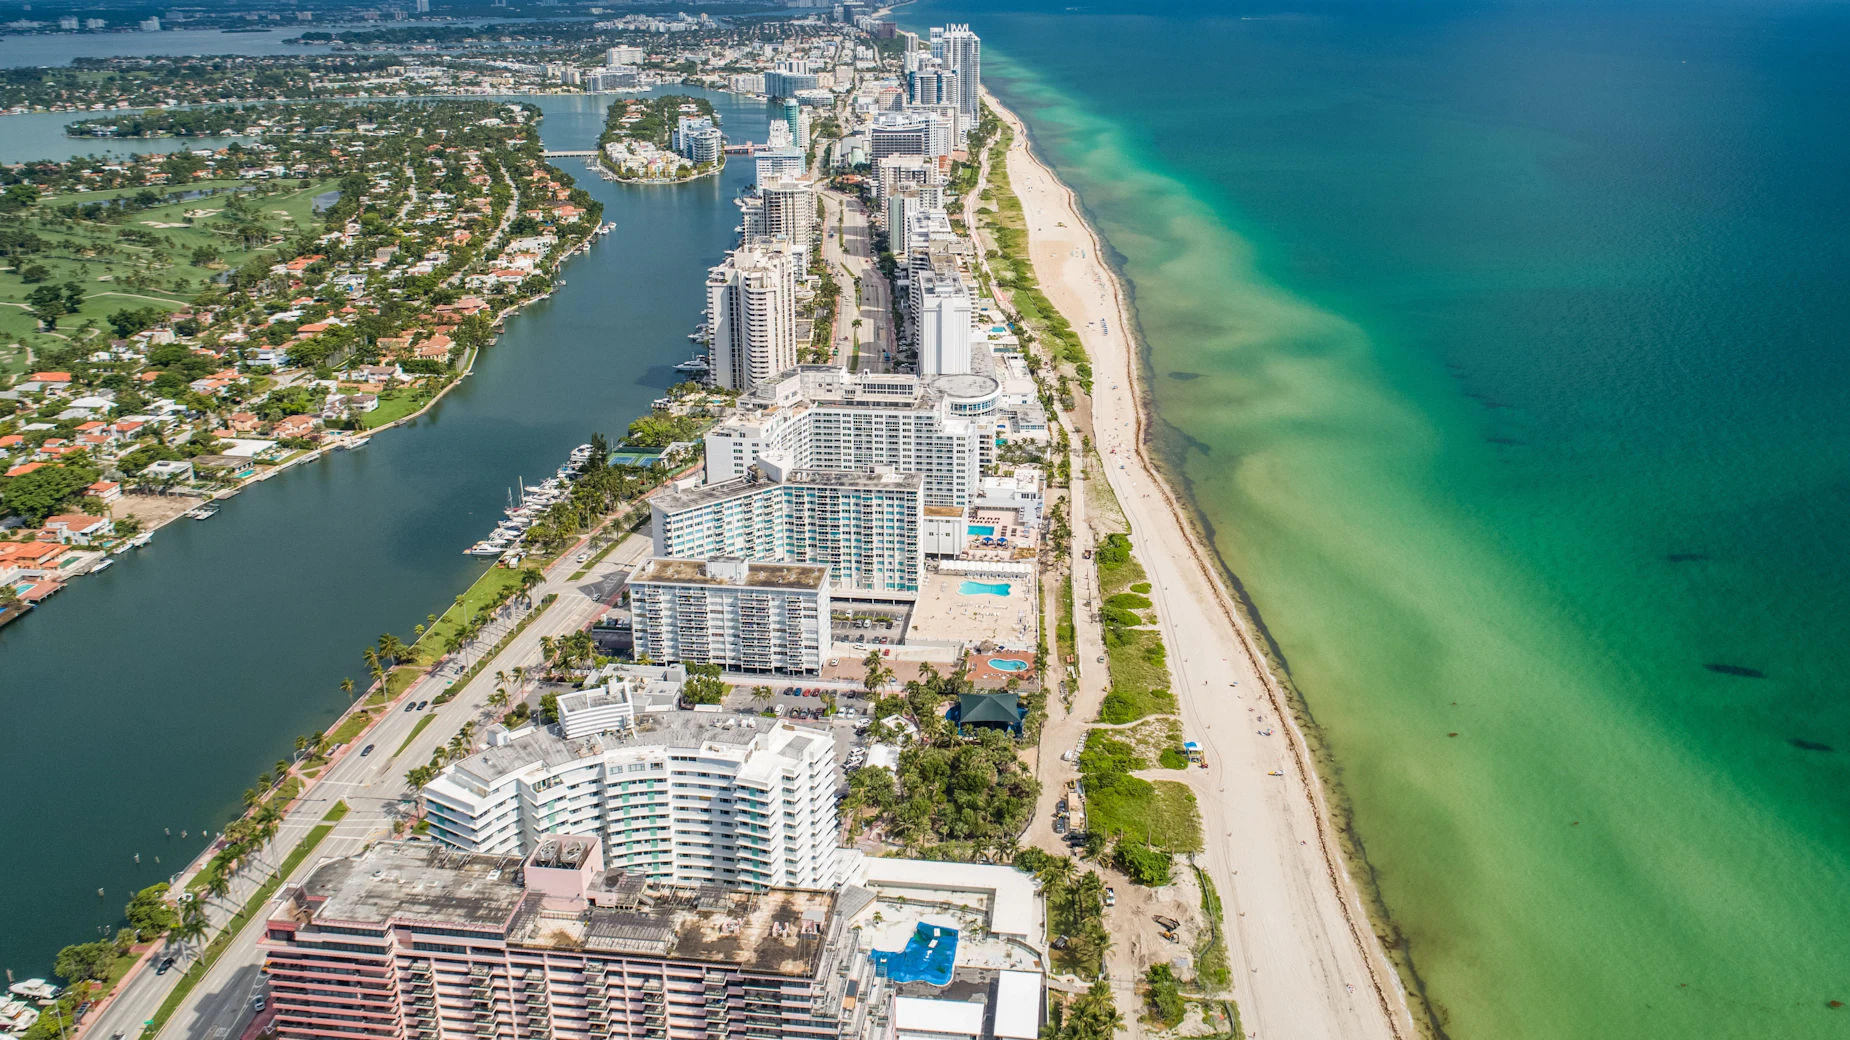
Key Operational Focus Areas for Mid-Beach
Miami Beach Convention Center’s 500,000 square feet of exhibit space and 1.4 million square feet of total meeting space
Integration with the 172,000 square foot Miami Airport Convention Center for convenient access
Utilization of Broward County Convention Center’s 350,000 square feet of contiguous exhibit space as regional overflow
Venue-specific protocols for labor, loading, and service provision
Access to specialized suppliers across AV, DMC, transportation, and catering disciplines
Attention to barrier island routing and neighborhood traffic patterns
Coordination frameworks for exhibitor-appointed contractors and show management directives
Mid-Beach as a Distinct District in the Miami Beach Corridor
Mid-Beach distinguishes itself through its collection of landmark oceanfront resorts that offer substantial in-house meeting and event capacity alongside the area’s role in housing attendees for larger programs at the Miami Beach Convention Center. Unlike the more nightlife-centric South Beach to the south or the developing North Beach further up the island, Mid-Beach maintains a profile centered on sophisticated hospitality and flexible event spaces suitable for corporate and association needs. This district-level differentiation influences planning priorities, with greater emphasis on Property by Property customization rather than standardized district-wide assumptions.
Operational planning here involves close study of each resort’s event platform. Properties in this district often manage their own audiovisual, catering, and setup requirements, creating a mixed environment where outside suppliers may complement house services according to individual venue policies. This approach contrasts with the standardized procedures typically found at dedicated convention centers and requires planners to maintain detailed documentation for each participating location.
Project coordinators must also factor in the logistics of moving exhibits and materials to and from the barrier island. Collins Avenue serves as the primary artery, with specific timing windows and loading dock procedures that vary by property. Early engagement with venue operations teams helps establish realistic schedules that account for local traffic flows and causeway access from the mainland.
Resort-focused hospitality model distinct from South Beach intensity
Proximity to Miami Beach Convention Center without direct adjacency
Emphasis on upscale attendee accommodations and experiences
Varied loading configurations requiring property-specific scheduling
Miami Beach Convention Center Specifications and Capabilities
The Miami Beach Convention Center stands as the primary anchor for large-scale trade shows and conventions in the region, with 1,400,000 square feet of meeting and event space overall. Of this total, nearly 500,000 square feet consists of versatile exhibit space that can be configured for a wide range of show floor layouts and booth arrangements. The facility also features a 60,000 Square Foot Grand Ballroom and a 20,000 Square Foot Junior Ballroom, providing elegant options for general sessions, awards presentations, and networking functions that often complement Mid-Beach hotel activities.
Complementing these larger spaces are 84 breakout rooms that support concurrent programming, workshops, and smaller meetings essential to comprehensive event agendas. This configuration makes the center suitable for major industry events that draw thousands of attendees, many of whom may stay in Mid-Beach hotels due to availability and preference for the district’s atmosphere. Planners routinely coordinate transportation links or plan for attendee movement between the convention center and Mid-Beach accommodations.
Understanding the center’s infrastructure enables better integration with Mid-Beach components. Official resources detail the facility’s loading docks, rigging capabilities, and utility provisions, all of which must be factored into comprehensive project timelines and budgets. Coordination with the center’s sales and services team, often facilitated through the Greater Miami Convention and Visitors Bureau, streamlines these aspects while maintaining strict adherence to venue-specific rules.
The convention center’s scale supports both standalone exhibitions and programs that spill into nearby hotels for additional meeting rooms or hospitality suites, a common pattern for events utilizing the Mid-Beach area for overflow and extended programming.
60,000 Square Foot Grand Ballroom
20,000 Square Foot Junior Ballroom
84 breakout rooms
Resort Venues and Specialized Facilities Characteristic of Mid-Beach
Mid-Beach is home to several notable properties with dedicated event spaces that extend the meeting options beyond the main convention center. The Coastal Convention Center at Fontainebleau Miami Beach represents one such significant venue, offering modern facilities within a historic resort setting that supports both large-scale meetings and more intimate corporate functions. Similarly, the Faena Forum at Faena Miami Beach provides a distinctive architectural environment ideal for experiential activations and high-end product launches that align with the district’s luxury positioning.
These resort venues typically operate under their own management structures, which influences everything from labor arrangements to technical specifications and setup timelines. Planners are advised to review each property’s event manual thoroughly, as requirements for outside contractors, audiovisual integration, and material handling can differ substantially from those at the Miami Beach Convention Center or other regional facilities.
Operational detail extends to the timing of move-in and move-out, which must be synchronized with guest room occupancy and other hotel functions. This level of venue specificity helps avoid conflicts and ensures smooth transitions between program elements held at multiple locations within the Mid-Beach district. Such coordination becomes especially important when events combine convention center exhibit halls with resort-based receptions or breakout sessions.
The Greater Miami Supplier Network and Service Coordination
The official supplier section from the Greater Miami Convention and Visitors Bureau outlines a comprehensive ecosystem designed to support all aspects of event production across Miami-Dade and Broward counties. Dedicated categories exist for audio-visual and film services, caterers, destination management companies, transportation providers, employment services, and entertainment booking. This structure allows planners to assemble tailored teams that match the precise needs of Mid-Beach programs while maintaining operational flexibility.
Rather than relying on a single in-house provider, the market functions through this network of high-quality, specialized vendors capable of delivering sophisticated solutions. This approach provides flexibility but also requires strong project management to ensure compatibility across multiple suppliers and venues. For example, an audiovisual firm selected for a resort ballroom event must coordinate smoothly with transportation providers handling equipment movement from offsite locations or the airport.
Employment services within the directory can assist with staffing for registration, exhibit hall support, and other temporary roles, while destination management companies often handle complex logistics that span multiple days and locations. Understanding how to engage these resources effectively forms a critical competency for successful Mid-Beach event coordination that respects individual venue parameters.
The supplier directory emphasizes top-quality partners capable of delivering memorable experiences, reflecting the upscale nature of many programs in this district and supporting the integration of services across the connected South Florida event economy.
Audio-visual and film services
Catering operations
Destination management companies
Transportation and logistics providers
Employment and staffing services
Entertainment and talent booking
Venue-Driven Labor Positioning and Contractor Coordination
South Florida’s event labor environment is best understood as venue-specific and show-specific rather than governed by blanket regional rules. The Miami Beach Convention Center, resort properties in Mid-Beach, the Miami Airport Convention Center, and Broward facilities each maintain their own guidelines regarding house labor, exhibitor-appointed contractors, and permissible outside services. Current exhibitor manuals and event contracts provide the definitive direction for any given program.
This mixed positioning allows for tailored solutions but demands thorough review of all applicable documentation before finalizing plans. For instance, certain venues may require union personnel for specific tasks such as electrical work or rigging, while others permit greater flexibility for exhibitor personnel depending on the particular show’s requirements. The key is aligning expectations with the actual requirements in effect for the dates and locations involved.
Exhibitor-appointed contractor coordination becomes particularly important for custom exhibit elements that require specialized installation skills not covered by standard house services. Planning resources recommend early identification of approved contractors and clear communication of all venue protocols to prevent delays during move-in periods. The Greater Miami Convention and Visitors Bureau can provide general guidance, but final authority rests with the individual property or show organizer.
By treating each event’s labor configuration as unique, coordinators maintain compliance while optimizing resource allocation across the diverse Mid-Beach venue mix and related regional facilities.
Regional Capacity and Spillover Dynamics
Beyond the primary Miami Beach facilities, Mid-Beach planners often evaluate supplemental capacity at the Miami Airport Convention Center and the Broward County Convention Center. The airport facility provides 172,000 square feet of conference, trade show, and meeting space, including 100,000 square feet of exhibition space, a 29,000 Square Foot ballroom, and 45 breakout rooms. Its location offers logistical advantages for events with significant air travel components and tight schedules.
The Broward County Convention Center in Fort Lauderdale functions as a major overflow venue for South Florida, featuring 350,000 square feet of contiguous exhibit space along with a 31,639 Square Foot meeting venue. Expansion plans point toward a future campus exceeding 1.2 million square feet, further strengthening the region’s ability to host multiple concurrent or sequential programs that might utilize Mid-Beach for housing and ancillary events.
Treating Miami-Dade and Broward counties as a single connected operating region enables strategic distribution of exhibit components, educational sessions, and social functions. This integrated perspective helps maximize attendance and minimize conflicts in the competitive South Florida calendar while leveraging the distinct characteristics of each district.
Coordination across these venues requires attention to transportation links, including shuttles between Mid-Beach, the airport, downtown Miami, and Fort Lauderdale. Supplier network transportation providers play an essential role in maintaining smooth attendee and material flows throughout the extended event footprint.
29,000 Square Foot ballroom and 45 breakout rooms at the airport facility
31,639 Square Foot meeting venue with campus expansion potential above 1.2 million square feet
Best Practices for Freight, Timing, and Neighborhood Operations
Neighborhood routing in Mid-Beach involves specific considerations for freight vehicles navigating Collins Avenue and connecting causeways from the mainland. Loading realities differ markedly between high-rise resorts and dedicated convention facilities, with many hotel properties featuring limited dock access that necessitates precise scheduling to avoid disruption to guest operations and other concurrent events.
Freight timing must account for both the primary exhibit installation at the convention center and any satellite activities in Mid-Beach hotels. Advance planning with venue operations teams establishes acceptable delivery windows, advance storage options where available, and procedures for empty crate handling. These details, while operational in nature, significantly impact overall program costs, efficiency, and execution quality.
Exhibitor-appointed contractors benefit from clear instructions regarding local traffic patterns, permitted vehicle sizes, security protocols at each property, and coordination requirements between multiple venues. Successful projects in this district typically feature detailed timelines that incorporate buffer periods for the unique challenges of island logistics and variable traffic conditions.
By prioritizing these venue-specific and district-level operational details, planning teams position their Mid-Beach events for efficient execution within the broader South Florida meetings economy.
Frequently Asked Questions About Mid-Beach Event Planning
Q: What makes Mid-Beach distinct from South Beach for trade show planning?
Mid-Beach emphasizes luxury resort venues and a more relaxed atmosphere while maintaining close access to the Miami Beach Convention Center. Operational focus centers on individual property guidelines, loading realities, and neighborhood routing rather than the denser concentration of nightlife and pedestrian traffic found further south.
Q: How should planners approach labor arrangements for Mid-Beach events?
Labor arrangements are venue-specific and determined by individual property manuals, show organizer contracts, and current exhibitor guidelines. No single rule applies across all Mid-Beach locations or the wider South Florida market.
Q: What supplier resources support events in the Mid-Beach area?
The Greater Miami Convention and Visitors Bureau supplier directory includes specialized providers for audio-visual and film services, catering, destination management companies, transportation, employment services, and entertainment booking.
Q: How does the Broward County Convention Center relate to Mid-Beach planning?
The connected South Florida market frequently distributes housing, auxiliary events, and overflow programming across Miami Beach districts, including Mid-Beach, for shows based at the Fort Lauderdale facility with its 350,000 square feet of contiguous exhibit space.
Q: What logistical factors are most critical for Mid-Beach exhibitions?
Key considerations include venue-specific loading dock procedures, Collins Avenue routing, causeway access timing, freight scheduling, and coordination between multiple properties when events span several locations.