Core Planning Considerations for Coral Gables Exhibitions
Integration with Miami Beach Convention Center scale and breakout capacity
Utilization of Miami Airport Convention Center exhibition and ballroom facilities
Broward County overflow and expansion venue capabilities
Venue-specific labor rules and exhibitor-appointed contractor protocols
Freight timing aligned to individual property loading requirements
Neighborhood routing between Coral Gables and core convention districts
Access to specialized suppliers across audio-visual, catering, and transportation categories
Coral Gables Position Within the South Florida Event Economy
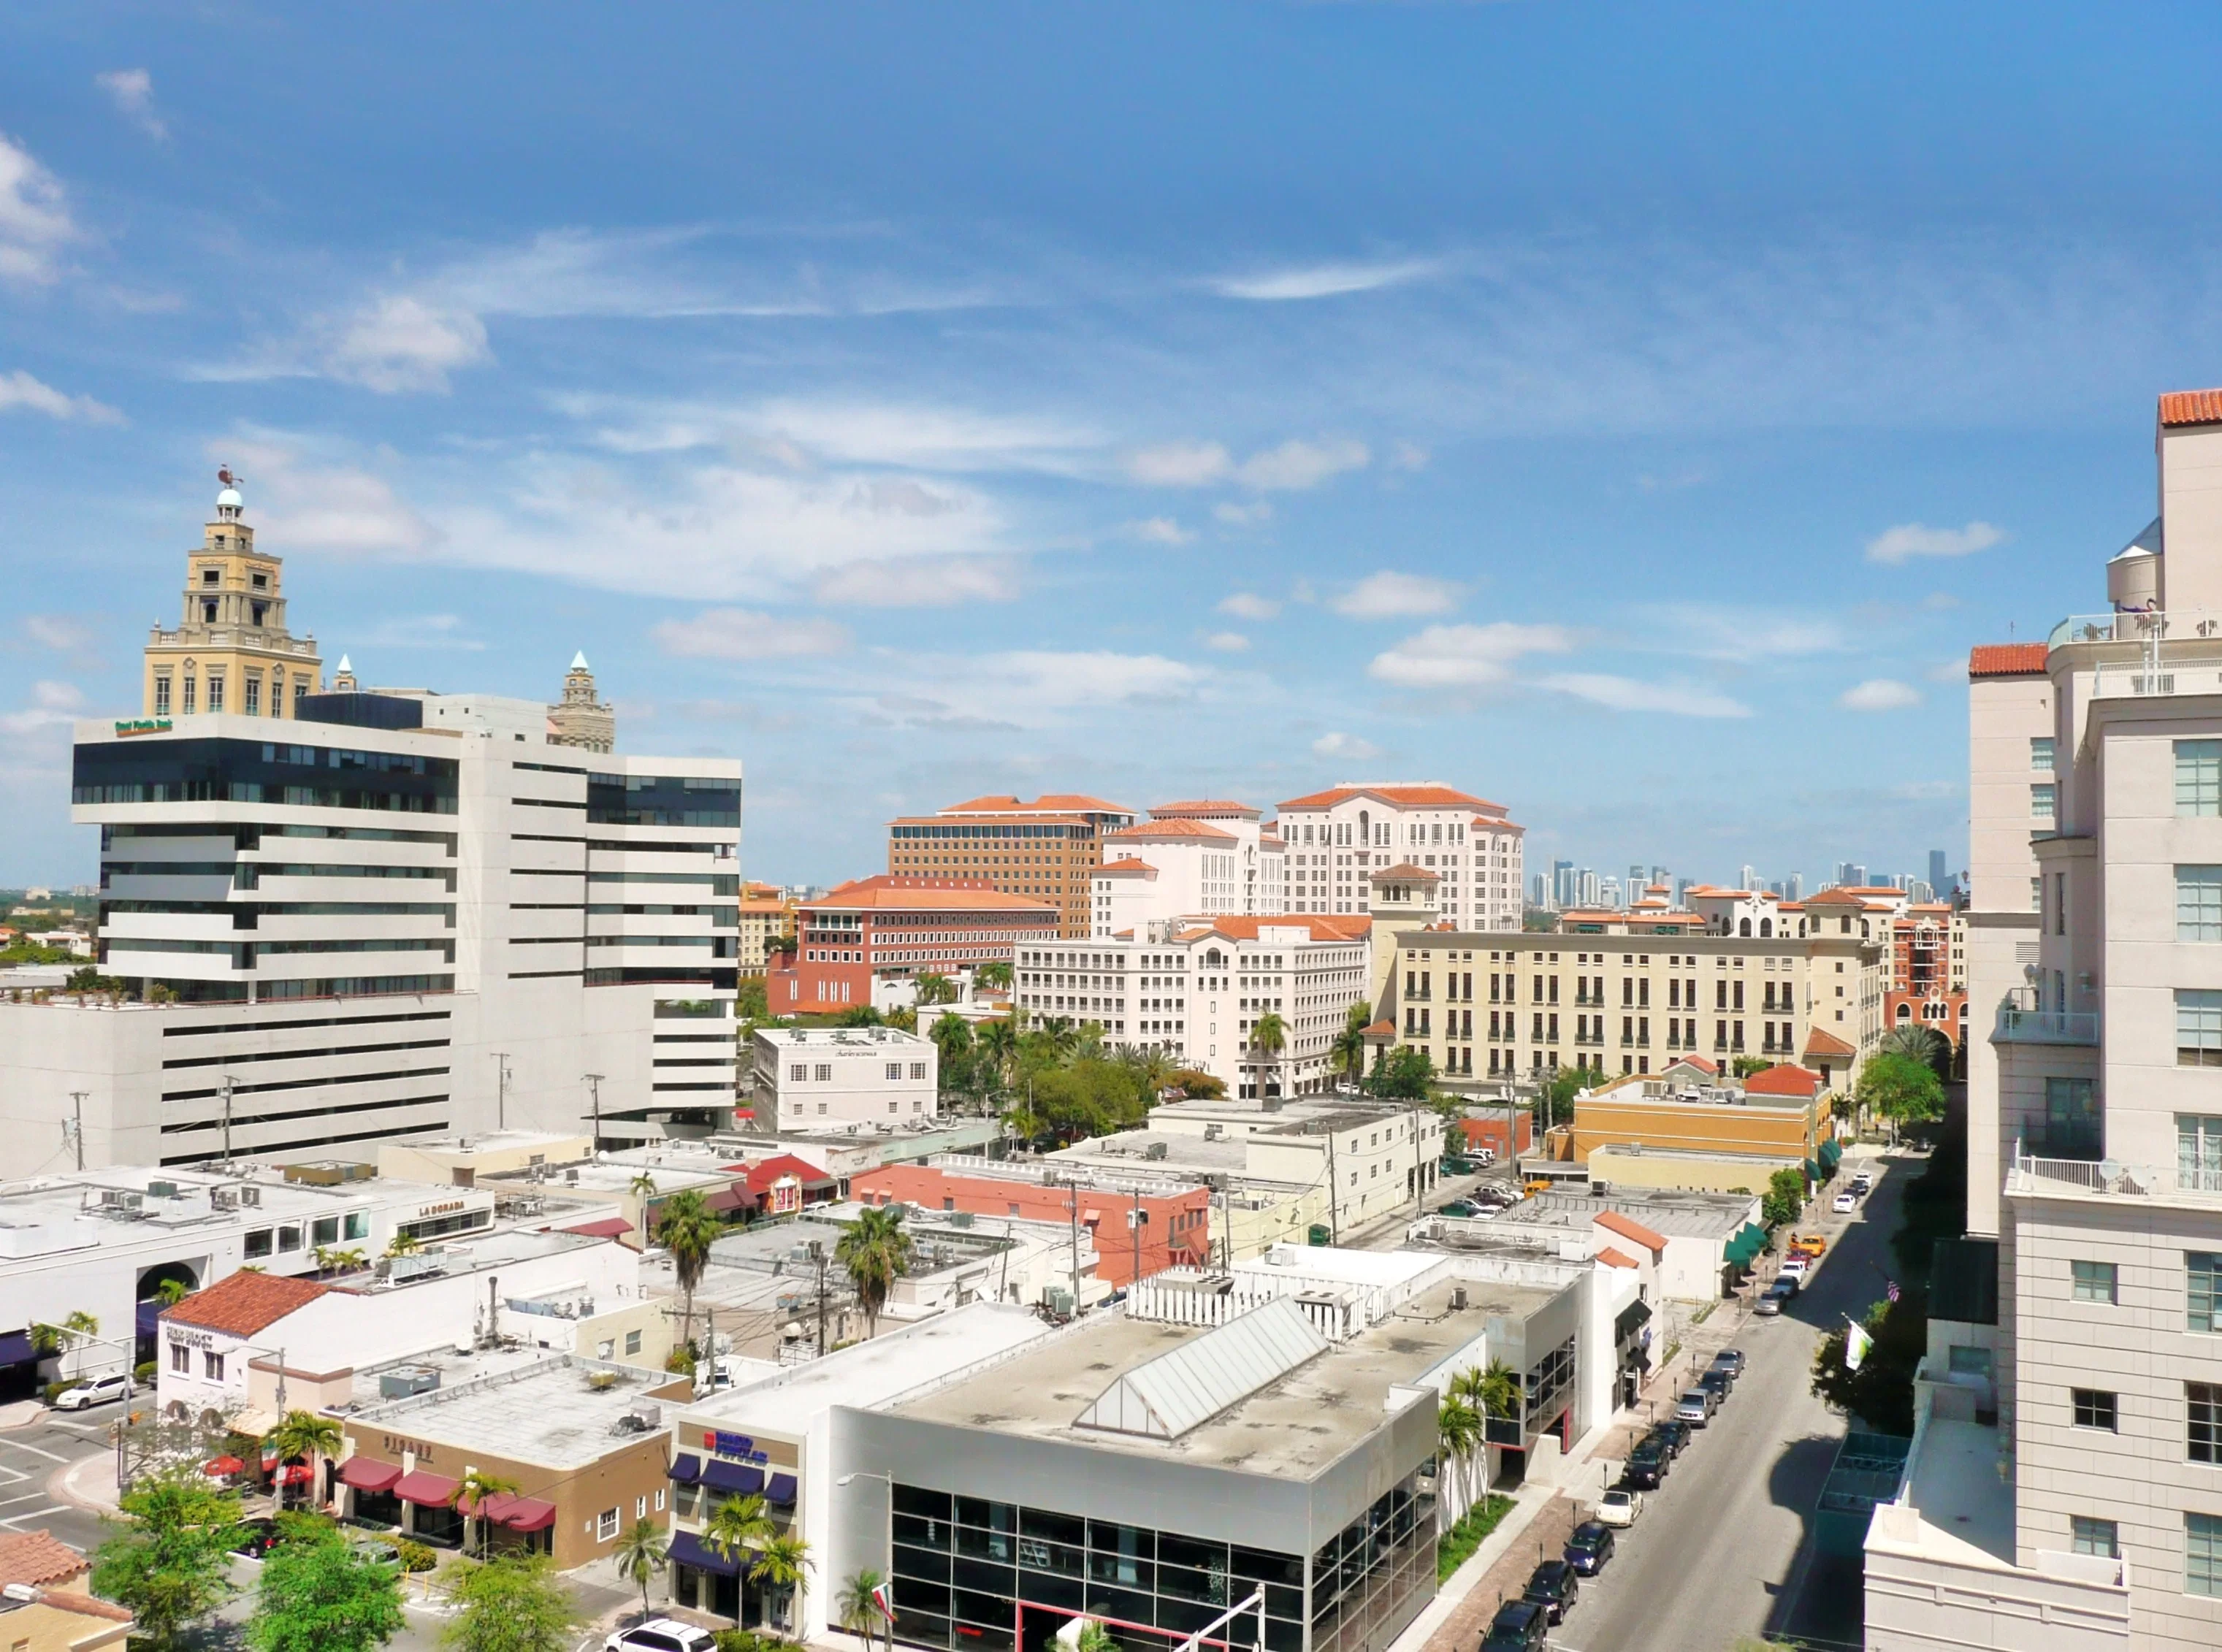
As part of Miami-Dade County's south-county corporate areas, Coral Gables participates in a regional trade show framework led by the Miami Beach Convention Center and supported by airport and Broward facilities. The district's business community frequently engages with programs that extend beyond single venues, requiring detailed coordination of schedules, logistics, and presentation elements that conform to each property's distinct operational standards.
Official guidance from the Greater Miami Convention and Visitors Bureau frames the market as one where demand spreads from the beach convention core into downtown, airport, and corporate zones. Coral Gables benefits from this connectivity, allowing exhibit plans to incorporate both main-hall displays at facilities offering 500,000 square feet of exhibit space and targeted breakout sessions in the 84 available meeting rooms. This approach avoids assumptions about universal rules in favor of Property by Property verification.
Successful execution depends on early mapping of event requirements against documented venue specifications. The Miami Beach Convention Center's 60,000 Square Foot Grand Ballroom and 20,000 Square Foot Junior Ballroom often serve as focal points for plenary activities, while adjacent or secondary locations in districts like Coral Gables host supporting functions. Planners treat each segment as part of a single, integrated strategy governed by the prevailing show and venue documentation.
Miami Airport Convention Center: 100,000 square feet of exhibition space
Major Venues Supporting Regional Programs
The Miami Beach Convention Center remains the primary anchor for large-scale exhibitions in the South Florida market, offering versatile space that accommodates both trade show floors and extensive meeting components. Its scale allows for programs that begin or conclude with sessions routed through corporate districts such as Coral Gables, provided all movements adhere to published load schedules and neighborhood routing parameters.
Complementing this is the Miami Airport Convention Center, which supplies 172,000 square feet of conference, trade show, and meeting space. The facility's 29,000 Square Foot ballroom and 45 breakout rooms support hybrid formats that combine air-travel convenience with targeted business engagements, creating natural connections for Coral Gables-based participants who require efficient access without compromising exhibit quality.
When demand exceeds primary Miami-Dade capacity, the Broward County Convention Center provides 350,000 square feet of contiguous exhibit space and a 31,639 Square Foot meeting venue, with documented plans for campus expansion beyond 1.2 million square feet. This overflow role ensures continuity for multi-day trade shows that incorporate corporate hospitality or executive briefings in adjacent Miami-Dade districts.
Each venue maintains independent services and contractor protocols. Coordination therefore centers on cross-referencing the relevant exhibitor manuals to confirm acceptable practices for installation, dismantle, and material handling.
Supplier Network and Service Coordination
The official Greater Miami Convention and Visitors Bureau supplier directory identifies distinct categories that enable comprehensive event support across the region. These include audio-visual and film services, caterers, destination management companies, transportation providers, employment services, and entertainment booking resources. This structure supports a vendor-network approach rather than reliance on any single in-house solution.
For Coral Gables-linked programs, planners engage these suppliers according to the specific needs of each venue and show. The ecosystem's breadth allows for tailored combinations that match the refined character of Coral Gables events while satisfying the technical demands of major convention floors. All selections remain subject to approval processes outlined in the event documentation.
Effective coordination involves sequencing supplier deliverables with venue-specific timelines. This includes confirming transportation routes that respect loading dock realities at the Miami Beach Convention Center or the airport facility, as well as ensuring catering and AV elements integrate smoothly with the chosen breakout or exhibition spaces.
Audio-visual and film services
Catering and food services
Destination management companies
Transportation and logistics providers
Employment and staffing services
Entertainment and talent booking
Venue-Driven Labor and Operational Protocols
Labor and service arrangements in the South Florida market are determined by each venue's individual event platform and the associated exhibitor manual. The Miami Beach Convention Center, Miami Airport Convention Center, and Broward County Convention Center do not share uniform rules; instead, final conditions reflect the specific show organizer directives and property policies in effect at the time of the event.
This venue-driven model requires planners to review current documentation for every component of a Coral Gables-connected program. Whether a project involves full trade show floors or smaller corporate activations, coordination accounts for potential variations in union requirements, outside vendor access, and exhibitor-appointed contractor permissions. The Greater Miami Convention and Visitors Bureau resources reinforce this Property by Property approach.
Safe planning language centers on alignment with published guidelines rather than blanket characterizations of the market. This ensures compliance while allowing flexibility to adapt as show-specific paperwork and venue updates become available during the lead-up to installation.
Logistics, Routing, and Venue-Specific Execution
Neighborhood routing, freight timing, and loading dock realities constitute critical planning factors when events span Coral Gables and the primary convention venues. The Miami Beach hotel corridor and airport-west belt each present distinct traffic and access considerations that must be mapped against the chosen exhibition schedule to prevent delays in material movement or booth setup.
Exhibitor-appointed contractor coordination follows the rules established for each property. At the Miami Beach Convention Center, this includes precise adherence to the documented move-in and move-out windows that accommodate its nearly 500,000 square feet of exhibit space. Similar attention applies at the airport and Broward facilities, where ballroom and breakout configurations may require staggered delivery sequences.
Operational detail extends to the integration of supplemental elements such as hospitality suites or preview sessions held in Coral Gables. These components are timed to support the main program without conflicting with core venue requirements for safety, security, or contiguous exhibit flow. Comprehensive checklists derived from official venue resources help maintain this alignment throughout the planning cycle.
Confirm loading dock availability and height restrictions per venue
Schedule freight movements to align with published show timelines
Coordinate with exhibitor-appointed contractors listed in event manuals
Account for district-specific traffic patterns during peak event periods
Verify all service orders against the current property addendum
Developing Integrated Multi-Venue Campaigns
Many trade show initiatives connected to Coral Gables combine a primary exhibition at one of the major convention centers with supporting activities in the corporate district. This layered approach capitalizes on the full regional capacity while maintaining clear separation of responsibilities according to each location's operational manual.
The 20,000 Square Foot Junior Ballroom and extensive breakout inventory at the Miami Beach Convention Center often host educational sessions that feed directly into exhibit hall activity. Planners then route select audiences or materials back to Coral Gables for more intimate receptions or product demonstrations, always confirming that transportation and staffing elements comply with both venues' respective standards.
Expansion into Broward facilities provides additional scale when Miami-Dade venues reach capacity. The connected regional perspective treats these moves as extensions of a single campaign rather than isolated events, with all logistics, supplier selections, and labor arrangements verified against the governing show prospectus and property guidelines.
This methodology delivers measurable operational efficiency by leveraging documented infrastructure instead of improvised solutions. It also positions exhibitors to adapt quickly when updates to labor rules, service availability, or floor plans are issued.
Strategic Coordination Resources for Long-Term Success
Authoritative planning for Coral Gables exhibitions centers on continuous reference to official venue documentation, supplier directories, and show-specific instructions. This disciplined approach mitigates risk in a market characterized by diverse venue platforms and evolving event requirements.
By maintaining focus on the documented capacities of the Miami Beach Convention Center, Miami Airport Convention Center, and Broward County Convention Center, coordinators ensure that every element from initial design through final dismantle remains compliant and logistically sound. The supplier ecosystem supplies the necessary specialized services, while venue-driven protocols govern their deployment.
The result is a reliable framework that supports both one-off trade shows and recurring corporate programs. Regular consultation of the latest Greater Miami Convention and Visitors Bureau resources and individual property manuals keeps all participants aligned with current best practices across the South Florida meetings landscape.
Common Questions on Coral Gables Trade Show Coordination
Q: Which convention centers primarily support events connected to Coral Gables?
The Miami Beach Convention Center supplies 1.4 million square feet of meeting space and nearly 500,000 square feet of exhibit space, while the Miami Airport Convention Center offers 172,000 square feet including 100,000 square feet of exhibition space. The Broward County Convention Center provides 350,000 square feet of contiguous exhibit space for overflow programs.
Q: Are labor rules uniform across South Florida venues?
No. Each property operates according to its own event platform, exhibitor manual, and show-specific directives. Coordination requires direct reference to the current documentation for the Miami Beach Convention Center, airport facility, Broward center, or any supporting location rather than applying blanket assumptions.
Q: How does the supplier ecosystem function for Coral Gables events?
The Greater Miami Convention and Visitors Bureau maintains separate categories for audio-visual services, caterers, destination management companies, transportation, employment services, and entertainment. These resources are engaged according to the requirements and approval processes of each participating venue.
Q: What logistical factors matter most when routing between Coral Gables and major venues?
Key considerations include published freight timing, loading dock specifications, neighborhood traffic patterns, and exhibitor-appointed contractor rules. Each venue maintains independent schedules that must be cross-checked to maintain smooth material flow and installation sequences.
Q: Can corporate programs in Coral Gables integrate with beach or airport conventions?
Yes, provided all components adhere to the respective venue manuals. Breakout sessions at the Miami Beach Convention Center or airport facility can connect with district-based hospitality or demonstration activities when transportation, staffing, and scheduling are verified against official event documentation.
Q: Where can planners find the most current venue specifications?
Official sources include the Miami Beach Convention Center listings, Miami Airport Convention Center resources, Broward County Convention Center site, and the Greater Miami Convention and Visitors Bureau supplier and meetings sections.