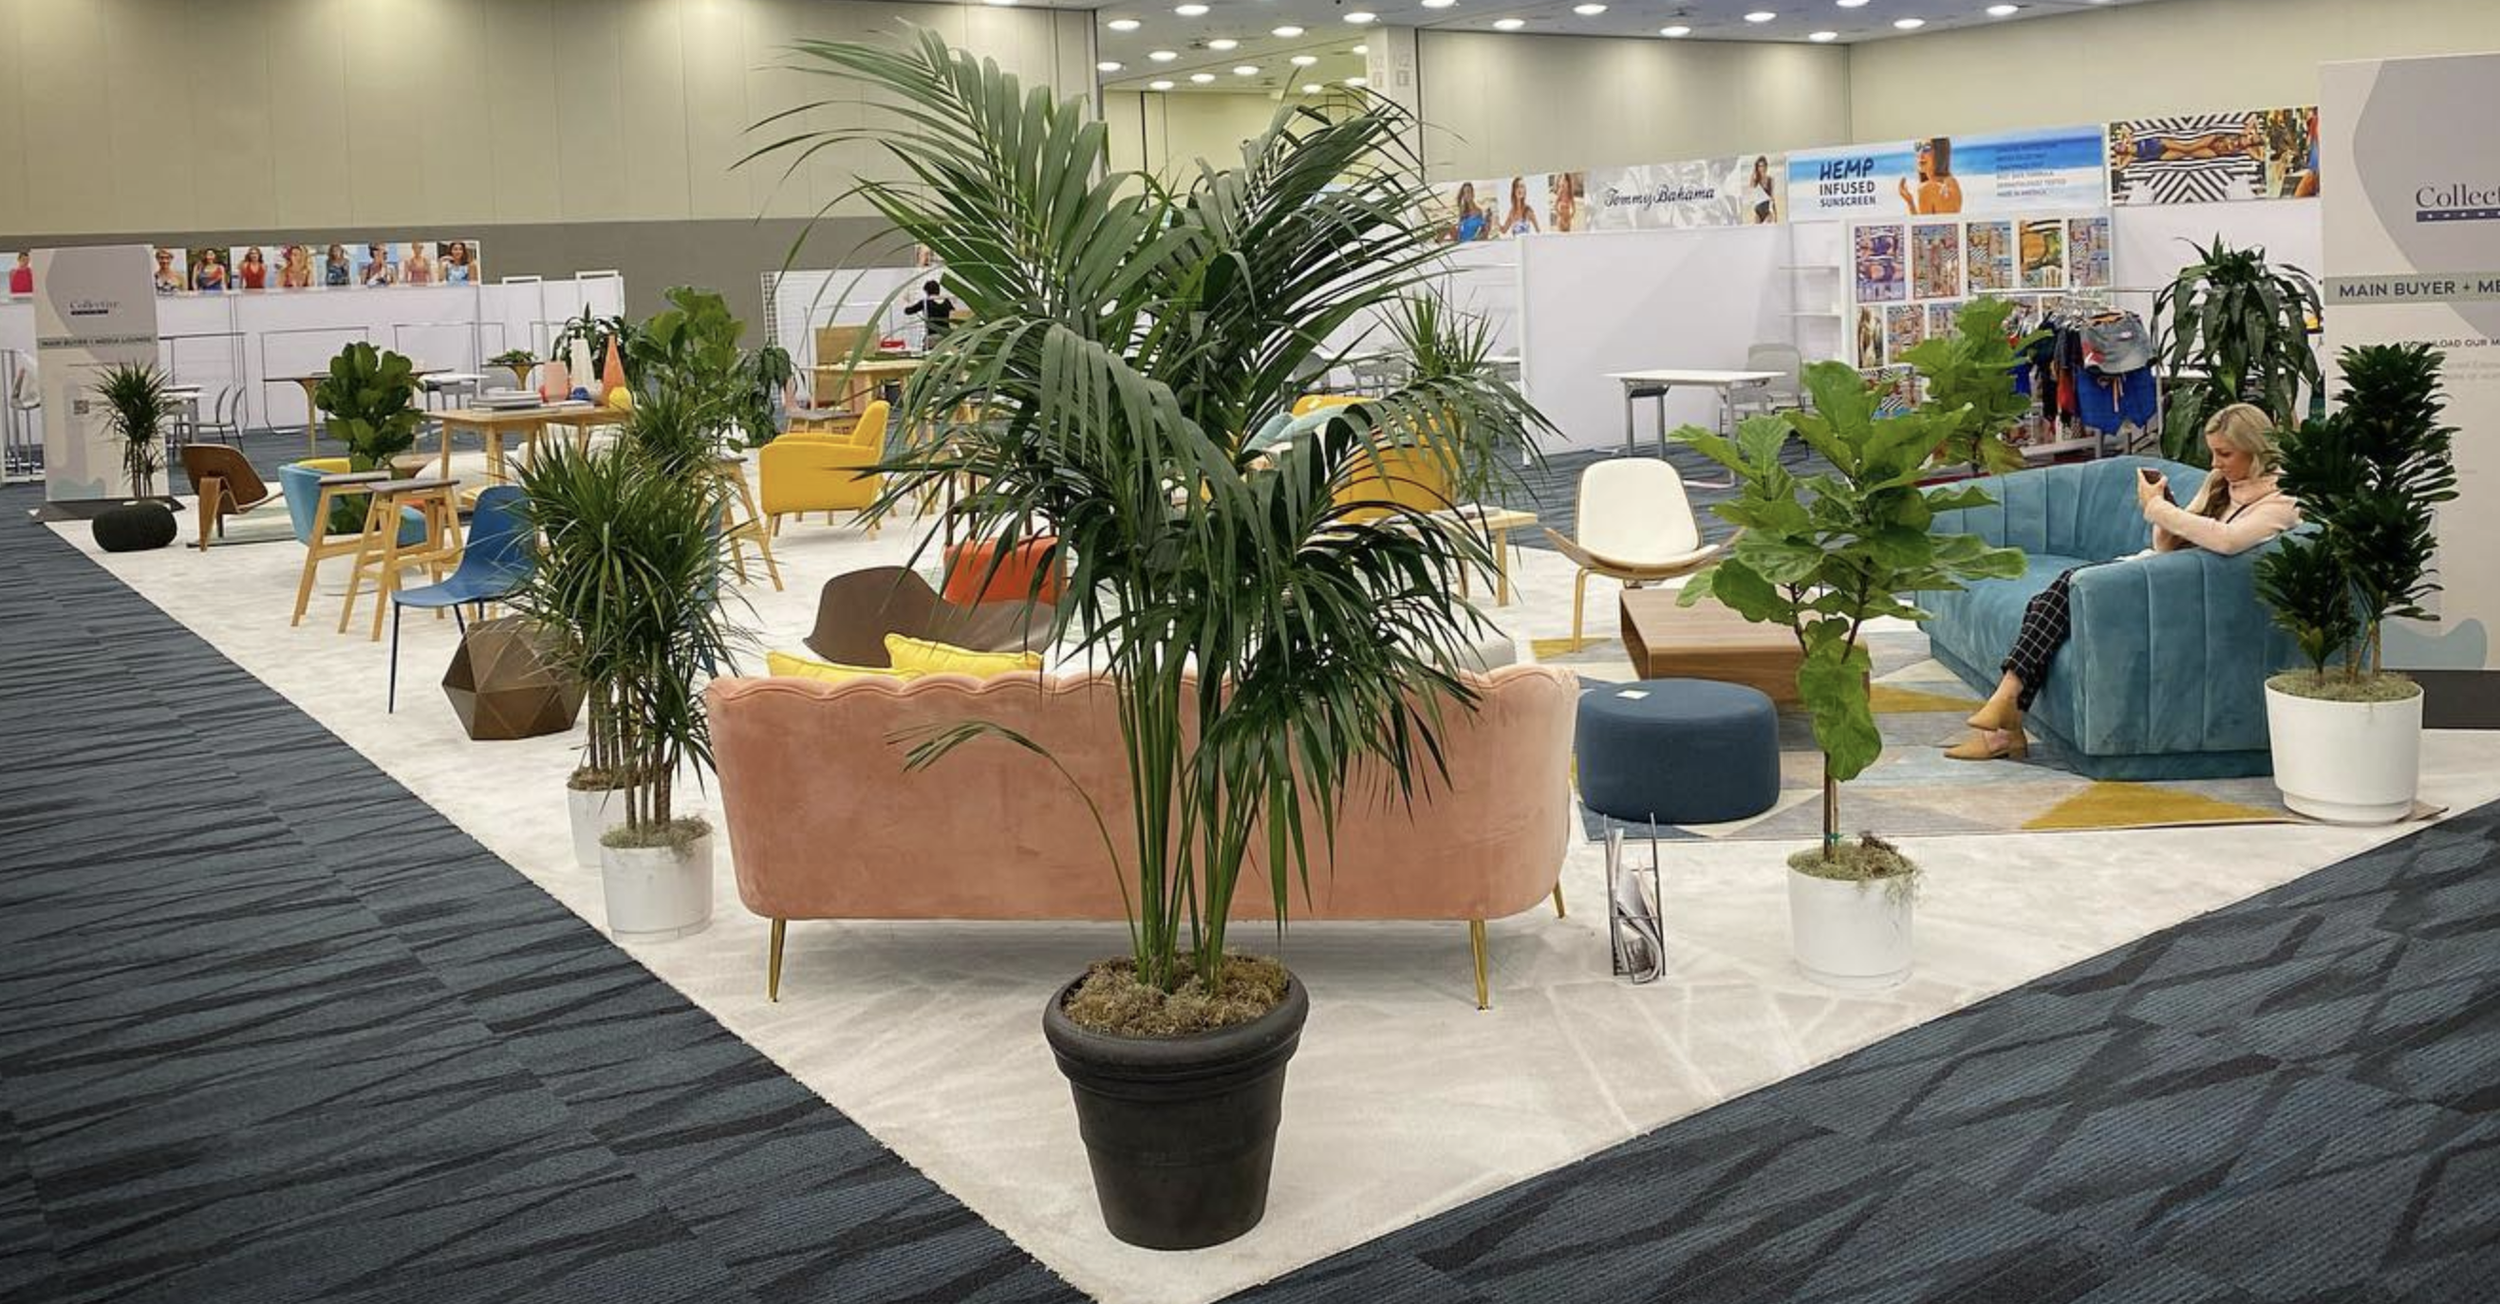
Essential Components for Conference Environment Rentals
Modular partition walls to segment exhibit halls into private meeting zones
Ergonomic task chairs and conference tables for prolonged breakout discussions
Podiums with integrated microphones for keynote presentations
Collaborative high-top tables and lounge seating for networking receptions
Branded tension fabric displays for session signage and wayfinding
Power distribution units and data ports embedded in rental furniture
Portable whiteboards and flip charts for interactive workshop facilitation
Scaling Rentals for Miami Beach Convention Center Capacities
The Miami Beach Convention Center's 500,000 square feet of exhibit space demands conference environment rentals that can scale across vast floorplates, where organizers often convert portions of the exhibit halls into temporary conference zones using rented modular walls and flooring to delineate breakout areas amid larger trade show footprints. With 84 breakout rooms available alongside the 60,000 Square Foot Grand Ballroom, rental strategies focus on outfitting these spaces with stackable conference tables arranged in hollow-square or U-shape layouts to foster interaction during panel discussions or strategy sessions, ensuring compliance with the venue's sales and services team's coordination protocols for freight handling and setup timing.
Balancing the center's proximity to South Beach's Art Deco District and Collins Avenue hotels requires rentals that incorporate weather-resistant elements for any hybrid indoor-outdoor extensions, while the sheer volume of meeting space—totaling 1.4 million square feet—necessitates bulk rental orders of ergonomic seating rated for eight-hour daily use, complete with anti-fatigue matting under standing-height collaboration stations to maintain attendee comfort throughout multi-day conferences.
60,000 Square Foot Grand Ballroom ideal for plenary sessions with tiered riser rentals
84 breakout rooms support simultaneous track rentals with quick-deploy partitions
Versatile exhibit space allows 20x20-foot conference pods within larger halls
High-Tech Configurations at Miami Airport Convention Center
At the Miami Airport Convention Center, 172,000 square feet of conference and trade show space, highlighted by 100,000 square feet of exhibition area and 45 breakout rooms, calls for conference rentals emphasizing integrated tech readiness, such as credenzas with built-in AV bays and power strips to support the venue's high-tech reputation. The 29,000 Square Foot ballroom, positioned as the region's second largest for social catering, benefits from rentals like banquet rounds skirted for gala dinners transitioning into theater-style seating for general sessions, all coordinated through partnerships like those with DoubleTree by Hilton for menu-aligned event flows.
Airport adjacency influences rental planning here, prioritizing compact, truck-friendly packages that include rolling podium carts and lightweight modular lecterns for rapid deployment in the 45 breakout rooms, where configurations must account for the venue's emphasis on custom menus and catering logistics intersecting with setup schedules managed by the property's event platform.
Downtown Miami and James L. Knight Center Adaptations
Downtown Miami venues like the Miami Convention Center and adjoining James L. Knight Center host diverse business conferences and product launches, where conference environment rentals must navigate urban density and walkable access to Brickell hotels by incorporating slim-profile furniture lines that maximize floor space in non-specified exhibit areas. The Knight Center's 16,000 Square Foot largest room and 5,000-person theater capacity steer rentals toward stackable demo platforms and audience-facing registration counters that blend into high-density corporate programs along Biscayne Bay.
These core locations support investor events and sponsor activations with rentals featuring branded hospitality desks and queue management barriers, designed to handle the flow from Edgewater to Wynwood without impeding pedestrian traffic, all while aligning with the Greater Miami supplier directory's transportation and employment services for phased installations.
Walkable downtown proximity enhances hybrid conference rentals
Theater setups with 5,000 capacity require scalable riser and seating blocks
Biscayne Bay views integrate with perimeter lounge rentals
Breakout Room and Junior Ballroom Optimization
Across Miami venues, the prevalence of breakout rooms—84 at Miami Beach Convention Center and 45 at the Airport center—drives demand for conference rentals like six-foot rectangular tables clustered for cabaret-style interactions or classroom rows with flip-top desks, enabling organizers to customize based on session tracks without permanent alterations. Junior ballrooms, such as the 20,000 Square Foot option at Miami Beach, expand this with rentals of serpentine buffet tables and high-boy cocktail rounds to facilitate coffee breaks between sessions, respecting venue manuals on load-in paths and union considerations where applicable.
Effective planning involves assessing room counts against attendee projections to rent precise quantities of task lighting and extension cords, ensuring breakout environments remain illuminated and powered during peak overlap hours, coordinated via the GMCVB's destination management partners.
Furniture and AV Synergy for Immersive Conferences
Conference environment rentals in Miami integrate furniture with AV elements drawn from the supplier ecosystem's audio-visual categories, such as conference tables pre-wired for microphone drops and HDMI pass-throughs, ideal for the Fontainebleau Miami Beach's coastal convention setups overlooking Biscayne Bay. This synergy supports extended sessions in 350,000 Square Foot Broward spillover spaces, where rented banquettes and ottomans create lounge transitions between formal meetings and receptions, leveraging transportation suppliers for Just in Time deliveries.
Venue-specific platforms at resorts like Hard Rock or Diplomat require AV furniture bundles including projector carts and speaker stands that comply with house rigging rules, enhancing the immersive quality of product demos in Wynwood-adjacent or Design District activations.
Pre-wired tables for smooth AV integration
Lounge transitions with modular banquettes
Projector-ready carts for mobile keynotes
Logistics Across Venue Clusters
Miami's venue clusters—from Miami Beach/Collins Corridor to Downtown/Brickell core and Airport/Doral belt—shape conference rental logistics, where Collins Avenue hotels pair with 500,000 Square Foot exhibit rentals via beach-market trucking routes, while west-access needs favor Doral-friendly flat-packs for Hialeah freight. Planning accounts for neighborhood routing in Midtown or Coconut Grove by selecting rentals with protective casings for elevator-limited installs at properties like Faena Forum.
The mixed supplier network, including caterers and entertainment bookers, facilitates End to End coordination for conference environments, ensuring rentals arrive sequenced with venue services at James L. Knight or Coastal Convention Center events.
Regional Spillover and Expansion Planning
Broward County Convention Center's 350,000 square feet of contiguous exhibit space and future 1.2 Million Square Foot campus position it as key spillover for Miami conferences, where standardized rental kits—encompassing whiteboard walls and podium wraps—bridge Miami-Dade operations without retooling. This interconnected South Florida strategy treats the regions as one for overflow programs, with rentals scaled to match the 31,639 Square Foot meeting venue's hybrid capabilities.
Advance planning reviews exhibitor manuals for each property to align conference setups with show organizers' directives, utilizing GMCVB resources for supplier matching across counties.
350,000 sq ft contiguous for large-scale conferences
Expansion supports growing rental demands
Unified South Florida supplier access
Customizing for Event Program Diversity
From association conventions in 100,000 Square Foot Airport exhibition halls to incentive events at Bay Harbor Islands resorts, conference rentals adapt via Mix and Match inventories like adjustable-height tables for mixed-ability access and fabric-upholstered armchairs for VIP green rooms. This flexibility addresses short-cycle sponsor activations in Surfside or Bal Harbour, where quick-ship podiums and signage kits enable last-minute branding without excess inventory.
Coordinating through employment services and DMCs ensures rental teams align with venue labor rules, optimizing for multi-venue programs spanning Sweetwater to North Beach.
Frequently Asked Questions About Conference Rentals in Miami
Q: How do conference environment rentals fit Miami Beach Convention Center's layout?
Rentals like modular partitions and conference tables configure the 500,000 Square Foot exhibit space and 84 breakout rooms into tailored zones, coordinated with the venue's sales team for logistics.
Q: Can rentals support downtown Miami conferences?
Yes, slim-profile setups for Miami Convention Center and James L. Knight Center handle urban densities, with lounge and registration elements enhancing Brickell-area walkability.
Q: How to plan for breakout-heavy programs?
Match table and chair quantities to room counts like 84 at Miami Beach CC or 45 at MACC, using stackable designs for efficient storage and redeployment.
Q: Are Broward venues viable for Miami conference rentals?
The 350,000 Square Foot Broward Convention Center serves as spillover, with rentals standardized for regional continuity.