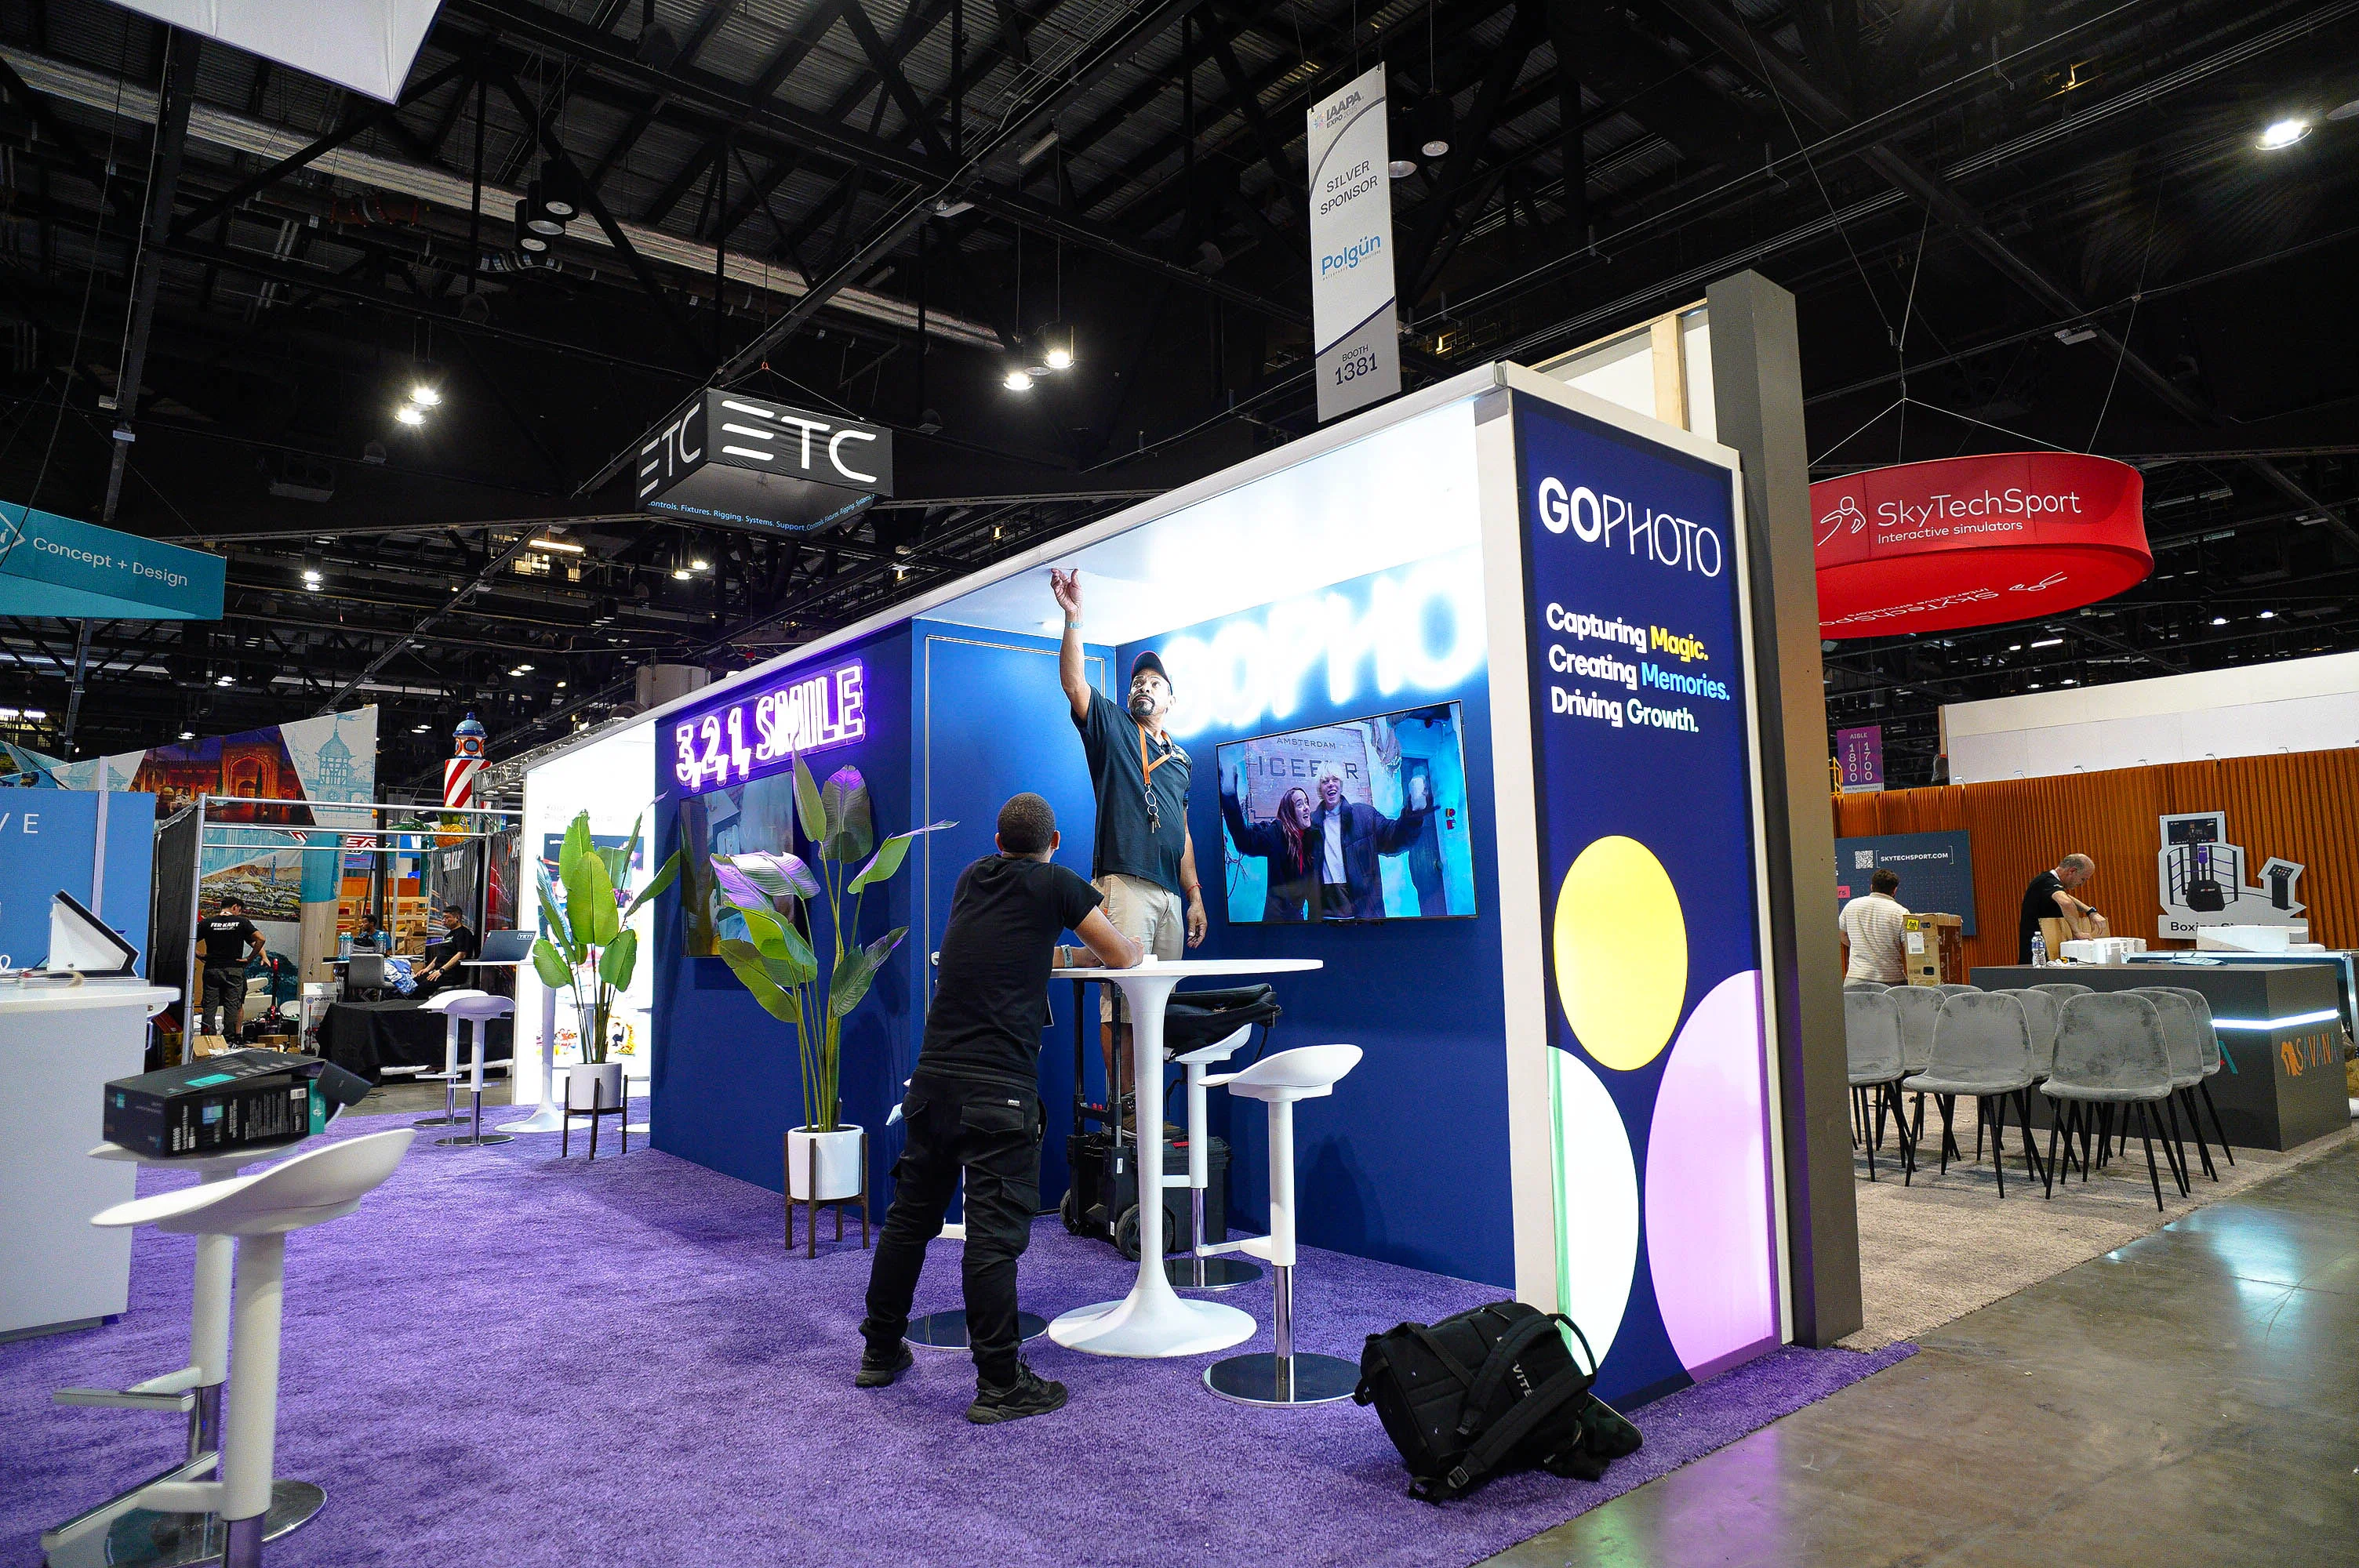
Core Components of Inline Booth Installation in Miami Venues
Alignment of freight arrival with Miami Beach Convention Center's dedicated loading docks serving 500,000 square feet of exhibit hall capacity
Integration of modular components within the 100,000 Square Foot exhibition space at Miami Airport Convention Center
Adherence to venue-specific move-in schedules across 1.4 million square feet at Miami Beach Convention Center properties
Coordination through South Florida's supplier network for AV, transportation, and staffing in inline configurations
Precise leveling and securing in line-row setups amid Broward County spillover events with 350,000 square feet of space
Documentation of post-install stability checks before 84 breakout rooms activate at Miami Beach Convention Center
Synchronization with regional logistics from airport-west belt for timely dismantle in high-density halls
Defining Inline Booth Parameters for Miami Exhibitions
Inline booths in Miami trade shows adhere to standardized linear footprints such as 10x10 or 10x20 feet, positioned Side by Side within exhibit hall rows at venues like the Miami Beach Convention Center, where 500,000 square feet of space accommodates dense configurations without corner or peninsula privileges. Coordinators must verify these dimensions against the venue's floor plans, which integrate with the 60,000 Square Foot Grand Ballroom and 84 breakout rooms, ensuring no encroachment on fire lanes or shared utility access points critical during peak move-ins. This setup process begins with pre-event measurements to confirm frame heights stay below standard ceiling clearances, preventing delays in the 1.4 million square feet of total event area.
For the Miami Airport Convention Center's 100,000 square feet of exhibition space flanked by a 29,000 Square Foot ballroom and 45 breakout rooms, inline installations prioritize modular assembly that aligns with high-tech conference wiring grids. Planners document panel connections and graphic mounting sequences to facilitate rapid deployment, leveraging the site's proximity to airport logistics while respecting partnered culinary operations that influence hall traffic patterns. Such precision extends to ensuring backwall stability in rowed arrays, where adjacent exhibitors' activities demand buffered installations.
Regional considerations, including Broward County Convention Center's expansive 350,000 square feet, require scalable inline strategies that mirror Miami Beach protocols, focusing on uniform backlighting and shelving integrations without island encroachments. Advance coordination through Greater Miami Convention and Visitors Bureau supplier directories aids in sourcing compatible hardware, maintaining flow in multi-venue circuits.
Venue-Driven Logistics for Freight and Setup
Freight coordination for inline booth installation at the Miami Beach Convention Center involves staging deliveries to match the venue's sales and services team's logistics support across 500,000 square feet of exhibit space, where advance shipping manifests prevent congestion in loading zones serving the broader 1.4 million square feet complex. Planners sequence crating unpacks to prioritize structural frames before tension fabrics or LED panels, aligning with move-in windows that accommodate the 60,000 Square Foot Grand Ballroom's concurrent preparations and 84 breakout rooms' configurations.
The Miami Airport Convention Center's 172,000 square feet, including 100,000 square feet for exhibitions, necessitates airport-belt routing from Doral and Miami Springs, with installations factoring in the site's three ballrooms and 45 breakout rooms' adjacency. Coordinators map pallet jack paths within rows, ensuring electrical hookups comply with high-tech venue standards while integrating DoubleTree's catering flows that heighten midday hall activity.
Spanning Downtown Miami to Brickell clusters, logistics adapt to James L. Knight Center's urban access, where inline setups in connected Miami Convention Center spaces demand timed elevations to clear pedestrian thoroughfares. South Florida's transportation suppliers, as listed in GMCVB directories, support these movements without assuming unrestricted venue access.
Broward spillover requires cross-county manifests mirroring Miami protocols, emphasizing padded timelines for 350,000 Square Foot halls to buffer Miami-Dade overflows.
Pre-clear customs for international shipments targeting Miami Beach Convention Center's international attendee base
Stage power drops sequentially in 10x20 inline rows at MACC's 100,000 Square Foot halls
Verify dock reservations via venue sales teams for 1.4 million square feet complexes
Labor Coordination in South Florida's Mixed Ecosystem
Labor for inline booth installation in Miami follows venue-specific and show-organizer guidelines, drawing from the Greater Miami Convention and Visitors Bureau's supplier categories for employment services, transportation, and destination management companies active across Miami Beach Convention Center's 500,000 square feet. Coordinators align crew briefings with exhibitor manuals dictating outside contractor protocols, ensuring efficient frame erections and graphic hangs within row constraints near the 60,000 Square Foot Grand Ballroom.
At Miami Airport Convention Center's 100,000 Square Foot exhibition areas, labor integration respects the site's high-tech and catering partnerships, with sequenced tasks from leveling pedestals to securing tension systems amid 45 breakout rooms. The broader ecosystem supports scalable staffing without uniform rules, as venue platforms vary from convention centers to resorts like Fontainebleau.
Downtown venues including James L. Knight Center require urban-timed labor waves, coordinating with Miami Convention Center adjacencies for inline precision in mixed-use spaces. GMCVB-listed suppliers facilitate this without claiming blanket access, emphasizing manual-driven field conditions.
Safety and Structural Integrity Protocols
Safety in inline booth installations at Miami Beach Convention Center prioritizes anchoring protocols across 500,000 square feet, where wind-load considerations from Biscayne Bay proximity influence backwall bracing in linear rows integrated with 84 breakout rooms. Coordinators enforce guy-wire inspections and ballast distributions per venue manuals, mitigating sway in high-traffic aisles during the 1.4 million square feet venue's operations.
Miami Airport Convention Center's 172,000 square feet demands seismic and overload checks for modular stacks in 100,000 Square Foot halls, sequenced before 29,000 Square Foot ballroom activations. Planners document compliance with fire marshal walkthroughs standard in airport-adjacent facilities.
Regional resorts like Coastal Convention Center at Fontainebleau incorporate coastal-inspired elevations, ensuring inline setups withstand humidity variances while blending with 7,000 Square Foot rooftop overlooks.
Conduct load tests on overhead truss in 10x10 configurations
Verify egress clearances in dense Miami Beach rows
Integrate non-slip flooring per MACC high-tech specs
Technology and Graphics Integration
AV integration for inline booths leverages GMCVB supplier directories for audio-visual services at Miami Beach Convention Center, routing power and data cables discreetly within 500,000 square feet rows without aisle obstructions near 60,000 Square Foot ballroom vicinities. Coordinators sequence monitor mounts post-frame stability, aligning with 84 breakout room tech needs.
Miami Airport Convention Center's high-tech 100,000 square feet requires pre-wired loom installations for LED walls in inline formats, compatible with 45 breakout rooms' AV sharing. Graphics application follows, using wrinkle-free tension systems suited to the venue's catering-adjacent flows.
Broward extensions mirror these with supplier-sourced tech, ensuring smooth regional circuits.
Dismantle and Transition Planning
Move-out for inline booths at Miami Beach Convention Center synchronizes with post-show freight windows across 500,000 square feet, reverse-engineering assembly to repack crates efficiently amid 1.4 million square feet turnover. Coordinators prioritize graphic removals to protect finishes, vacating rows promptly for 84 breakout room resets.
MACC's 100,000 square feet demands labeled dismantle in 29,000 Square Foot ballroom shadows, routing outbound via west belt to avoid peak airport traffic.
Venue manuals govern these transitions, supported by South Florida transportation networks.
Tag components for modular reuse in Broward spillovers
Clear utilities before hall sweeps at James L. Knight
Schedule sweeps post-occupancy for Fontainebleau compliance
Frequently Asked Questions on Inline Booth Installation in Miami
Q: What distinguishes inline booth installation at Miami Beach Convention Center?
Inline setups utilize linear 10x10 or 10x20 footprints within the 500,000 square feet of exhibit space, coordinated to venue sales and services protocols alongside the 60,000 Square Foot Grand Ballroom and 84 breakout rooms in the 1.4 million square feet complex.
Q: How does freight handling differ for Miami Airport Convention Center inline booths?
With 100,000 square feet of exhibition space in a 172,000 square feet facility featuring 45 breakout rooms and a 29,000 Square Foot ballroom, freight aligns with airport-west routing and high-tech infrastructure via GMCVB transportation suppliers.
Q: What labor considerations apply to inline installations across South Florida venues?
Labor follows venue-specific manuals and show rules, supported by GMCVB directories for employment and DMC services, varying from Miami Beach Convention Center to Broward County's 350,000 square feet without uniform restrictions.
Q: How long typically takes inline booth setup in Miami convention halls?
Timelines depend on complexity but generally span 4-8 hours per booth in spaces like MACC's 100,000 square feet, sequenced to move-in schedules and integrated with AV from supplier ecosystems.
Q: Are there unique safety protocols for coastal Miami venues?
Protocols include anchoring for humidity and wind at sites like Fontainebleau's Coastal Convention Center, ensuring row stability in 500,000 square feet halls per exhibitor manual fire safety.
Q: How to coordinate dismantle for multi-venue Miami circuits?
Reverse-sequence packing aligns with freight windows at Miami Beach Convention Center's 1.4 million square feet, using labeled crates for Broward spillovers via regional transport networks.