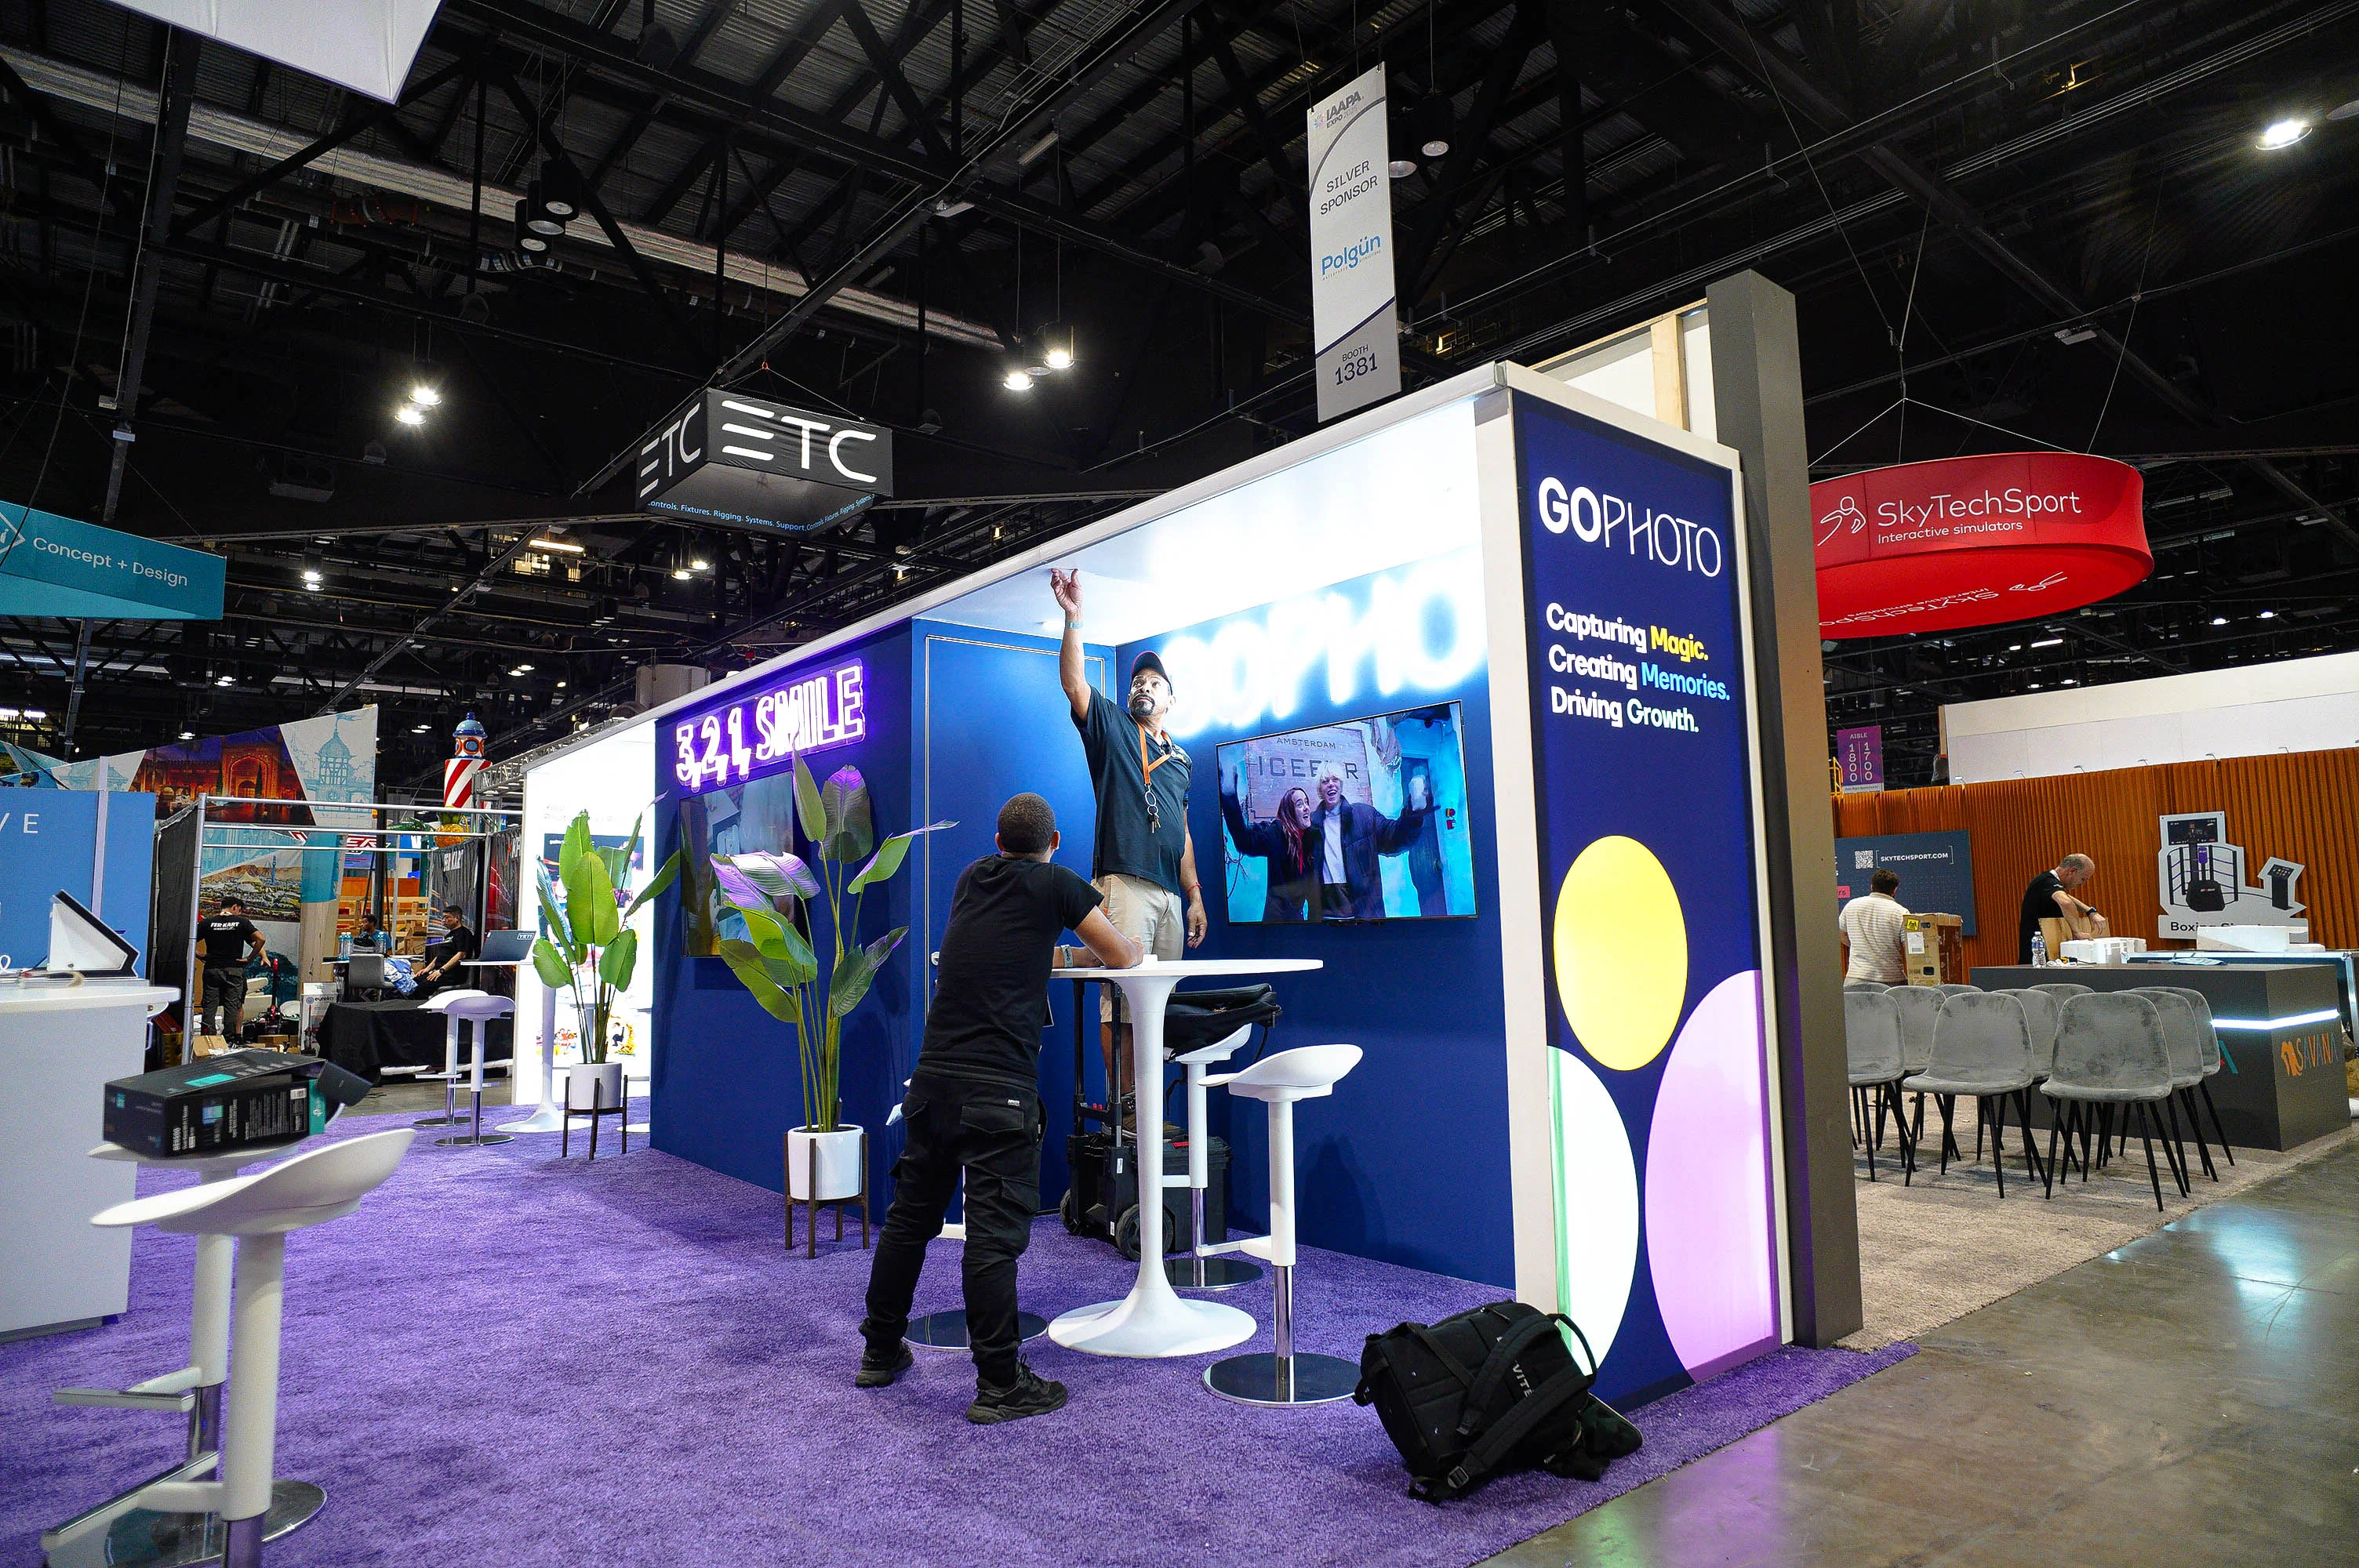
Critical Planning Elements for Miami Island Installations
Aligning booth footprints with venue exhibit hall dimensions, such as 500,000 square feet at Miami Beach Convention Center.
Sequencing freight delivery through Collins Avenue corridors or airport-west access belts for timely dock access.
Integrating with GMCVB-listed suppliers for AV, transportation, and staffing to support installation timelines.
Adhering to property-specific sales and services teams for contracting and logistics at facilities like Miami Airport Convention Center.
Managing dismantle overlaps in multi-tenant halls with 84 meeting rooms at Miami Beach Convention Center.
Coordinating exhibitor-appointed contractor access per show manuals across Miami-Dade and Broward venues.
Planning for Biscayne Bay-area elevations and rooftop elements at venues like Fontainebleau's Coastal Convention Center.
Venue-Specific Exhibit Hall Configurations
Miami's primary convention anchor, the Miami Beach Convention Center, provides 500,000 square feet of exhibit space within its 1.4 million square foot total footprint, enabling island exhibits to occupy central positions amid configurations that also support a 60,000 Square Foot Grand Ballroom and 84 breakout rooms. Planners must map freestanding booth perimeters against this scale, ensuring clearance for visitor flow in the South Beach-adjacent district while anticipating load-in from Collins Avenue hotel corridors.
The Miami Airport Convention Center complements with 100,000 square feet of exhibition space alongside 172,000 square feet overall, including a 29,000 Square Foot ballroom and 45 breakout rooms, ideal for island setups requiring proximity to freight routes from MIA. Downtown properties like the Miami Convention Center and James L. Knight Center demand attention to adjoining building layouts and theater capacities up to 5,000 seats, where island installations integrate with urban core activations.
Freight Routing and Access Pathways
Island exhibit components route through Miami Beach's coastal cluster or the airport-west belt, factoring in the Miami Beach Convention Center's proximity to 12 miles from MIA and its meetings section emphasis on versatile exhibit zoning. Coordination with GMCVB supplier directories secures transportation partners for multi-truck deliveries into halls supporting nearly 500,000 square feet, avoiding bottlenecks in Mid-Beach or North Beach approaches.
For Downtown Miami and Brickell venues, Biscayne Bay positioning influences elevated handling, while Doral and Miami Springs facilities streamline west-side trucking to the 100,000 Square Foot exhibition at Miami Airport Convention Center. Broward spillover, with 350,000 square feet contiguous at the county center, extends routing options for larger islands beyond Miami-Dade limits.
Prioritize dock scheduling per venue sales teams.
Sequence pallet breakdowns for hall-floor navigation.
Account for regional supplier networks in transport bids.
Installation Sequencing Protocols
Pre-installation reviews of venue manuals dictate sequencing for island exhibits, starting with floor anchoring in the Miami Beach Convention Center's expansive halls before erecting overhead structures visible across 500,000 square feet. This aligns with the property's sales and services support for logistics, ensuring modular components rise without impeding adjacent inline booths or the 20,000 Square Foot Junior Ballroom transitions.
At the Miami Airport Convention Center, high-tech spaces demand early AV integrations from GMCVB suppliers during the 100,000 Square Foot hall build-out, phasing lighting and power drops ahead of final cladding. Resort venues like Fontainebleau's Coastal Convention Center incorporate outdoor-adjacent rooftop views, requiring sequenced rigging that respects coastal-inspired indoor-outdoor blends.
Exhibitor-Appointed Contractor Alignment
Show organizers at Miami Beach Convention Center venues frame outside services through exhibitor manuals, supporting coordination with GMCVB-listed categories for AV, film, transportation, and employment without universal restrictions. Island installations proceed under these guidelines, positioning freestanding elements in central exhibit zones while interfacing with property teams for the 1.4 million square foot complex.
The broader South Florida ecosystem, including Broward expansions toward 1.2 million square feet, treats labor as venue-driven, enabling planner-led alignments for staffing and execution across Miami-Dade properties like the James L. Knight Center's walkable downtown integrations.
Verify EAC permissions via show service kits.
Sync with DMC partners for multi-day installs.
Document compliance for post-install audits.
Dismantle and Material Handling Closeout
Post-event dismantle reverses installation phasing, prioritizing overhead takedowns in Miami Beach Convention Center halls to clear 500,000 square feet for turnover, coordinated with transportation suppliers amid 84 breakout room adjacencies. Freight reverse-logistics targets Collins Corridor or airport belts, minimizing beach district disruptions.
Miami Airport Convention Center's 45 breakout configurations necessitate compact palletizing within 100,000 square foot zones, leveraging DoubleTree culinary tie-ins for extended catering overlaps during load-out. Downtown and Brickell sites emphasize rapid clears for investor activations, drawing on regional supplier depth.
Safety and Compliance Integration
Every island installation incorporates venue-specific safety protocols, from Miami Beach Convention Center's exhibit space load ratings to James L. Knight Center theater proximities, reviewed against GMCVB supplier standards for AV rigging and structural holds. Planners embed fire marshal clearances for freestanding heights amid 60,000 Square Foot ballroom sightlines.
Broward County Convention Center's 350,000 square feet inform spillover compliance, ensuring Miami-Dade projects align with mixed-supplier ecosystems for electrical, flooring, and egress paths in high-density setups.
Conduct pre-build risk assessments per manual.
Certify all overhead and cantilever elements.
Coordinate with venue ops for daily inspections.
Regional Overflow and Scale Management
Miami Beach Convention Center's scale drives primary islands, but overflow to Broward County's 31,639 Square Foot meeting venue and future 1.2 million square foot campus handles excess demand, unifying South Florida routing from Wynwood to Fort Lauderdale. This interconnected approach supports island footprints across clusters like Edgewater and Coconut Grove.
Airport-west venues like Doral facilities bolster with freight efficiencies, complementing the 172,000 square foot Miami Airport Convention Center for hybrid events blending exhibit and breakout uses.
Frequently Asked Questions on Miami Island Exhibit Installation
Q: How do venue sizes impact island exhibit planning in Miami?
Facilities like the Miami Beach Convention Center offer 500,000 square feet of exhibit space for large freestanding islands, while the Miami Airport Convention Center provides 100,000 square feet suited to mid-scale setups, requiring footprint mapping against total footprints up to 1.4 million square feet.
Q: What role do GMCVB suppliers play in installations?
The supplier directory covers AV, transportation, and destination management, enabling coordination for freight, power, and staffing needs across Miami-Dade venues without overriding property-specific rules.
Q: How is labor handled for island builds?
Operations follow venue manuals and show directives, treating AV, transport, and related services as accessible through South Florida's ecosystem, with final conditions set by event paperwork.
Q: What freight considerations apply to Miami Beach venues?
Routing accounts for Collins Avenue access and 12 miles from MIA, prioritizing dock times for the 500,000 square foot halls amid South Beach, Mid-Beach, and North Beach proximities.
Q: Can islands integrate with breakout rooms?
Yes, properties like Miami Beach Convention Center with 84 rooms and Miami Airport Convention Center with 45 breakouts allow phased installs respecting adjacent spaces.
Q: How does Broward factor into Miami projects?
As regional spillover with 350,000 contiguous square feet, it extends capacity for larger islands, treating Miami-Dade and Broward as connected for overflow and logistics.