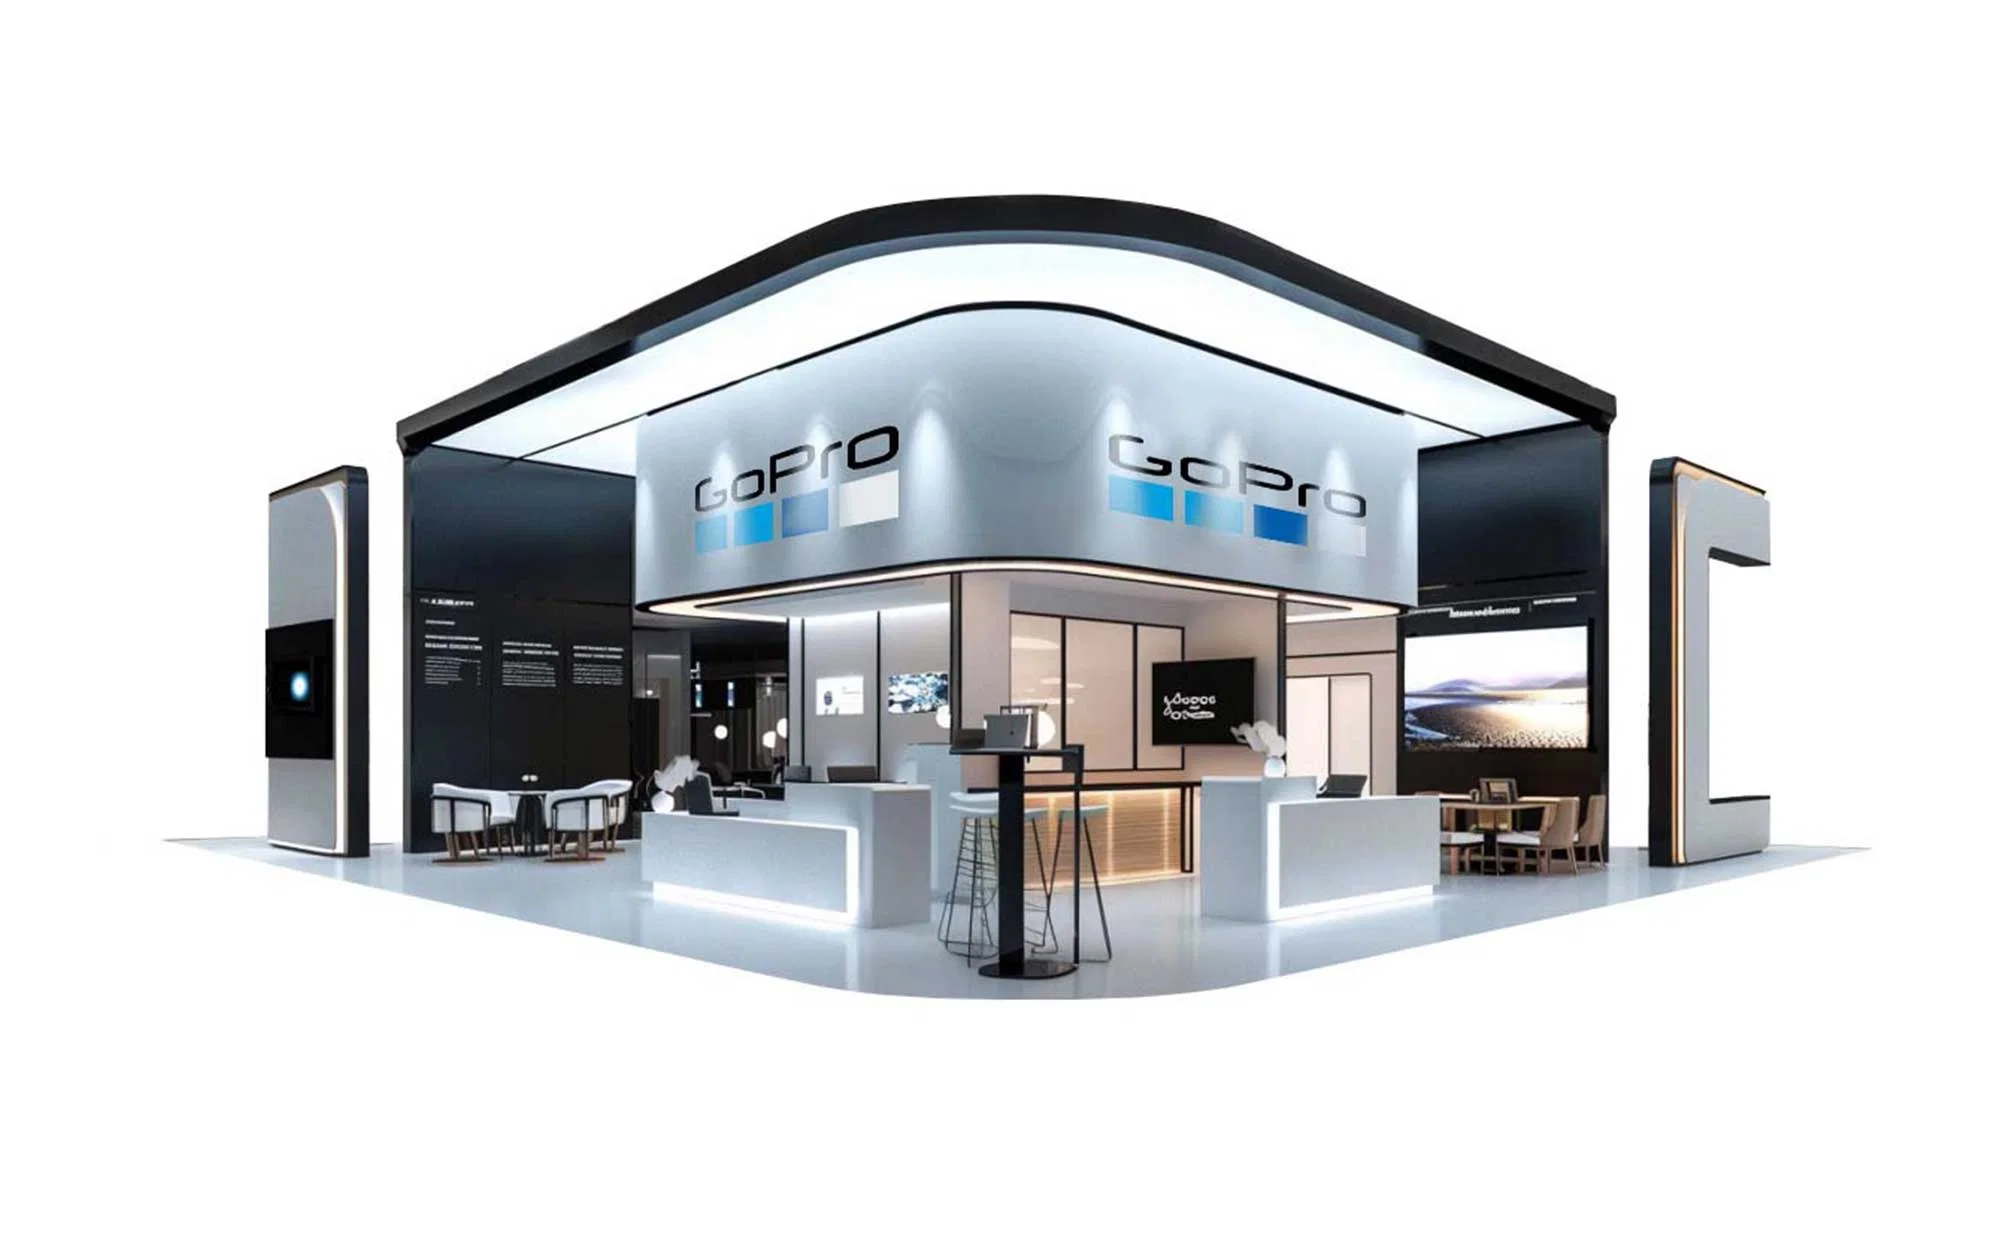
Core Planning Priorities for Island Booth Rentals
Maximize 360-degree exposure in Miami Beach Convention Center's versatile 500,000 Square Foot exhibit halls.
Adapt to venue-specific move-in windows at Miami Airport Convention Center's 100,000 Square Foot exhibition spaces.
Scale configurations for spillover events at Broward County Convention Center's expanding 350,000 Square Foot campus.
Incorporate modular elements for quick assembly in Downtown Miami and Brickell conference hotels.
Align with supplier directories for AV integration and furniture pairings across South Florida.
Factor in freight access from Doral and Miami Springs for efficient island booth delivery.
Customize heights and lighting to suit 84 Breakout Room complexes like Miami Beach Convention Center.
Configuring Island Booths for Miami's Premier Convention Spaces
Island booths require precise footprint planning to fit within the expansive exhibit halls of the Miami Beach Convention Center, where 500,000 square feet of flexible space accommodates freestanding structures amid high-density trade shows, ensuring clear aisles and compliance with fire safety distances around the 1.4 million square feet total venue footprint that includes a 60,000 Square Foot Grand Ballroom for hybrid sessions. Rental packages emphasize lightweight, modular frames that assemble rapidly, allowing exhibitors to claim prime central locations without relying on perimeter power drops, which is crucial in the venue's 84 meeting rooms supporting breakout activations.
For the Miami Airport Convention Center, island configurations must account for the 100,000 square feet of exhibition space integrated with a 29,000 Square Foot ballroom and 45 breakout rooms, where proximity to MIA facilitates fly-in logistics but demands compact, truck-friendly designs that navigate the airport-west belt's freight routes through Doral and Miami Springs. These setups thrive in the venue's high-tech conference environment, positioning brands for all-around visibility while coordinating with on-site catering partners like DoubleTree by Hilton for attendee refreshment zones.
Downtown Miami venues such as the Miami Convention Center and James L. Knight Center benefit from island booths that enhance walkability in Brickell and Edgewater, with structures designed to complement the urban core's investor events and product launches, drawing on the Biscayne Bay backdrop for memorable activations without fixed wall dependencies.
Enhancing Island Booths with AV and LED Rental Integrations
Integrating AV rentals into island booths elevates engagement in Miami's convention ecosystem, where the Greater Miami Convention and Visitors Bureau supplier directory lists dedicated categories for audio-visual services tailored to properties like the Miami Beach Convention Center's massive exhibit floors, enabling overhead projectors, interactive screens, and ambient sound systems mounted on freestanding pillars without wall attachments. This approach supports dynamic content loops visible from all angles, syncing with the venue's 500,000 square feet to capture foot traffic flowing between the Grand Ballroom and 84 breakout rooms.
LED wall rentals pair naturally with island configurations at the Miami Airport Convention Center, utilizing the 172,000 square feet of high-tech space to deploy curved or straight video arrays that wrap around central display cores, enhancing the 100,000 Square Foot exhibition area's appeal for trade shows with real-time data feeds or branded animations, all while adhering to the facility's electrical guidelines and coordinating through the regional supplier network for smooth power distribution.
In spillover markets like Broward County Convention Center, AV-enhanced island booths leverage the 350,000 square feet of contiguous space for scalable video integrations, planning for future expansions beyond 1.2 million square feet by selecting rental components that disassemble efficiently for multi-venue tours across Miami-Dade and Broward counties.
Overhead truss systems for lighting uniformity across 360 degrees.
Interactive touchscreens embedded in booth islands for lead capture.
Wireless microphone setups synced to venue PA systems.
Furniture and Lounge Pairings for Island Booth Comfort
Furniture rentals transform island booths into inviting hubs within Miami Beach Convention Center's exhibit spaces, where lounge seating clusters arranged in circular patterns around central graphics foster prolonged visitor interactions amid the 500,000 square feet of floor area, complemented by high-top tables for quick networking near the 60,000 Square Foot Grand Ballroom's adjacent flows. These setups draw from the South Florida supplier ecosystem's upholstery options resistant to the coastal climate, ensuring durability for multi-day events.
At the Miami Airport Convention Center, lounge-focused island booths utilize modular sofas and banquettes within the 100,000 Square Foot exhibition zone, creating relaxation pods that contrast the venue's brisk conference pace, with ergonomic chairs positioned for 360-degree conversations and integrated storage for brochures, all coordinated via the facility's culinary partnerships for beverage service proximity.
Resort-style venues like the Coastal Convention Center at Fontainebleau Miami Beach pair island booths with coastal-inspired furnishings, blending indoor elegance with outdoor rooftop views over Biscayne Bay, where weather-resistant pieces support hybrid social-business events in the Miami Beach cluster.
Logistics Planning for Island Booth Installations
Effective logistics for island booth rentals in Miami hinge on venue-specific move-in protocols at the Miami Beach Convention Center, where advance shipping to designated docks precedes installation in the 500,000 Square Foot halls, factoring in the Collins Corridor hotels' overflow needs and the 84 breakout rooms' scheduling to minimize downtime during peak South Beach foot traffic periods. Rental coordination emphasizes labeled crates for freestanding components, ensuring swift assembly by venue-permitted crews amid the 1.4 million square feet of total operations.
The Miami Airport Convention Center's airport-adjacent positioning streamlines island booth deliveries via the west access belt through Doral and Hialeah, targeting the 172,000 Square Foot complex's 100,000 Square Foot exhibit space with timed freight windows that align with 45 breakout room turnovers, leveraging transportation suppliers from the GMCVB directory for Just in Time arrivals.
Regional planning extends to Broward County Convention Center, where 350,000 square feet of exhibit space requires cross-county routing strategies, preparing island booths for expansion-era scalability while syncing with Miami-Dade's connected operating region for labor and service handoffs.
Pre-event site surveys via venue manuals.
Crate labeling for component matching.
Timed union checks per property rules.
Venue Cluster Adaptations for Island Booth Deployments
In the Miami Beach Convention and Collins Corridor cluster, island booths dominate central positions at the Miami Beach Convention Center, capitalizing on walkable paths through South Beach, Mid-Beach, North Beach, Surfside, Bal Harbour, and Bay Harbor Islands, where 500,000 square feet of exhibit space hosts tradeshows proximate to Art Deco districts and Lincoln Road shopping, enhancing post-event networking flows.
Downtown, Brickell, and Biscayne Bay venues like the James L. Knight Center adapt island rentals for high-density corporate programs, with freestanding designs suiting Wynwood, Miami Design District, Midtown, and Edgewater's creative activations, integrating with investor pitches overlooking the urban skyline.
Airport, Doral, and west belt sites such as Miami Airport Convention Center prioritize durable island setups for freight-heavy logistics, easing trucking from Miami Springs, West Miami, Sweetwater, Hialeah, and Miami Lakes into 100,000 square feet of exhibition space.
Scalability and Customization in Rental Packages
Island booth rentals scale from compact 10x10 footprints for breakout-focused events at the Miami Beach Convention Center's 84 rooms to expansive 20x20-plus islands filling portions of the 500,000 Square Foot halls, with customizable tension fabrics, SEG graphics, and backlit counters tailored to brand themes while fitting venue load capacities and aisle requirements.
Customization extends to height variations up to 16 feet for overhead branding in the Miami Airport Convention Center's 172,000 square feet, incorporating storage lockers, reception desks, and charging stations within the freestanding frame, all sourced from modular rental inventories compatible with South Florida's supplier breadth.
Packages bundle scalability for Broward integrations, allowing Miami-Dade exhibitors to repurpose setups across the 350,000 Square Foot exhibit spaces, with add-ons like podiums and literature racks ensuring versatility for short-cycle conferences.
Tension fabric for quick graphic swaps.
Modular heights for ceiling compliance.
Integrated tech hubs for modern demos.
Coordinating with Broader Rental Ecosystems
Island booths integrate with exhibit rental displays, modular, portable, custom, conference environment, AV, LED, and furniture rentals via the GMCVB supplier categories, creating cohesive packages for Miami Beach Convention Center events where AV enhancements amplify the 360-degree impact in 500,000 square feet.
At Miami Airport Convention Center, combining island cores with lounge furniture optimizes the 100,000 Square Foot space for sponsor activations, drawing on transportation and DMC services for full-event orchestration per venue manuals.
Cross-venue strategies link to Broward and downtown clusters, ensuring labor mixes support hybrid rental deployments without fixed execution claims.
Frequently Asked Questions on Island Booth Rentals
Q: What distinguishes island booth rentals from linear booths in Miami conventions?
Island booths offer complete 360-degree access, ideal for central placements in venues like the Miami Beach Convention Center's 500,000 square feet, unlike linear setups tied to walls, enhancing visibility in high-traffic Miami Beach and Downtown clusters.
Q: Which Miami venues are best suited for island booth configurations?
Key fits include Miami Beach Convention Center with 500,000 exhibit square feet, Miami Airport Convention Center's 100,000 Square Foot halls, and James L. Knight Center for urban events, each with venue-specific guidelines.
Q: How do logistics work for renting island booths in South Florida?
Planning aligns with venue move-in schedules, freight from Doral routes, and supplier ecosystems for AV/furniture, per manuals at properties like Broward County Convention Center's 350,000 square feet.
Q: Can island booths incorporate AV and LED elements?
Yes, rentals support overhead trusses, video walls, and sound systems via GMCVB-listed providers, tailored for 360-degree impact in Miami Airport Convention Center's high-tech spaces.
Q: What customization options exist for island booth rentals?
Modular frames allow graphic wraps, height adjustments, furniture integrations, and tech embeds, scalable for 10x10 to larger footprints across Miami-Dade venues.
Q: How does the rental process coordinate with venue rules?
Processes follow property-specific platforms, with sales teams at Miami Beach Convention Center assisting logistics, ensuring compliance in mixed labor environments.