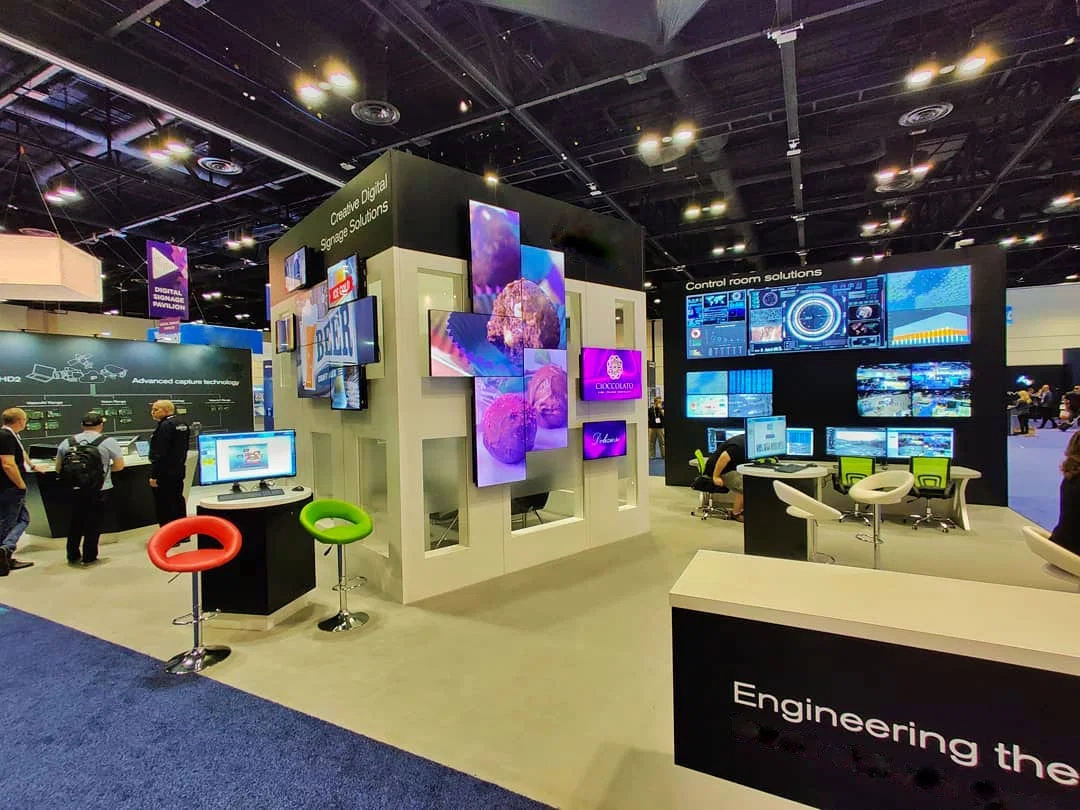
Core AV Rental Priorities for Miami Trade Show Exhibits
Scalable projection systems rated for 500,000 Square Foot exhibit halls like those at Miami Beach Convention Center
Directional audio arrays optimized for 60,000 Square Foot ballrooms and 84 Meeting Room complexes
High-resolution video displays compatible with 100,000 Square Foot airport-side exhibition spaces
Wireless presentation tools suited to 45 Breakout Room configurations at Miami Airport Convention Center
Modular lighting setups for island booths in versatile South Florida venue portfolios
Integrated control consoles for multi-source signal management across regional convention flows
Robust power distribution units handling demands of extended trade show activations
AV Scale Matching Miami Beach Convention Center Dimensions
The Miami Beach Convention Center's 500,000 square feet of exhibit space requires the rental configurations that distribute coverage evenly across vast floor plans, supporting booth clusters where central video walls project keynote feeds to perimeter displays while maintaining audio clarity amid concurrent sessions in the 60,000 Square Foot Grand Ballroom. Planners coordinate with venue sales teams to map signal routing through 84 breakout rooms, ensuring wireless microphones capture panel discussions without interference from adjacent exhibit noise. Rental packages emphasize high-lumen projectors that overcome ambient light in open halls, paired with line-array speakers that project directionally to targeted zones, all aligned with the property's freight timing and Exhibitor Appointed Contractor protocols.
Power infrastructure planning becomes paramount in this 1.4 Million Square Foot facility, where AV systems draw from dedicated circuits to prevent overloads during peak attendee influxes. Rental providers integrate uninterruptible power supplies with video switchers and audio mixers, facilitating smooth transitions between general sessions and booth demos. Venue-specific guidelines from the Greater Miami Convention and Visitors Bureau influence equipment footprints, mandating compact rigging that fits within loading dock schedules and hall column layouts, while supporting extended runtime for multi-day trade shows that draw from the Collins Avenue hotel corridor.
Projection mapping for 500,000 Square Foot exhibit immersion
Line-array audio for Ballroom to Booth signal extension
84-room breakout AV daisy-chaining
Grand Ballroom video feed distribution
High-Tech AV Alignment for Miami Airport Convention Center
At the Miami Airport Convention Center, 100,000 square feet of exhibition space paired with a 29,000 Square Foot ballroom and 45 breakout rooms calls for the rentals featuring high-tech interfaces that leverage the venue's conference-grade wiring for Plug and Play integration. Exhibitors deploy rental LED panels and plasma screens across exhibit aisles, synchronized with house audio systems to amplify product announcements amid the facility's trade show emphasis. The property's partnership with on-site culinary teams underscores the need for AV that sustains through catered breaks, with rental mixers handling multiple microphone inputs from demo stations without dropout.
Logistics here prioritize west-access belt efficiencies, where AV freight moves swiftly from airport proximity into exhibit halls, allowing setup crews to configure control rooms that oversee 172,000 square feet of total space. Rental solutions include matrix switchers for routing feeds between the main exhibition floor and breakout clusters, ensuring consistent video quality under varying ceiling heights and lighting conditions. Venue manuals stress coordination with DoubleTree by Hilton's event platforms, integrating AV timelines with room turnovers and high-density corporate programs.
Breakout room AV demands focus on portable podium systems with embedded amplifiers, enabling quick reconfiguration across 45 spaces while tying back to central exhibit hubs. Rental packages account for the second-largest regional ballroom's acoustics, deploying subwoofers and delay towers to balance sound fields during hybrid trade show formats that blend in-person and remote participation.
100,000 Square Foot exhibit video tiling
29,000 Square Foot ballroom audio zoning
45-breakout wireless presentation kits
High-tech wiring harness integration
Power and Rigging Logistics Across Downtown Venues
Knight Center necessitate the rentals with rigorous power management, given their adjacency to high-density Brickell and Edgewater event districts where exhibits interface with urban conference flows. Rental distro panels rated for multi-kilowatt loads support lighting trusses spanning booth perimeters, while ensuring compliance with venue circuit maps that segregate AV from general exhibit power. Planners review exhibitor manuals to align rigging points with theater-style capacities up to 5,000 seats at the Knight Center, deploying motorized lifts for video arrays that adjust to sightline geometries.
Biscayne Bay core operations involve coordinating AV cable runs through pedestrian-heavy zones, with rentals featuring armored conduits that withstand foot traffic near Wynwood and Design District activations. Generator backups integrate into packages for the 16,000 Square Foot largest rooms, mitigating risks from coastal weather patterns that occasionally strain grid reliability during extended trade shows. Venue sales support facilitates pre-event walkthroughs, allowing AV schematics to incorporate breakout room daisy-chains linked to main hall consoles.
Integration with South Florida's supplier ecosystem ensures transportation of heavy AV gear aligns with downtown loading restrictions, emphasizing modular rentals that assemble onsite within compressed timelines dictated by show organizers.
Audio-Visual Synergy for Regional Overflow Markets
Broward County Convention Center's 350,000 square feet of contiguous exhibit space serves as a spillover hub for Miami trade shows, where the rentals scale to match future expansions toward 1.2 million square feet while adhering to cross-county freight protocols. Exhibitors rent distributed audio systems that bridge Miami-Dade hall feeds into Fort Lauderdale activations, using IP-based streaming to unify messaging across 31,639 Square Foot meeting venues. Venue platforms emphasize mixed-supplier coordination, integrating rental projectors with house projectors for hybrid sessions that extend Miami Beach Convention Center programs.
Operational planning treats Miami and Broward as interconnected, with AV control software managing latency in video walls that span regional sponsor booths. Rental uplinks handle entertainment bookings from GMCVB directories, syncing light shows with performer cues in overflow ballrooms. Freight access from west belts streamlines delivery, enabling AV teams to pre-configure racks offsite before venue induction.
The ecosystem's AV and film service categories support custom rigging for incentive events, where rentals deploy immersive 360-degree audio in exhibit pods that mimic primary Miami venues' scale and sophistication.
Cross-county signal bridging
350,000 Square Foot exhibit audio distribution
Overflow ballroom video latency mitigation
IP-streamed regional unification
Setup Coordination and Venue Manual Compliance
Miami trade show the rentals hinge on venue-manual adherence, with Miami Beach Convention Center protocols dictating setup windows around 500,000 Square Foot hall configurations and 84-room turnovers. Planners sequence equipment ingress through Collins Corridor docks, prioritizing video wall assembly before audio hangs to minimize attendee disruption. Rental contracts incorporate EAC notifications, ensuring AV footprints respect designated contractor zones amid fly-in exhibitor densities.
Airport Convention Center timelines leverage Doral proximity for expedited AV delivery, configuring 100,000 Square Foot exhibits with phased power-ups that test 45-breakout feeds prior to go-live. Supplier directories guide staffing mixes, blending venue services with external tech for 172,000 Square Foot coverage without overstepping labor rules.
Redundancy protocols feature hot-swappable components, addressing show-specific variables from GMCVB-vetted providers while scaling to Broward overflows.
Backup Systems for Uninterrupted Trade Show Performance
Reliable AV operation in Miami's 1.4 Million Square Foot venues demands rental redundancies like dual-channel audio matrices that failover smoothly across 60,000 Square Foot ballrooms and exhibit perimeters. Battery-backed controllers sustain video playback during power fluctuations common in beachfront clusters, while mirrored servers cache content for 84-breakout replays. Venue teams collaborate on contingency mapping, integrating rentals with on-site logistics for rapid response.
High-traffic airport facilities require N+1 cabling schemes, where spare fiber optics route 100,000 Square Foot hall signals to 29,000 Square Foot ballrooms without downtime. GMCVB supplier networks provide calibrated spares, ensuring trade shows maintain polish through 45-room rotations and extended activations.
Dual-matrix audio failovers
Battery-sustained video servers
N+1 cabling for hall-ballroom links
Calibrated regional spares
Integrating AV with Miami's Multi-Venue Clusters
Miami Beach to Downtown clusters demand the rentals that unify disparate spaces, from Fontainebleau's coastal setups to Knight Center theaters, using wireless bridges for cross-property content sync. Exhibit strategies extend 500,000 Square Foot hall demos into Midtown hotel ballrooms, with rentals handling RF spectrum management amid dense deployments.
Regional planning incorporates supplier transport for AV gear between Wynwood activations and Bay Harbor Islands resorts, scaling power for immersive booth experiences tied to convention cores.
Frequently Asked Questions on AV Rentals for Miami Trade Shows
Q: How does AV rental scale for Miami Beach Convention Center's exhibit space?
AV configurations distribute high-lumen projection and line-array audio across 500,000 square feet, integrating with 60,000 Square Foot ballroom feeds and 84 breakout rooms per venue protocols.
Q: What AV considerations apply to Miami Airport Convention Center events?
Rentals leverage high-tech wiring for 100,000 Square Foot exhibitions, syncing with 29,000 Square Foot ballrooms and 45 breakouts through matrix switchers and portable systems.
Q: How are power needs addressed in downtown Miami venues?
Distro panels and generators support lighting and video in facilities like James L. Knight Center, adhering to circuit maps and coastal grid contingencies.
Q: Can this works support Broward County overflows from Miami shows?
IP-streamed systems bridge 350,000 Square Foot spaces, unifying audio-video with GMCVB supplier coordination for regional continuity.
Q: What redundancies are standard in Miami trade show AV packages?
Dual-channel matrices, battery backups, and N+1 cabling ensure failover across 1.4 Million Square Foot venues and multi-room complexes.
Q: How do venue manuals influence AV setup timelines?
Protocols dictate sequencing for hall assemblies, EAC compliance, and freight windows at properties like Miami Beach Convention Center.